Other References
from this Category



Villa Digital
Engineering AG
Tittwiesenstrasse 21
7000 Chur
Alte Landstrasse 248
8708 Männedorf
Zugerstrasse 53
6340 Baar
Neugasse 12
9000 St. Gallen
2D Blueprints | Renovation Project
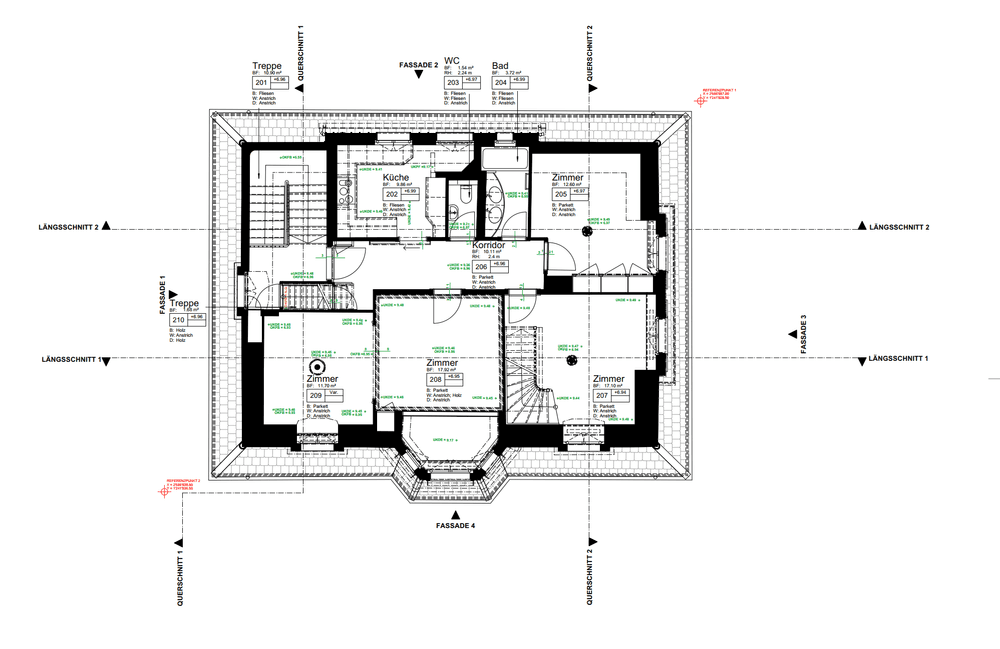
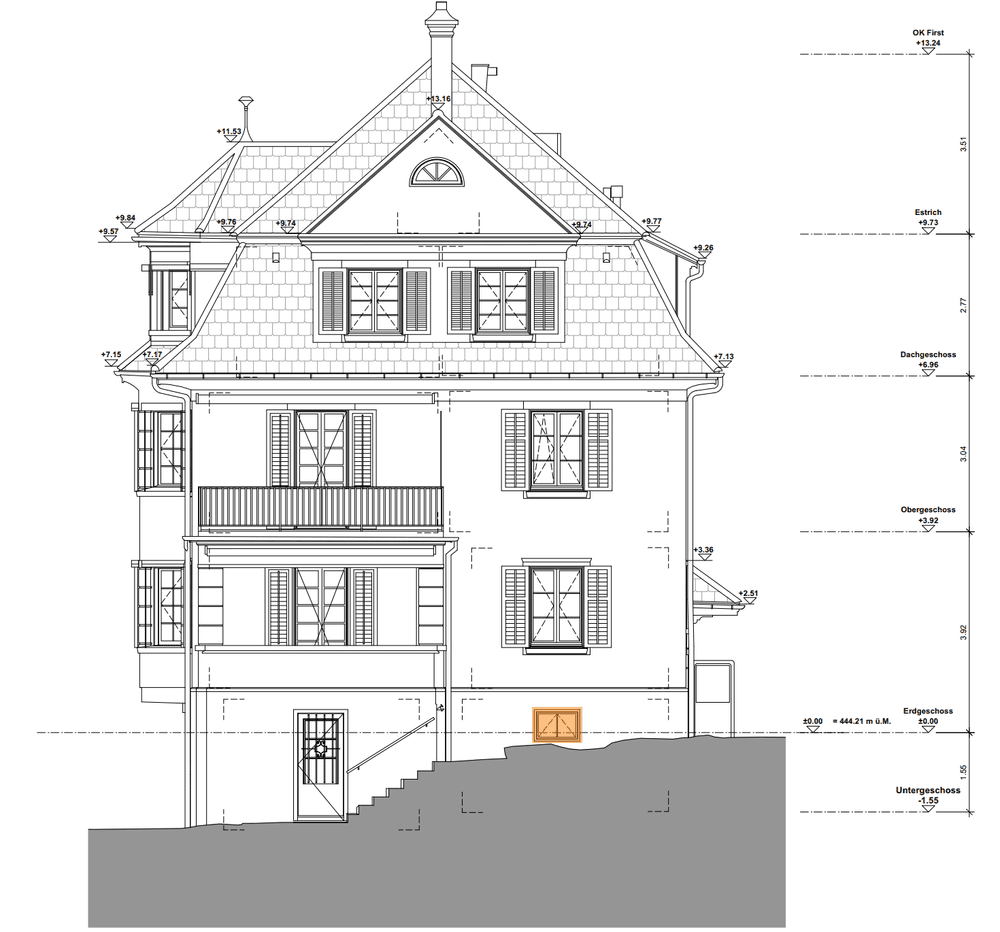
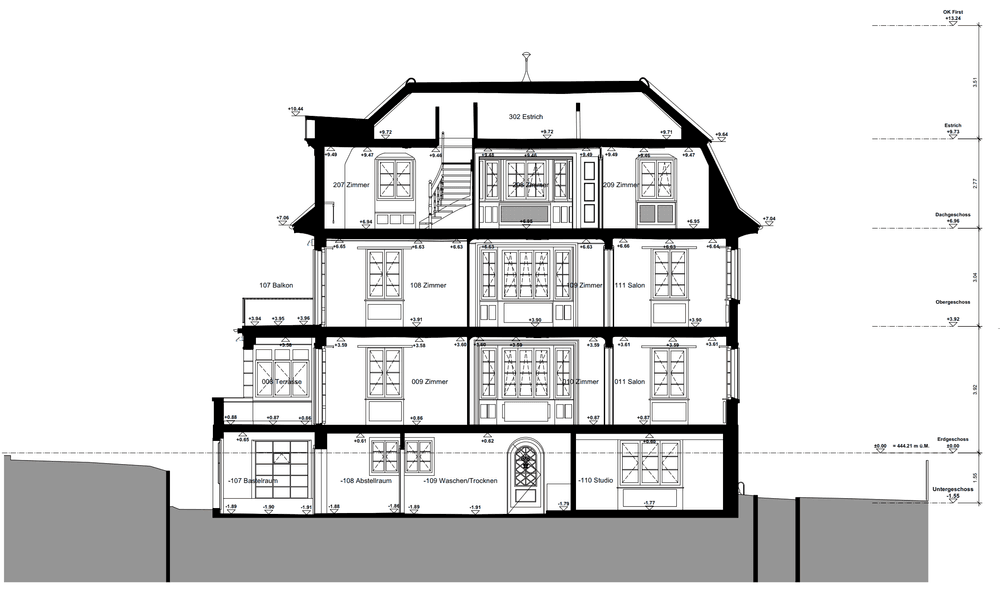
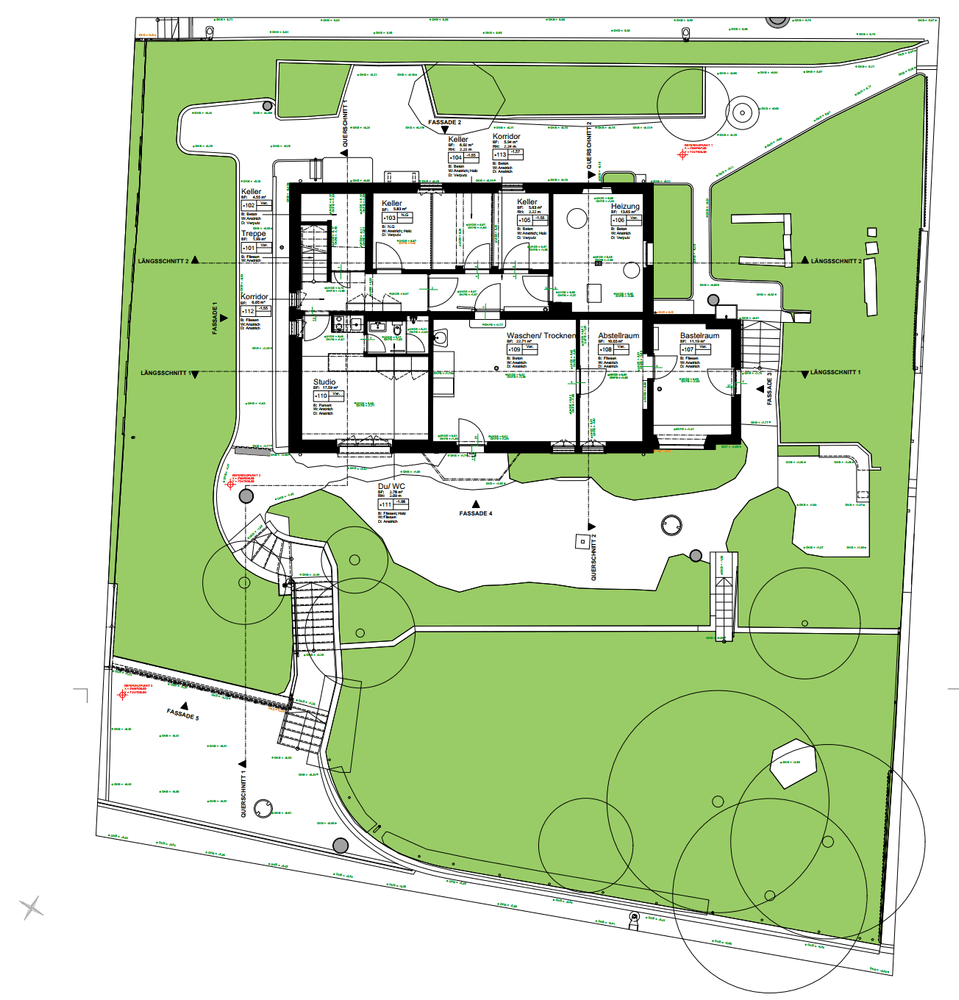

When planning renovation projects, a well-thought-out 2D plan is the foundation for success. A detailed and precise plan gives you the confidence and control you need to carry out your project without any unpleasant surprises. We create 2D plans that include all relevant information so you can tackle your renovation with complete confidence.
What should a solid 2D plan include? A 2D plan should include all essential details to provide a clear picture of the project and facilitate its implementation.
What’s important to you?
Door and window profiles with opening directions, room labels and area calculations, material selections and surface finishes, heights and elevations, stucco work, wall and ceiling decorations…
We offer three drawing standards tailored to the specific requirements of every construction project and building type. Whether it’s a modern renovation, a historic building restoration, or an addition—our plans contain exactly the information you need.
When planning renovation projects, a well-thought-out 2D plan is the foundation for success. A detailed and precise plan gives you the confidence and control you need to carry out your project without any unpleasant surprises. We create 2D plans that include all relevant information so you can tackle your renovation with complete confidence.