Other References
from this Category



Villa Digital
Engineering AG
Tittwiesenstrasse 21
7000 Chur
Alte Landstrasse 248
8708 Männedorf
Zugerstrasse 53
6340 Baar
Neugasse 12
9000 St. Gallen
3D As-Built Model of the Outdoor Pool | Lyss, BE Swimming Pool
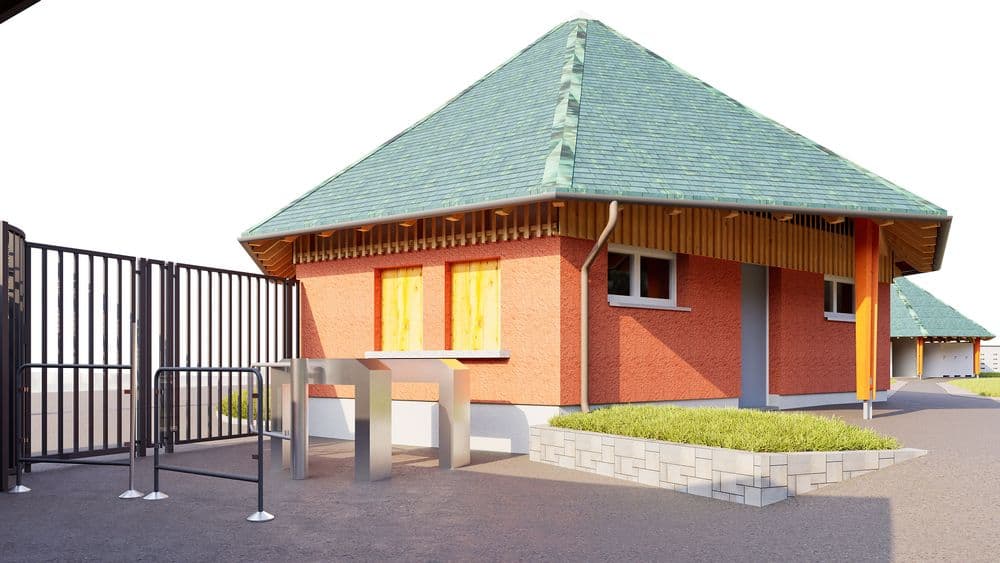
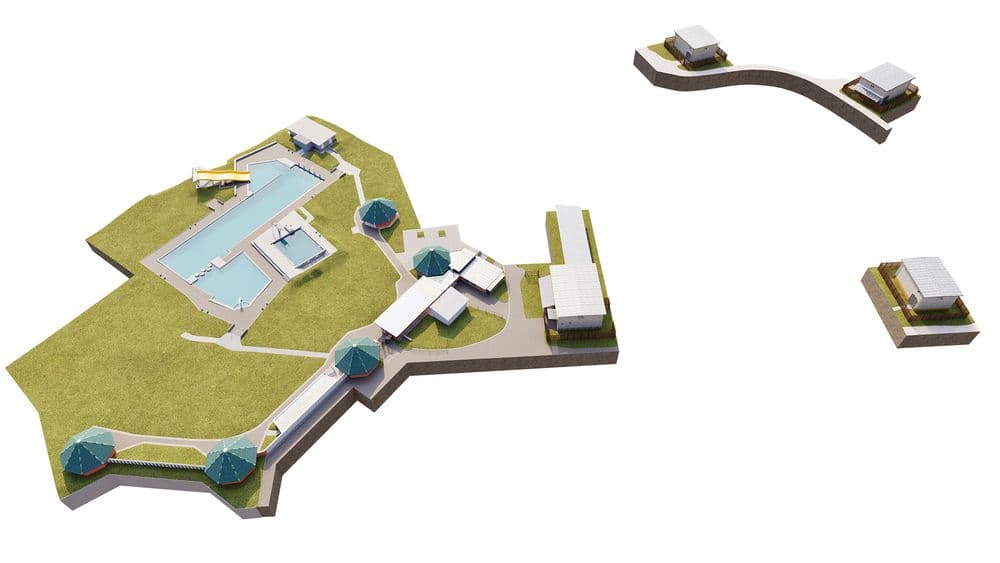
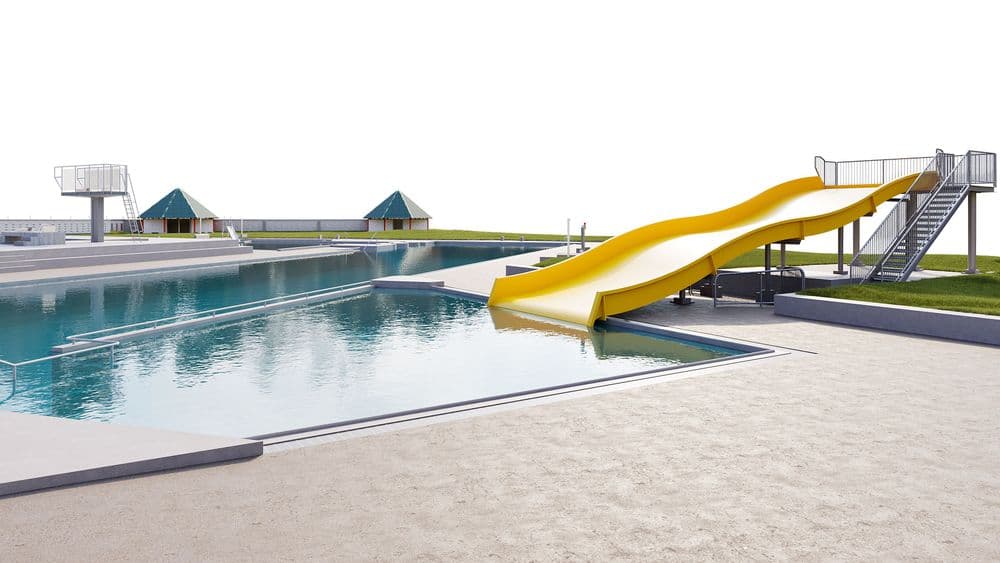
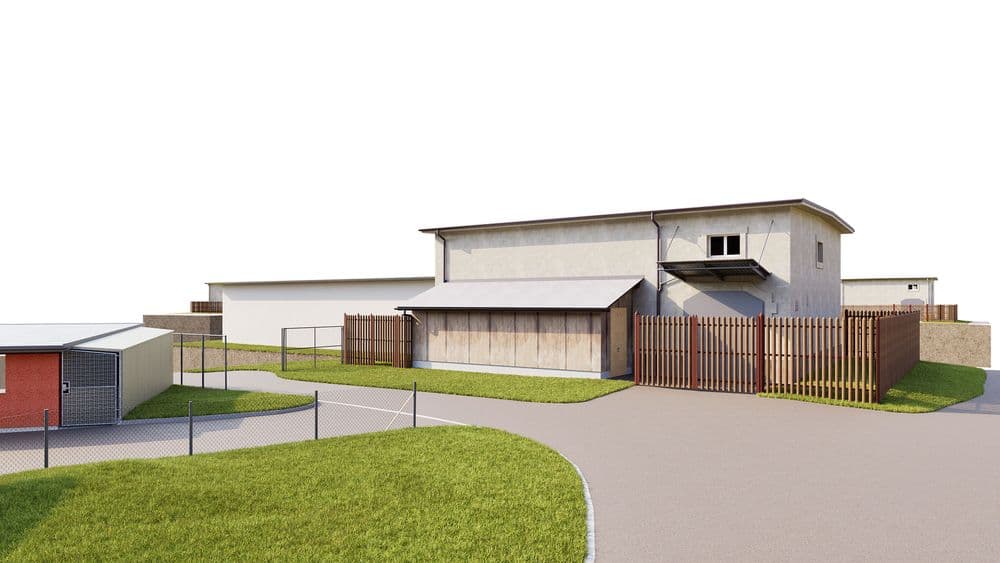

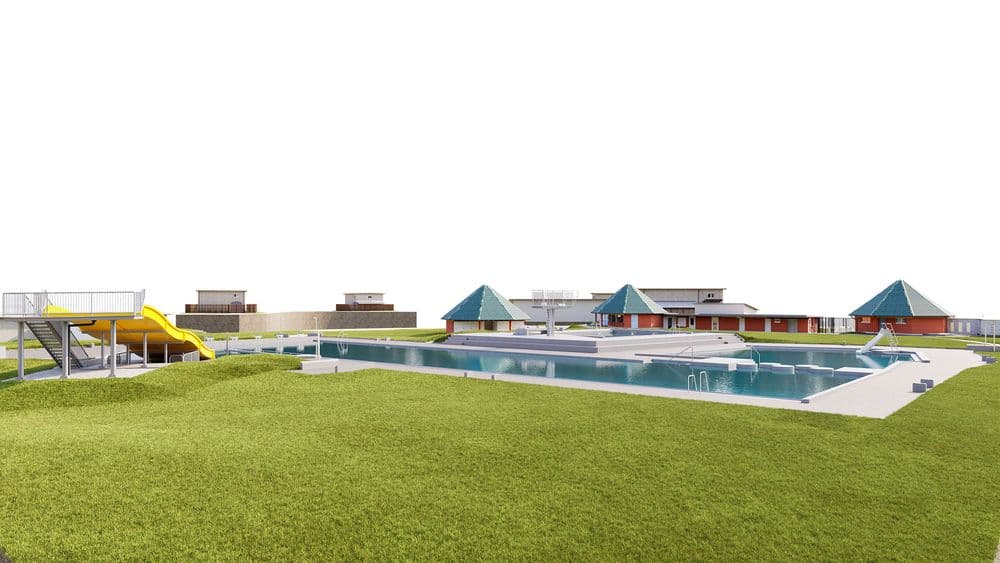
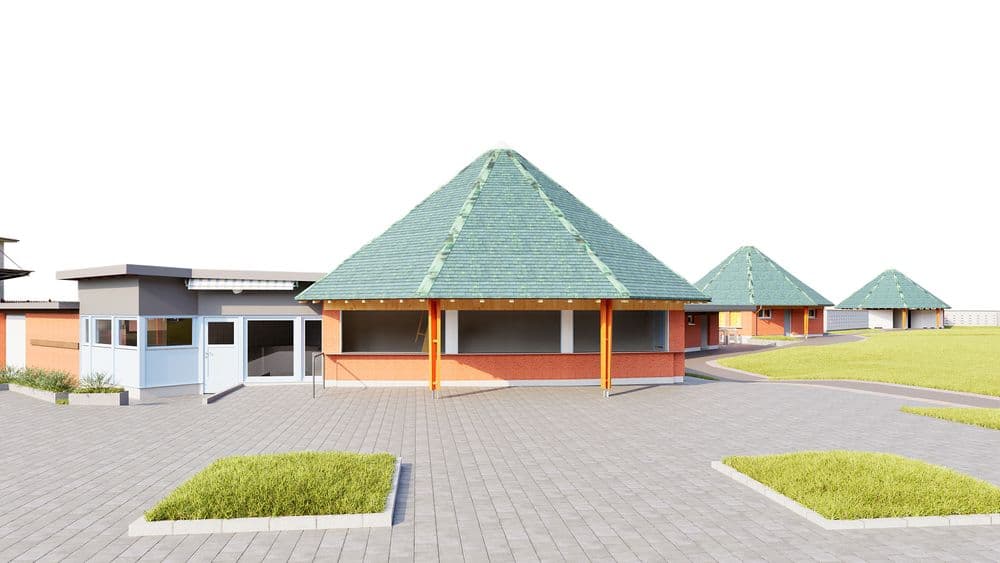

For the swimming pool in Lyss, we were able to create a complete, consistent 3D as-built model based on highly precise 3D laser scanning data provided by our partner firm, RSW. The point cloud accurately captured the facility’s actual layout—from the pool areas and diving and slide facilities to the changing room pavilions, the ticket booth, and the technical buildings.
The goal of the project was to create a reliable digital planning foundation that accurately and transparently represents the expansive geometry of a public outdoor swimming pool. The 3D CAD model provides clarity, spatial consistency, and planning certainty.

The resulting model enables architects, specialist planners, and building owners to work directly within the existing structure—to evaluate alternatives, generate cross-sections, and refine details without any loss of interpretation.
For the swimming pool in Lyss, we were able to create a complete, consistent 3D as-built model based on highly precise 3D laser scanning data provided by our partner firm, RSW. The point cloud accurately captured the facility’s actual layout—from the pool areas and diving and slide facilities to the changing room pavilions, the ticket booth, and the technical buildings.