Other References
from this Category



Villa Digital
Engineering AG
Tittwiesenstrasse 21
7000 Chur
Alte Landstrasse 248
8708 Männedorf
Zugerstrasse 53
6340 Baar
Neugasse 12
9000 St. Gallen
3D As-Built Model of the Village Center Renovation | Bottighofen, TG
The center of Bottighofen is not only a gathering place but also a piece of the village’s history. It has been the heart of the community since the 1980s, was expanded in 1999, and is now set to undergo a comprehensive renovation.
The school and the community have set an ambitious goal: to create a modern campus that meets the needs of a growing community.
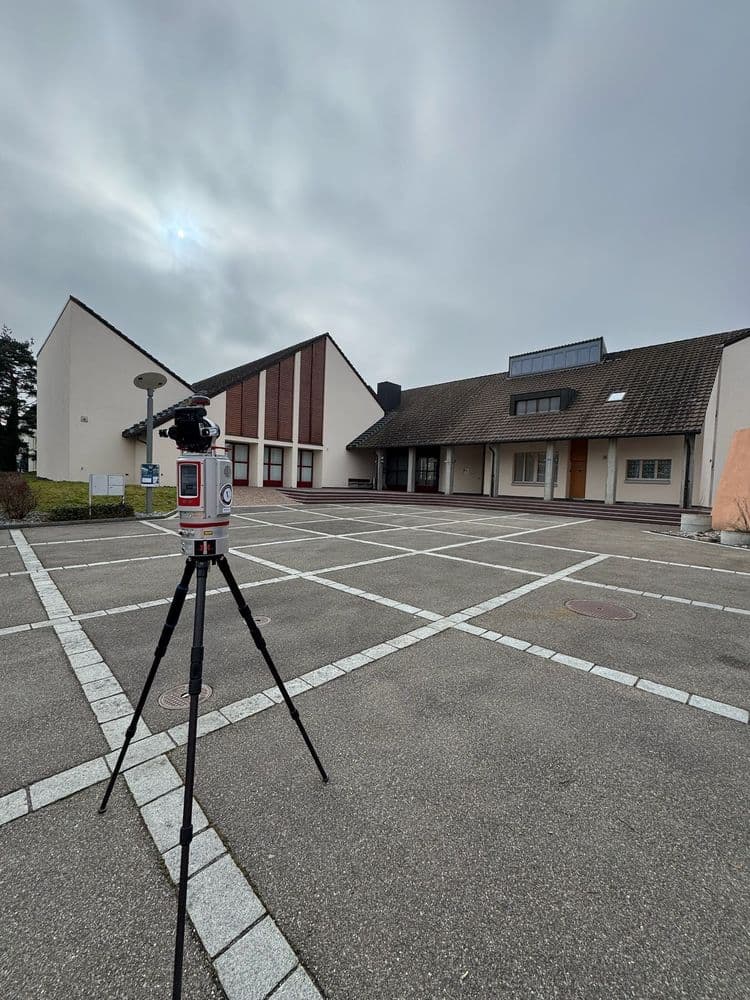
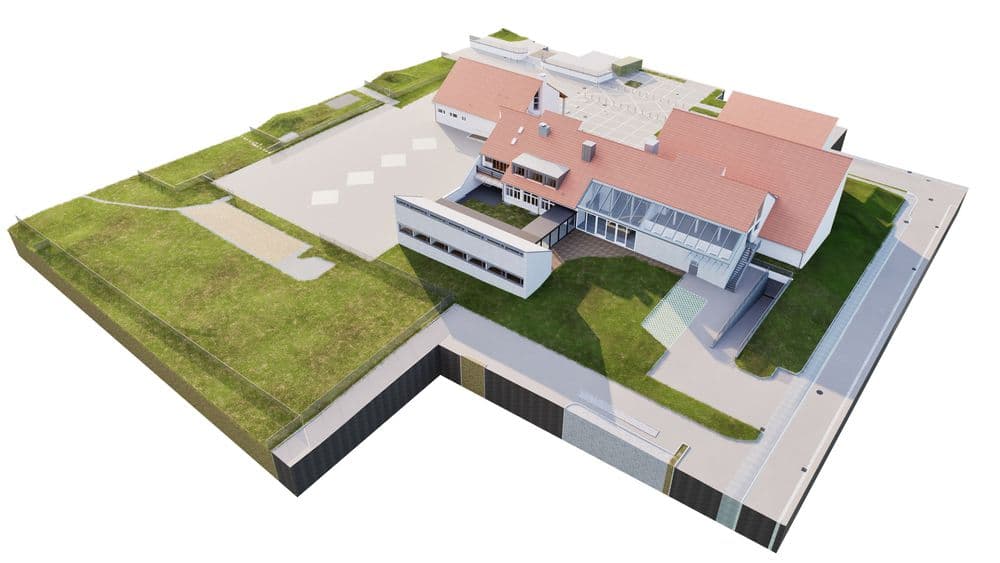
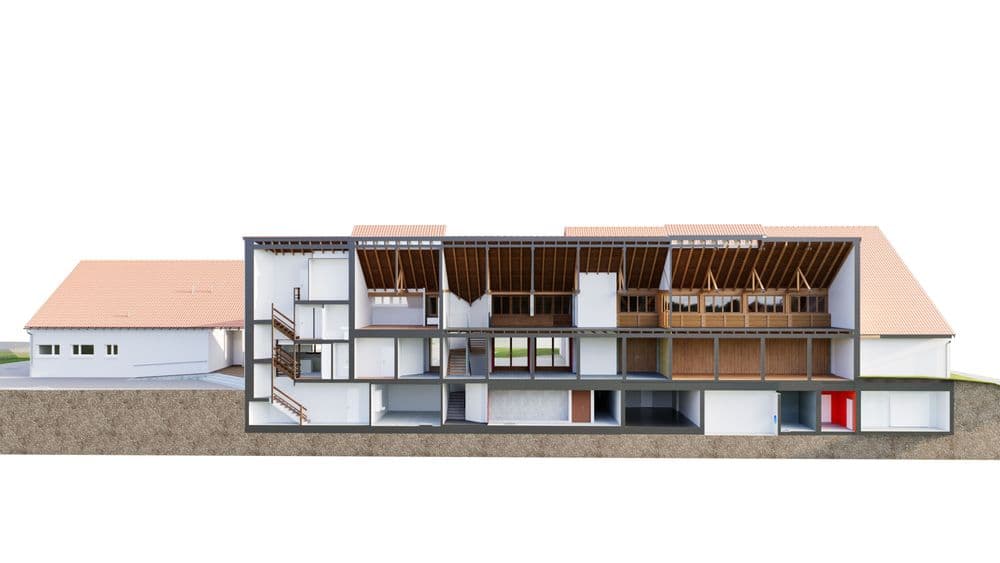

A project of this magnitude begins with a solid foundation. Our task was to conduct a precise as-built survey and create a digital planning basis.
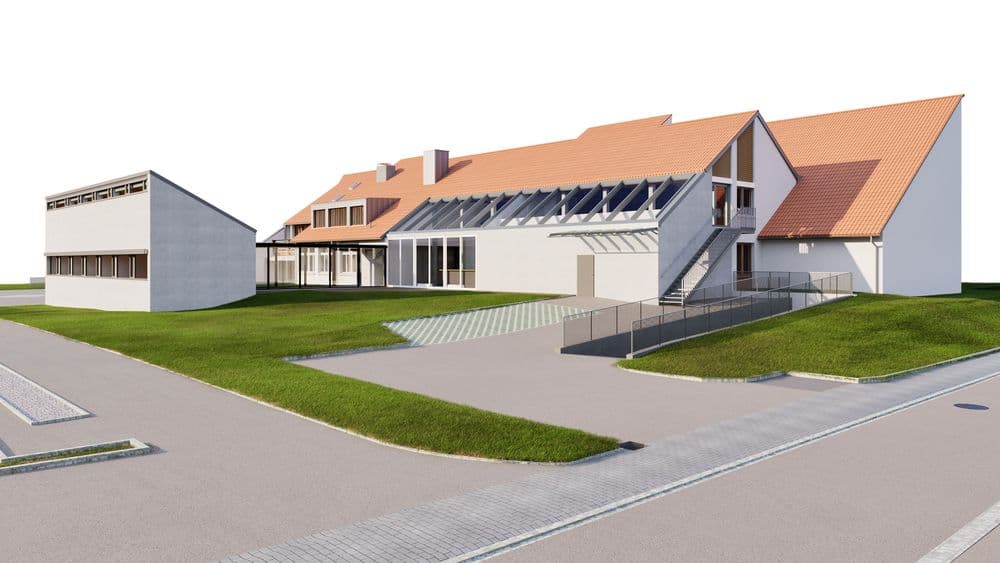
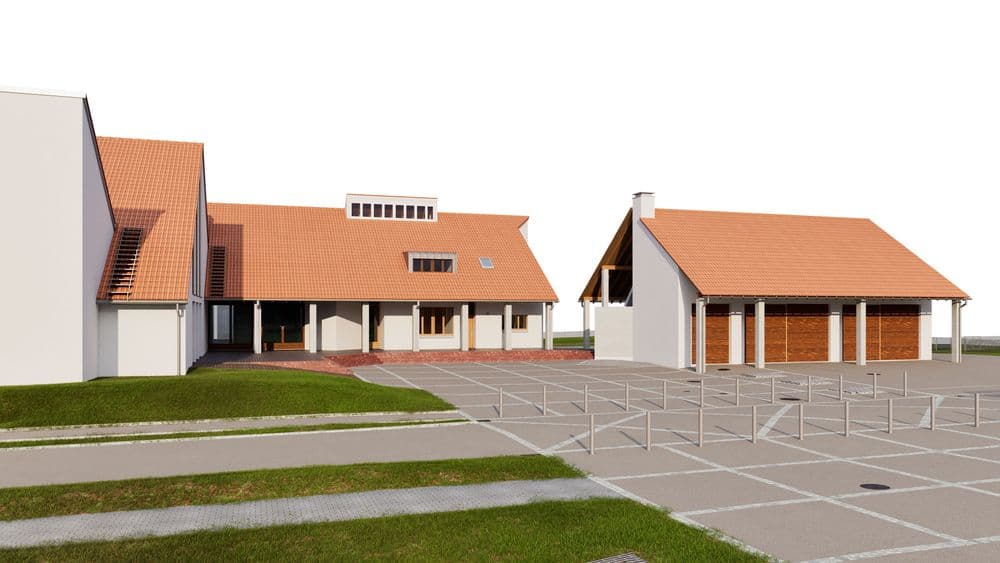
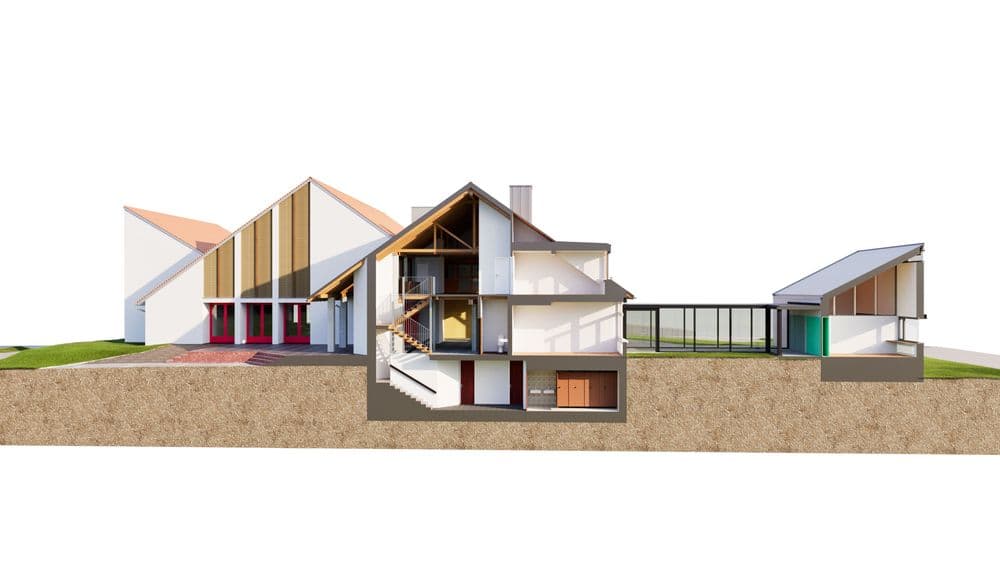
We captured the existing center using state-of-the-art 3D laser scanning technology and converted it into a detailed 3D model. This provides all stakeholders with absolute planning certainty, as every wall, every building element, and every structure is exactly where it is in reality.
What is particularly impressive is that this project is being implemented in accordance with the “Sustainable Construction Switzerland” (SNBS) standard. Sustainability begins right from the start with the as-built survey—through digital, efficient processes, we avoid unnecessary material waste and reduce redundant work in the planning phase.
The center of Bottighofen is not only a gathering place but also a piece of the village’s history. It has been the heart of the community since the 1980s, was expanded in 1999, and is now set to undergo a comprehensive renovation.