Other References
from this Category



Villa Digital
Engineering AG
Tittwiesenstrasse 21
7000 Chur
Alte Landstrasse 248
8708 Männedorf
Zugerstrasse 53
6340 Baar
Neugasse 12
9000 St. Gallen
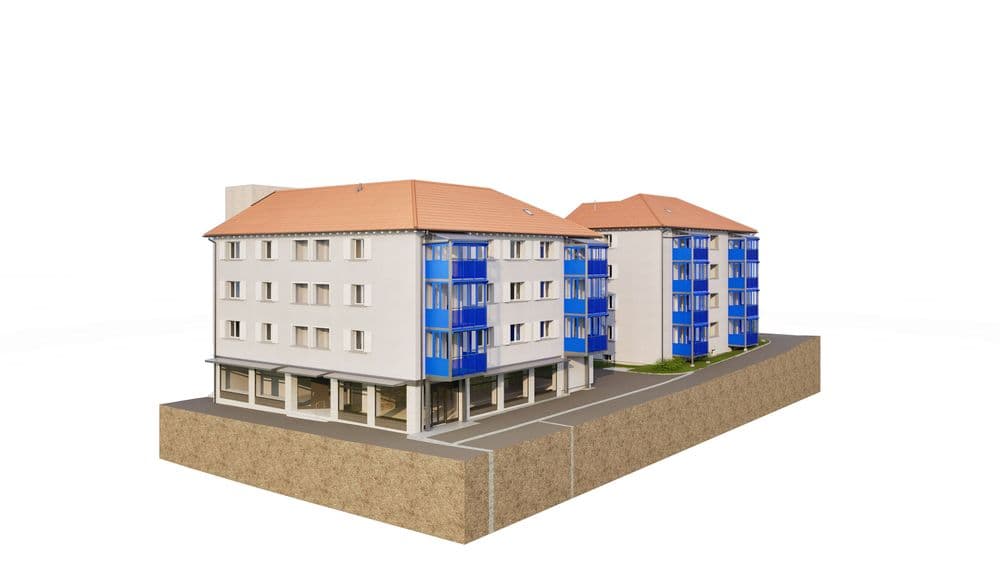
3D As-Built Model of Two Apartment Buildings | Schlieren, ZH
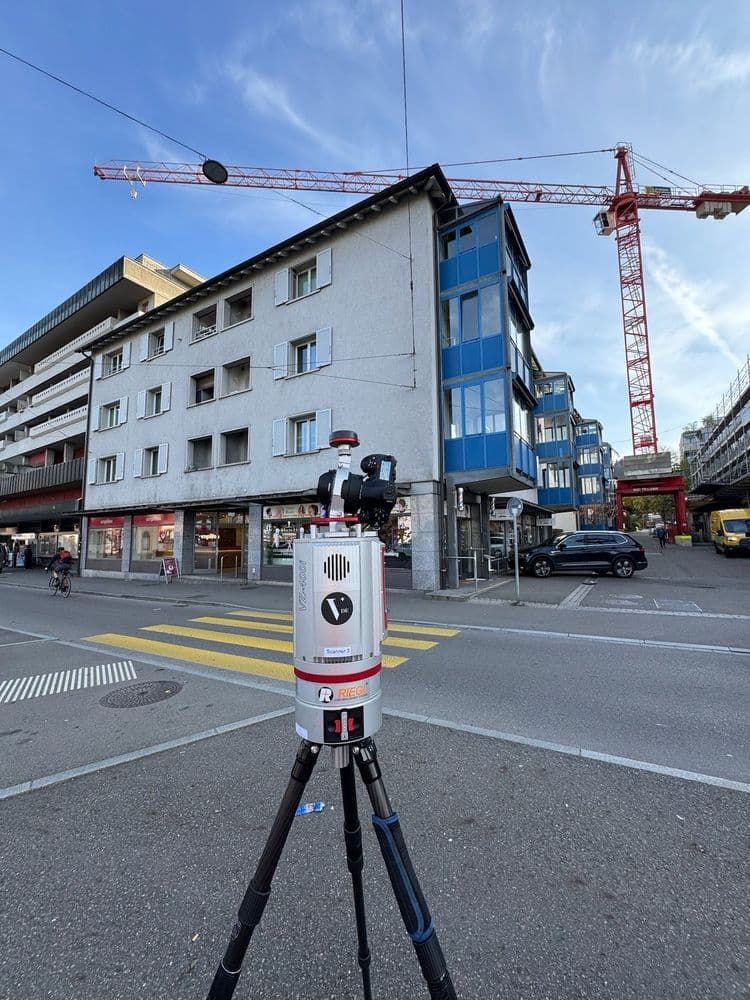
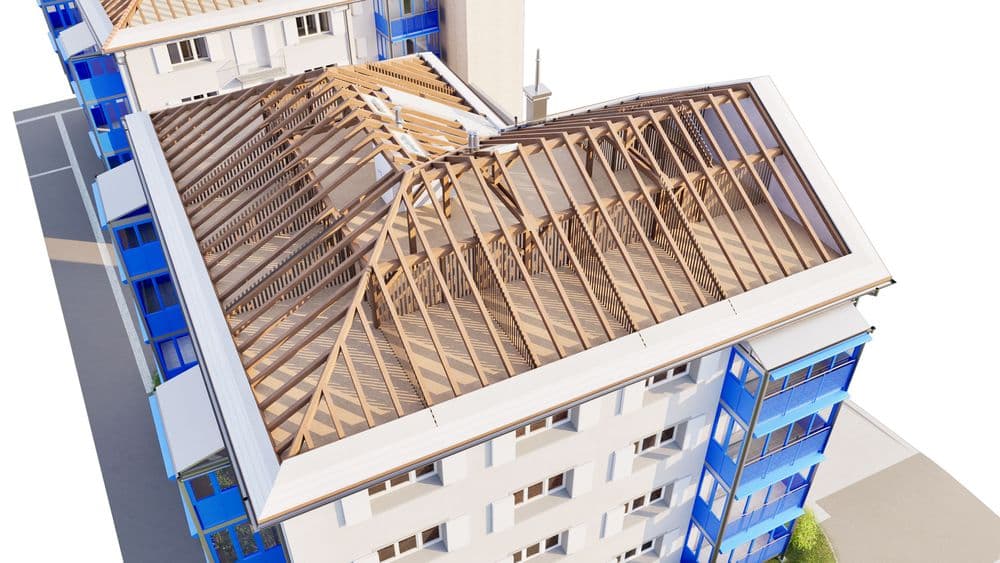
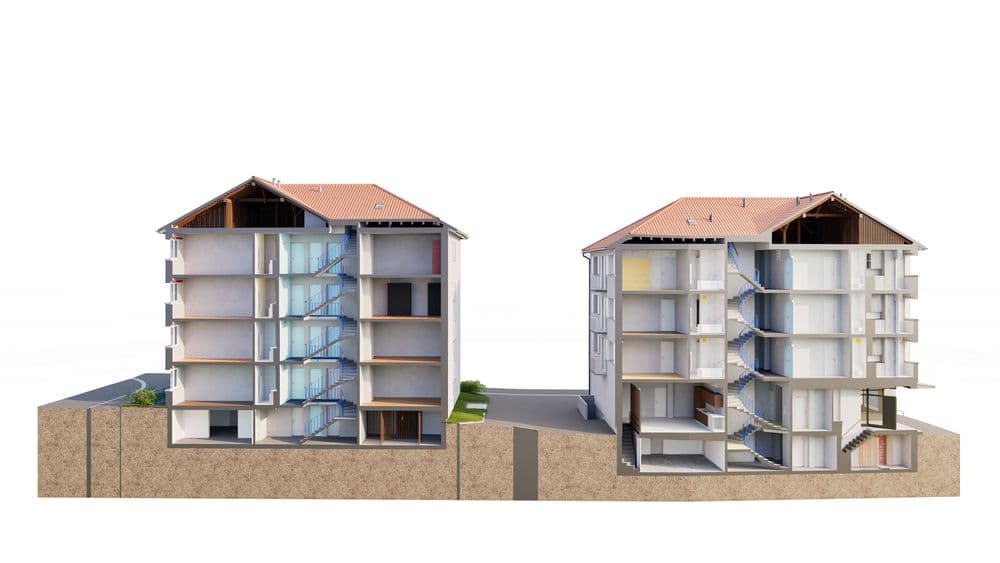

We performed precise 3D surveying work for two apartment buildings in Schlieren.
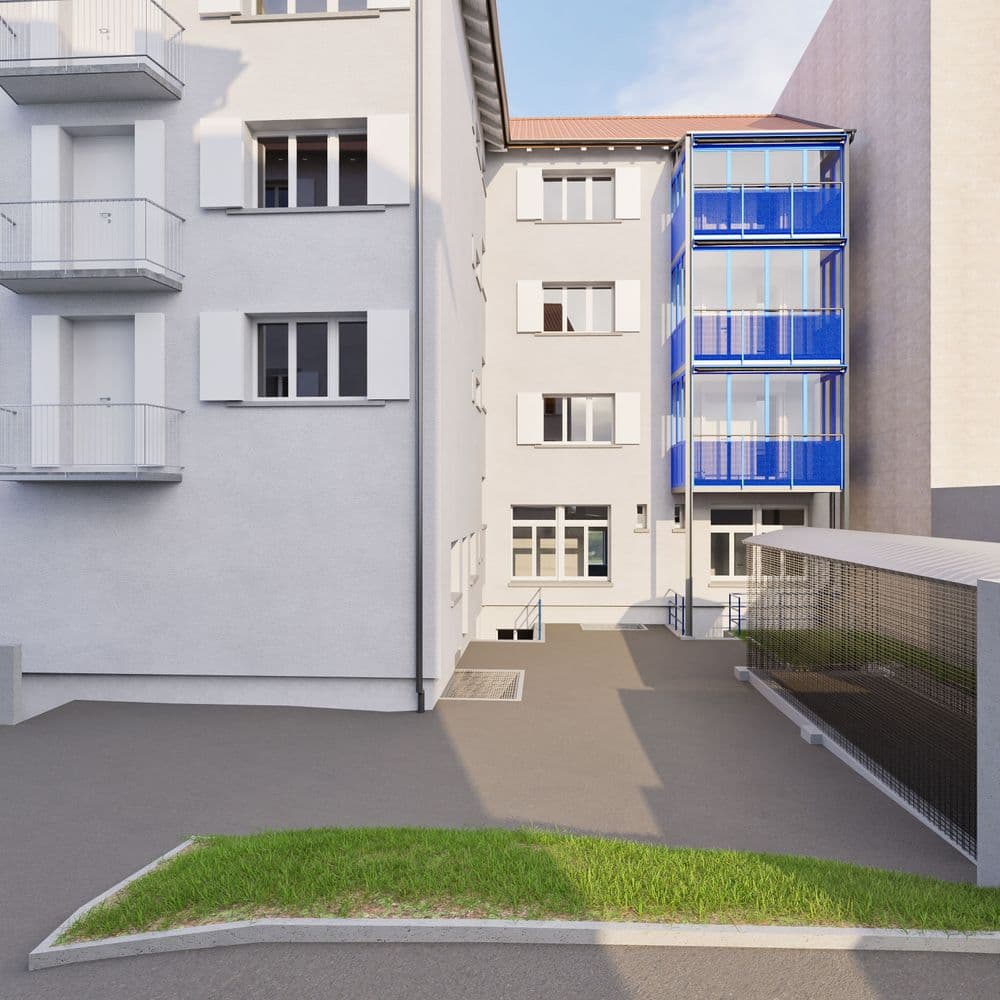
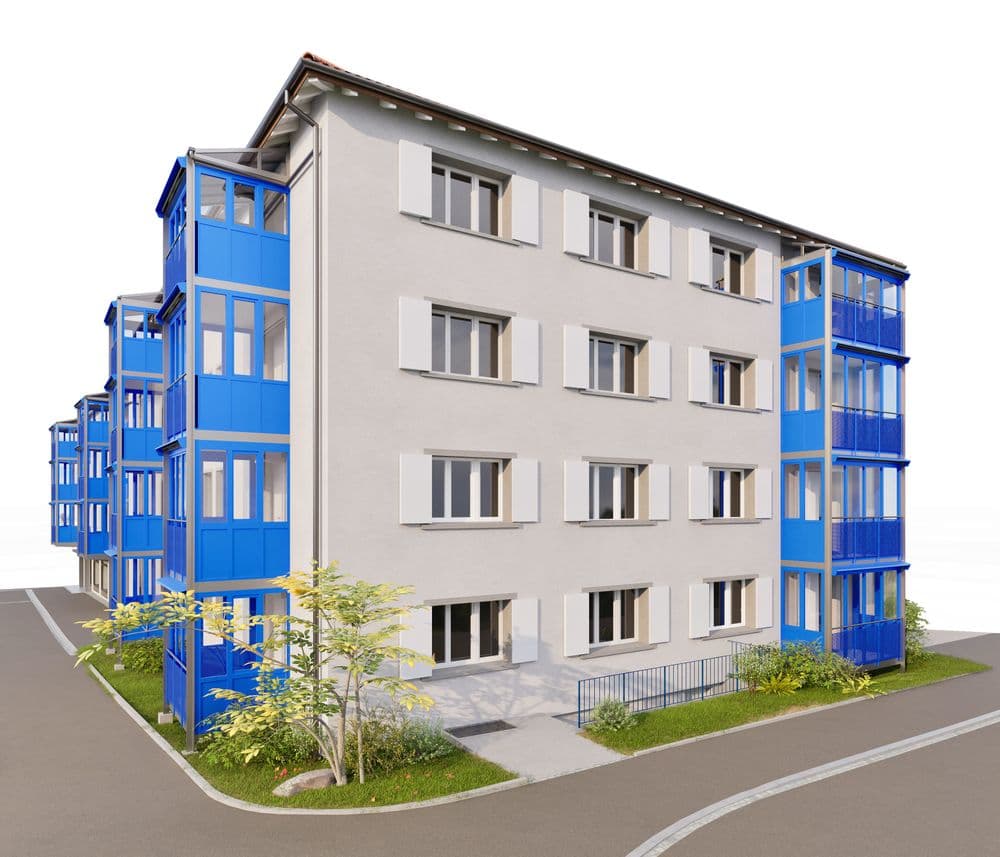
Both buildings—from the basement to the attic—were fully surveyed and rendered as 3D models without additional layouts or 2D plans.
The entire parcel, including the grounds and outbuilding, was also surveyed. The outbuilding/shelter was modeled as a simplified cube.
The data was processed in ArchiCAD Version 27 at a scale of 1:50—providing a reliable basis for further planning.
We performed precise 3D surveying work for two apartment buildings in Schlieren.
Interior and Exterior Surveying
Missing reliable existing plans?