Other References
from this Category



Villa Digital
Engineering AG
Tittwiesenstrasse 21
7000 Chur
Alte Landstrasse 248
8708 Männedorf
Zugerstrasse 53
6340 Baar
Neugasse 12
9000 St. Gallen
3D CAD As-Built Survey for Renovation | Hünenberg
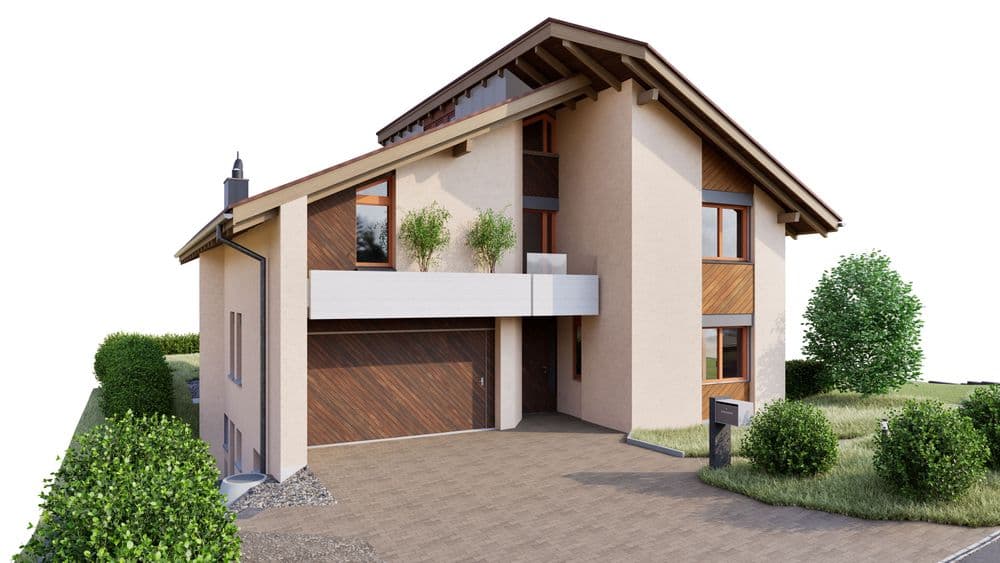
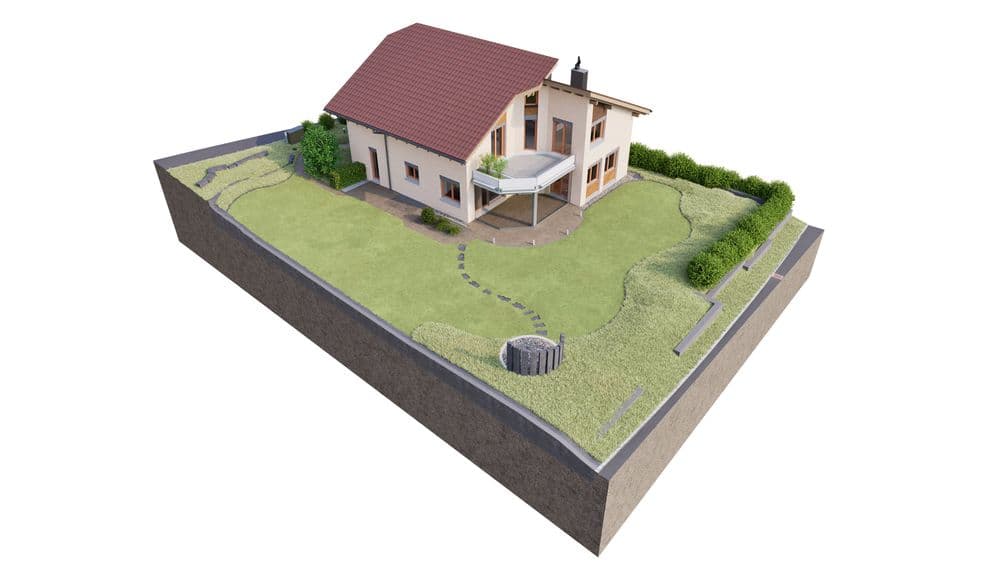
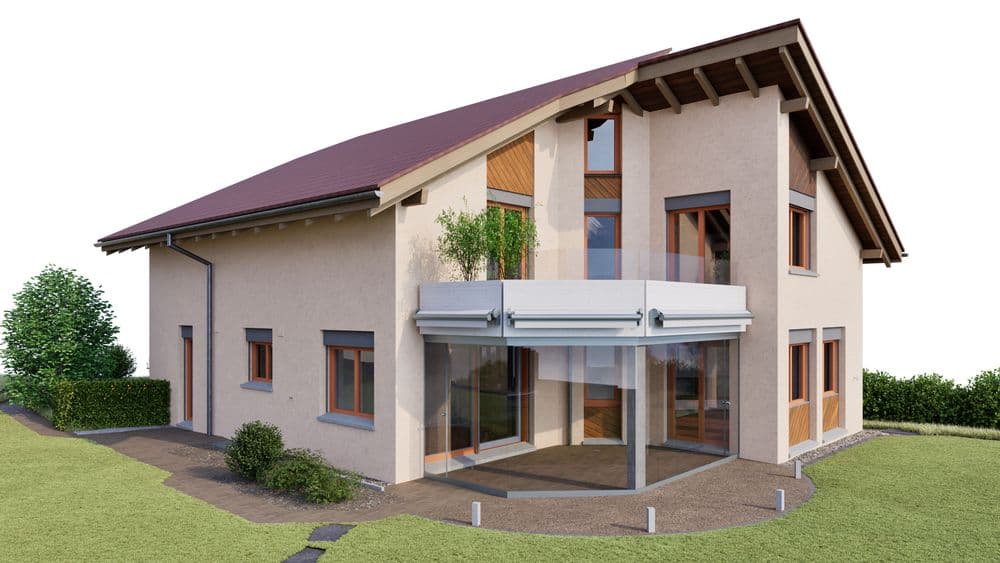
For this existing building in Hünenberg, we conducted a comprehensive digital survey to establish a precise foundation for further planning. Especially when it comes to renovations and transformations of existing structures, it is crucial to document the actual condition of a building in a complete and traceable manner.
In the first step, the building was surveyed on-site in three dimensions. The collected data was processed into a point cloud that geometrically and precisely represents the building’s actual condition.
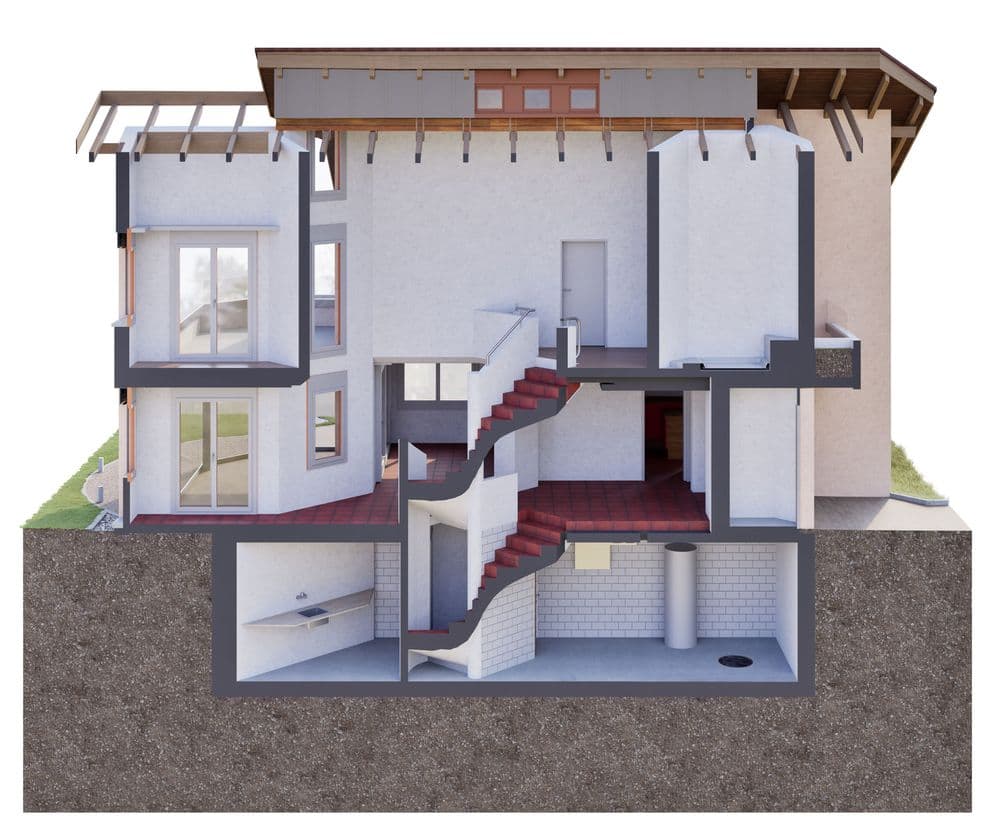
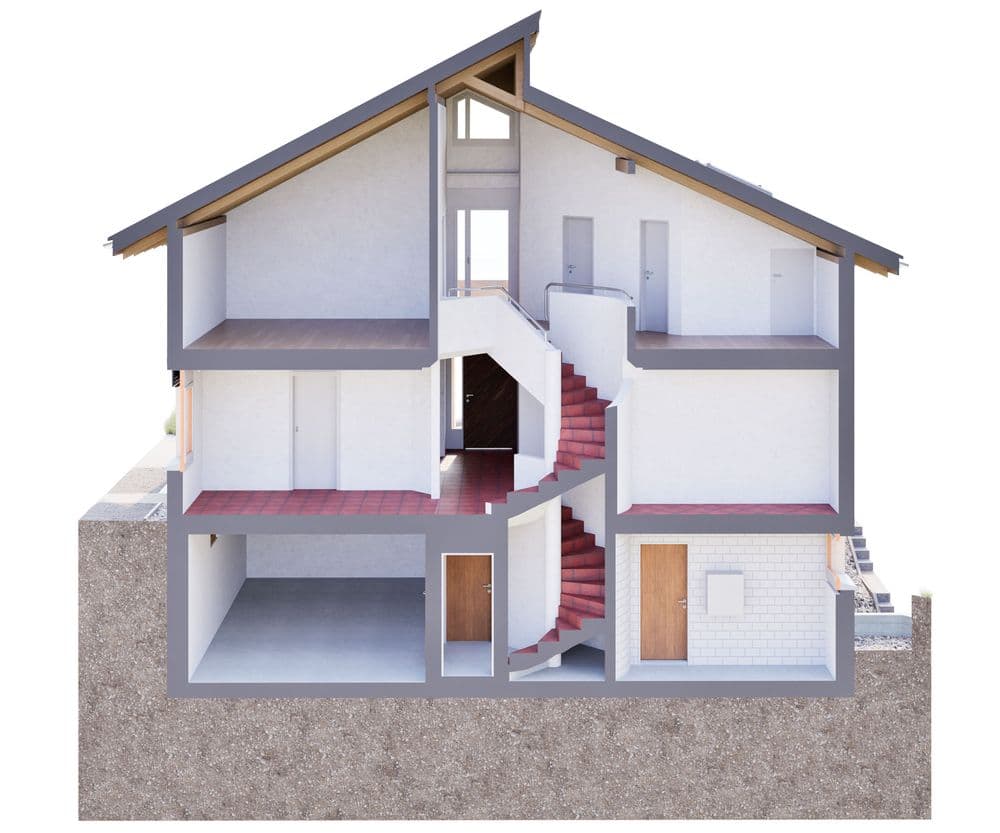
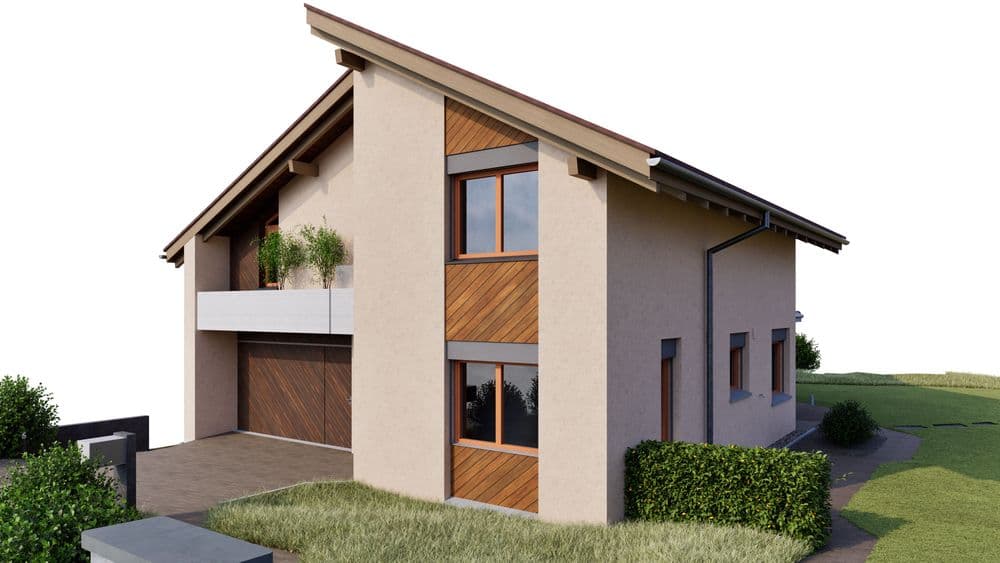
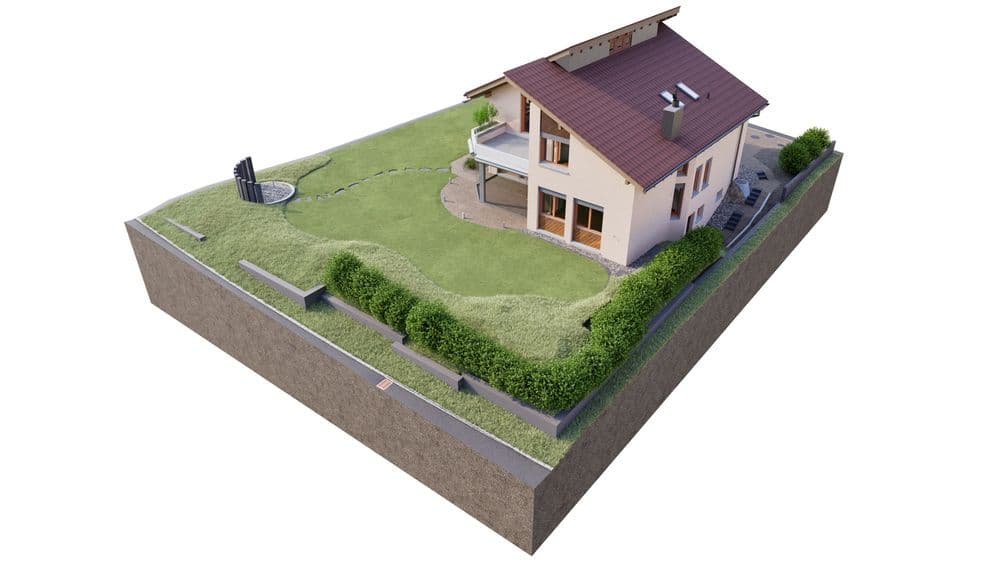
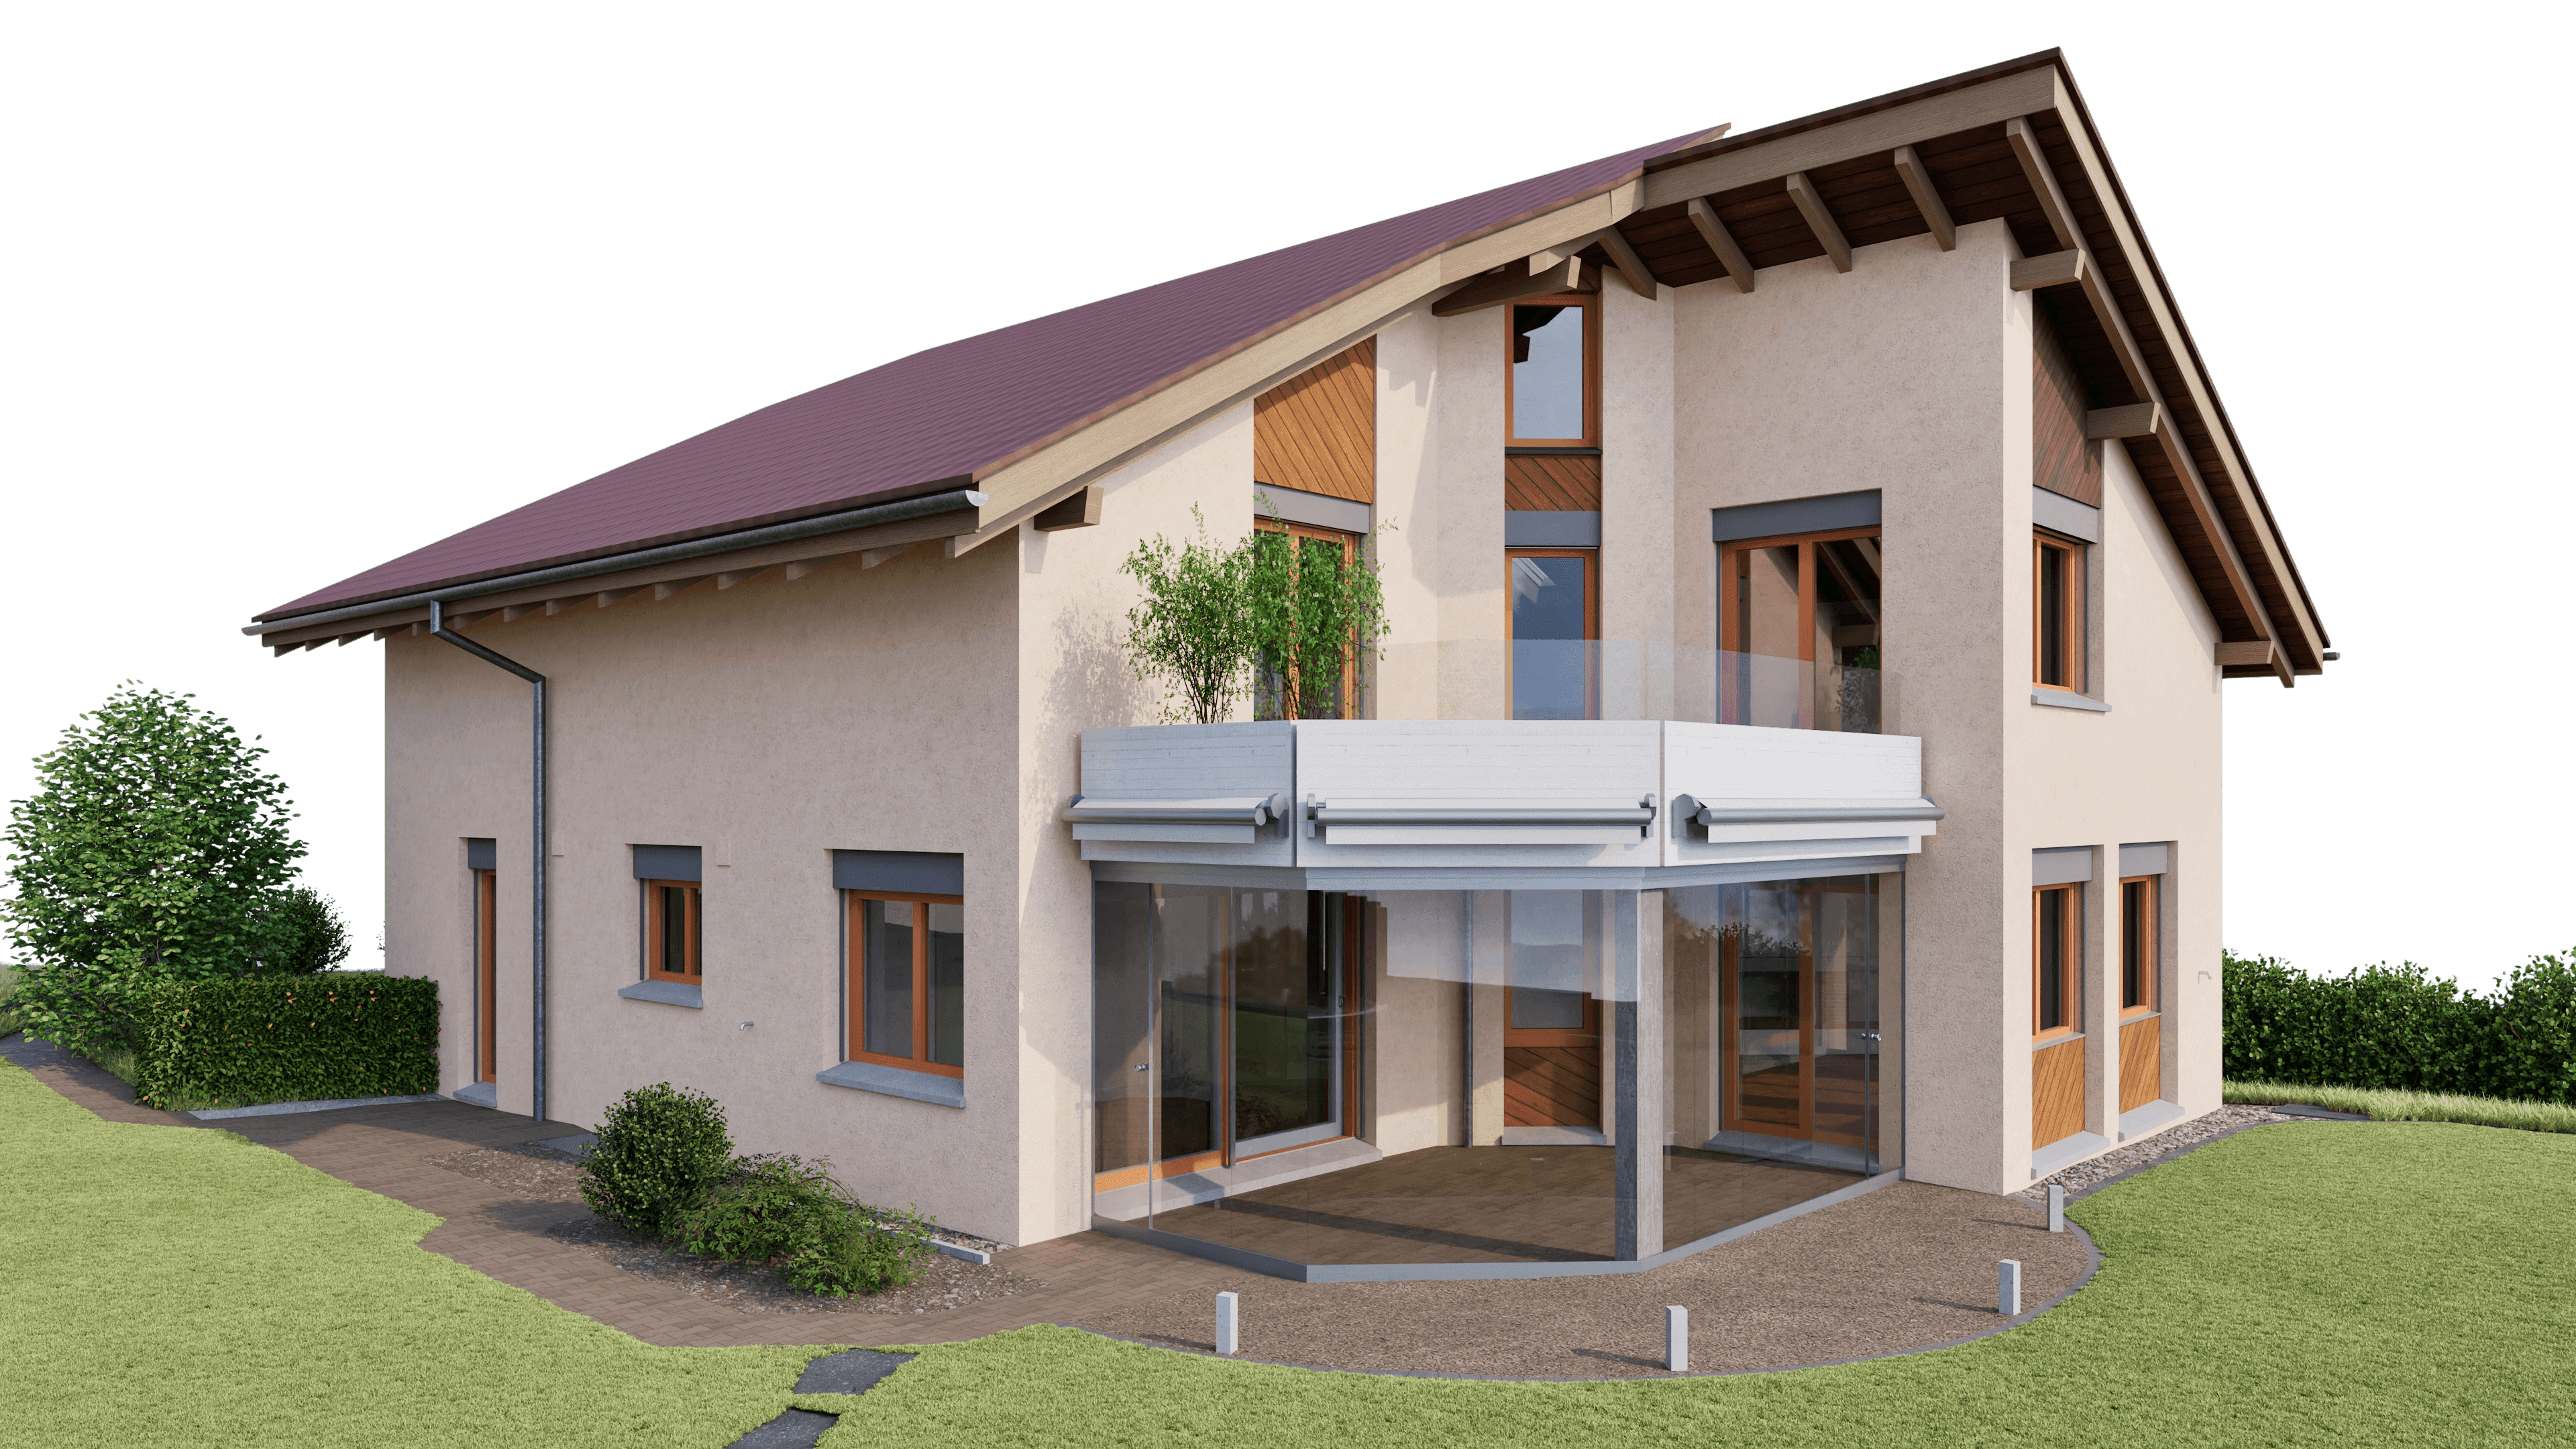
Based on this, a precise 3D CAD as-built model was created, which digitally represents all relevant building structures and can be directly incorporated into the planning process.
The model serves as a reliable foundation for architects and planners to efficiently develop renovations, retrofits, or expansions and to understand spatial relationships at an early stage.
For this existing building in Hünenberg, we conducted a comprehensive digital survey to establish a precise foundation for further planning. Especially when it comes to renovations and transformations of existing structures, it is crucial to document the actual condition of a building in a complete and traceable manner.