

Other References
from this Category
Villa Digital
Engineering AG
Tittwiesenstrasse 21
7000 Chur
Alte Landstrasse 248
8708 Männedorf
Zugerstrasse 53
6340 Baar
Neugasse 12
9000 St. Gallen
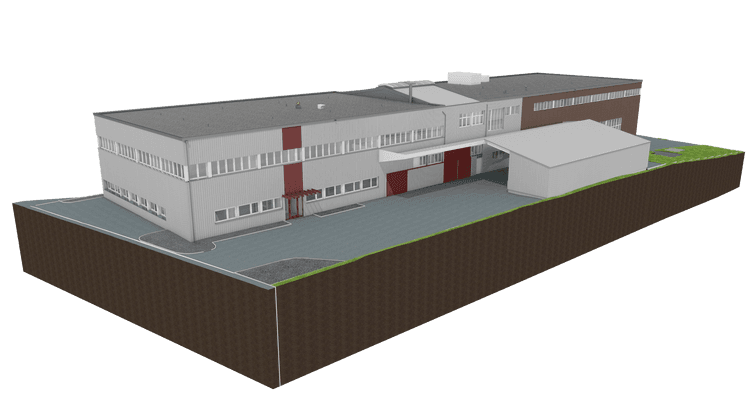
3D CAD/BIM Industrial Construction As-Built Model | Lavertezzo, Ticino
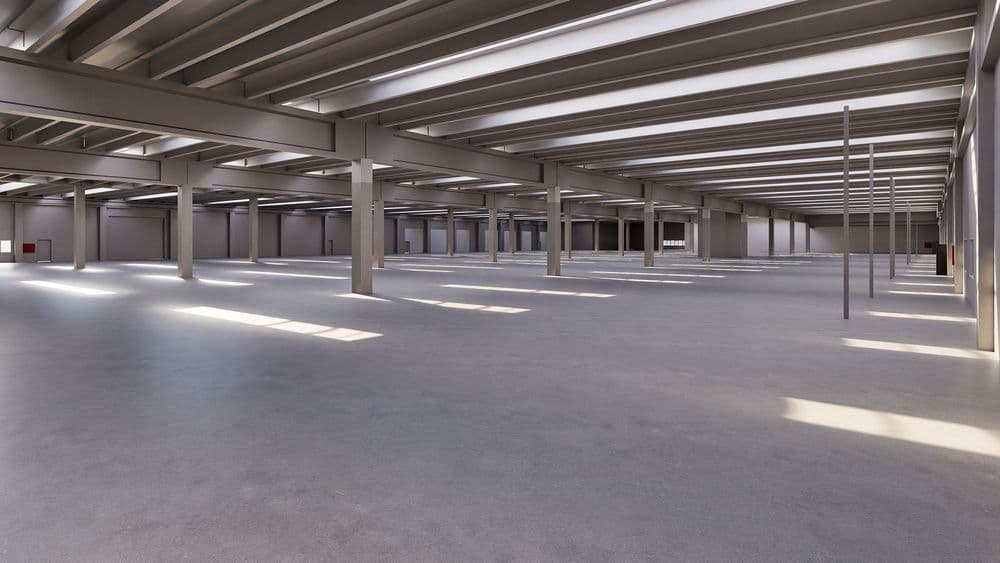
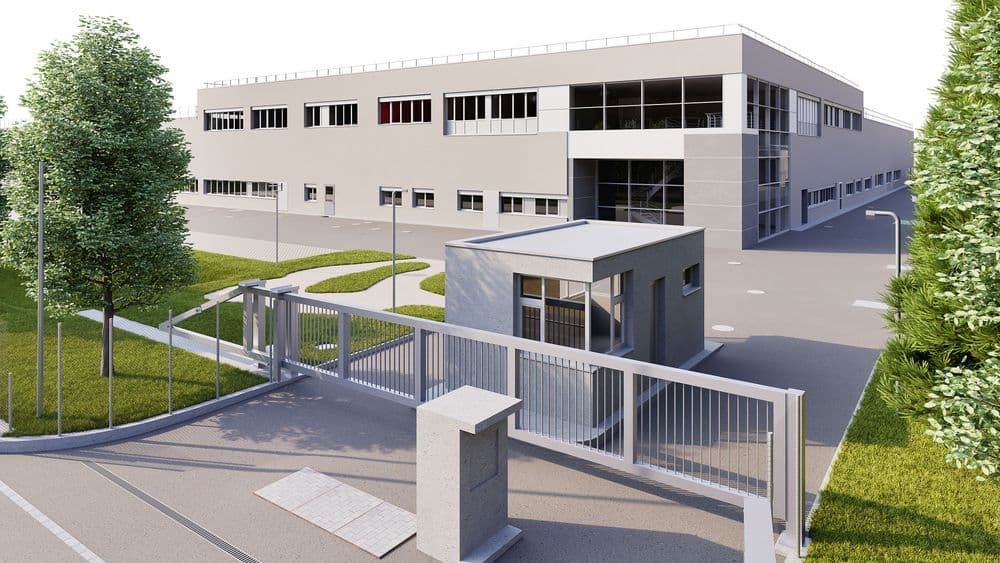
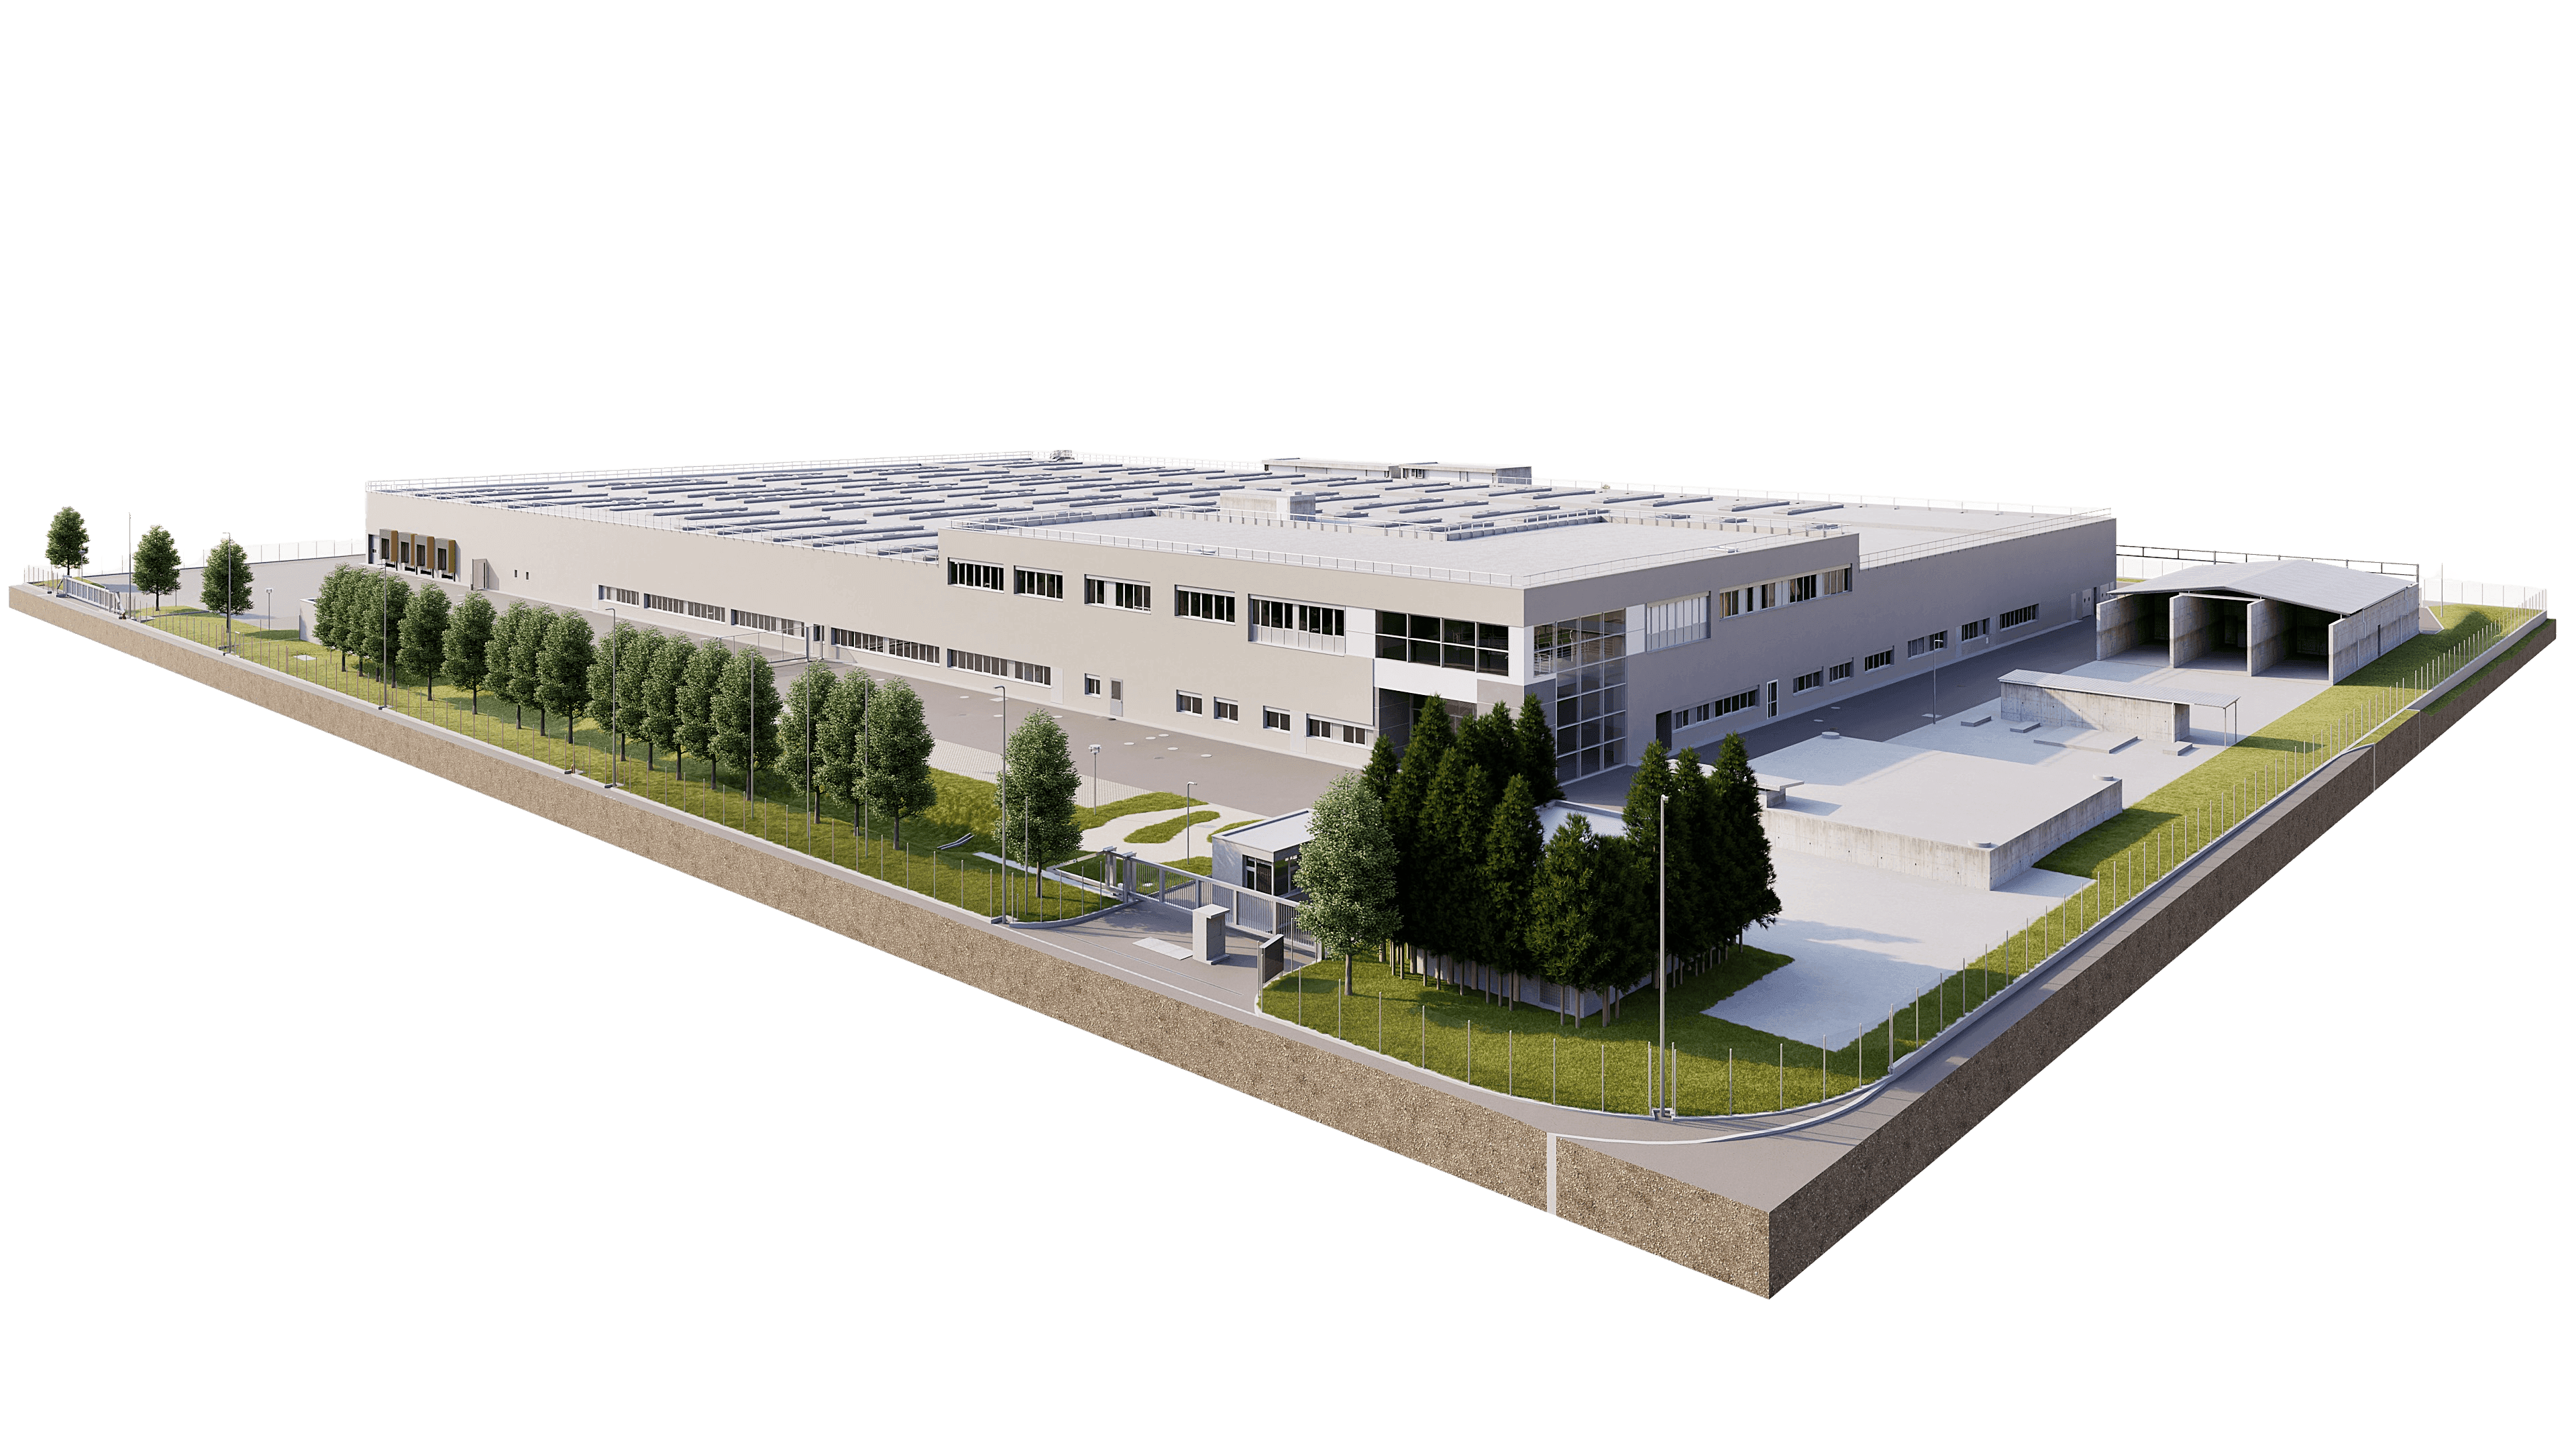
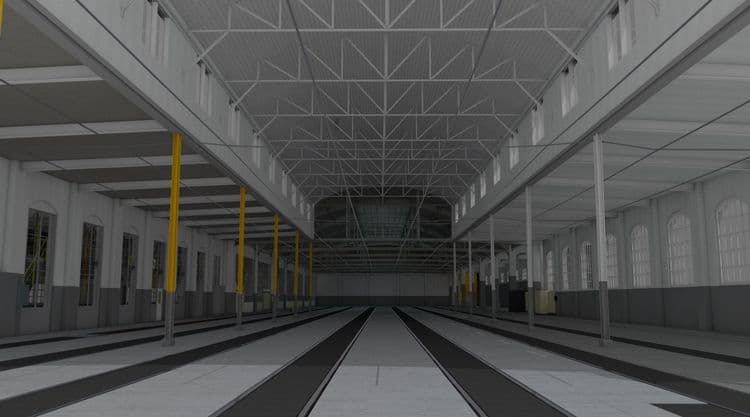
In Ticino, we conducted a comprehensive survey of an existing industrial building and used the data to create a 3D CAD/BIM as-built model, which serves as a reliable basis for renovation and planning processes. Using terrestrial laser scanning, we captured the entire building structure, including all relevant elements and technical details.
VDE Workflow
- On-site surveying – Capturing the industrial building with laser scanners.
- Point cloud registration – Merging all scans into a dense, precise point cloud.
- No traditional data cleanup – To avoid information loss, we deliberately refrain from manual data cleanup.
- Modeling – Using our tool, we extract the break lines and component edges directly from the point cloud and automatically transfer them with the highest precision to the CAD/BIM system of your choice—in this project, Archicad.
The result is a detailed, information-rich 3D BIM model that accurately reflects the actual as-built conditions and optimally supports digital processing for architecture, planning, and construction.
In Ticino, we conducted a comprehensive survey of an existing industrial building and used the data to create a 3D CAD/BIM as-built model, which serves as a reliable basis for renovation and planning processes. Using terrestrial laser scanning, we captured the entire building structure, including all relevant elements and technical details.