Other References
from this Category
Villa Digital
Engineering AG
Tittwiesenstrasse 21
7000 Chur
Alte Landstrasse 248
8708 Männedorf
Zugerstrasse 53
6340 Baar
Neugasse 12
9000 St. Gallen
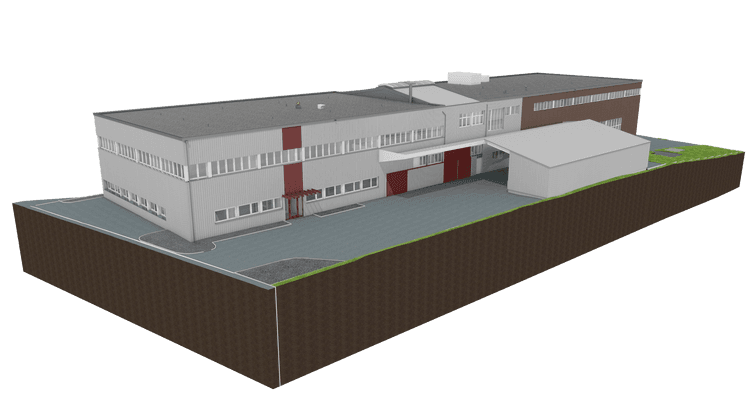
3D CAD/BIM Model for Industrial Construction | Aarberg, BE
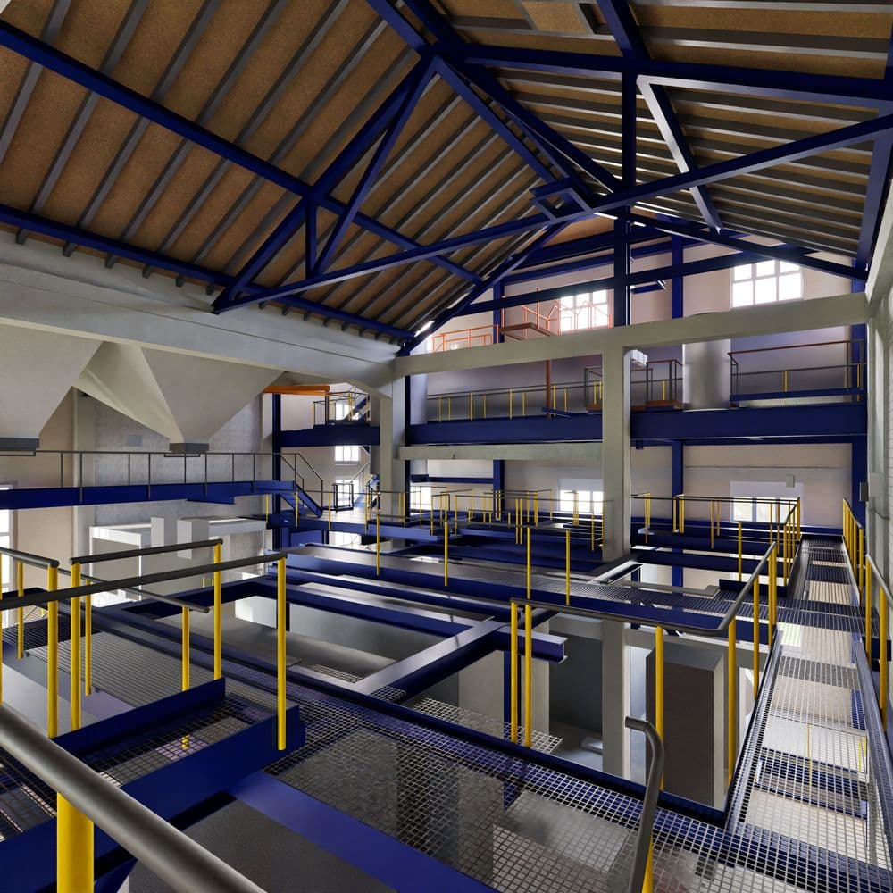
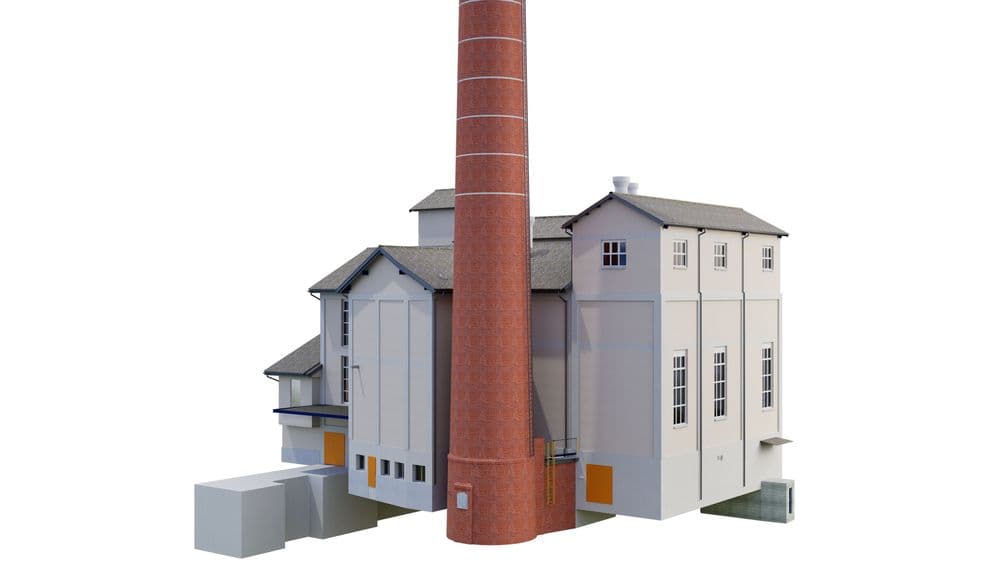
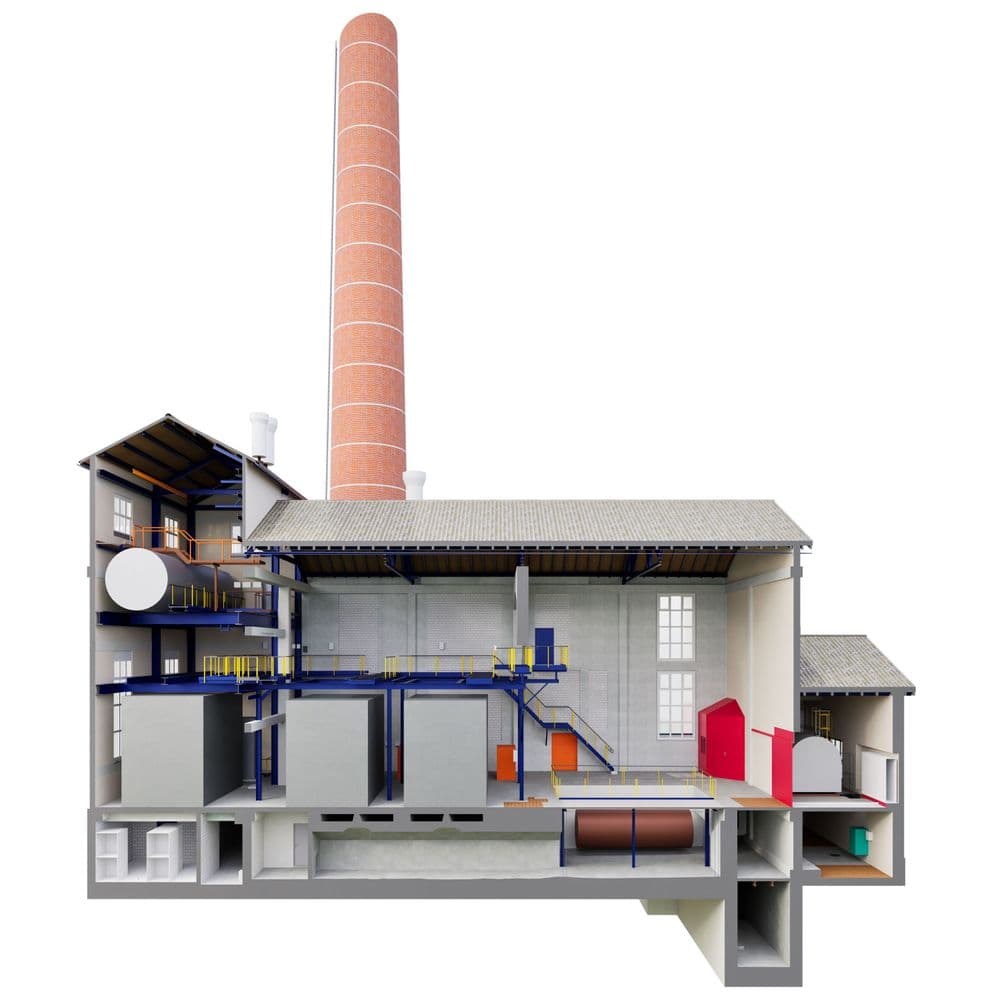
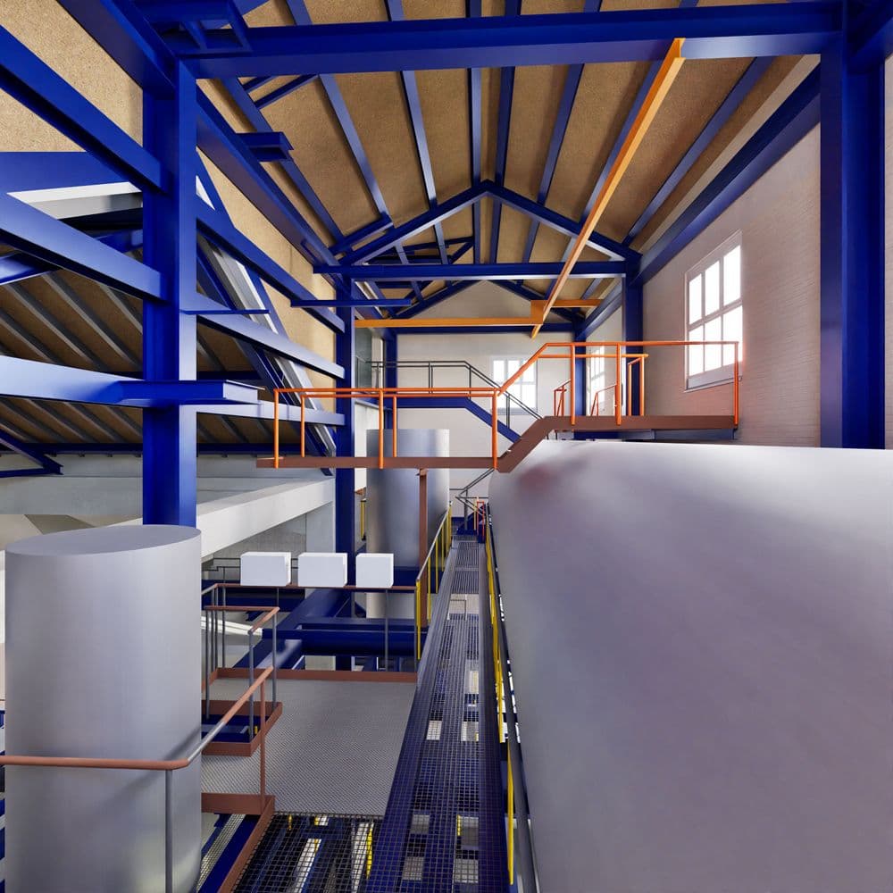
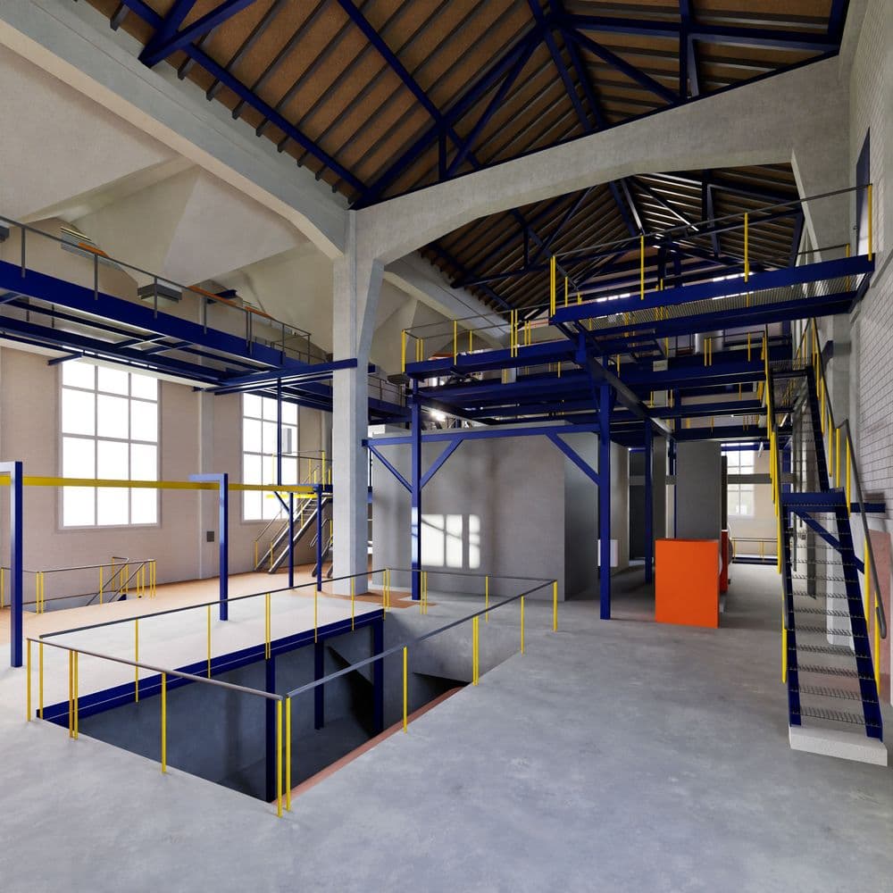
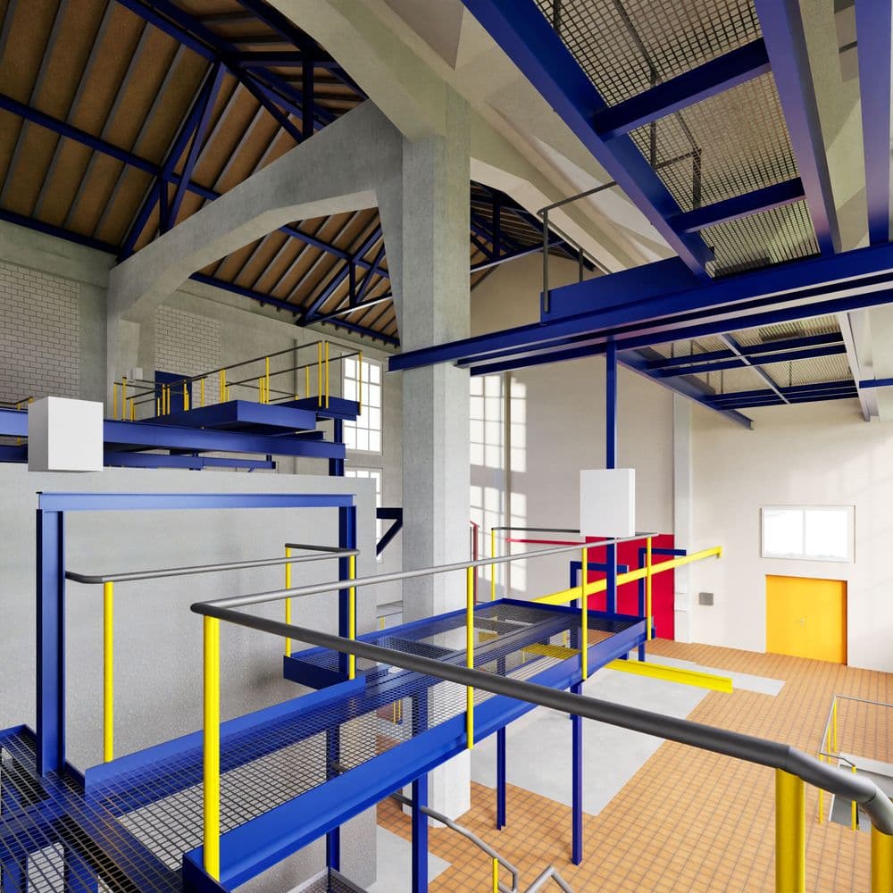
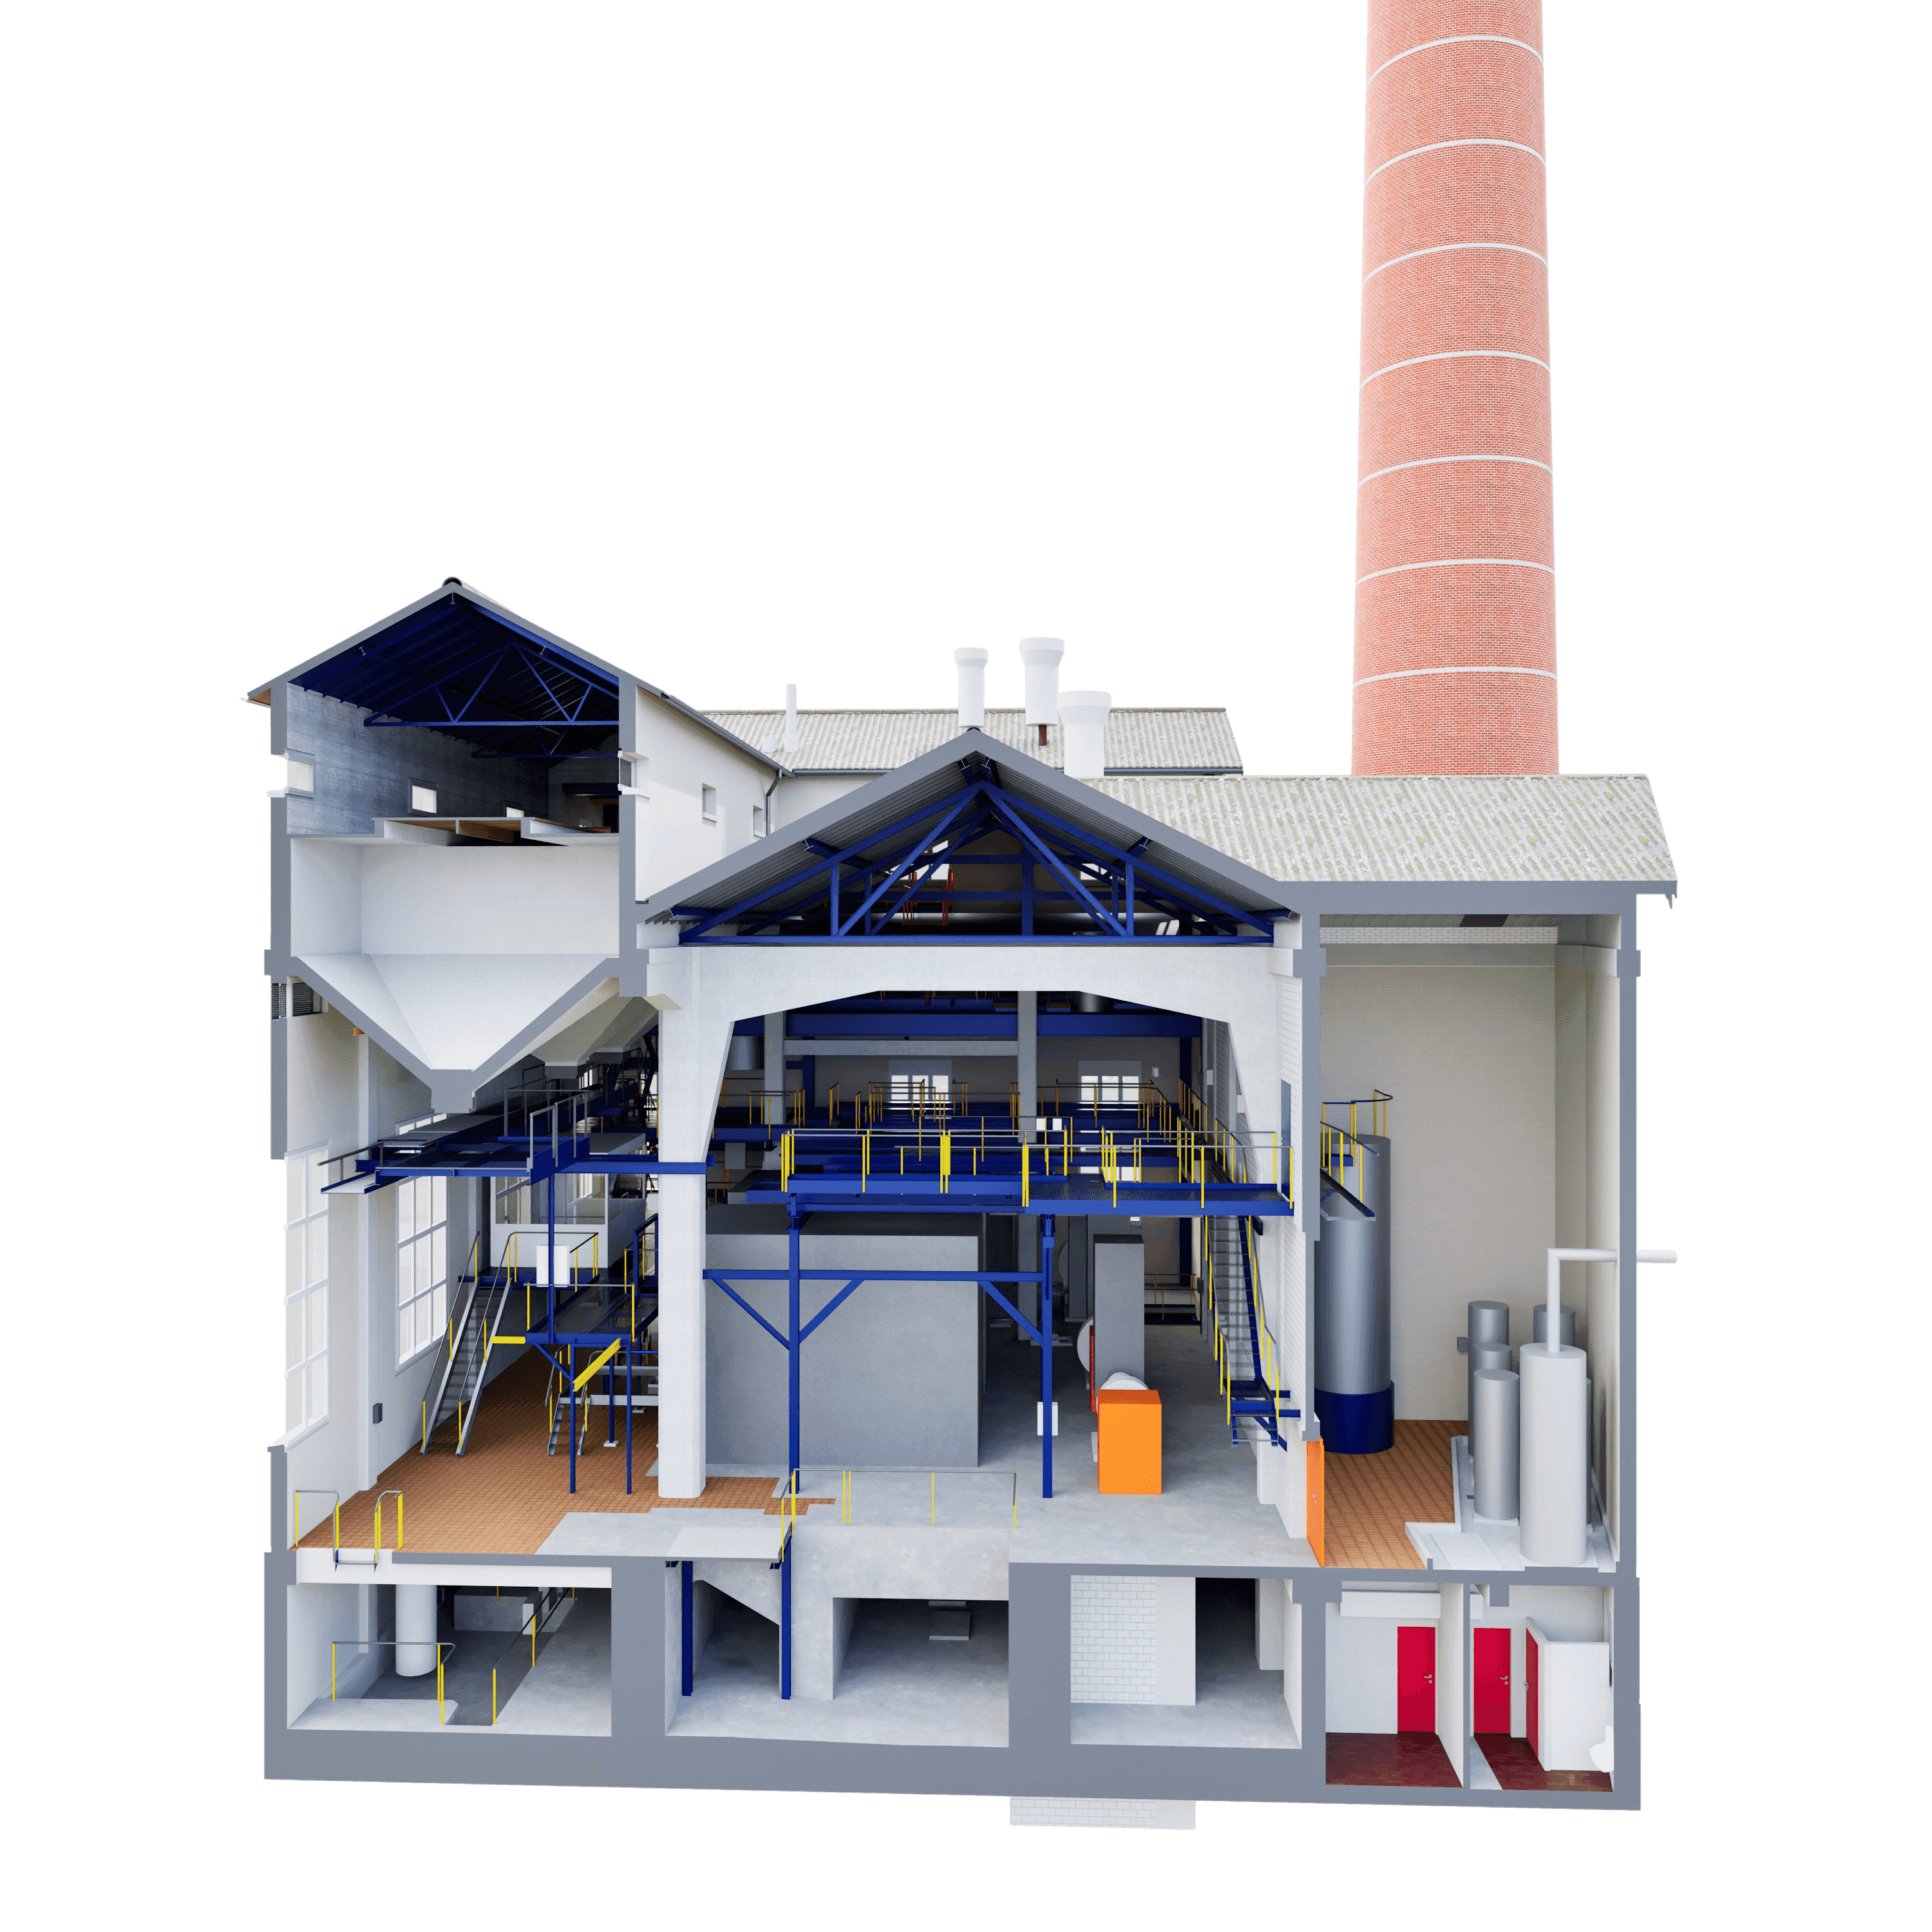
State-of-the-art 3D laser scanning technology was used to perform a precise survey of an industrial building. The point cloud was captured by our partner firm, RSW. Based on this data, VDE Villa Digital Engineering AG created a detailed 3D CAD/BIM model to serve as the planning basis for upcoming renovations and technical modifications.
The combination of high-resolution laser scanning and intelligent modeling ensures absolute planning reliability—especially for complex industrial facilities.
State-of-the-art 3D laser scanning technology was used to perform a precise survey of an industrial building. The point cloud was captured by our partner firm, RSW. Based on this data, VDE Villa Digital Engineering AG created a detailed 3D CAD/BIM model to serve as the planning basis for upcoming renovations and technical modifications.