Other References
from this Category

Villa Digital
Engineering AG
Tittwiesenstrasse 21
7000 Chur
Alte Landstrasse 248
8708 Männedorf
Zugerstrasse 53
6340 Baar
Neugasse 12
9000 St. Gallen
3D Laser Scan & Terrain Model | Apartment Building in Arbon, TG
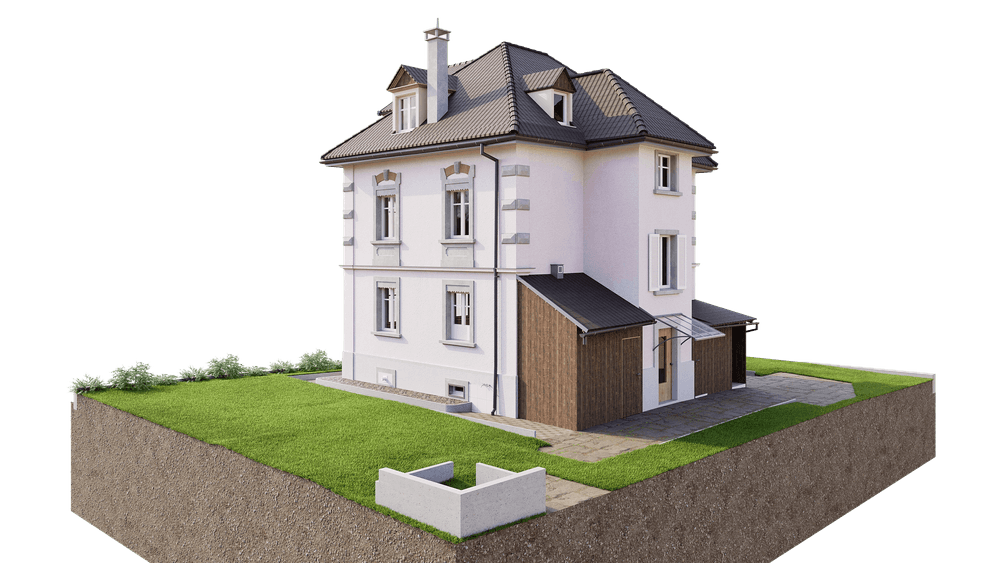
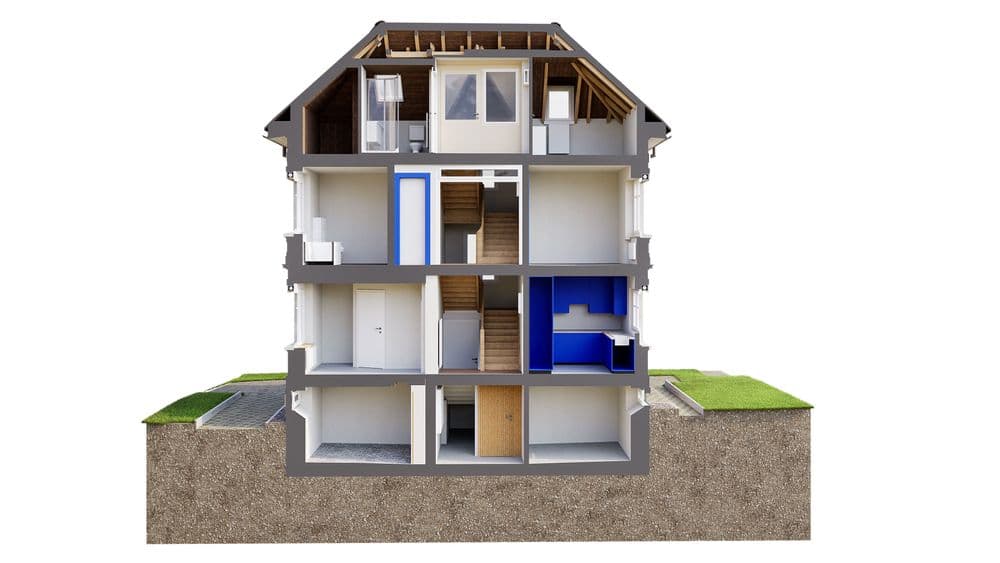
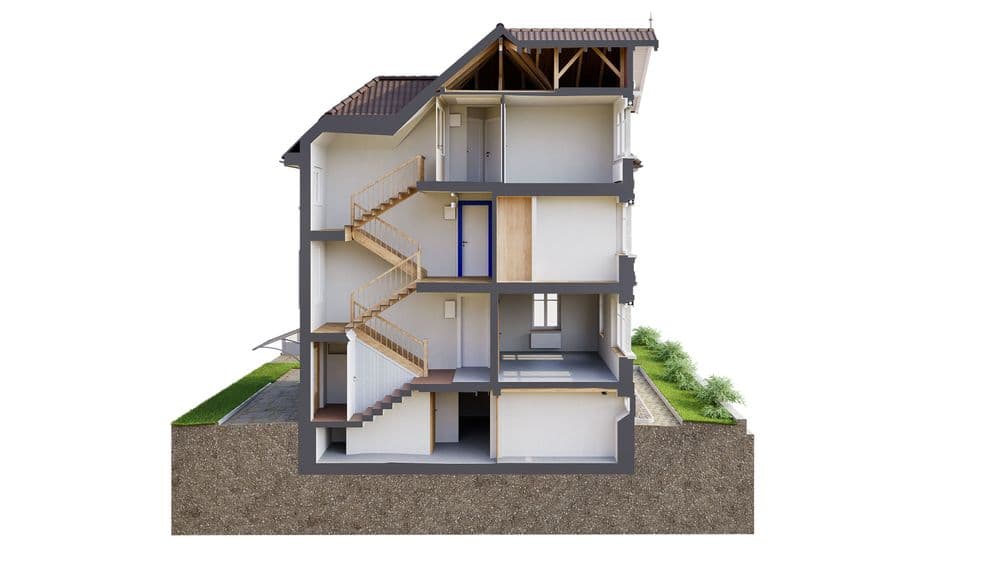
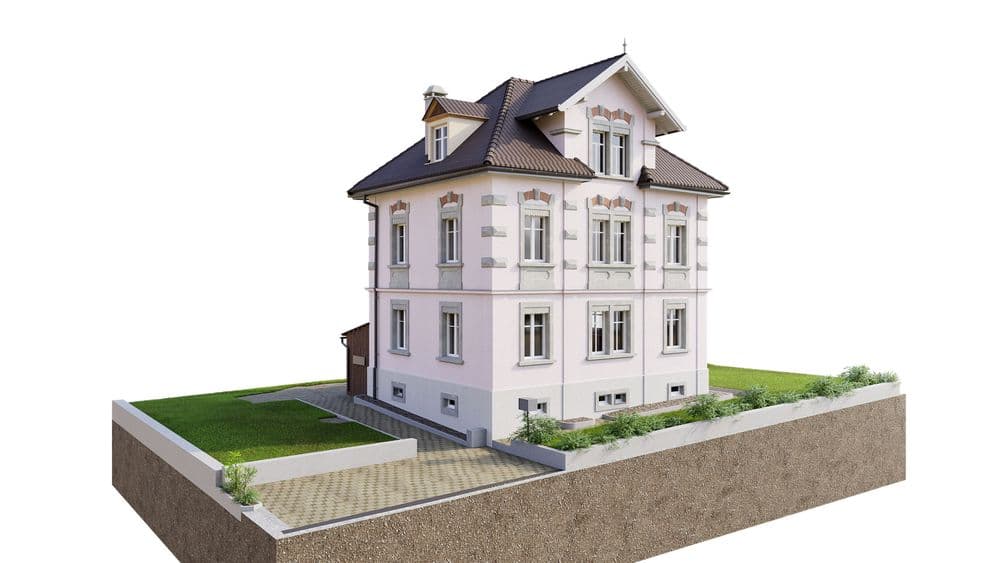
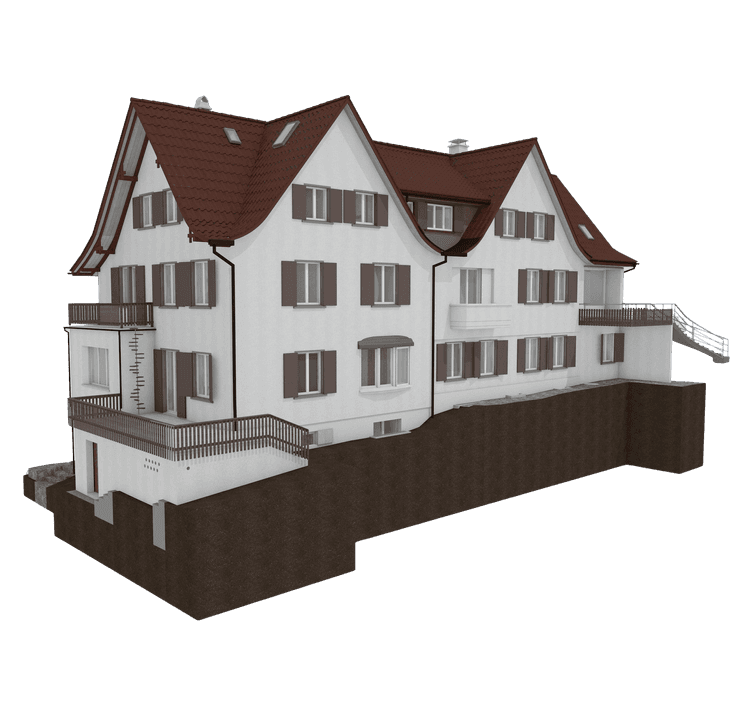
For the apartment building in Arbon, a precise survey was first conducted using 3D laser scanning. Based on this point cloud, a detailed 3D model with laid-out 2D plans was created. All floors were modeled, including floor plans, cross-sections, longitudinal sections, and facade views. The entire parcel was also fully surveyed and modeled. The work was carried out in ArchiCAD, and free access to the point cloud viewer was provided for one year as a supplement.
For the apartment building in Arbon, a precise survey was first conducted using 3D laser scanning. Based on this point cloud, a detailed 3D model with laid-out 2D plans was created. All floors were modeled, including floor plans, cross-sections, longitudinal sections, and facade views. The entire parcel was also fully surveyed and modeled. The work was carried out in ArchiCAD, and free access to the point cloud viewer was provided for one year as a supplement.