Other References
from this Category



Villa Digital
Engineering AG
Tittwiesenstrasse 21
7000 Chur
Alte Landstrasse 248
8708 Männedorf
Zugerstrasse 53
6340 Baar
Neugasse 12
9000 St. Gallen
3D Modeling | Historic Residential Building in Kleinbasel
Surveying a Passageway Building in Basel’s Old Town: When a Building Has Two Facades
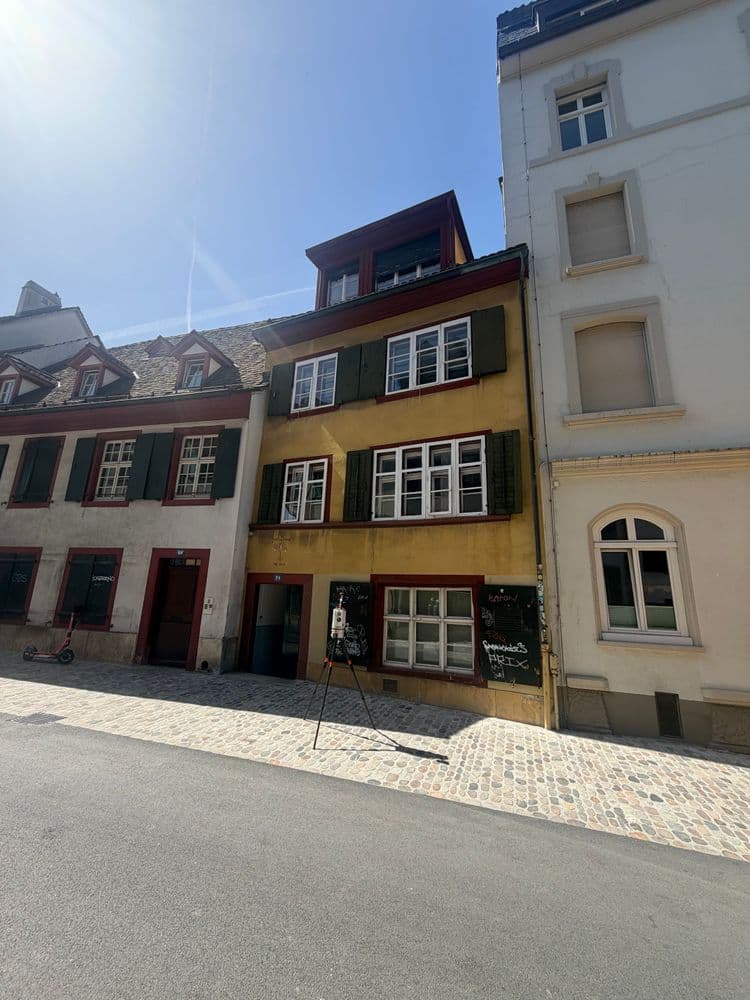
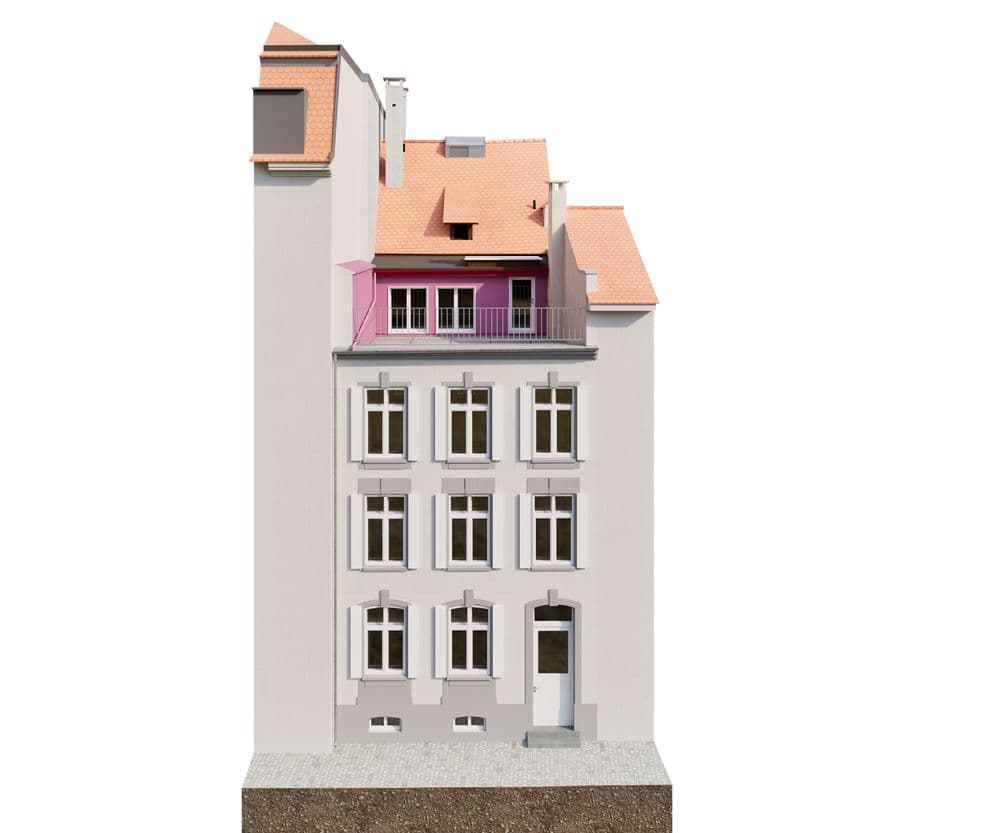
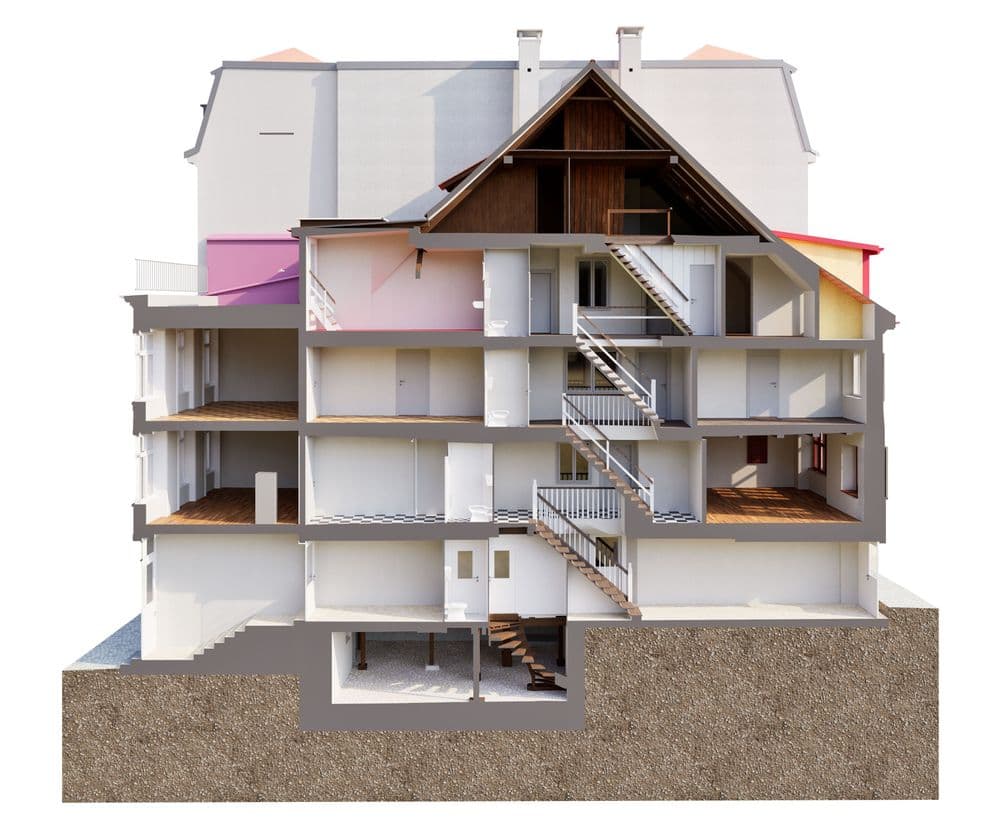
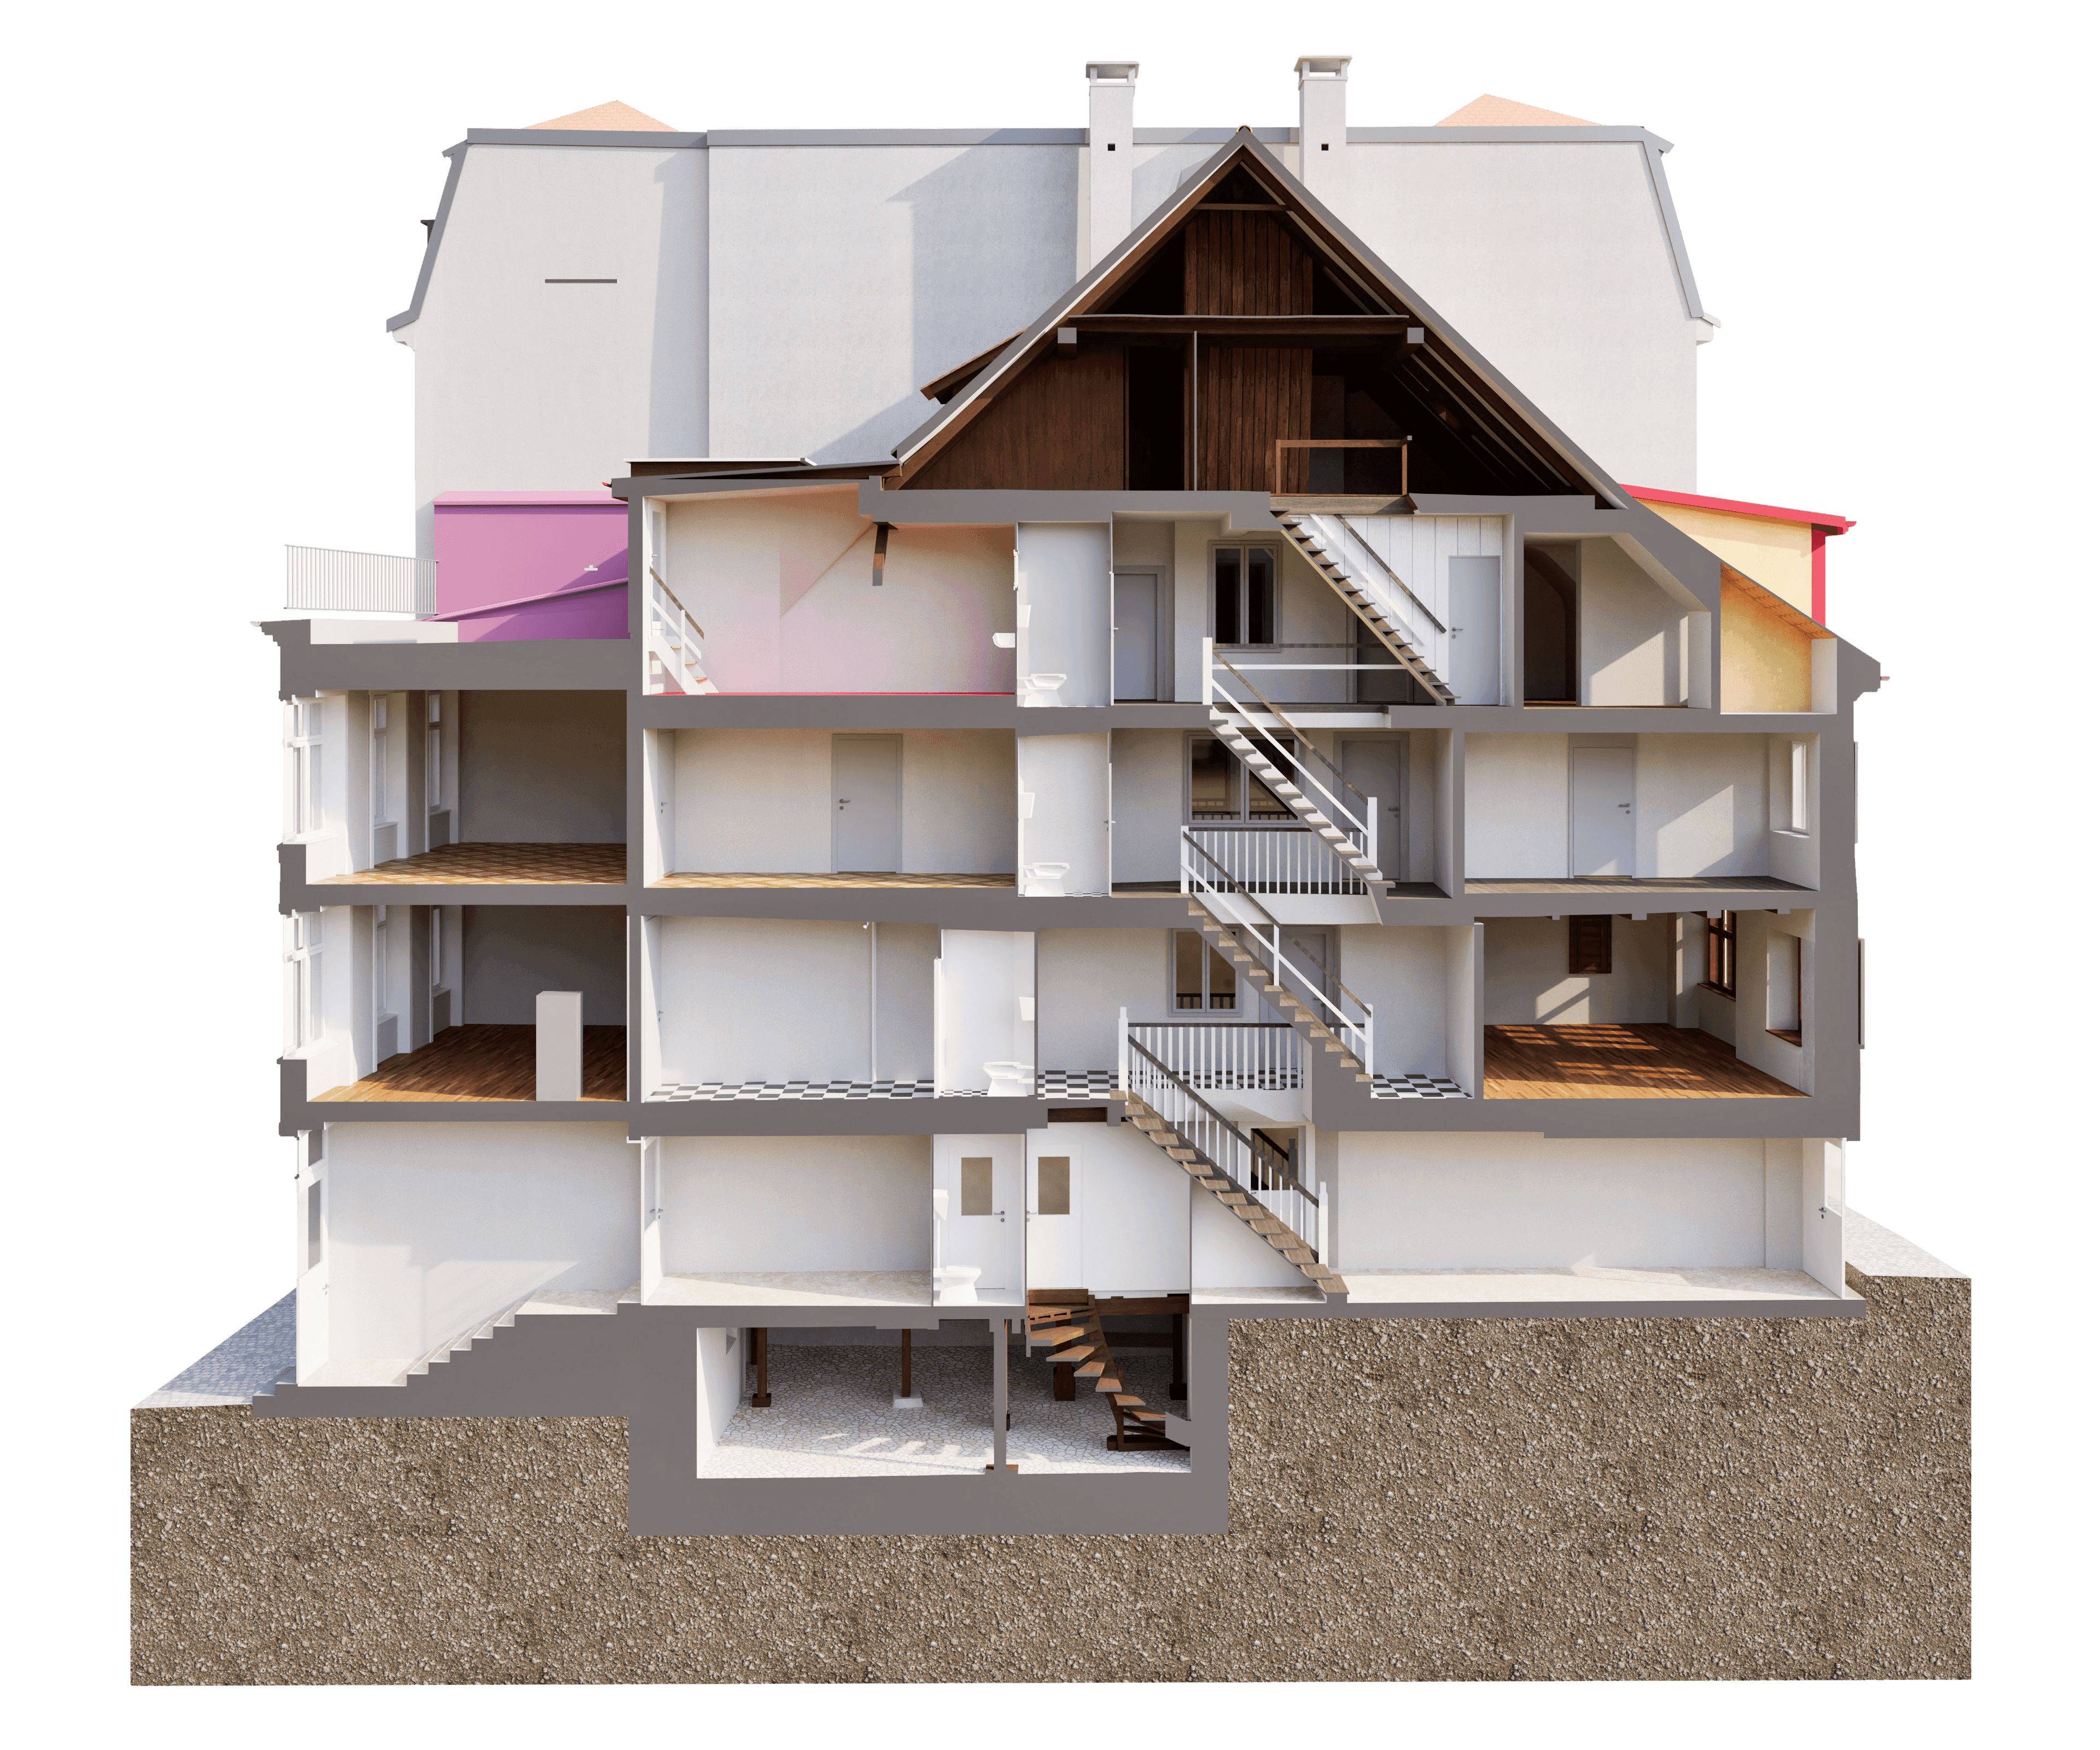
From Rheingasse, you can see a narrow facade nestled between the neighboring buildings. Anyone who doesn’t know that the building extends all the way to Oberer Rheinweg completely underestimates its size. This is precisely what makes surveying buildings in Basel’s Kleinbasel Old Town so challenging: They are the product of a medieval parcel structure with narrow fronts and great depth—built on courtyards that once extended all the way to the next cross street.
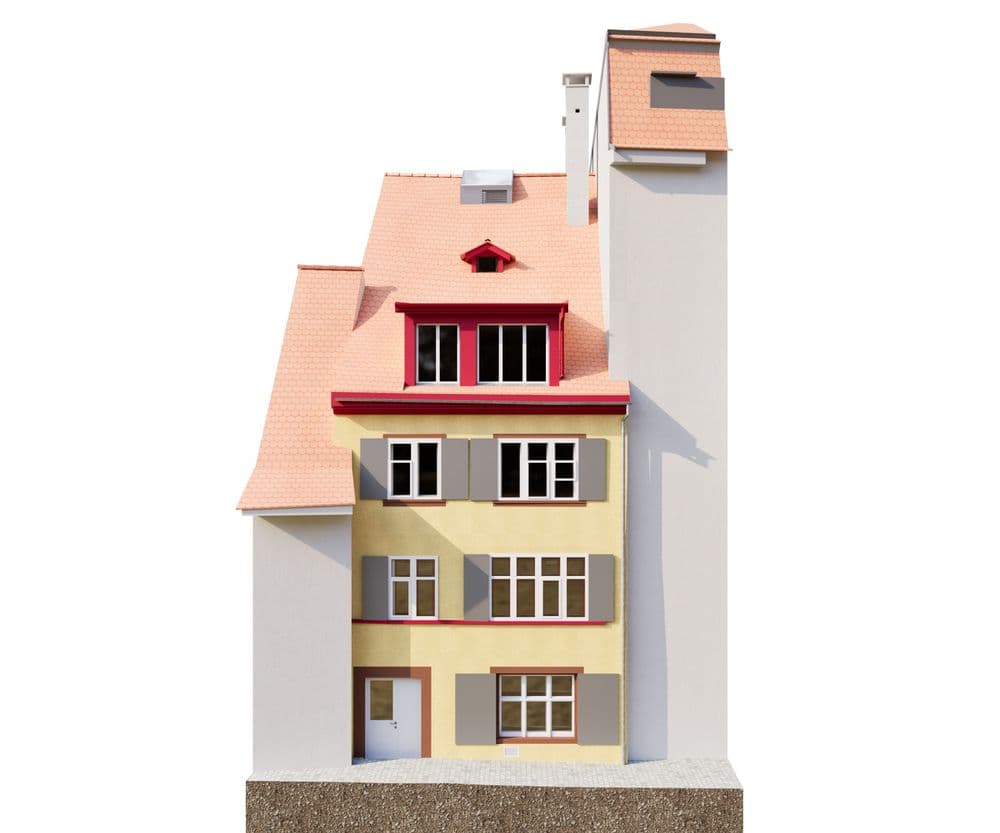
For a building like the one at Rheingasse 84 / Oberer Rheinweg 79, VDE carried out the as-built survey and 3D modeling directly within the architect’s drawing template.
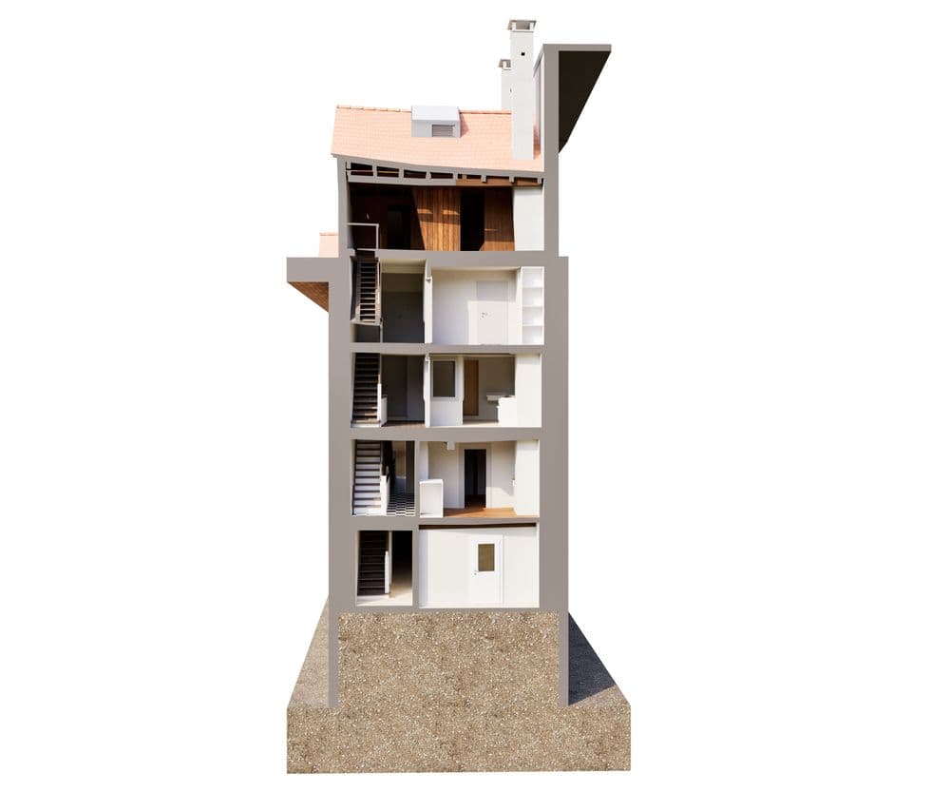
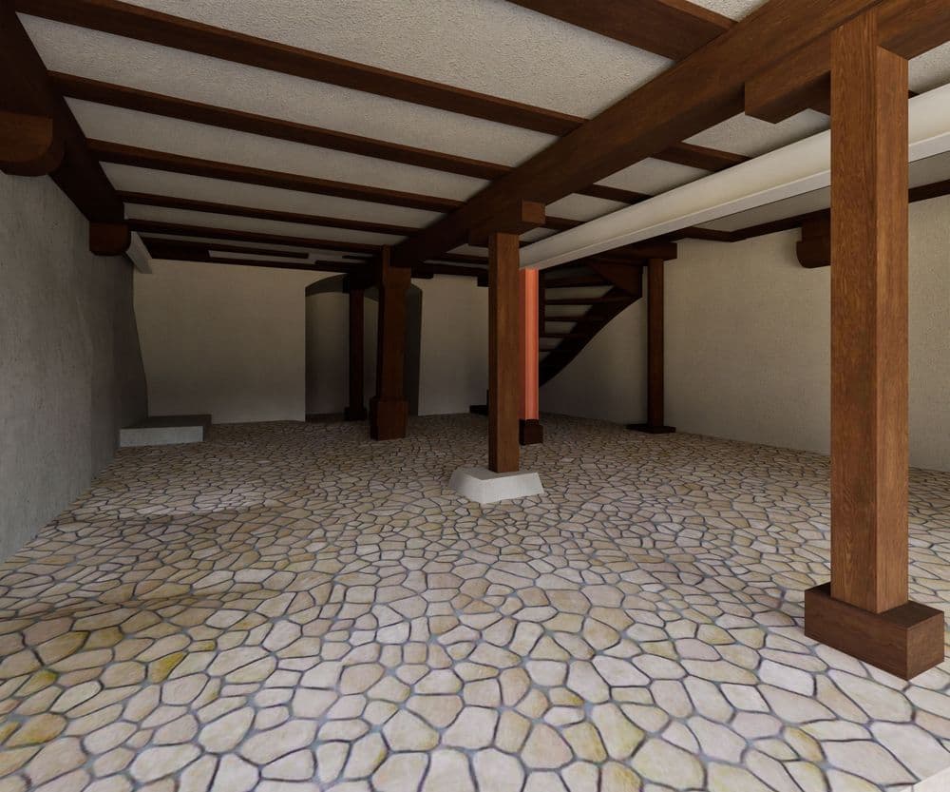
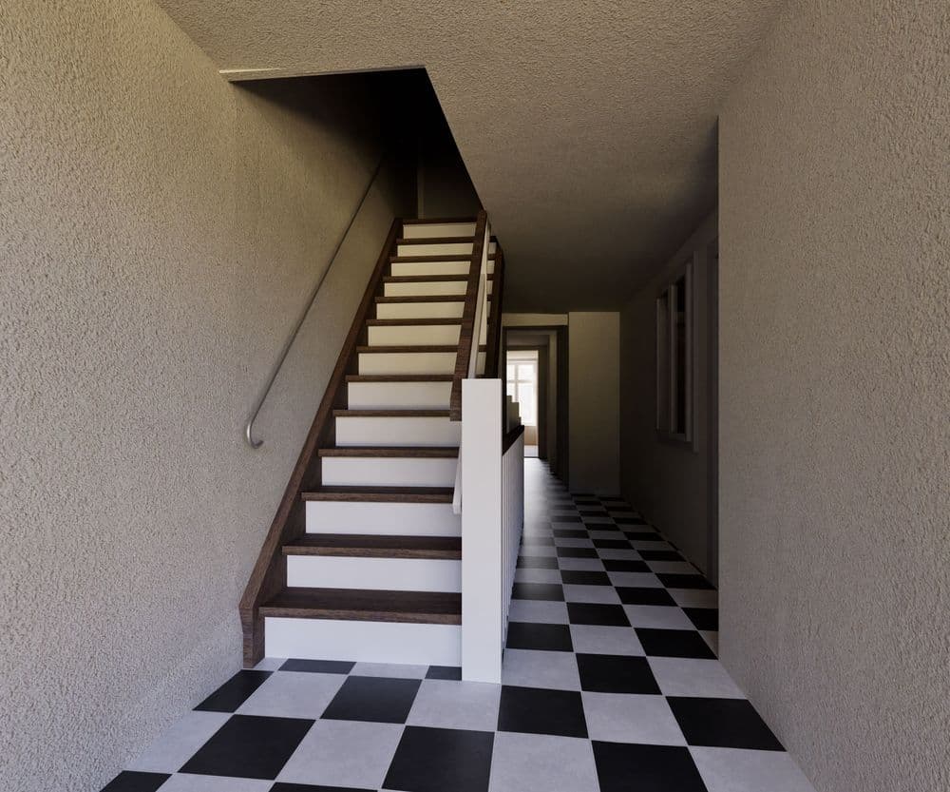
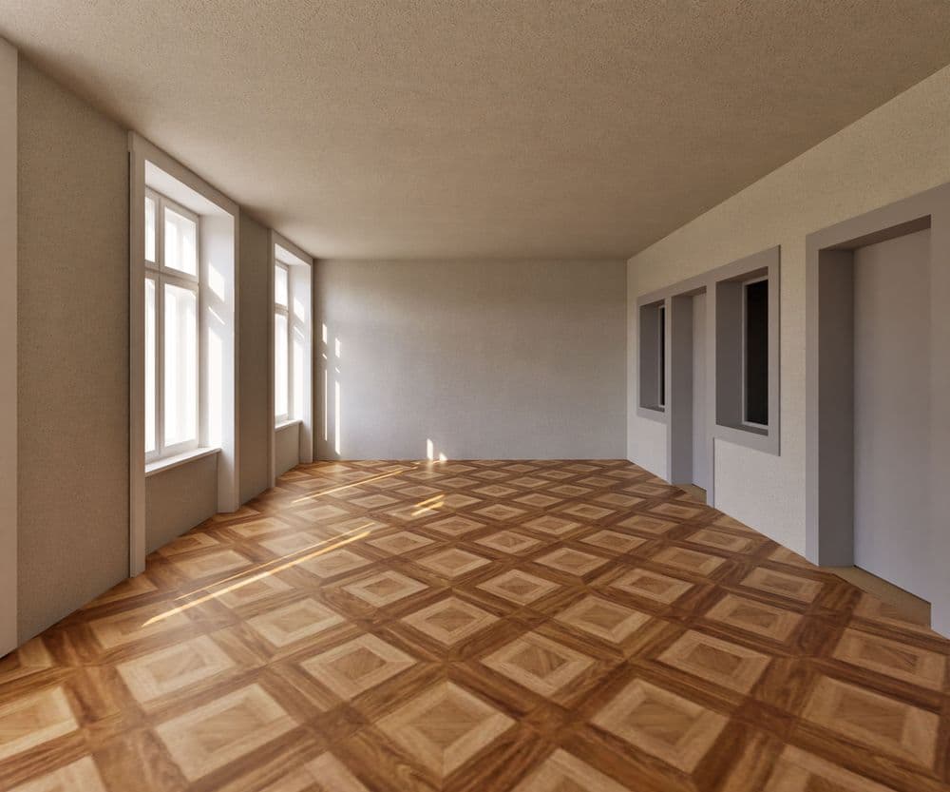
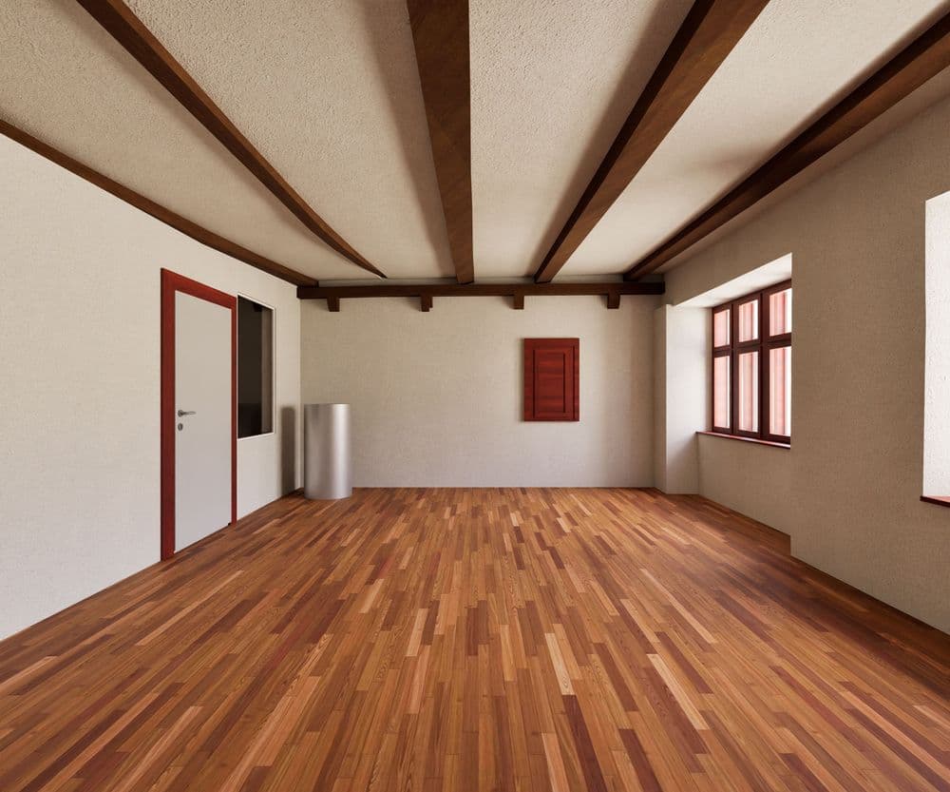
The building was captured using the Riegl laser scanner: 253 scan positions inside and outside to comprehensively cover both the sequence of rooms and the facades facing Rheingasse and Oberer Rheinweg. The data was processed in ArchiCAD, where the point cloud was converted into a highly precise 3D model.
For the planners, this means an as-built model that is not only geometrically accurate but also aligns with the client’s overarching planning framework—the foundation for all further decisions regarding renovation, use, or preservation of the historic building fabric.
What this project demonstrates is that, for old townhouses with tiny lots, a glance at the facade is never enough to understand the building. Only a complete survey reveals what actually lies behind the narrow facade.
Surveying a Passageway Building in Basel’s Old Town: When a Building Has Two Facades