Other References
from this Category



Villa Digital
Engineering AG
Tittwiesenstrasse 21
7000 Chur
Alte Landstrasse 248
8708 Männedorf
Zugerstrasse 53
6340 Baar
Neugasse 12
9000 St. Gallen
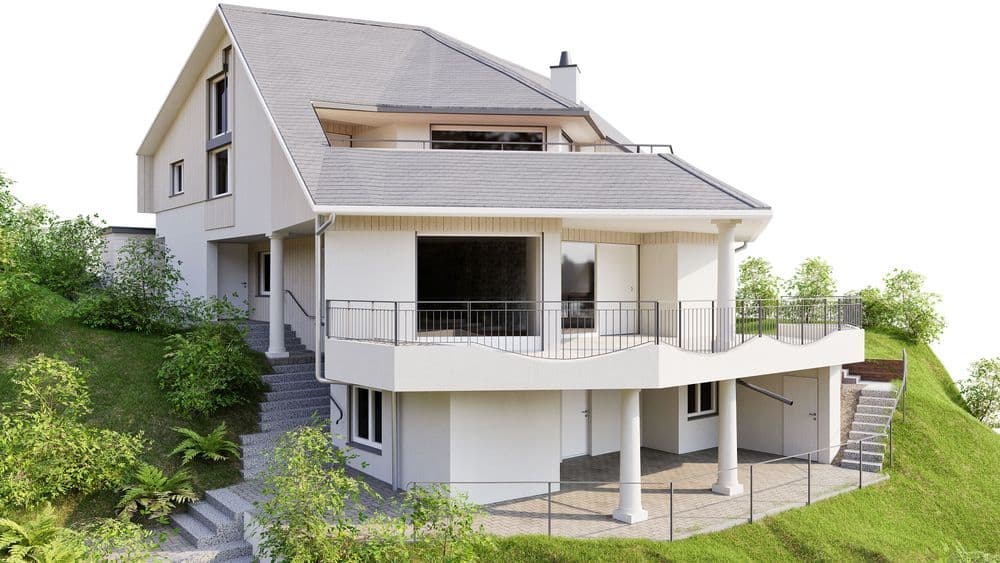
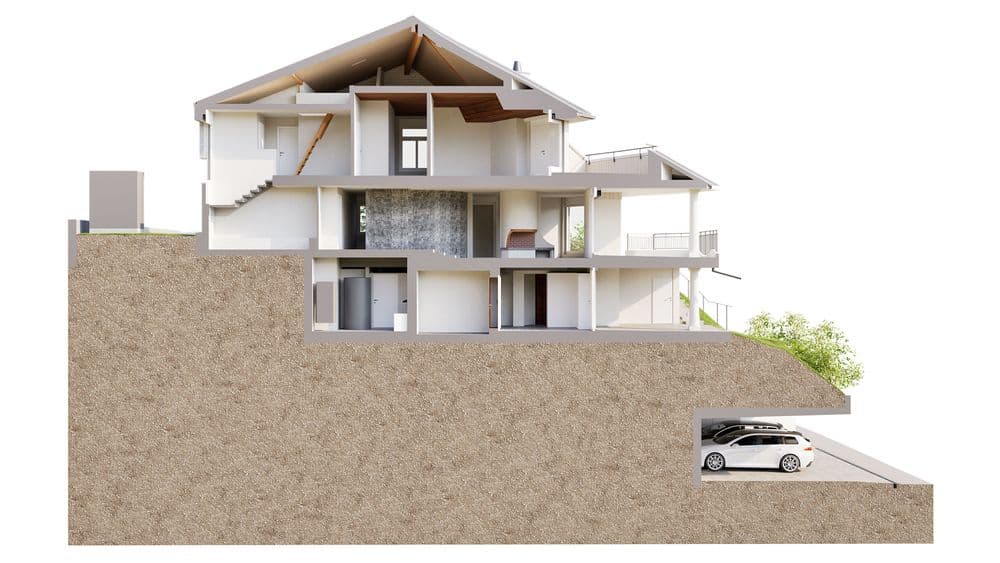
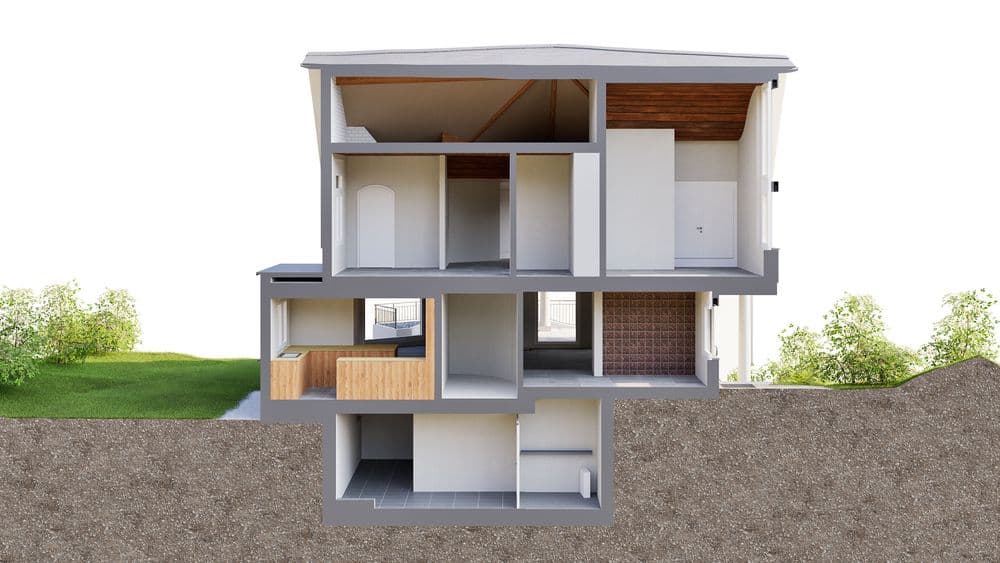
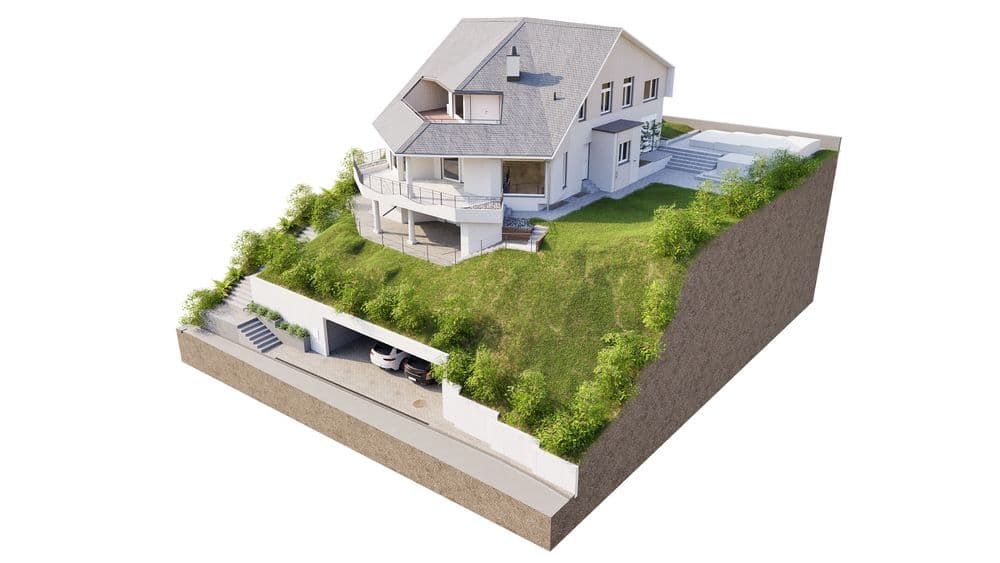

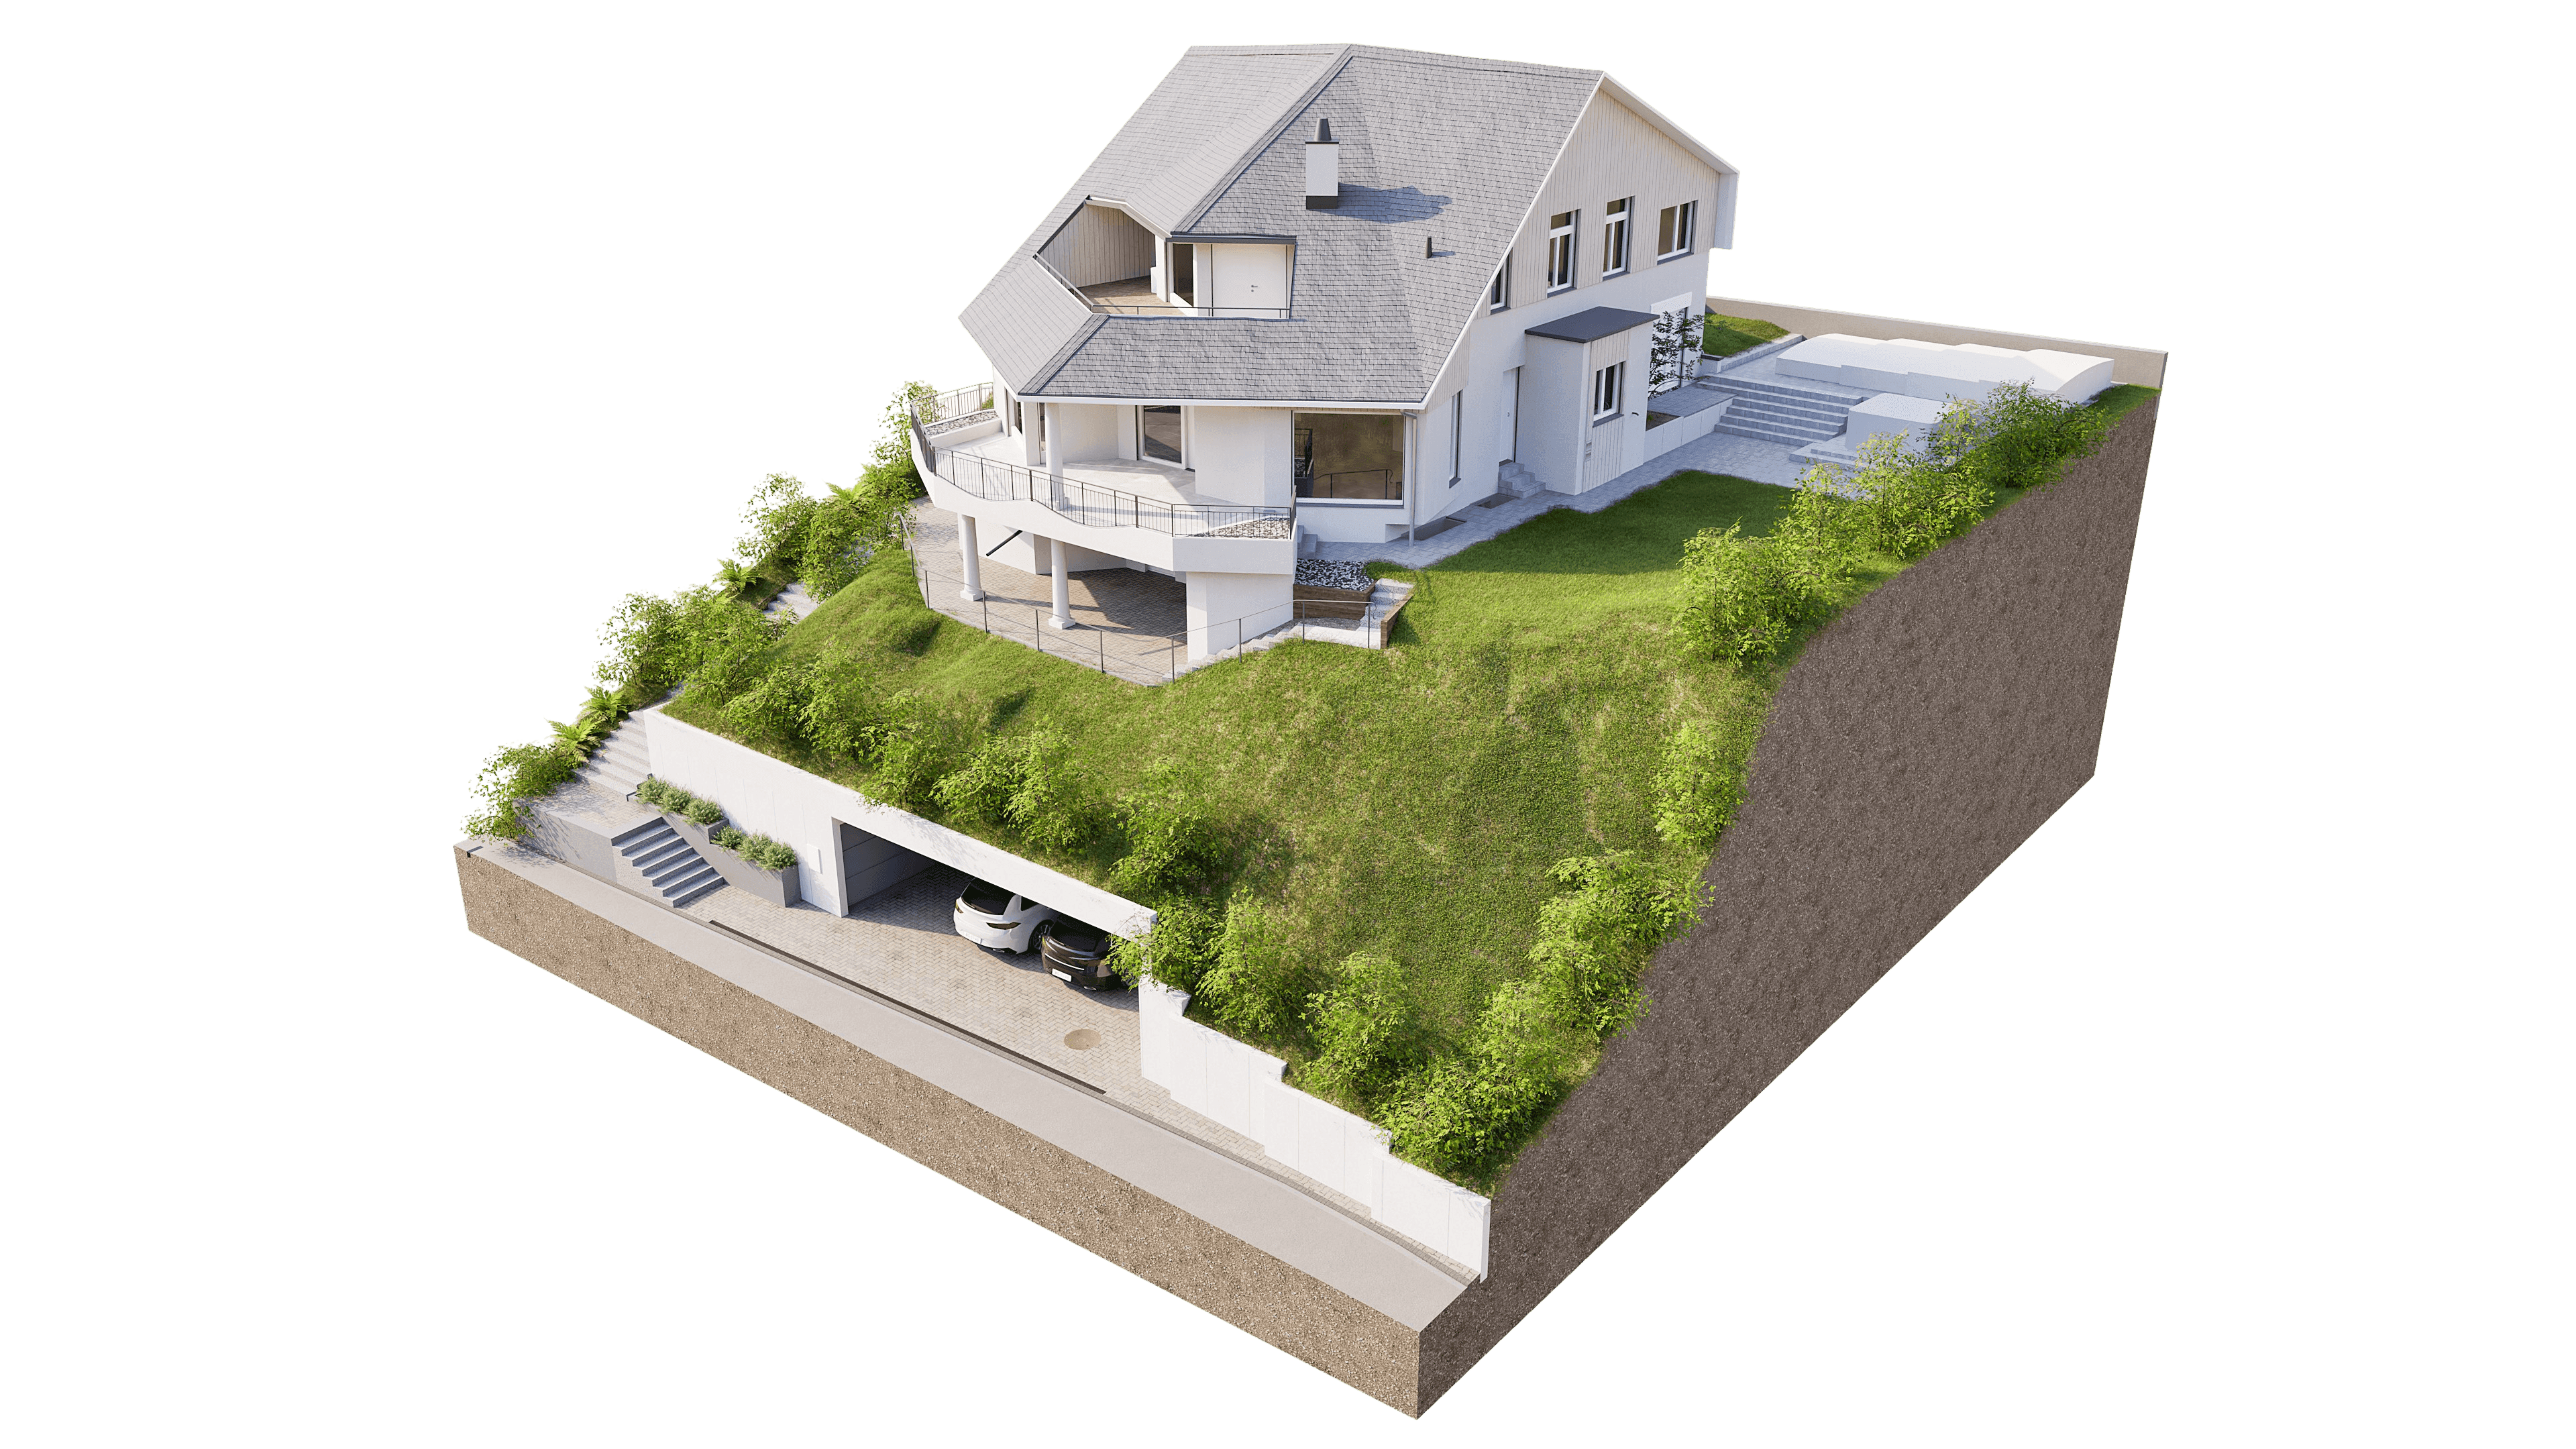
3D Modeling of Steep Slopes | Single-Family Home in Herrliberg
For this project, we were able to rely on a precise foundation: The building survey was conducted by our partner firm, Sertronas—we were responsible for the subsequent 3D modeling of the building and the site.
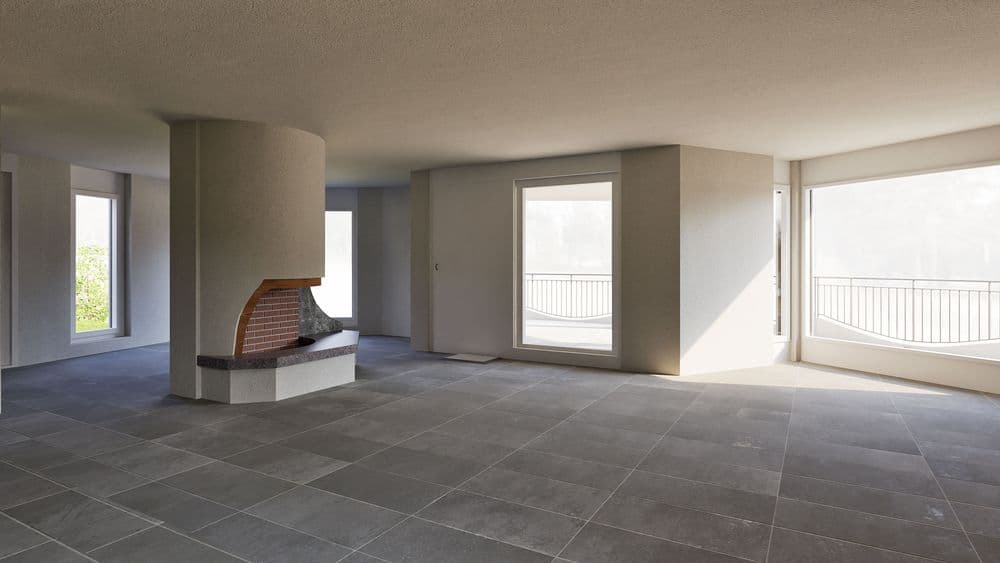
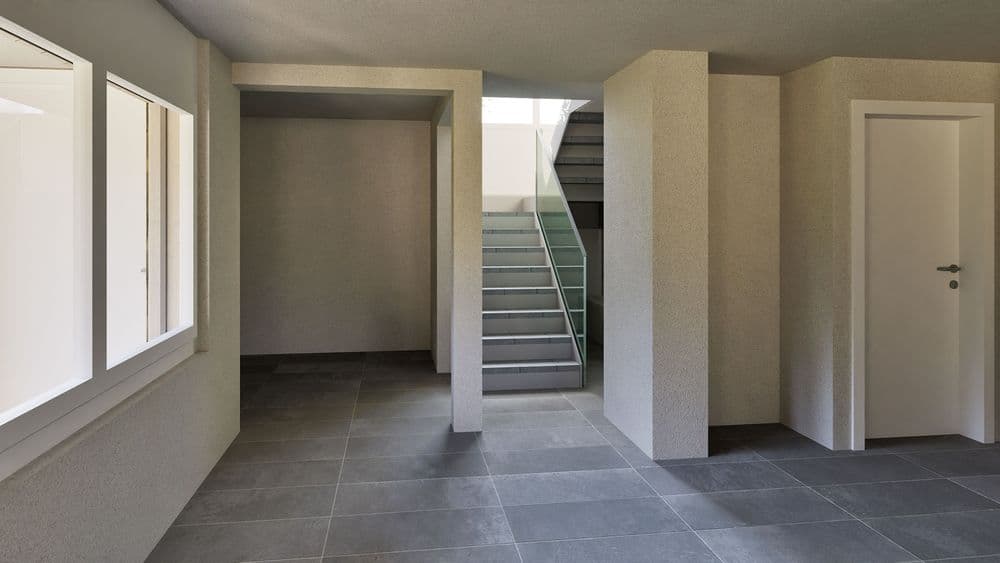
The single-family home is situated on a steep lot. Our goal was to represent the complex topography and all architectural details in such a way that they could be used directly as a planning basis for renovation or expansion.
For this project, we were able to rely on a precise foundation: The building survey was conducted by our partner firm, Sertronas—we were responsible for the subsequent 3D modeling of the building and the site.