Other References
from this Category



Villa Digital
Engineering AG
Tittwiesenstrasse 21
7000 Chur
Alte Landstrasse 248
8708 Männedorf
Zugerstrasse 53
6340 Baar
Neugasse 12
9000 St. Gallen
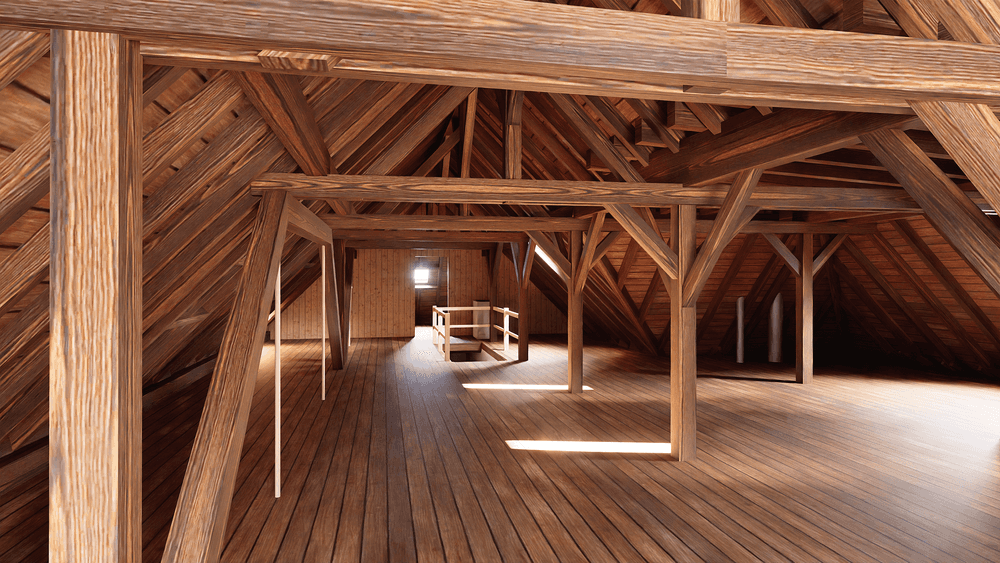
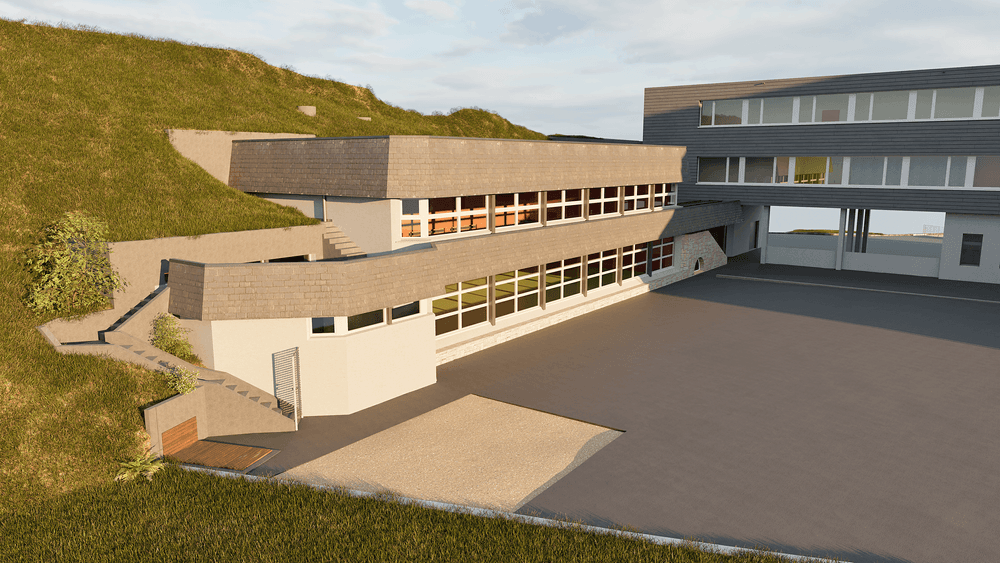

702 Scans: School Building Renovation | Niederurnen, GL
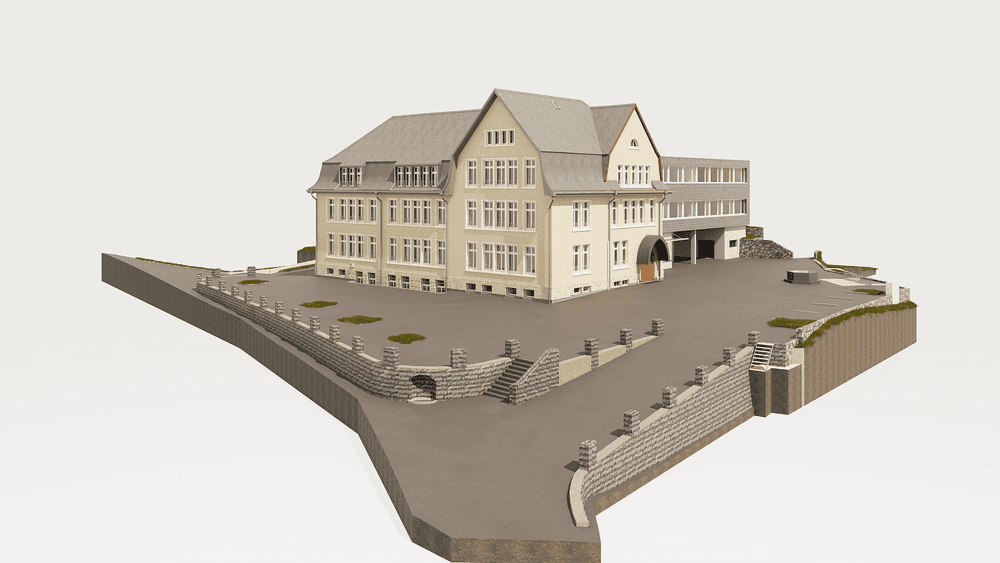
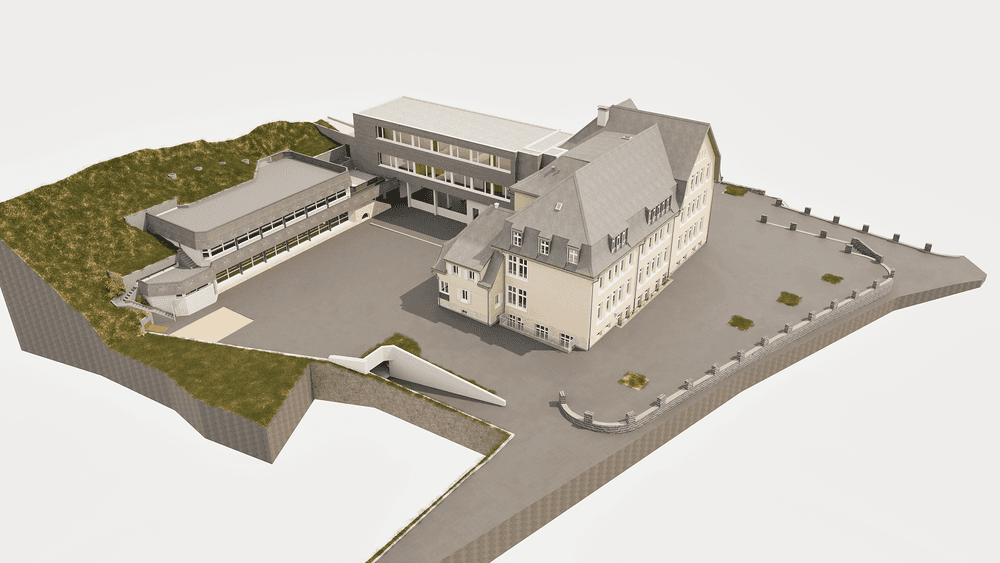
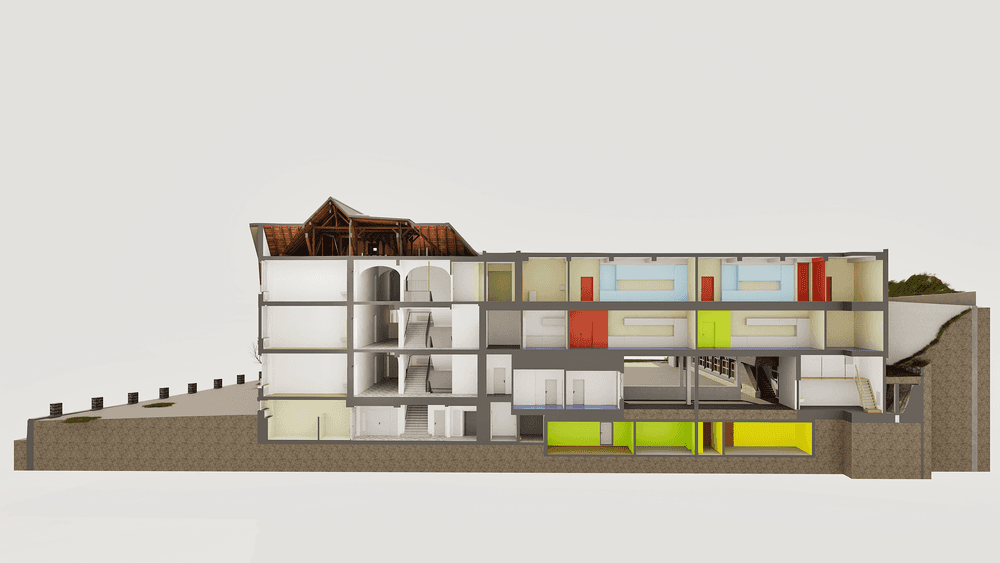
Why we created a 3D ArchiCAD model of a century-old school building using 702 laser scans:
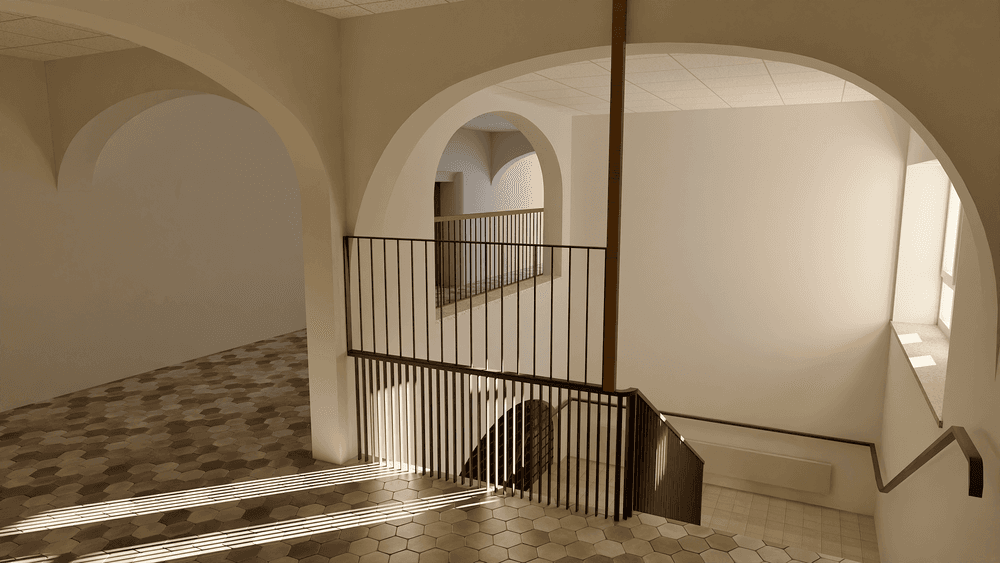
Efficient Renovation Planning: The school building on Niederurner Büel, a historic gem, is being renovated to meet current educational standards. Our 3D model enables precise planning and efficient execution of the renovation by providing a detailed foundation for the architectural team.
Early Identification of Challenges: Detailed 3D scanning allows hidden defects to be identified early on. This enables the development of customized renovation strategies that minimize surprises during the renovation.
Optimization of resources: 3D planning makes it possible to work with the existing building structure from the very beginning, ensuring the efficient use of resources. This represents an investment in the future of the educational institution by extending the school building’s lifespan and creating a modern learning environment.
Why we created a 3D ArchiCAD model of a century-old school building using 702 laser scans: