Other References
from this Category



Villa Digital
Engineering AG
Tittwiesenstrasse 21
7000 Chur
Alte Landstrasse 248
8708 Männedorf
Zugerstrasse 53
6340 Baar
Neugasse 12
9000 St. Gallen
Apartment Building Survey on In der Wässeri | Zurich Albisrieden
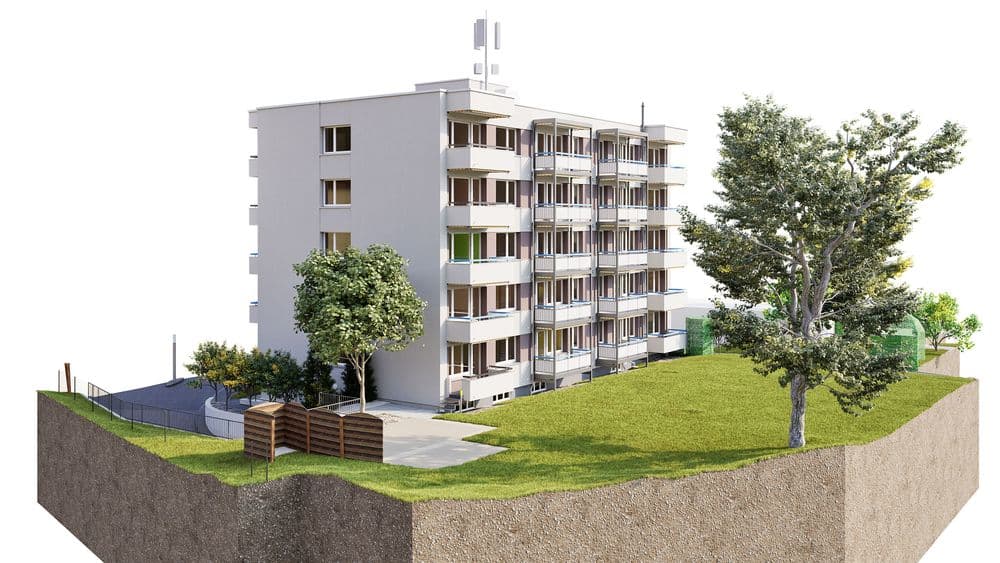
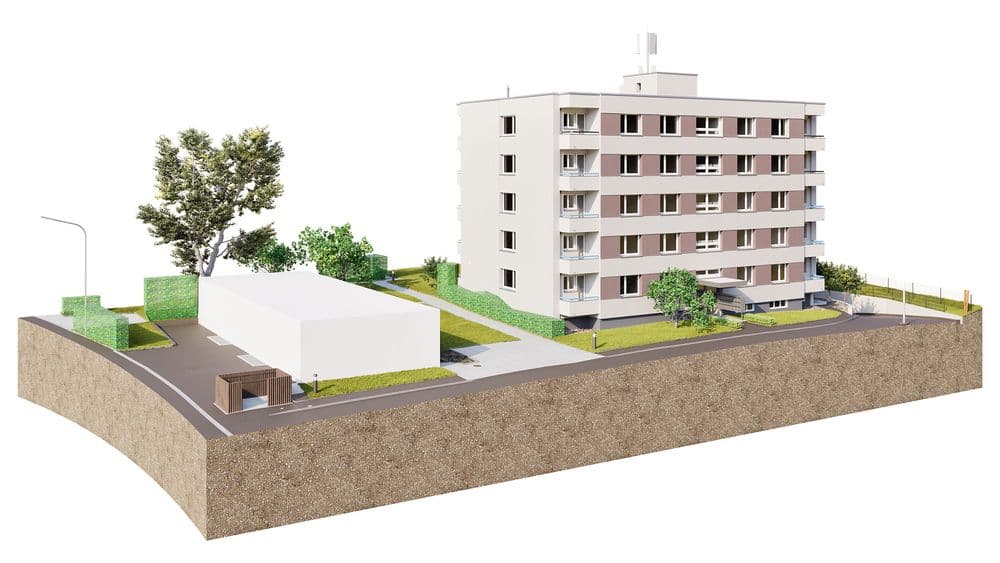
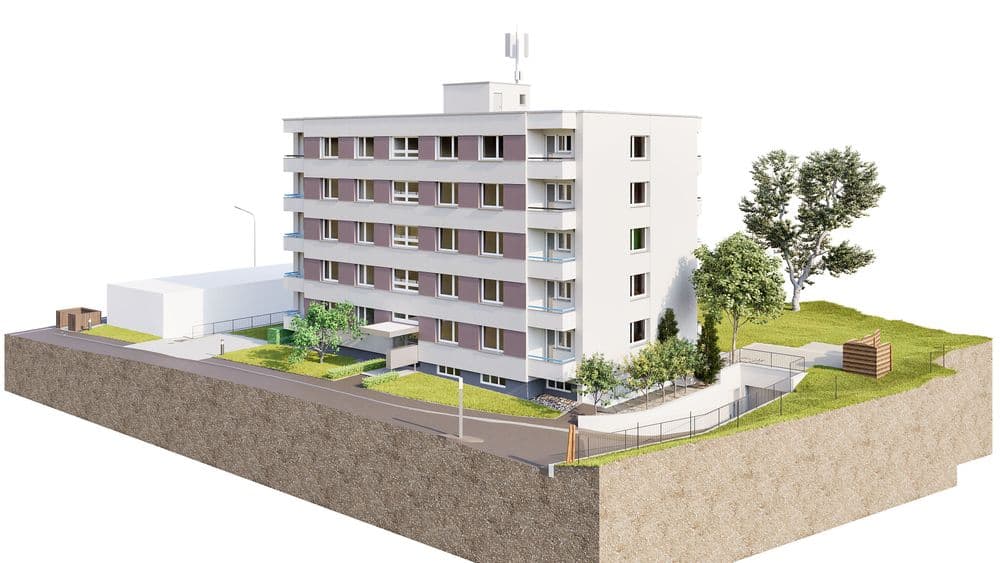
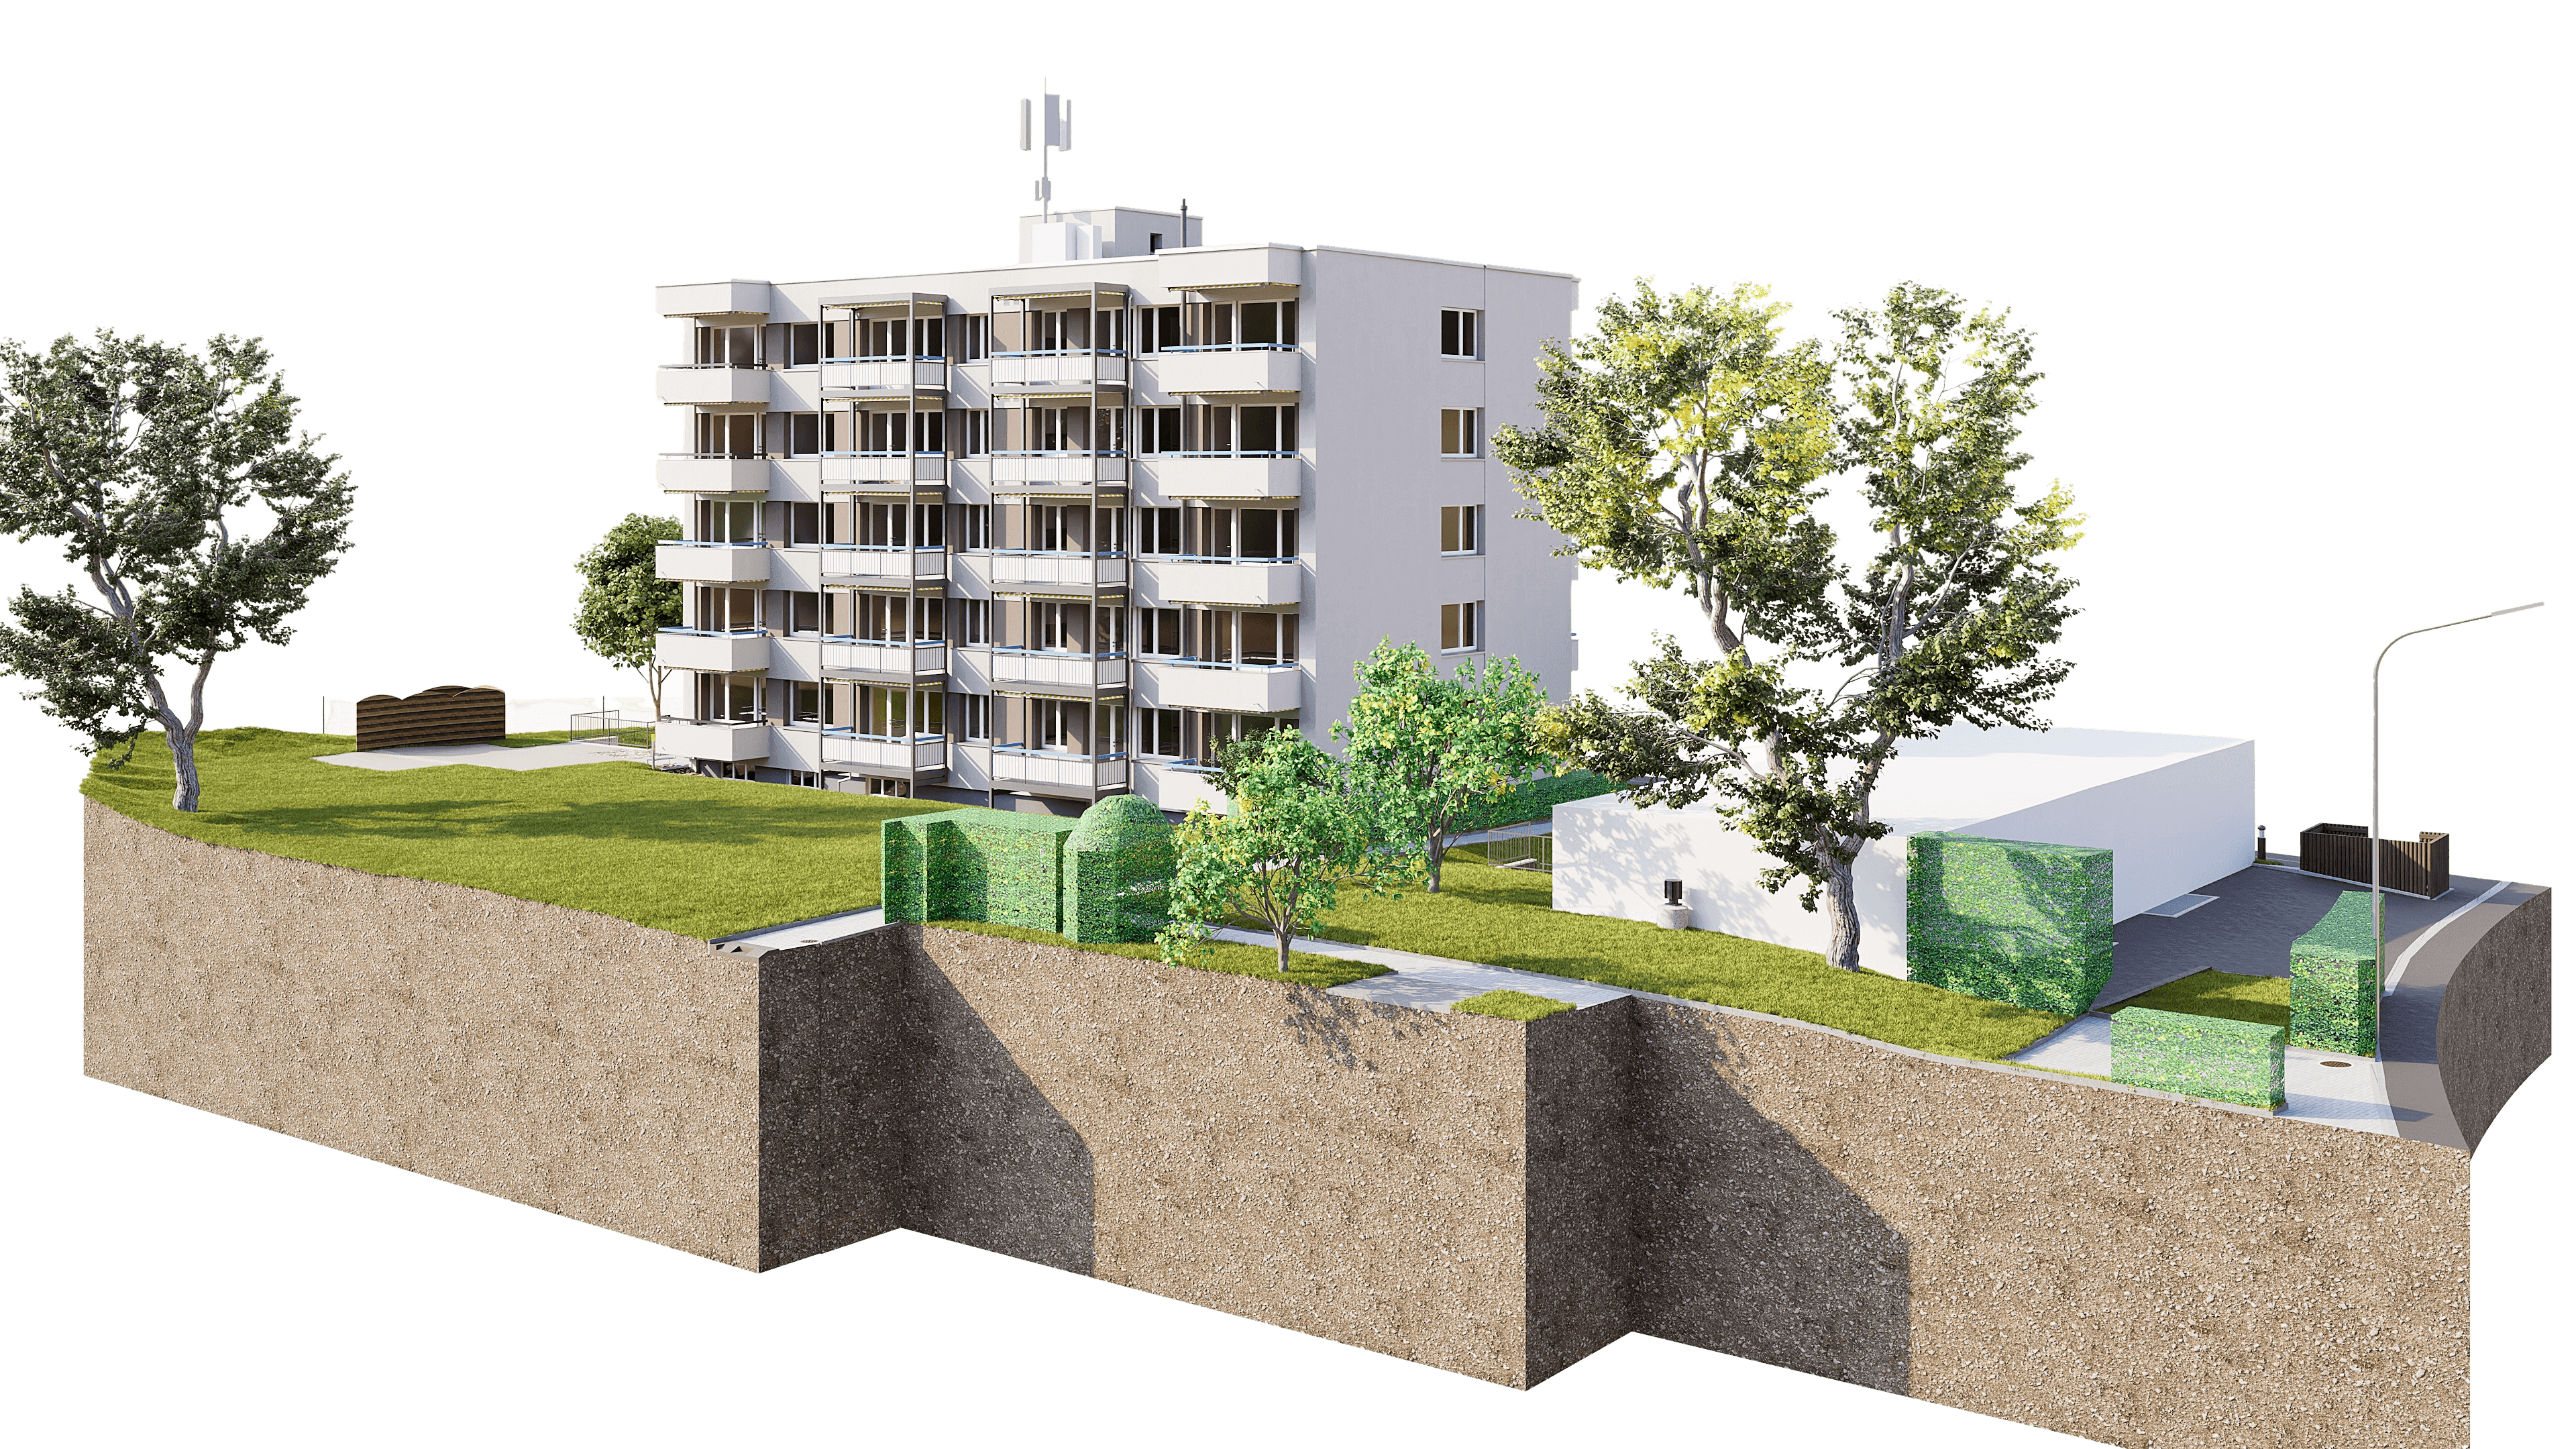
At Wässeri 12 & 16—a residential neighborhood familiar to anyone who grew up in Zurich. Typical postwar Zurich housing, now in higher demand than ever.
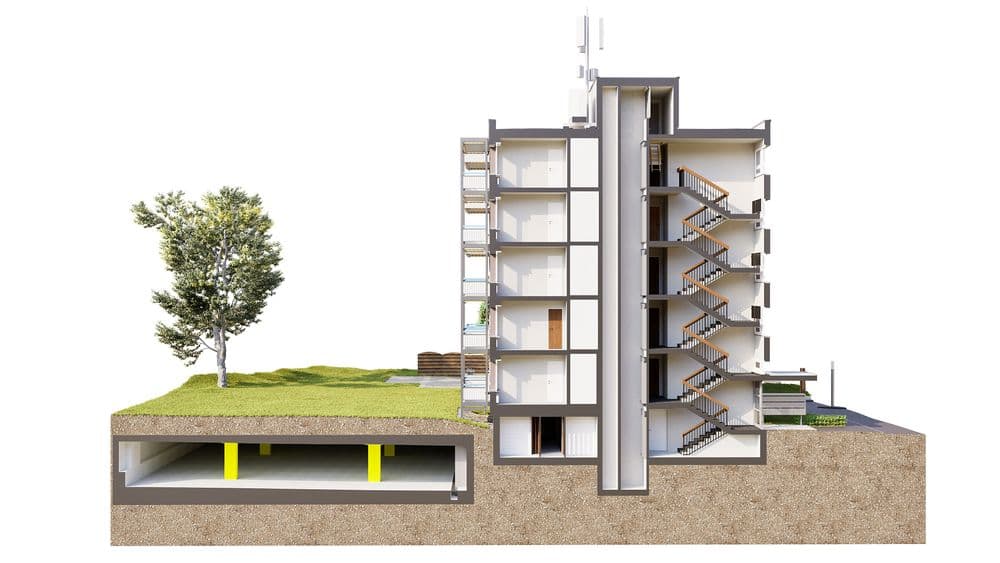
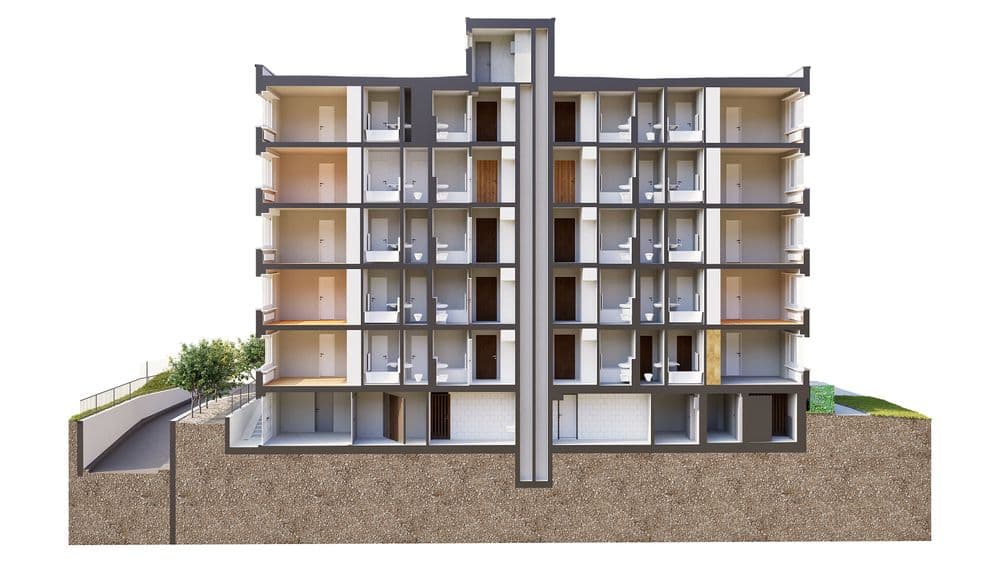
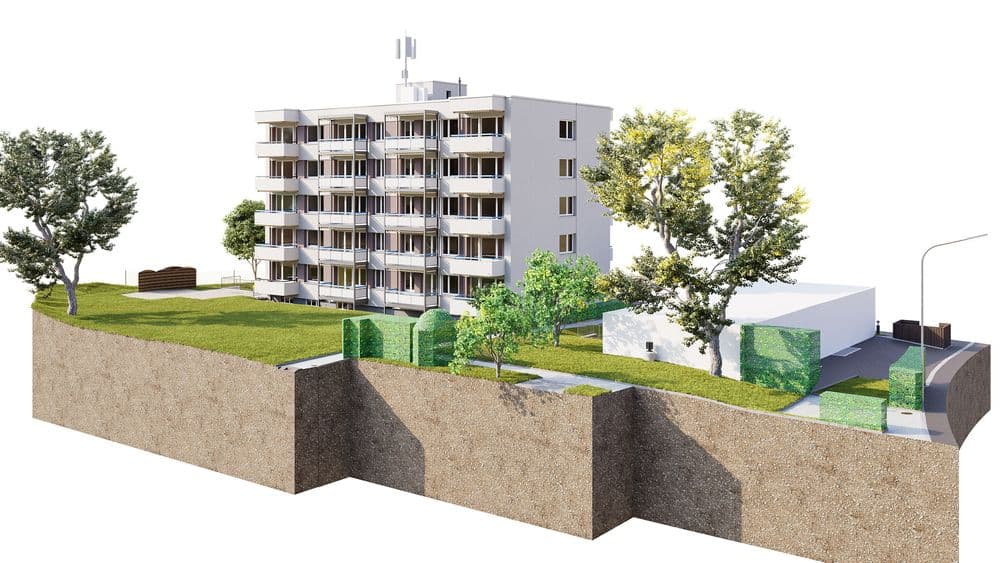
VDE has fully captured both properties using 3D laser scanning—including the sloping terrain, outdoor areas, and outbuildings. The result: a highly precise 3D as-built model plus a complete set of 2D drawings with floor plans, sections, and elevations.
The basis for planning is secured—before the first renovation idea turns into an afterthought.
At Wässeri 12 & 16—a residential neighborhood familiar to anyone who grew up in Zurich. Typical postwar Zurich housing, now in higher demand than ever.