


Other References
from this Category


Villa Digital
Engineering AG
Tittwiesenstrasse 21
7000 Chur
Alte Landstrasse 248
8708 Männedorf
Zugerstrasse 53
6340 Baar
Neugasse 12
9000 St. Gallen
ArchiCAD 3D Model | Renovation of a Commercial Building in Zurich-Oerlikon
Located directly on Oerlikon Market Square, across from the train station, the commercial building at Nansenstrasse 21 has housed high-traffic retail spaces on the ground floor for decades, with office and commercial spaces above. For the upcoming renovation, the building owner needed a solid foundation: a survey that not only accurately depicts the building itself but also takes into account its relationship to the neighboring building.
The Challenge
A renovation project in the heart of the densely built-up market square complex cannot be planned in isolation. Facades, eaves, and connections to the neighboring building influence every decision—from facade design to interfaces in the basement. Without reliable data on the adjacent structures, the planning risks conflicts and rework, which cost time and money in an ongoing renovation process.
The Solution
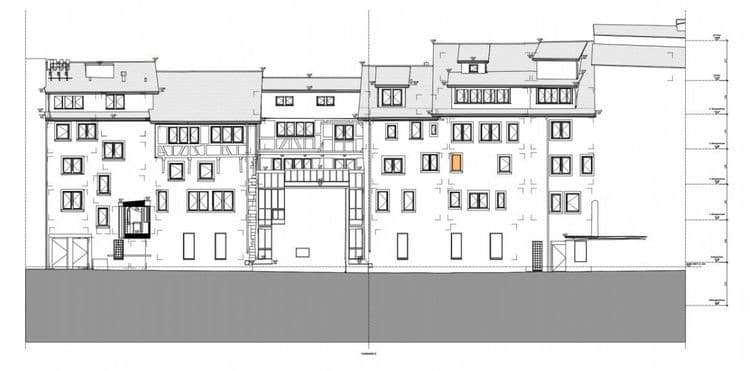
VDE surveyed the building on-site and used the data to create both a 3D model in ArchiCAD and 2D plans with a clean layer structure, including 2D plans specifically adapted for further processing in Vectorworks.
To enable the designers to develop the project within its context, the neighboring building was schematically represented from the exterior—this keeps the connection details in view at all times without unnecessarily expanding the scope of the actual as-built survey. The facade was modeled to the Premium standard, while the rest of the building was modeled at the Standard drawing level.
The Benefits
For the designers, this means a highly precise foundation in two formats—3D for spatial coordination and 2D for traditional plan editing—and a facade detailed enough to serve as a reliable basis for renovation decisions. The indicated neighboring buildings spare the client from later coordination loops because interfaces are visible from the very beginning.
Located directly on Oerlikon Market Square, across from the train station, the commercial building at Nansenstrasse 21 has housed high-traffic retail spaces on the ground floor for decades, with office and commercial spaces above. For the upcoming renovation, the building owner needed a solid foundation: a survey that not only accurately depicts the building itself but also takes into account its relationship to the neighboring building.