Other References
from this Category



Villa Digital
Engineering AG
Tittwiesenstrasse 21
7000 Chur
Alte Landstrasse 248
8708 Männedorf
Zugerstrasse 53
6340 Baar
Neugasse 12
9000 St. Gallen

ArchiCAD As-Built Model | Historic Residential Building on Josefstrasse, Zurich
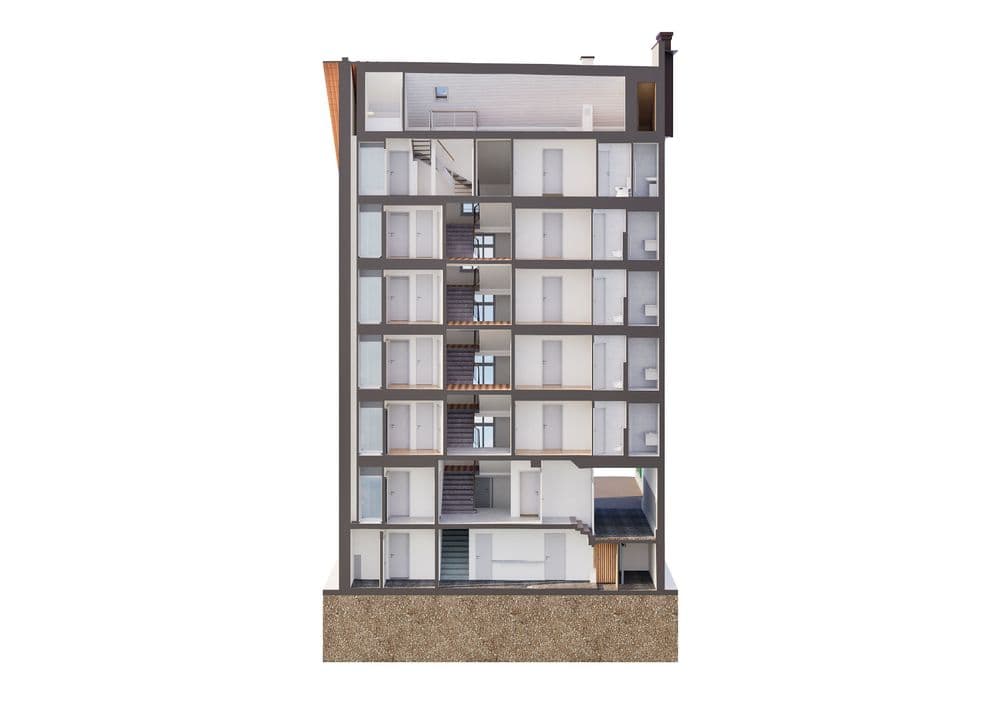
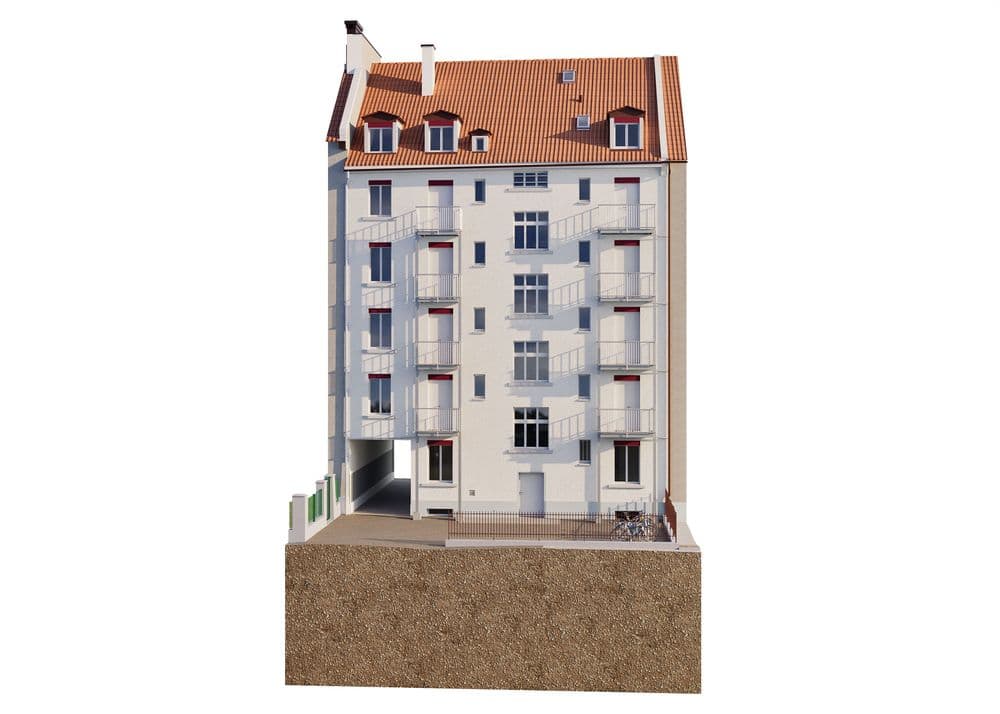
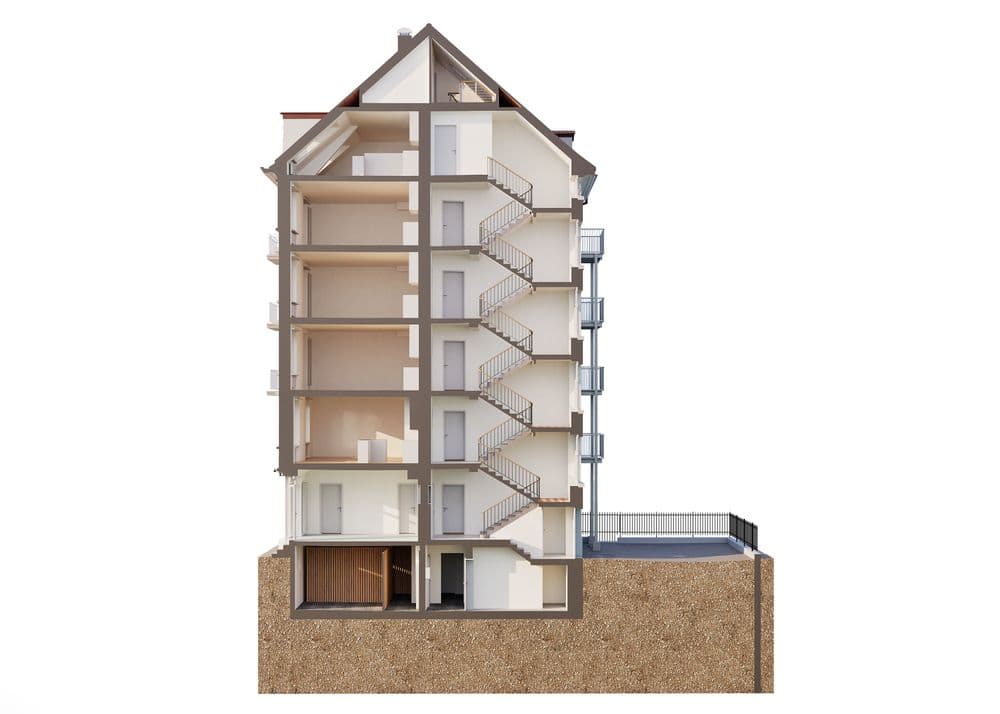
On Zurich’s charming Josefstrasse, we digitally brought a historic residential building to life. With meticulous precision, we created a 3D model that captures not only the architecture, but also the building’s unique character—from the winding basement all the way up to the light-filled attic.
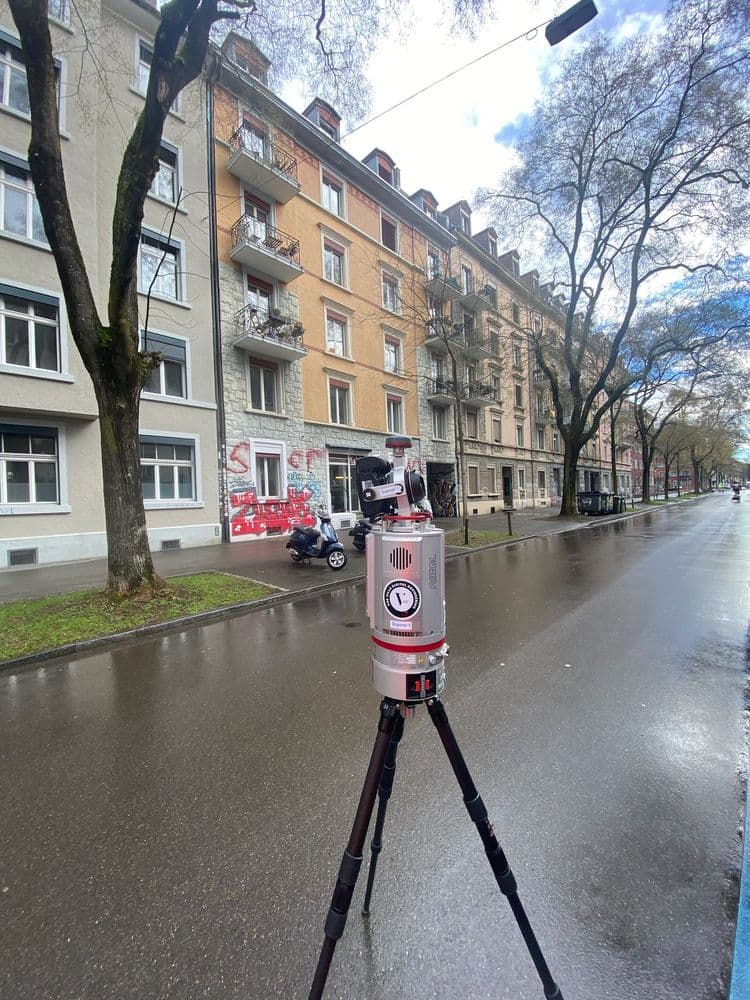
Every detail was captured using state-of-the-art laser scanning technology and transformed into a digital representation in ArchiCAD Version 27. The facade with its timeless elegance, the stairwells full of stories, and the rooms that have been home to many lives—all of this has been digitally preserved and is available to planners in a variety of formats, including ArchiCAD files, DWG, DXF, and PDF.
To make the building’s magic even more tangible, we’re also offering free access to the point cloud viewer for one year. This way, the spaces can not only be planned but also experienced virtually—as if you were walking through the building and feeling the charm of bygone eras.
On Zurich’s charming Josefstrasse, we digitally brought a historic residential building to life. With meticulous precision, we created a 3D model that captures not only the architecture, but also the building’s unique character—from the winding basement all the way up to the light-filled attic.