
Other References
from this Category



Villa Digital
Engineering AG
Tittwiesenstrasse 21
7000 Chur
Alte Landstrasse 248
8708 Männedorf
Zugerstrasse 53
6340 Baar
Neugasse 12
9000 St. Gallen
ArchiCAD Modeling of an Existing Building | Sihlstrasse, Zurich
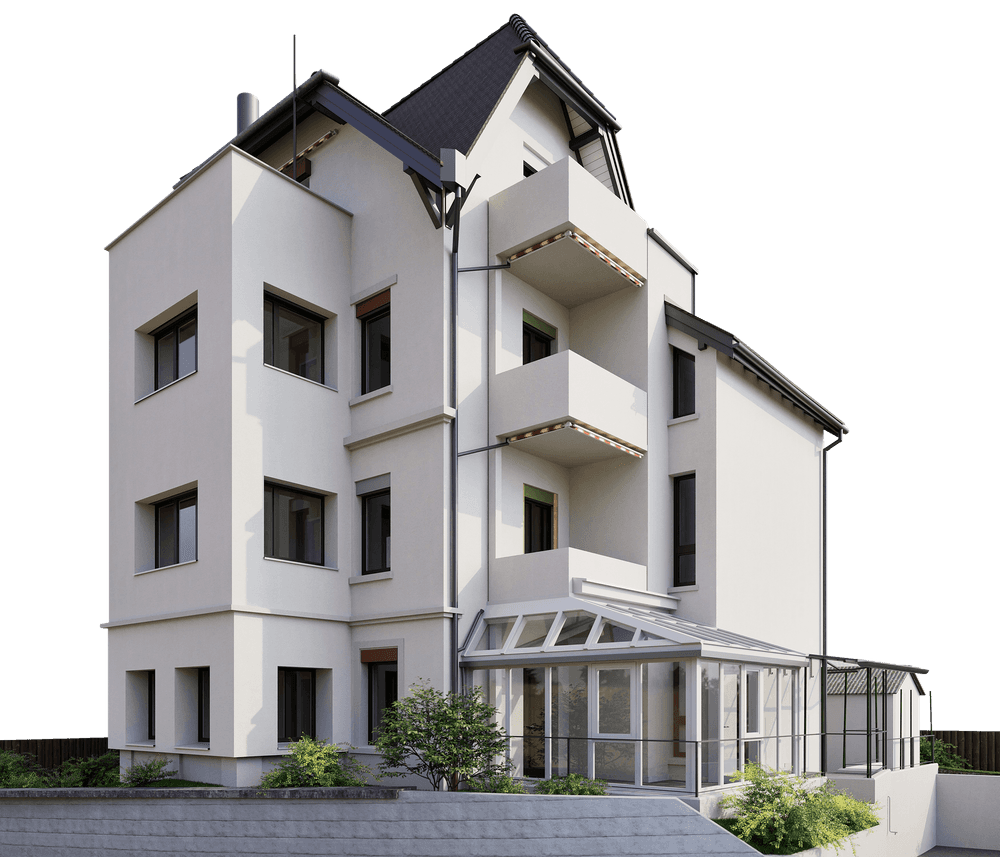
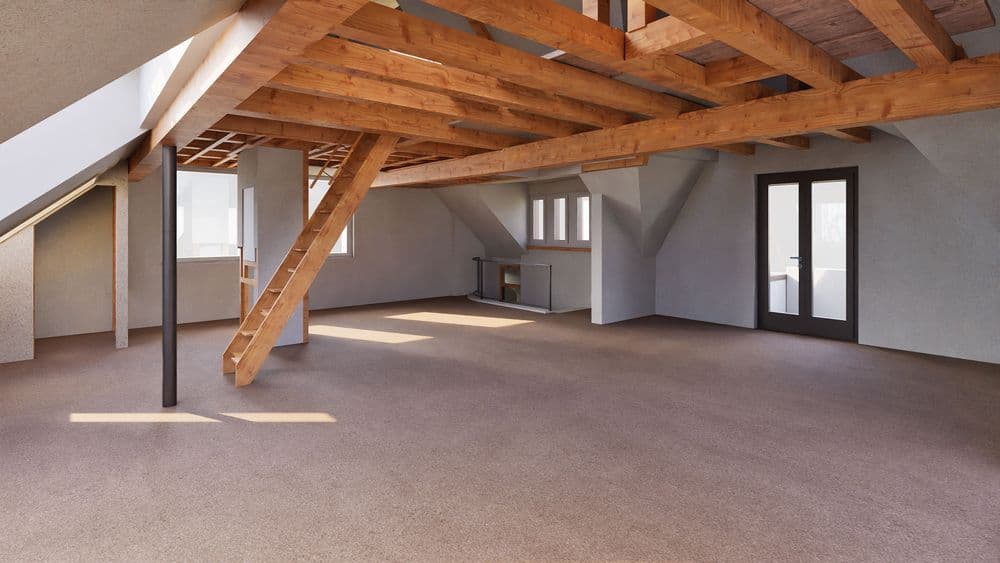
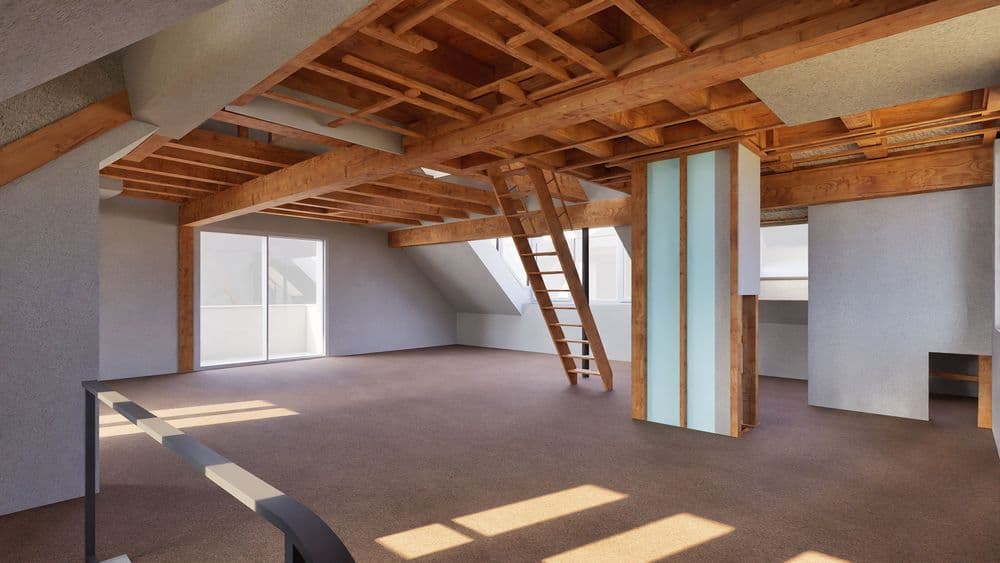
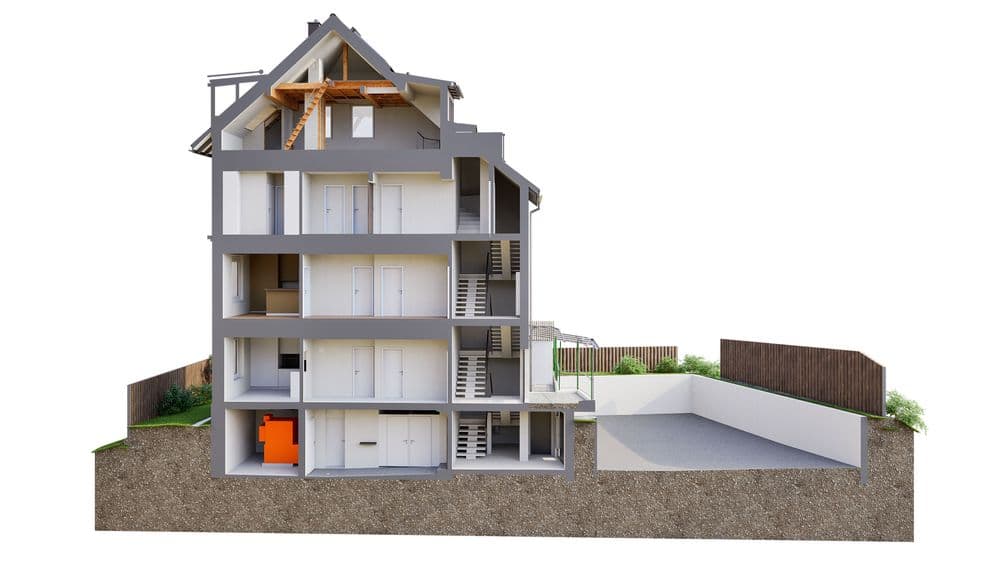
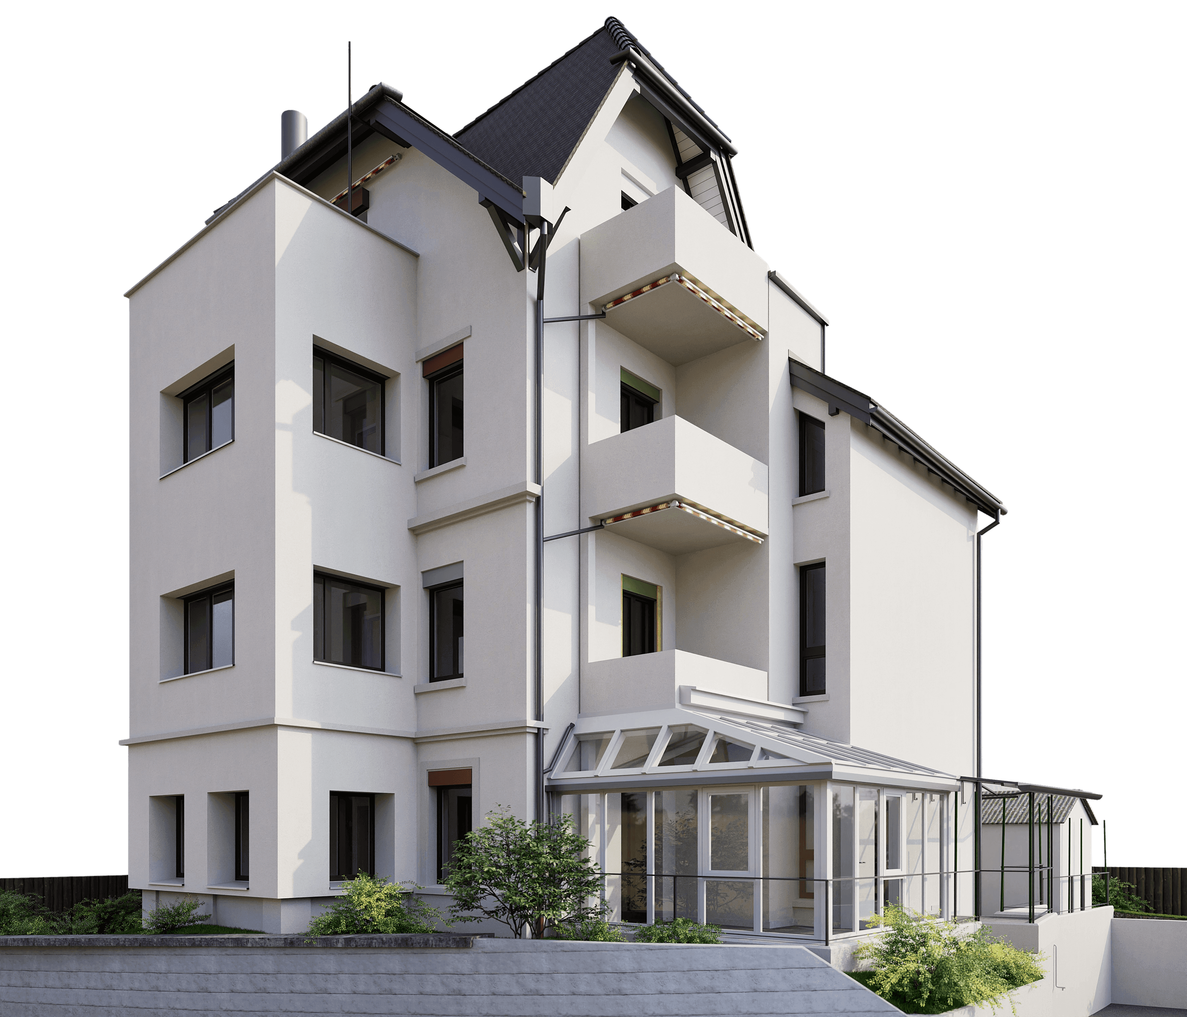
As part of this project on Sihlstrasse in Zurich, we conducted a comprehensive and highly precise survey of an existing building. Using state-of-the-art surveying technologies, the entire structure was captured with millimeter precision and digitally documented. Based on this data, we created a detailed 3D model in Archicad, which serves as a solid foundation for planning, renovation, and documentation. The digital survey enables efficient further processing within the BIM workflow and ensures the highest level of accuracy in all subsequent project phases.
As part of this project on Sihlstrasse in Zurich, we conducted a comprehensive and highly precise survey of an existing building. Using state-of-the-art surveying technologies, the entire structure was captured with millimeter precision and digitally documented. Based on this data, we created a detailed 3D model in Archicad, which serves as a solid foundation for planning, renovation, and documentation. The digital survey enables efficient further processing within the BIM workflow and ensures the highest level of accuracy in all subsequent project phases.