Other References
from this Category
Villa Digital
Engineering AG
Tittwiesenstrasse 21
7000 Chur
Alte Landstrasse 248
8708 Männedorf
Zugerstrasse 53
6340 Baar
Neugasse 12
9000 St. Gallen
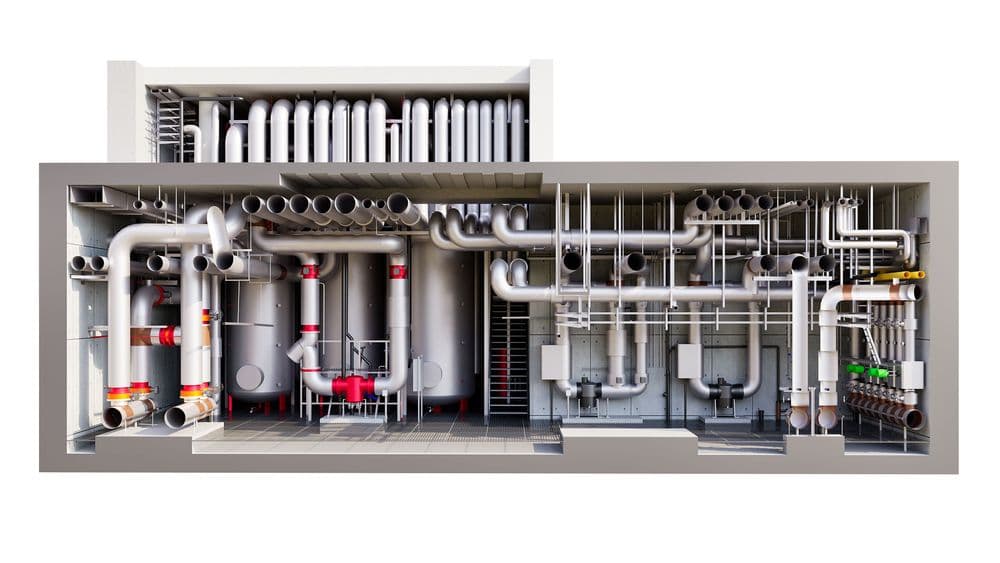
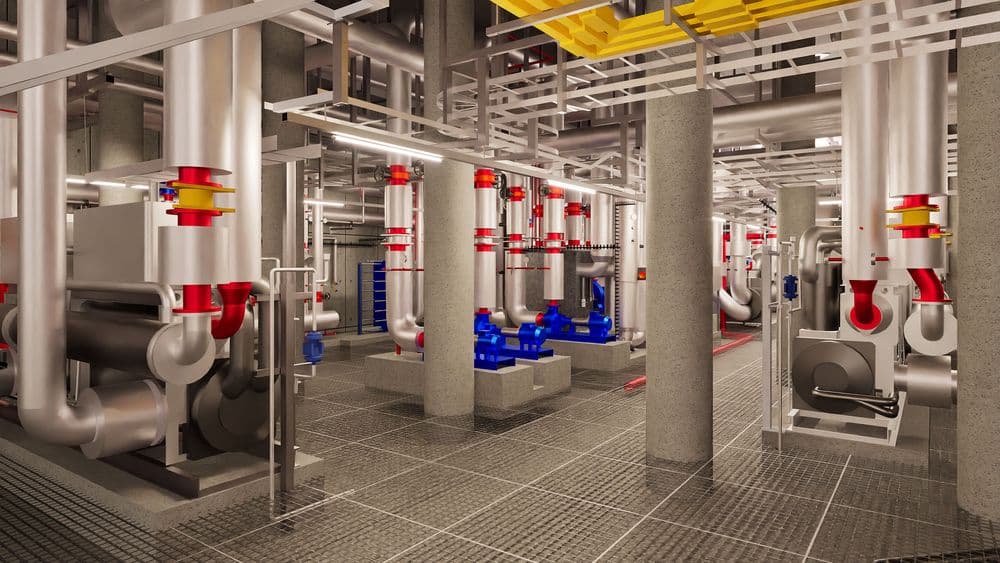
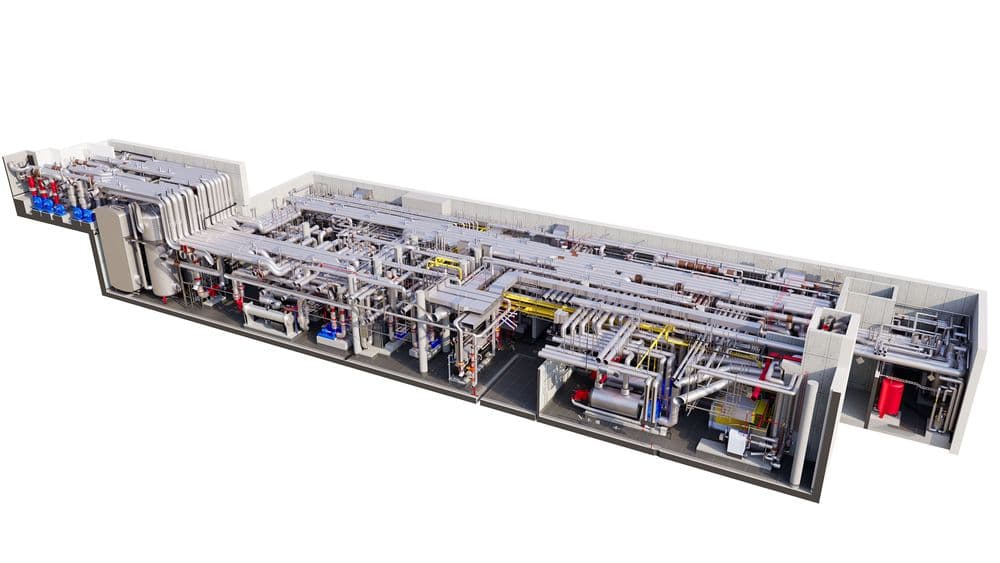
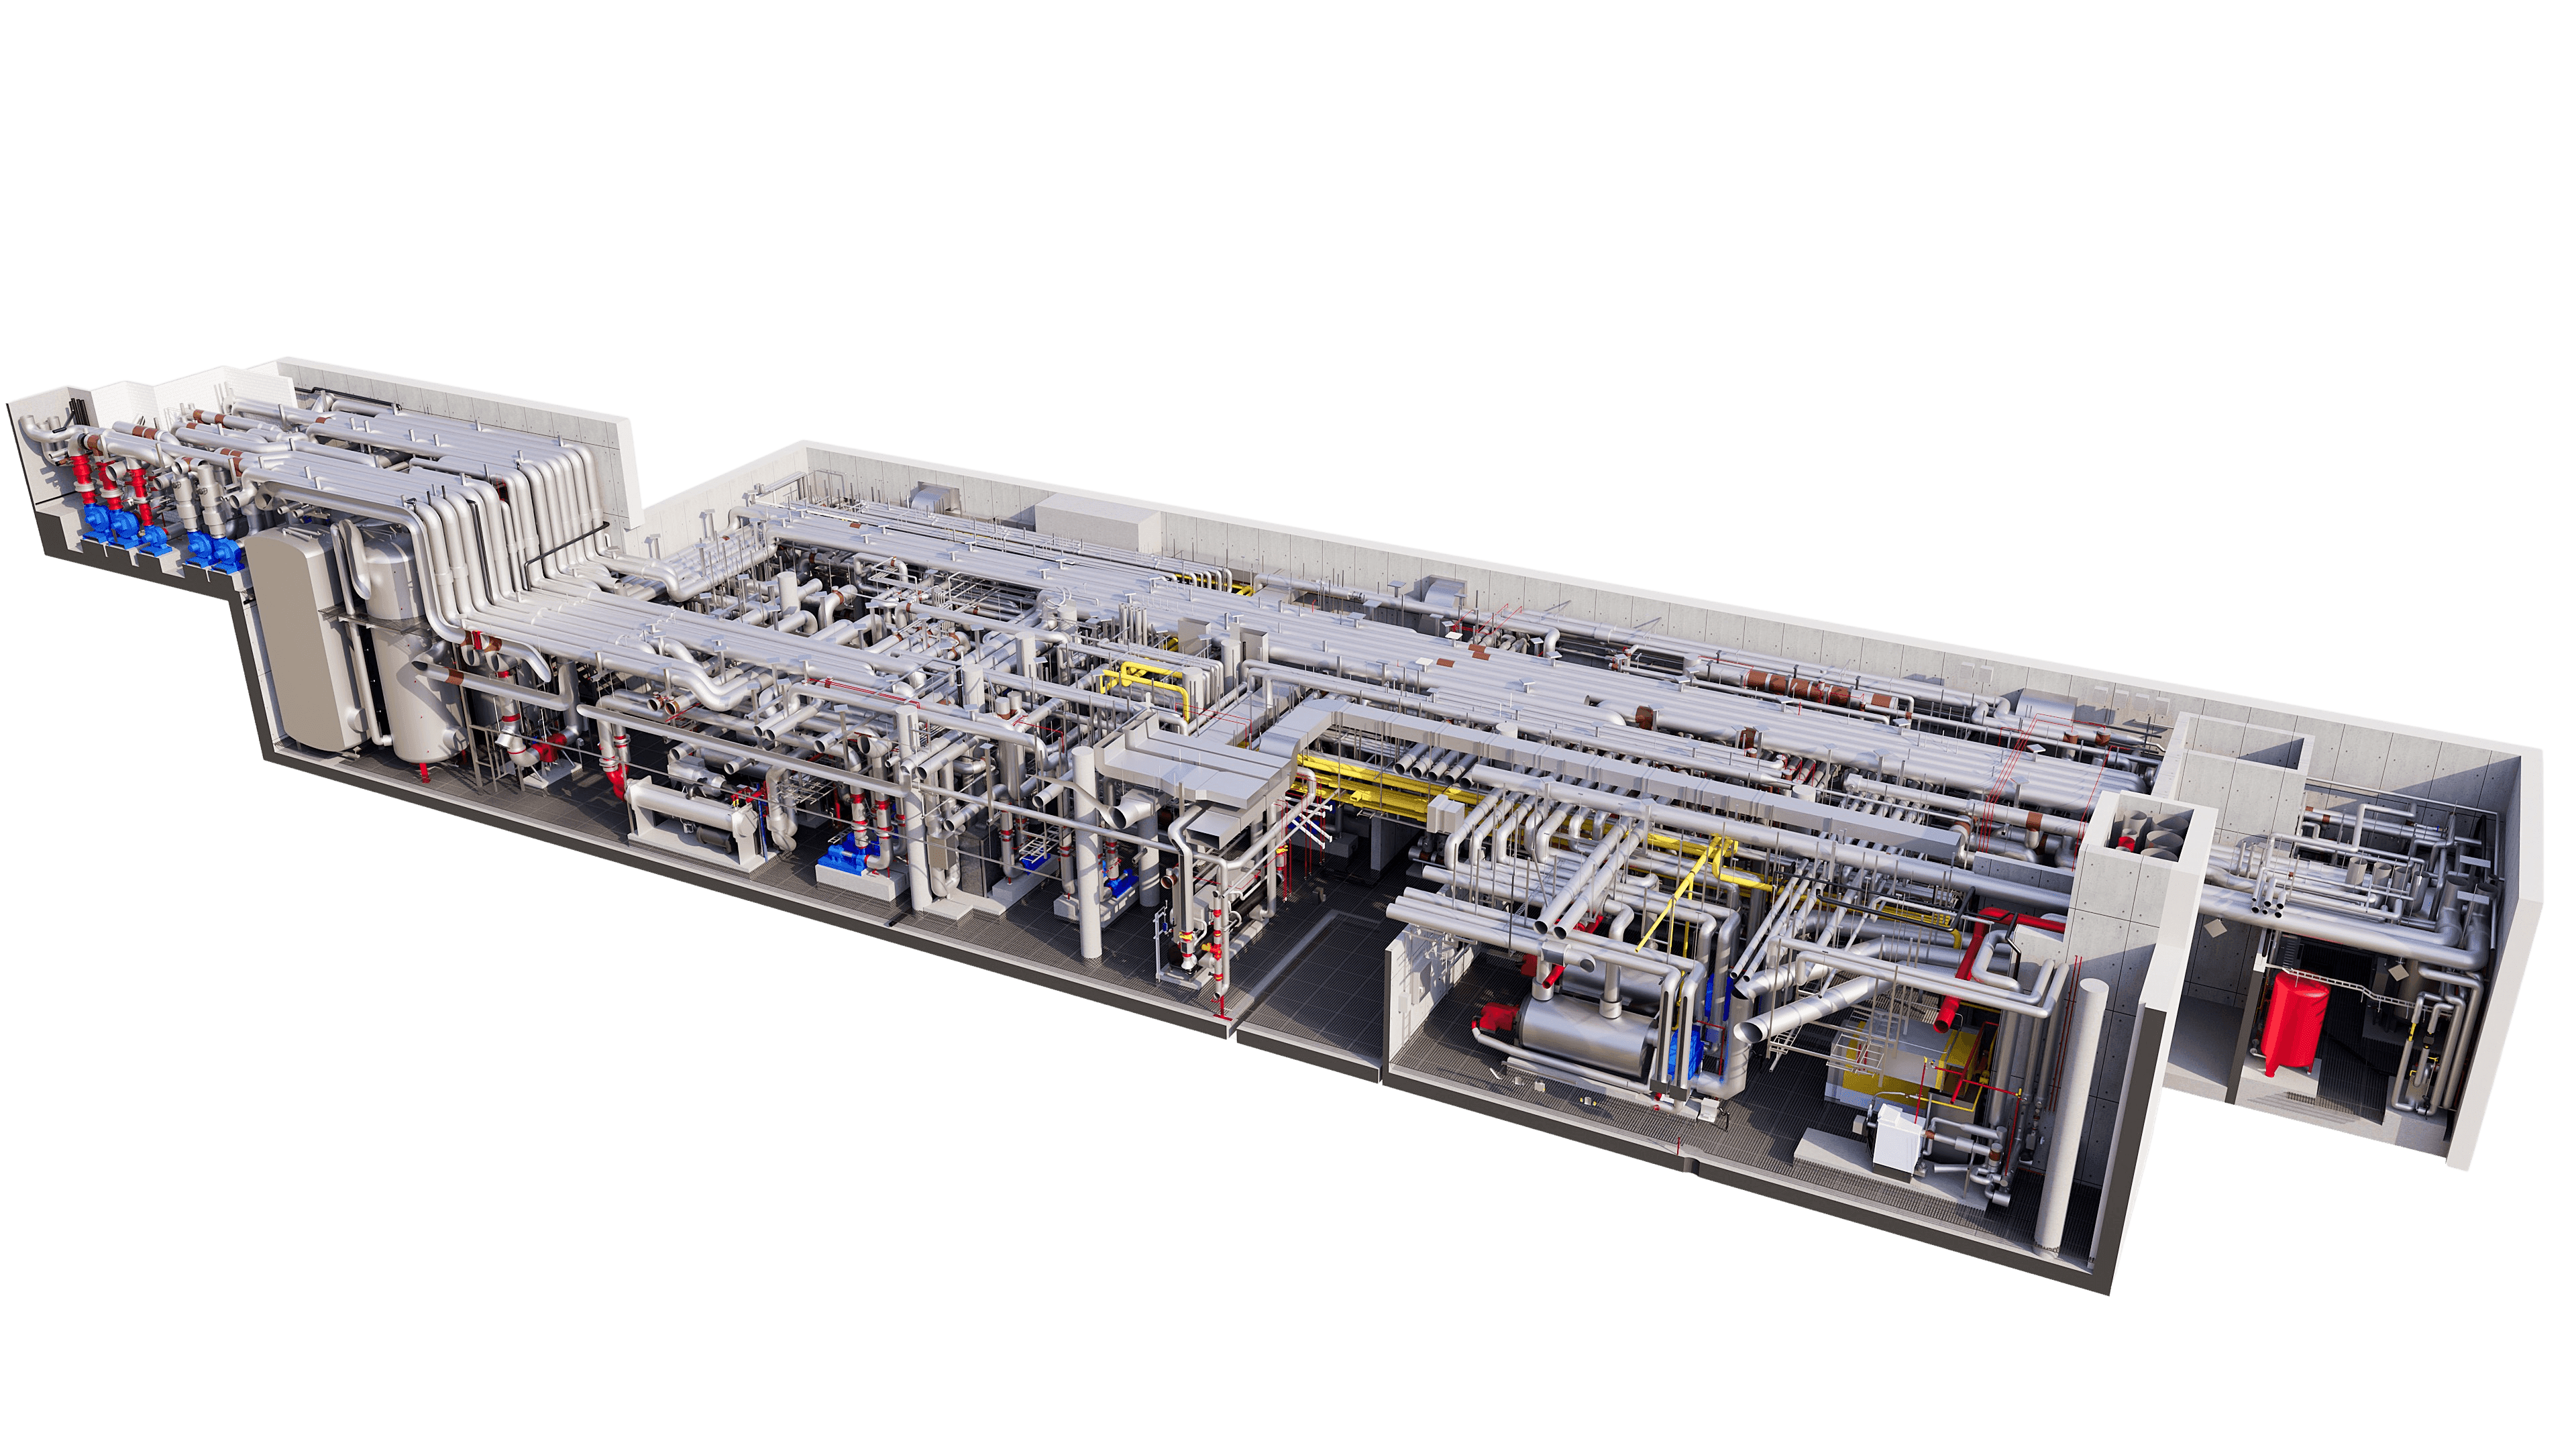
As-Built Technical Center Digital Twin | Sihlcity Zurich
Modeling mechanical rooms from point cloud data is a discipline in its own right.
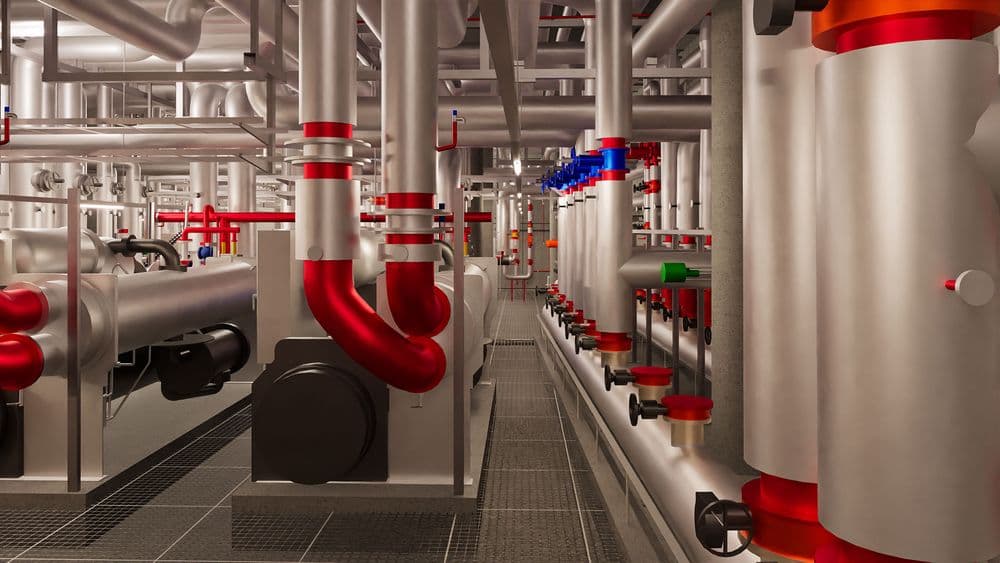
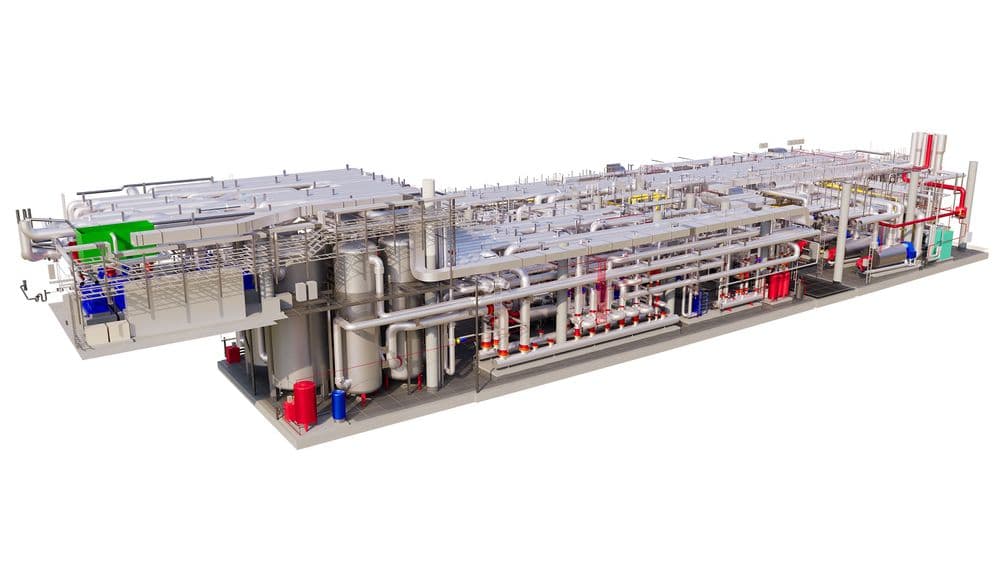
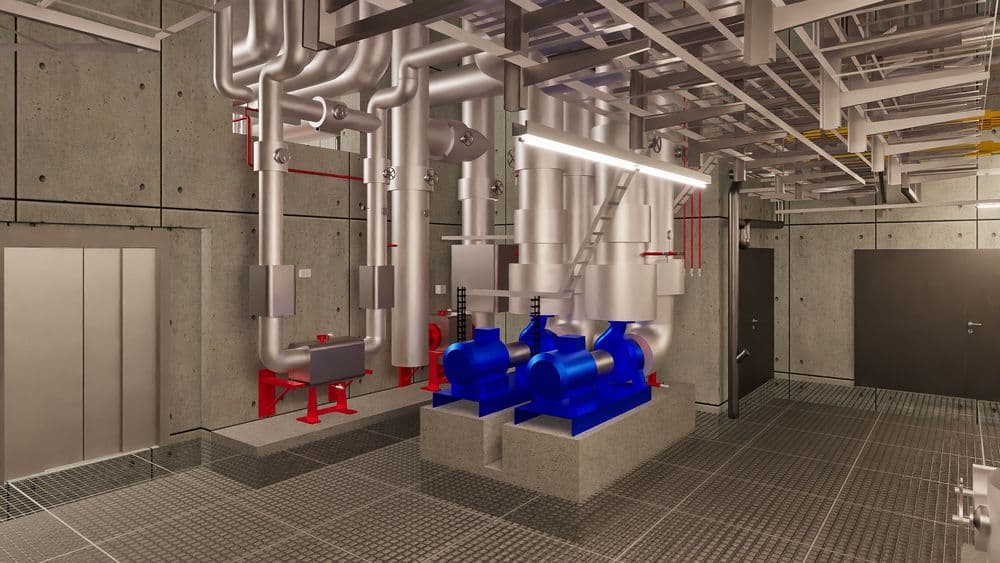
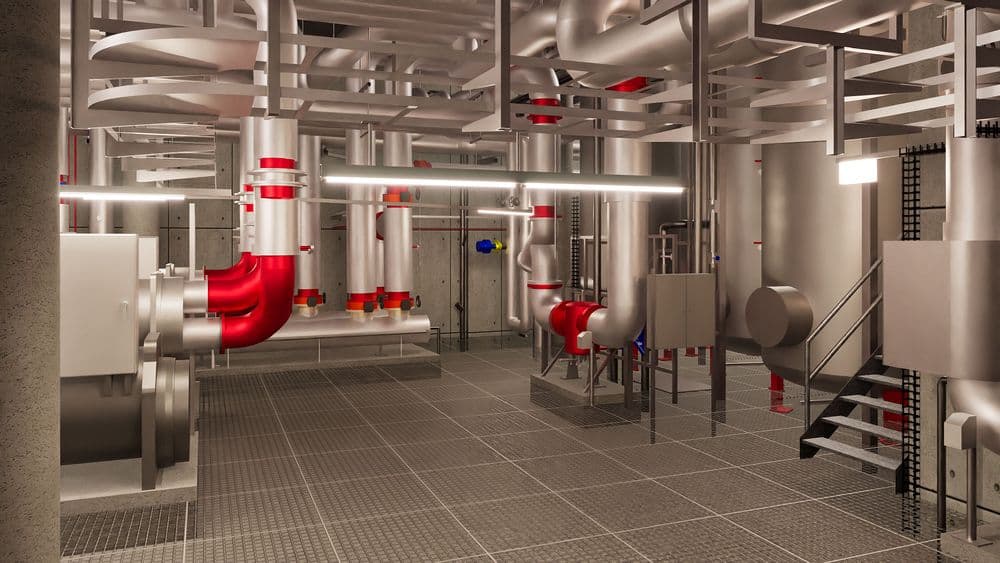
You may already be familiar with our precise architectural models—but have you ever seen a mechanical room in 3D that was modeled “as-built” from point cloud data?

For the scan, we traveled with three Riegl scanners and captured the entire facility in just one day. The scanners were positioned at three different heights to ensure that every pipe and every machine was documented from every angle.
When modeling, we rely on our in-house workflow: This ensures that every detail is accurately transferred into ArchiCAD. The pipes and cables are not only correctly positioned but can also be directly edited for planning, renovation, and operation.
The result: mechanical rooms are not only documented but can be experienced as digital twins—and, most importantly, can be planned without collisions.
Modeling mechanical rooms from point cloud data is a discipline in its own right.