Other References
from this Category



Villa Digital
Engineering AG
Tittwiesenstrasse 21
7000 Chur
Alte Landstrasse 248
8708 Männedorf
Zugerstrasse 53
6340 Baar
Neugasse 12
9000 St. Gallen
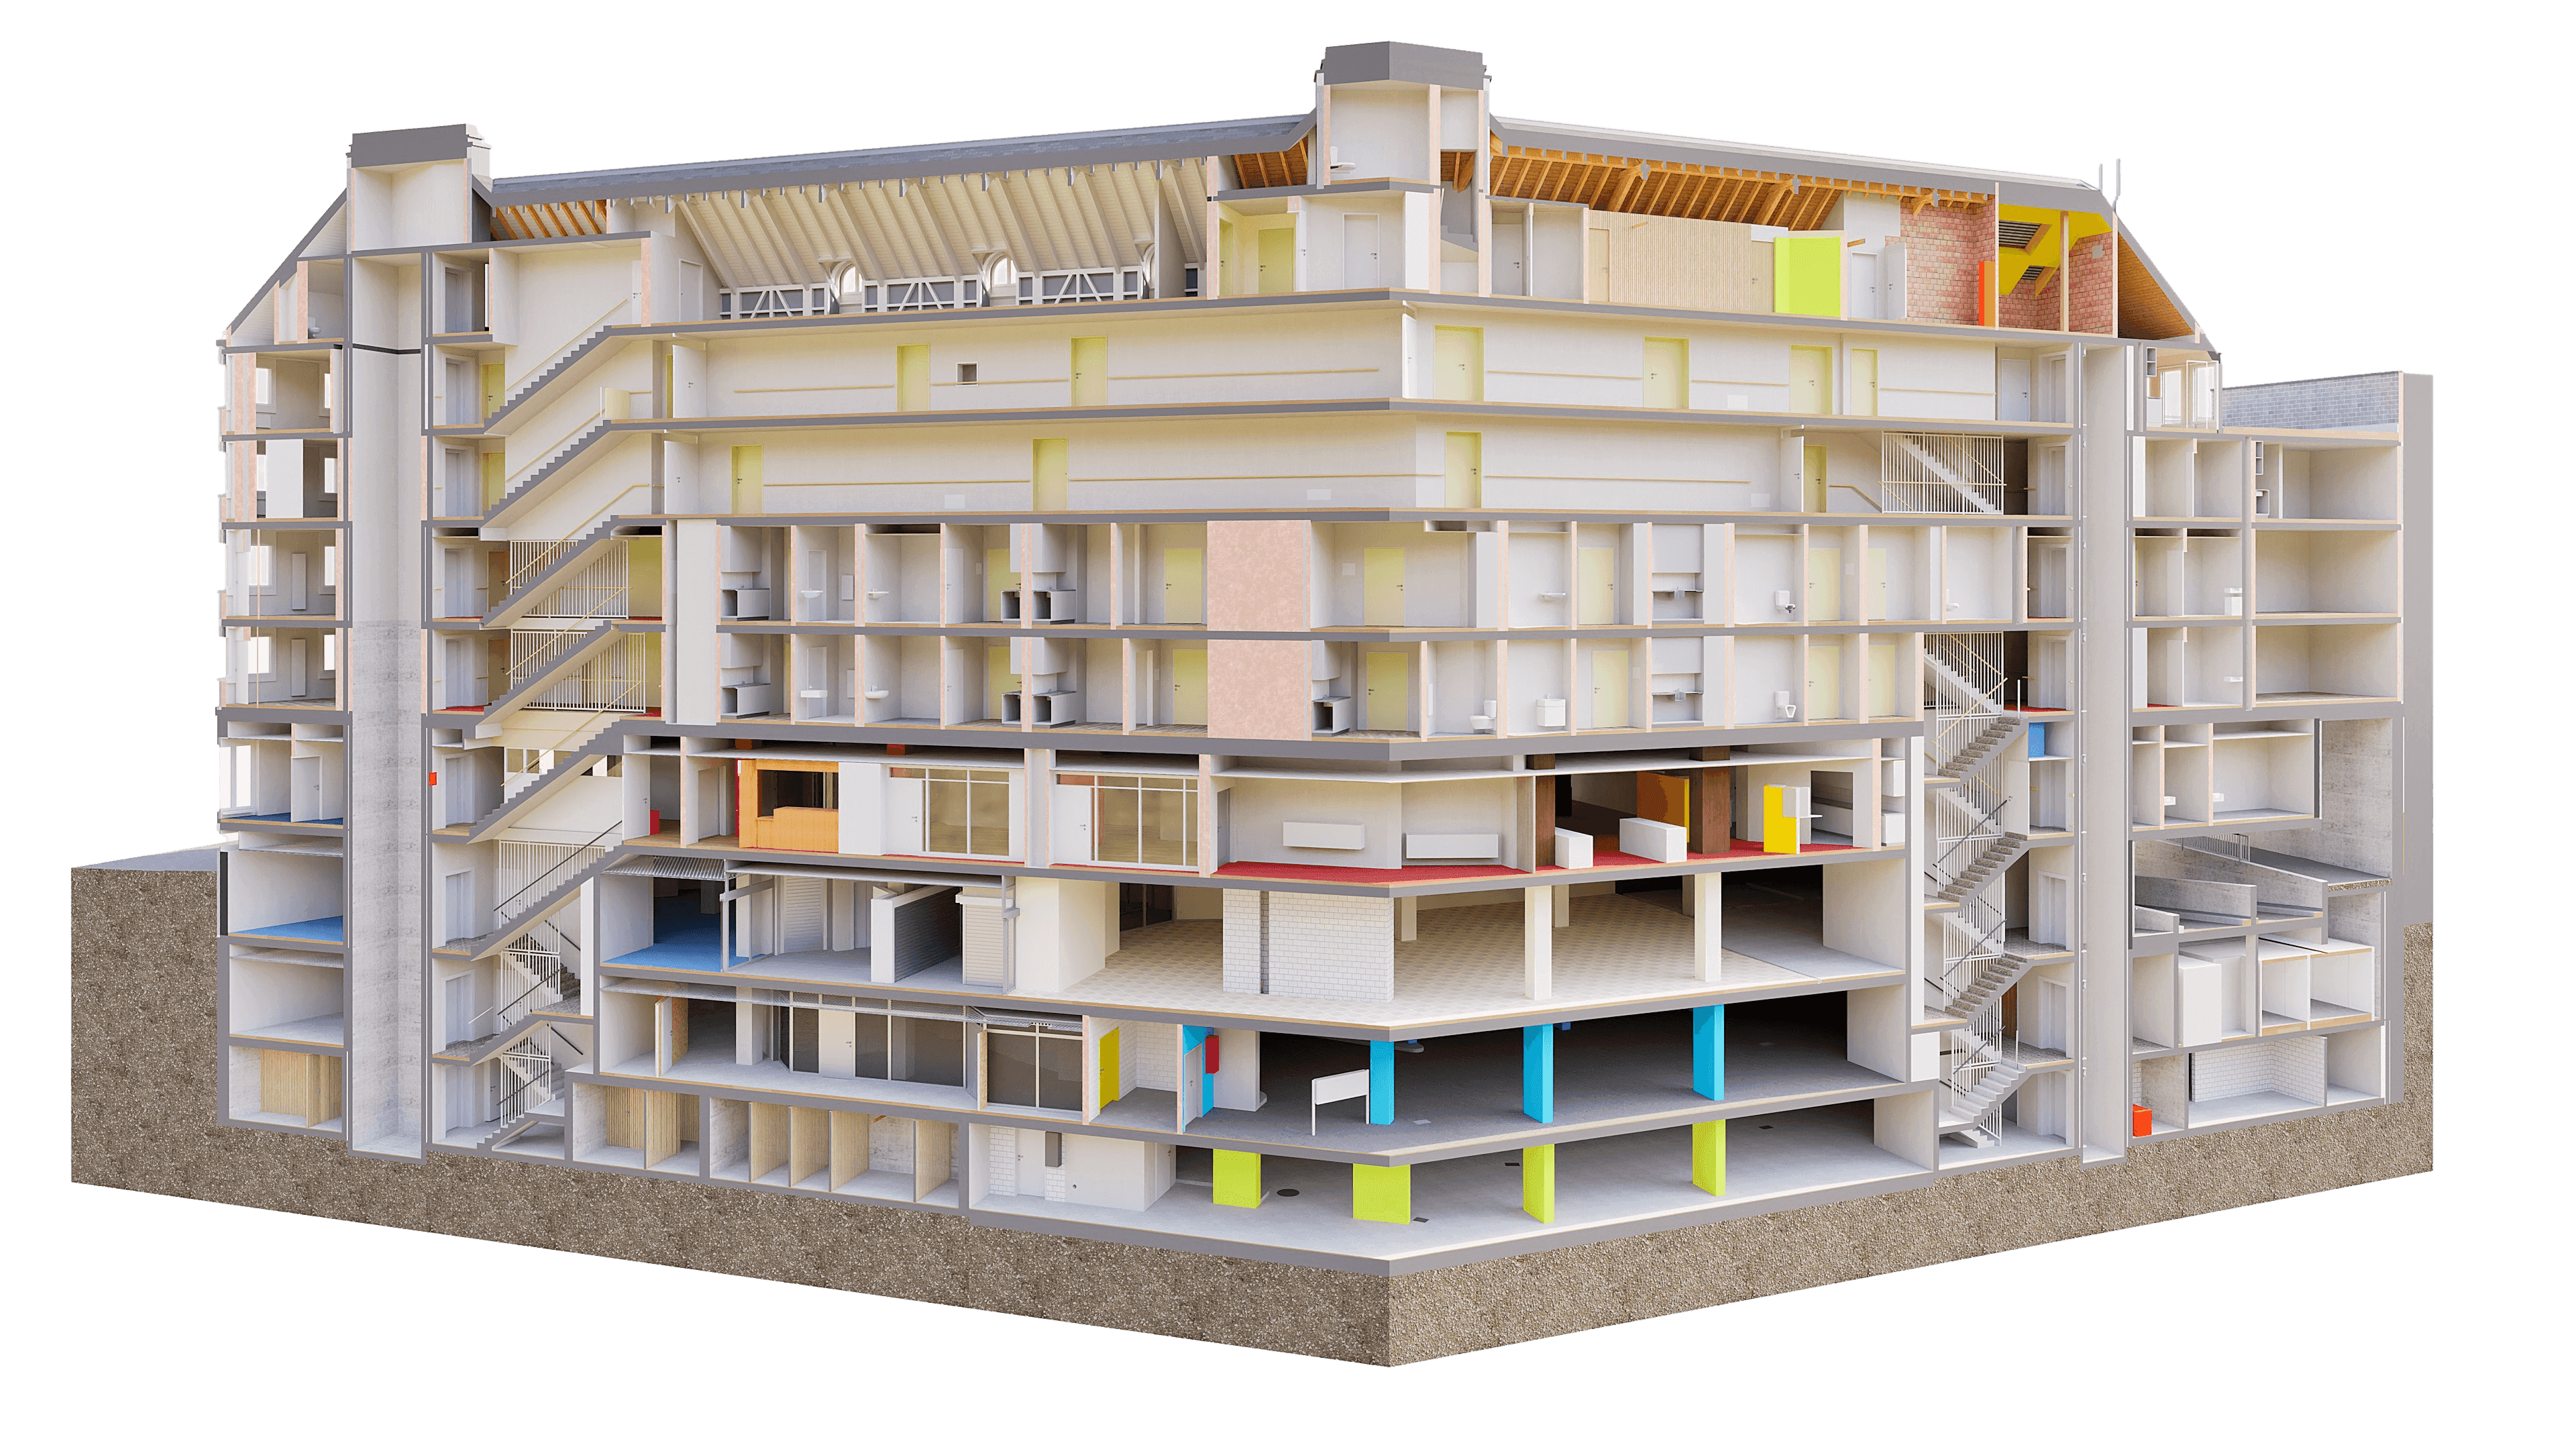
BIM As-Built Model of the Senior Living Facility | Kursana Spisertor, St. Gallen
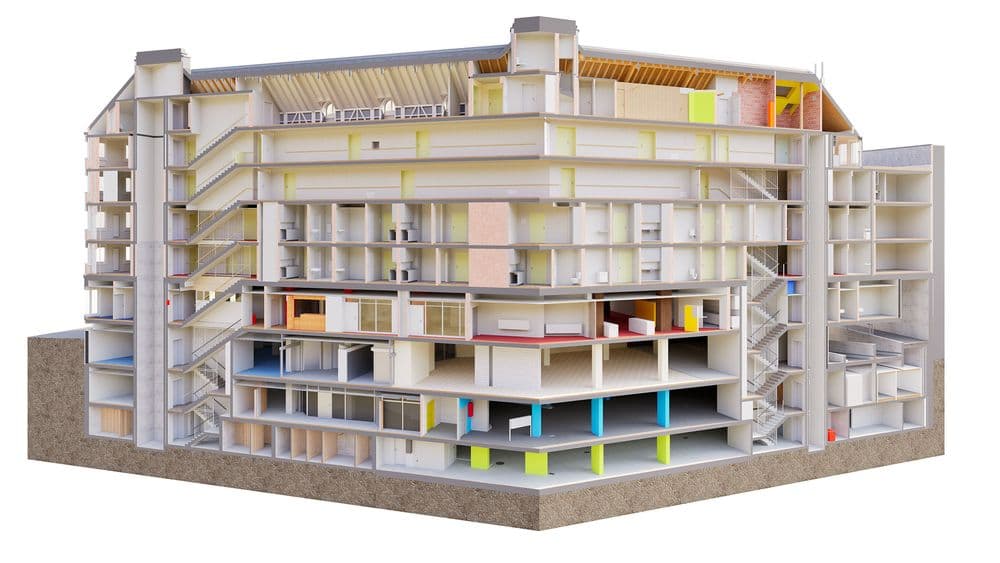
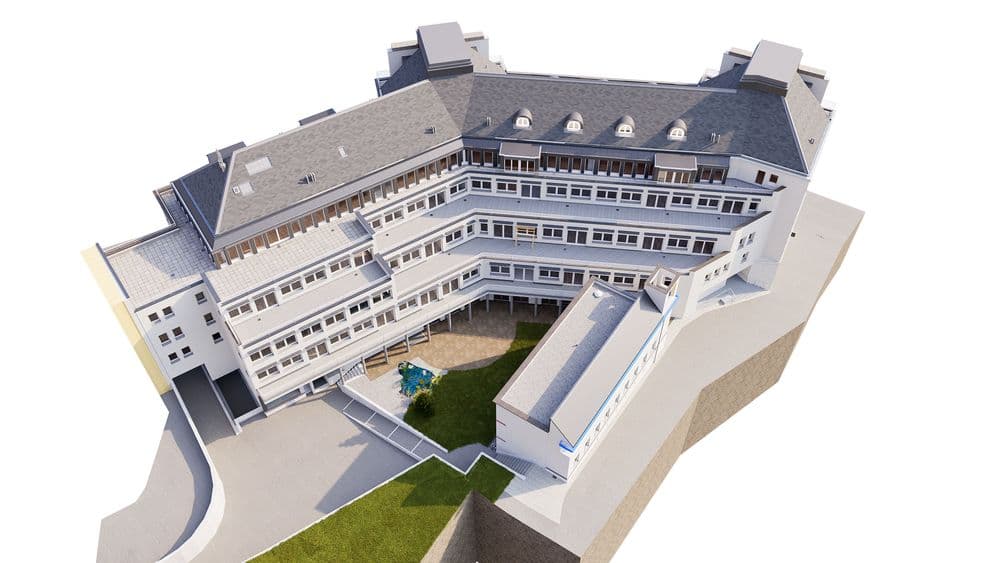
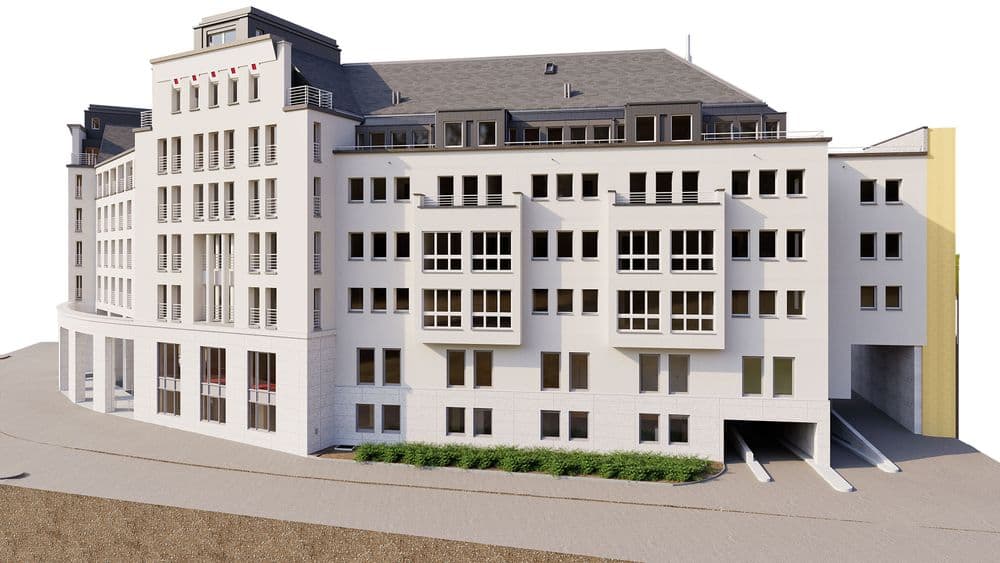

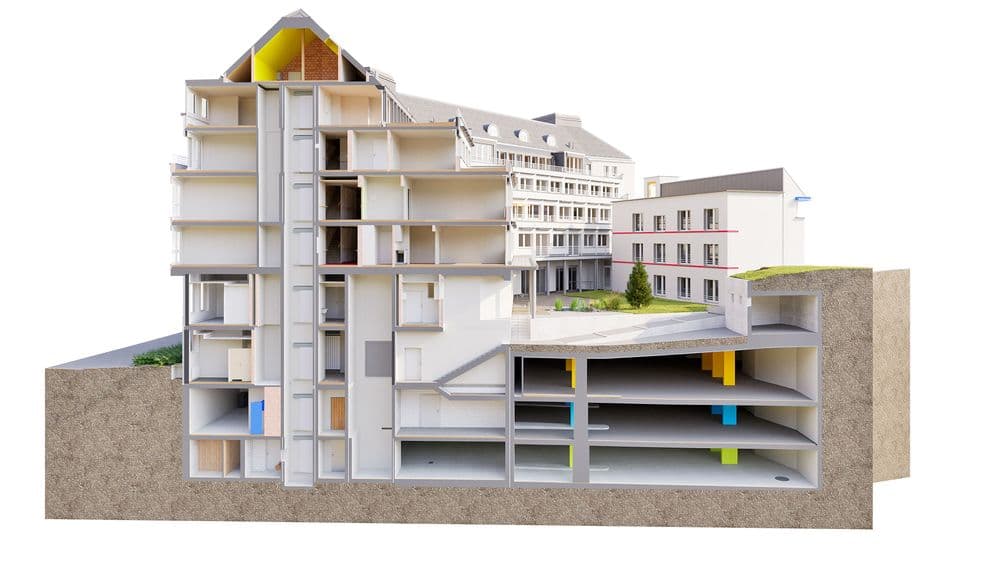

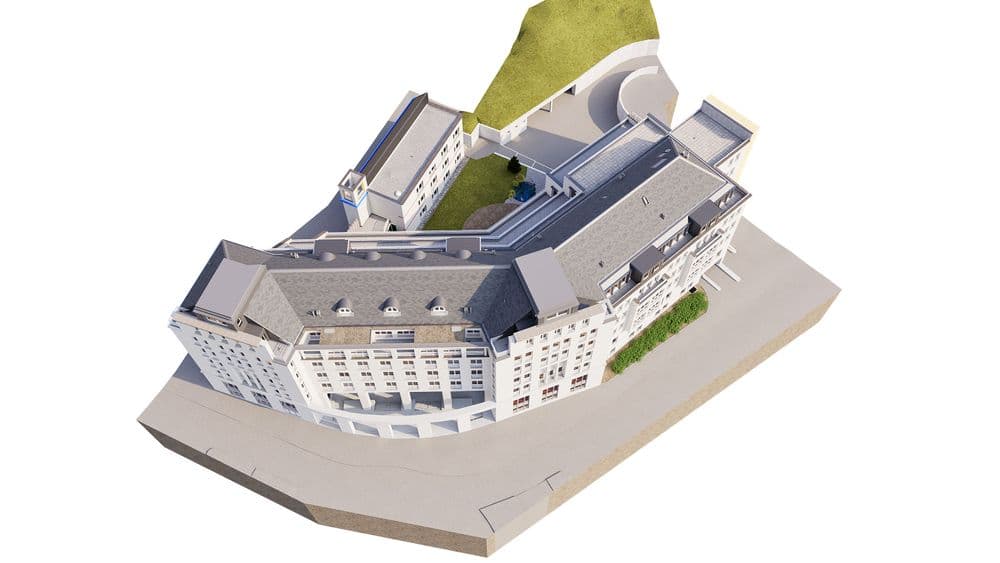
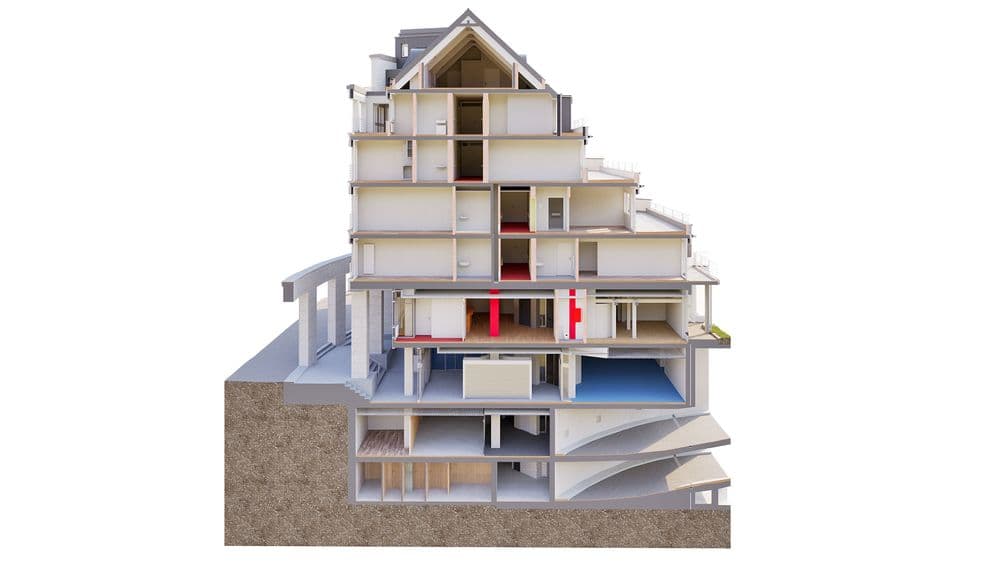
In preparation for the upcoming renovation of the Kursana senior living facility at Spisertor in St. Gallen, we were able to complete a full building survey in just a few days. Using 3D laser scanning, we created a precise digital as-built model that reliably captures the actual condition of the building, which is over 30 years old.
This 3D planning model serves as the central foundation for Forma Architekten and Rhomberg Bau in their further project planning and coordination. Especially with regard to the planned renovation, the model ensures maximum planning reliability and efficient further processing within the CAD/BIM workflow.
In preparation for the upcoming renovation of the Kursana senior living facility at Spisertor in St. Gallen, we were able to complete a full building survey in just a few days. Using 3D laser scanning, we created a precise digital as-built model that reliably captures the actual condition of the building, which is over 30 years old.