Other References
from this Category



Villa Digital
Engineering AG
Tittwiesenstrasse 21
7000 Chur
Alte Landstrasse 248
8708 Männedorf
Zugerstrasse 53
6340 Baar
Neugasse 12
9000 St. Gallen
BIM Model for Renovation Planning | PDAG Königsfelden Brugg-Windisch
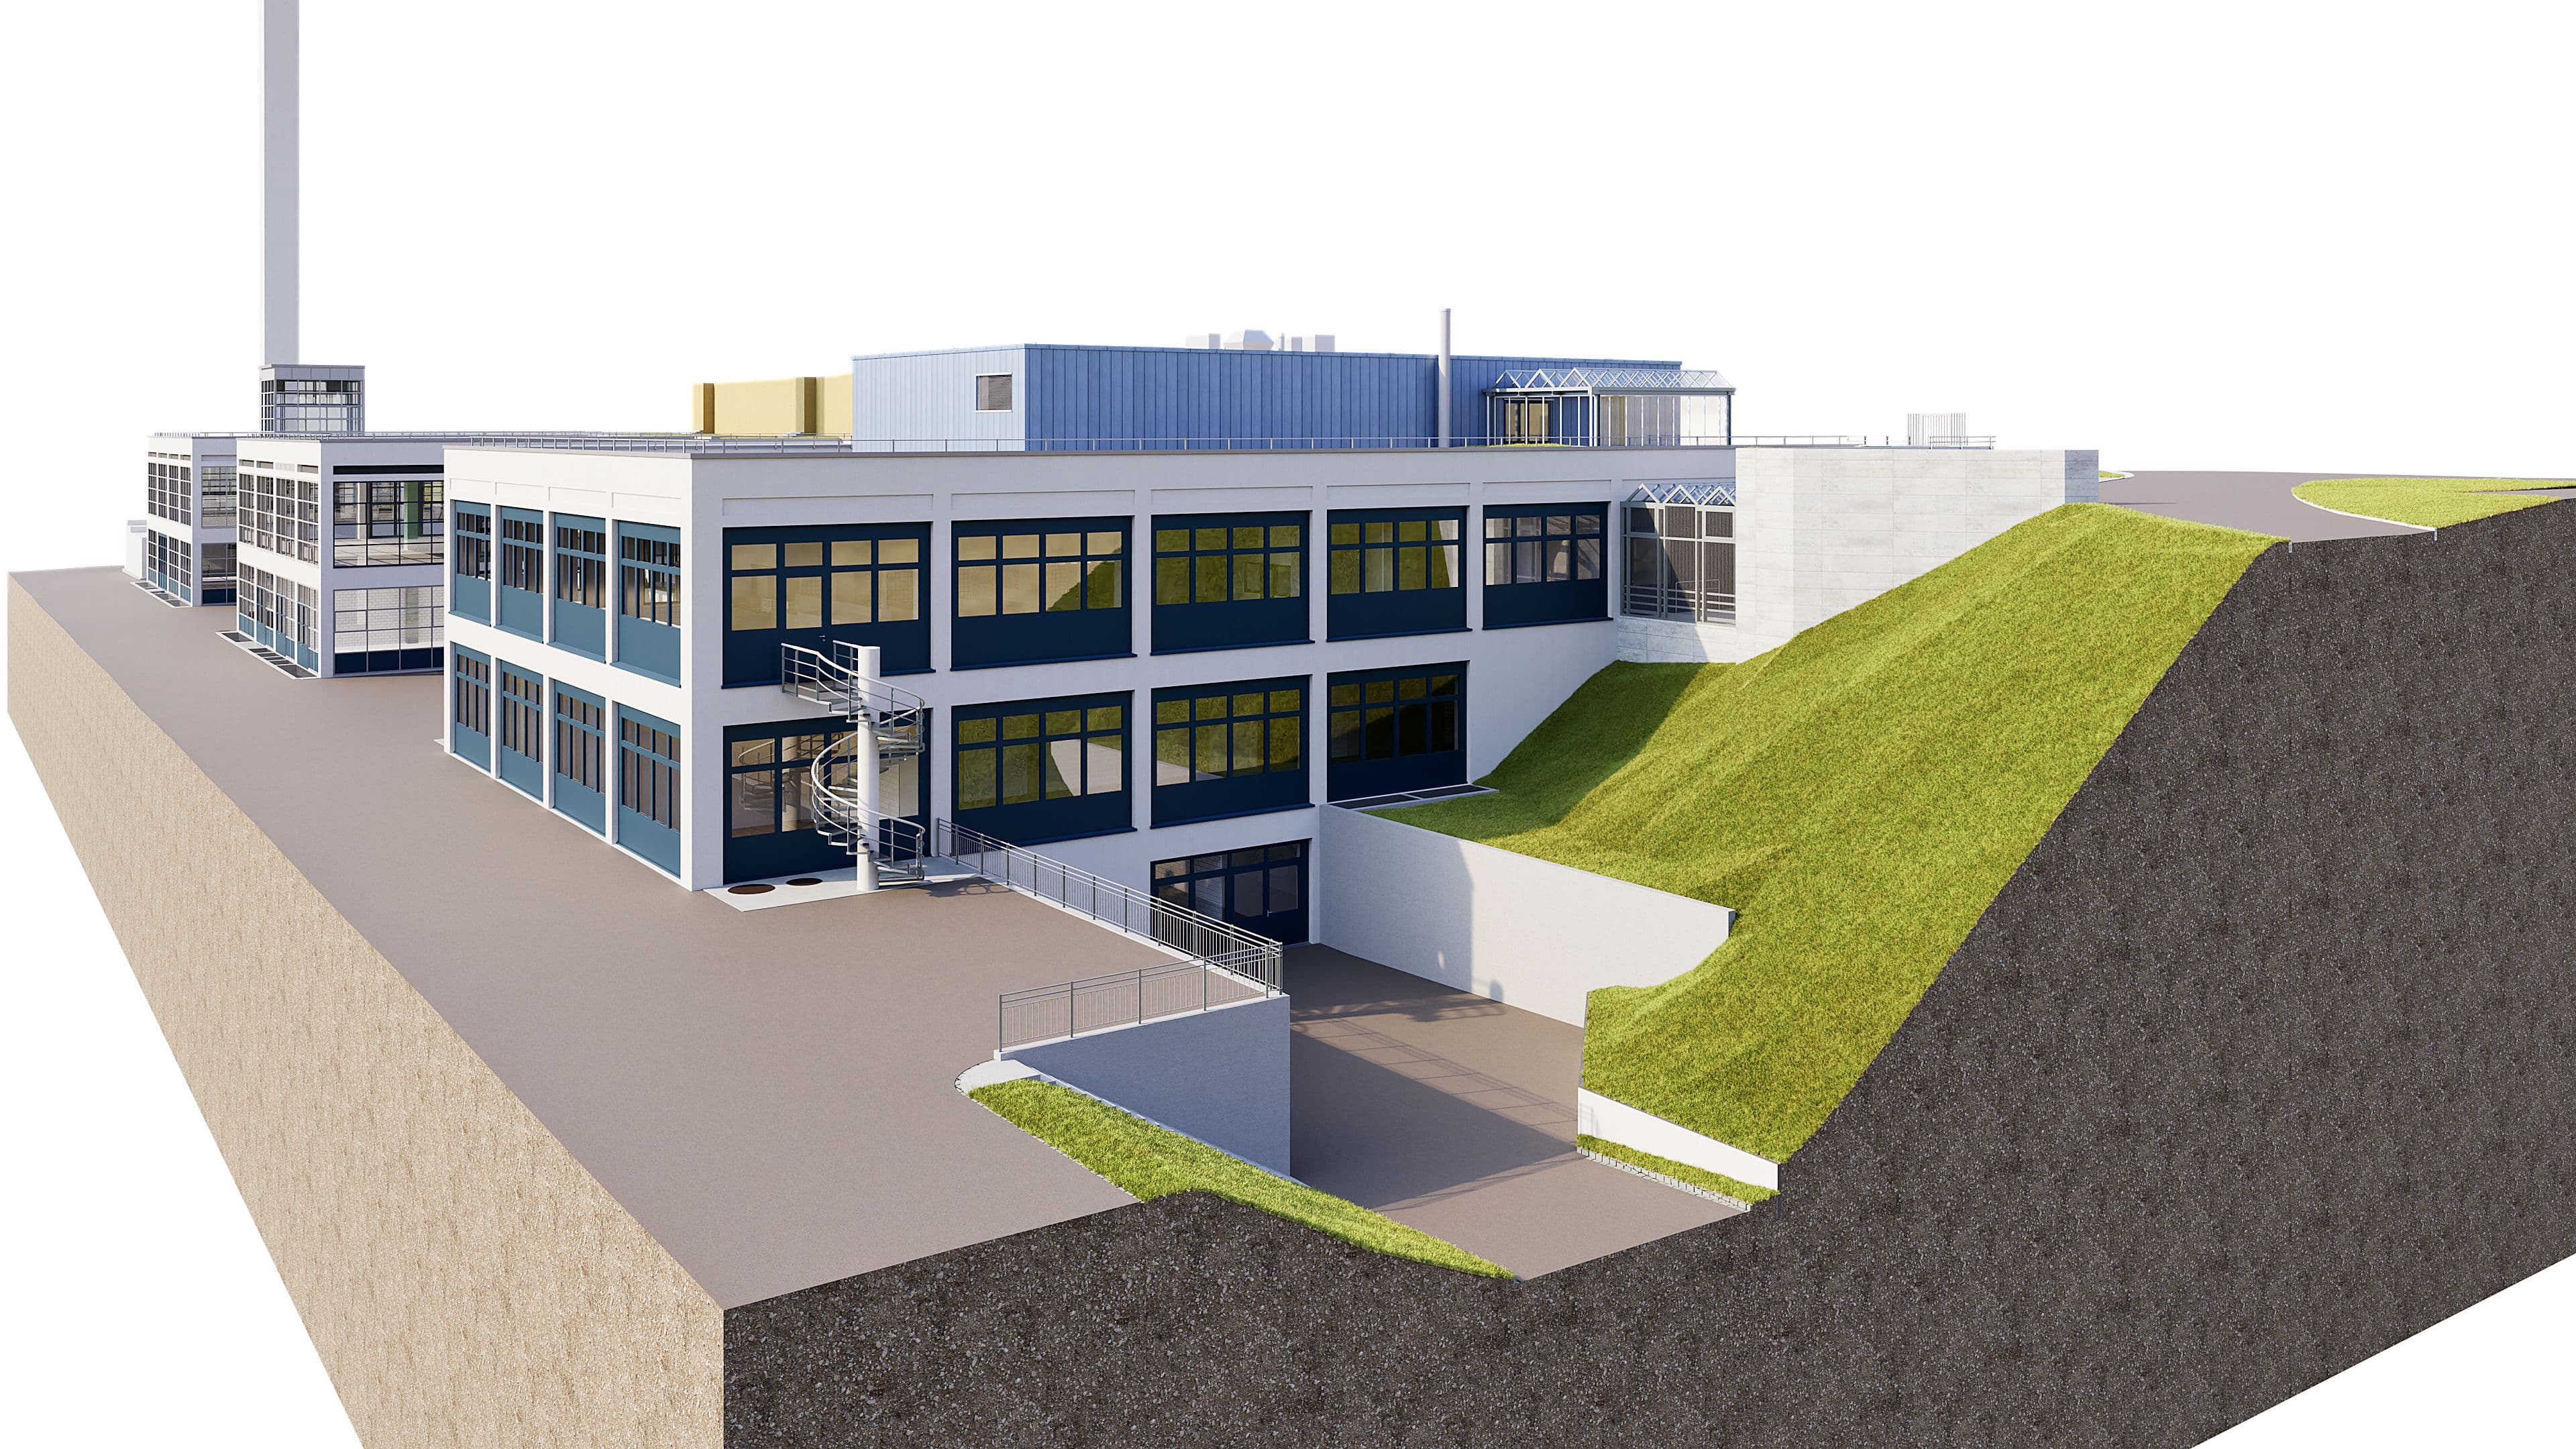
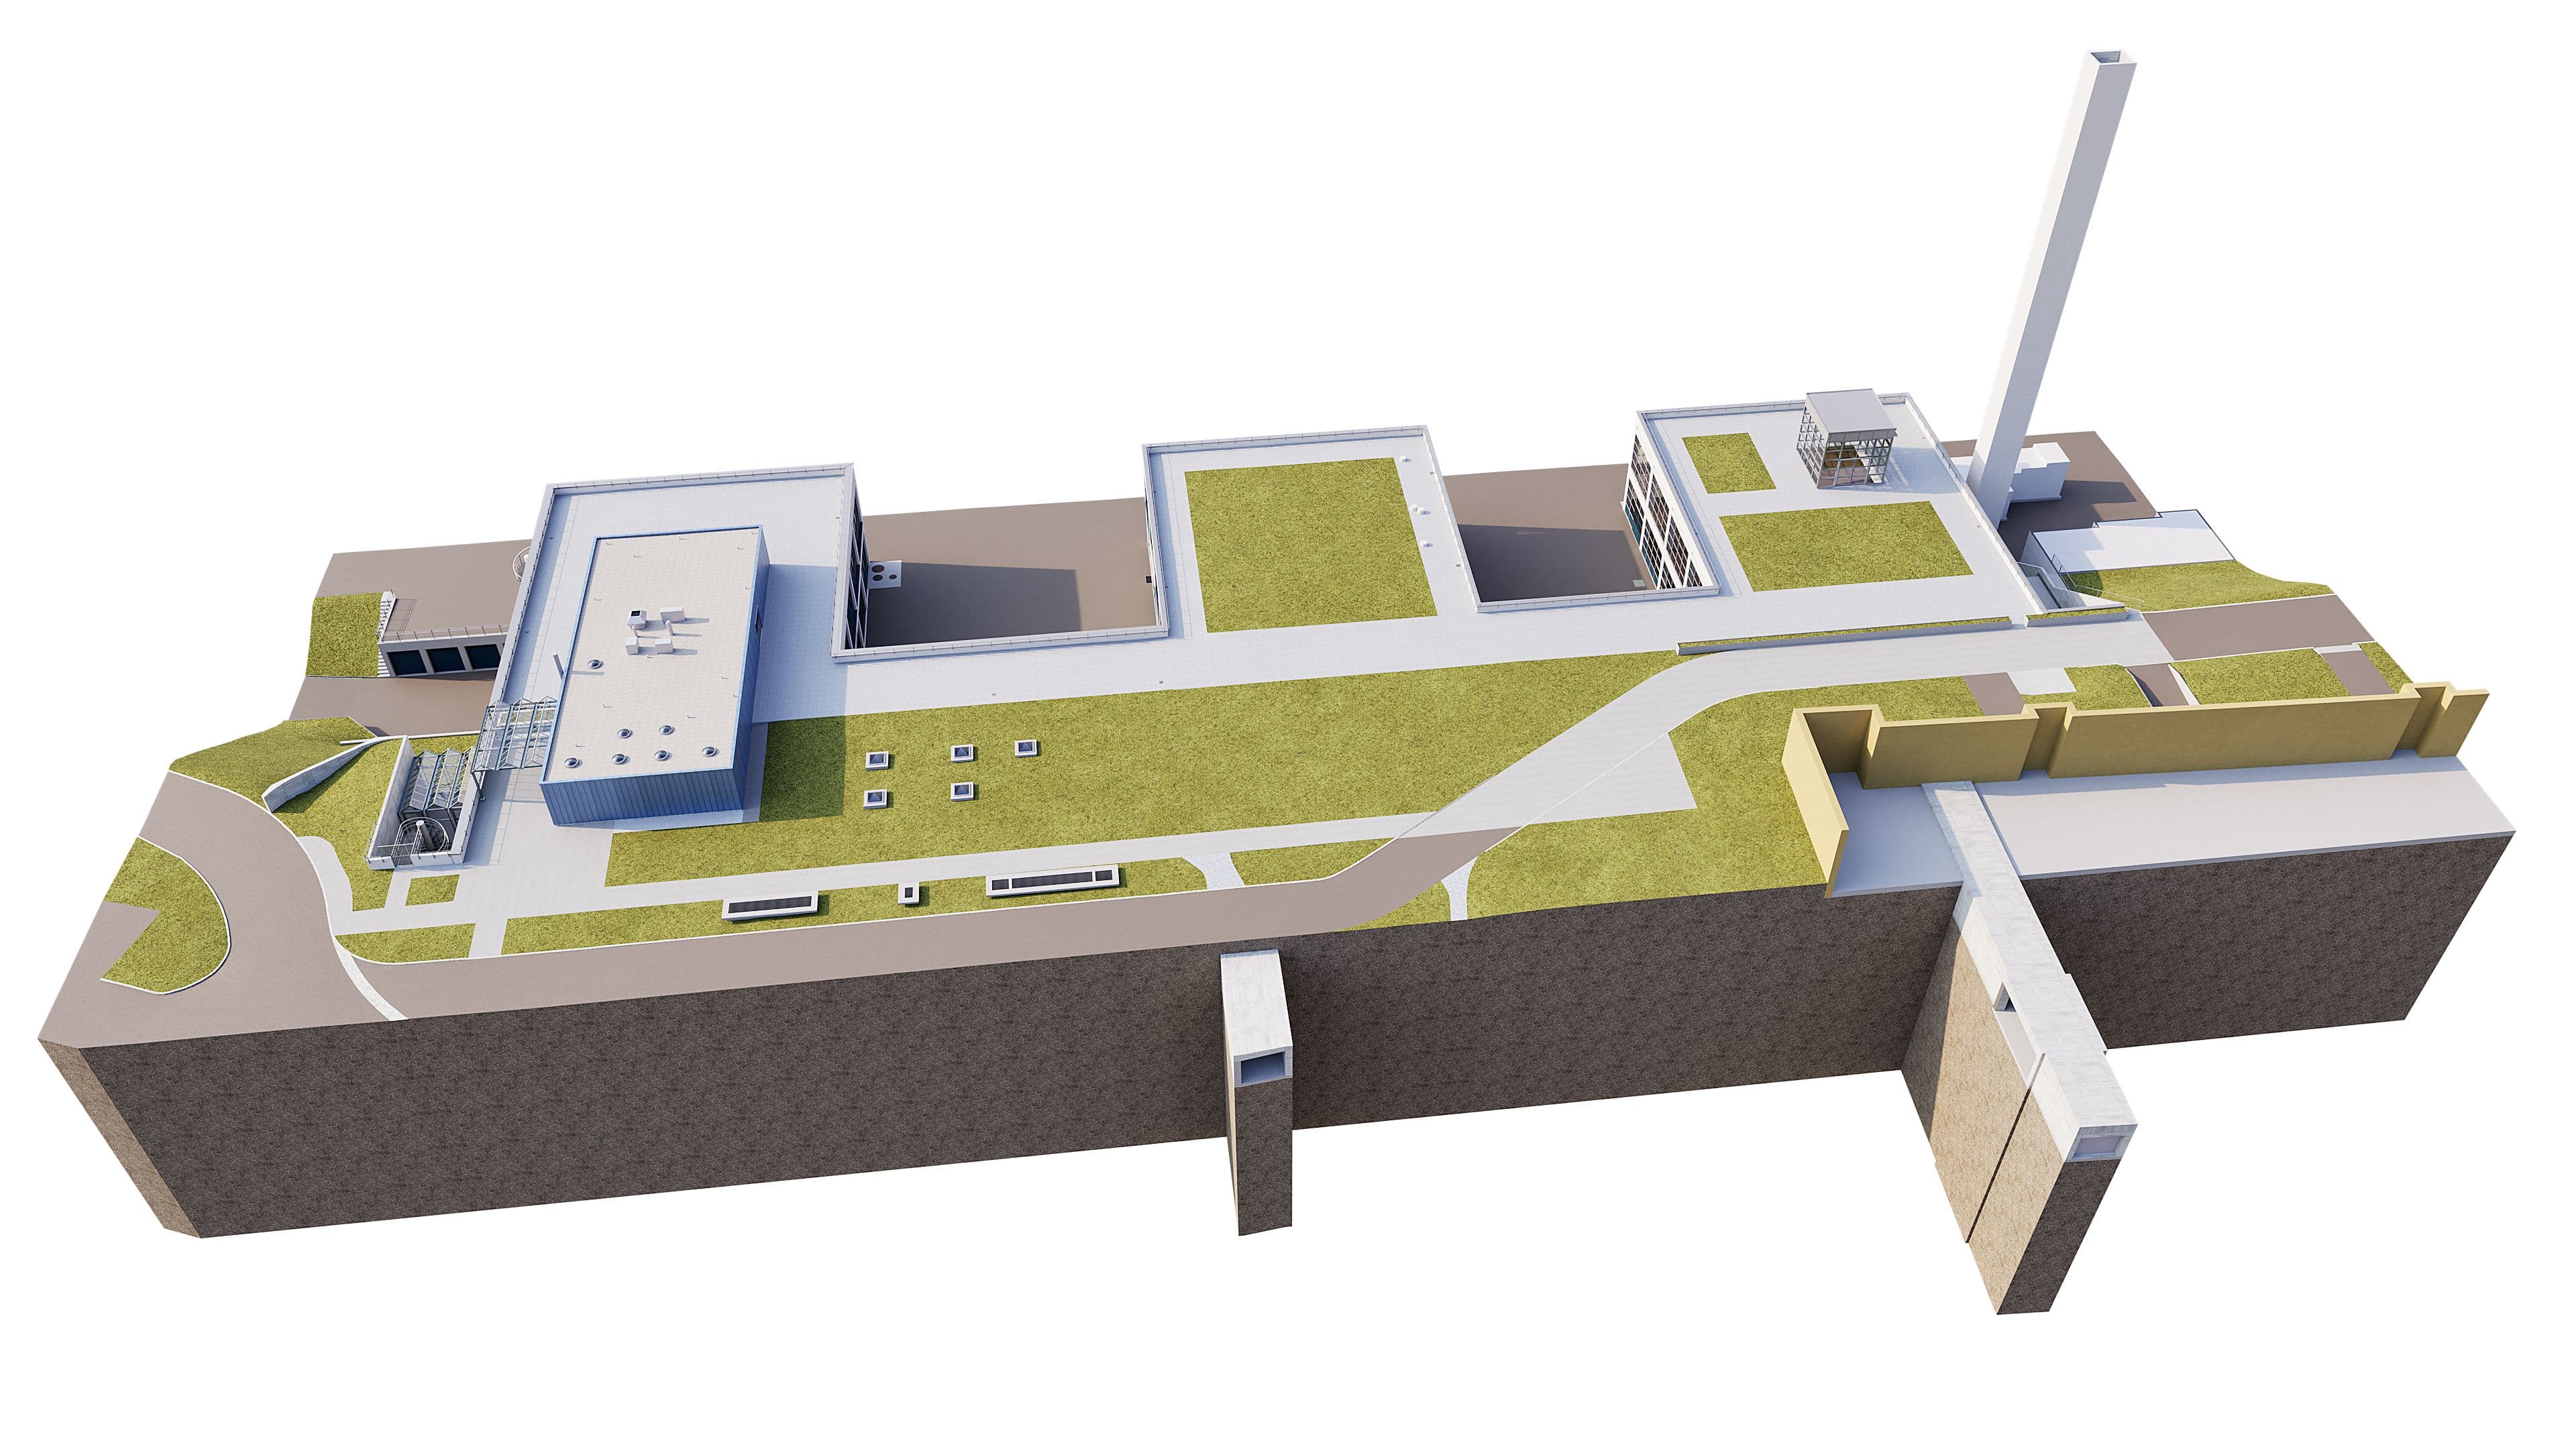
The main campus of Psychiatrische Dienste Aargau AG (PDAG) is located in Brugg-Windisch on the Königsfelden site. To ensure that state-of-the-art psychiatric treatment remains available here in the future, existing buildings are being renovated and new structures are being built on parts of the site—including the Vetra 1-3 care wing.
On behalf of the client, we captured the Vetra 1-3 building in detail using a 3D laser scanner. 677 scan positions were combined to create a highly accurate, three-dimensional point cloud of the property.
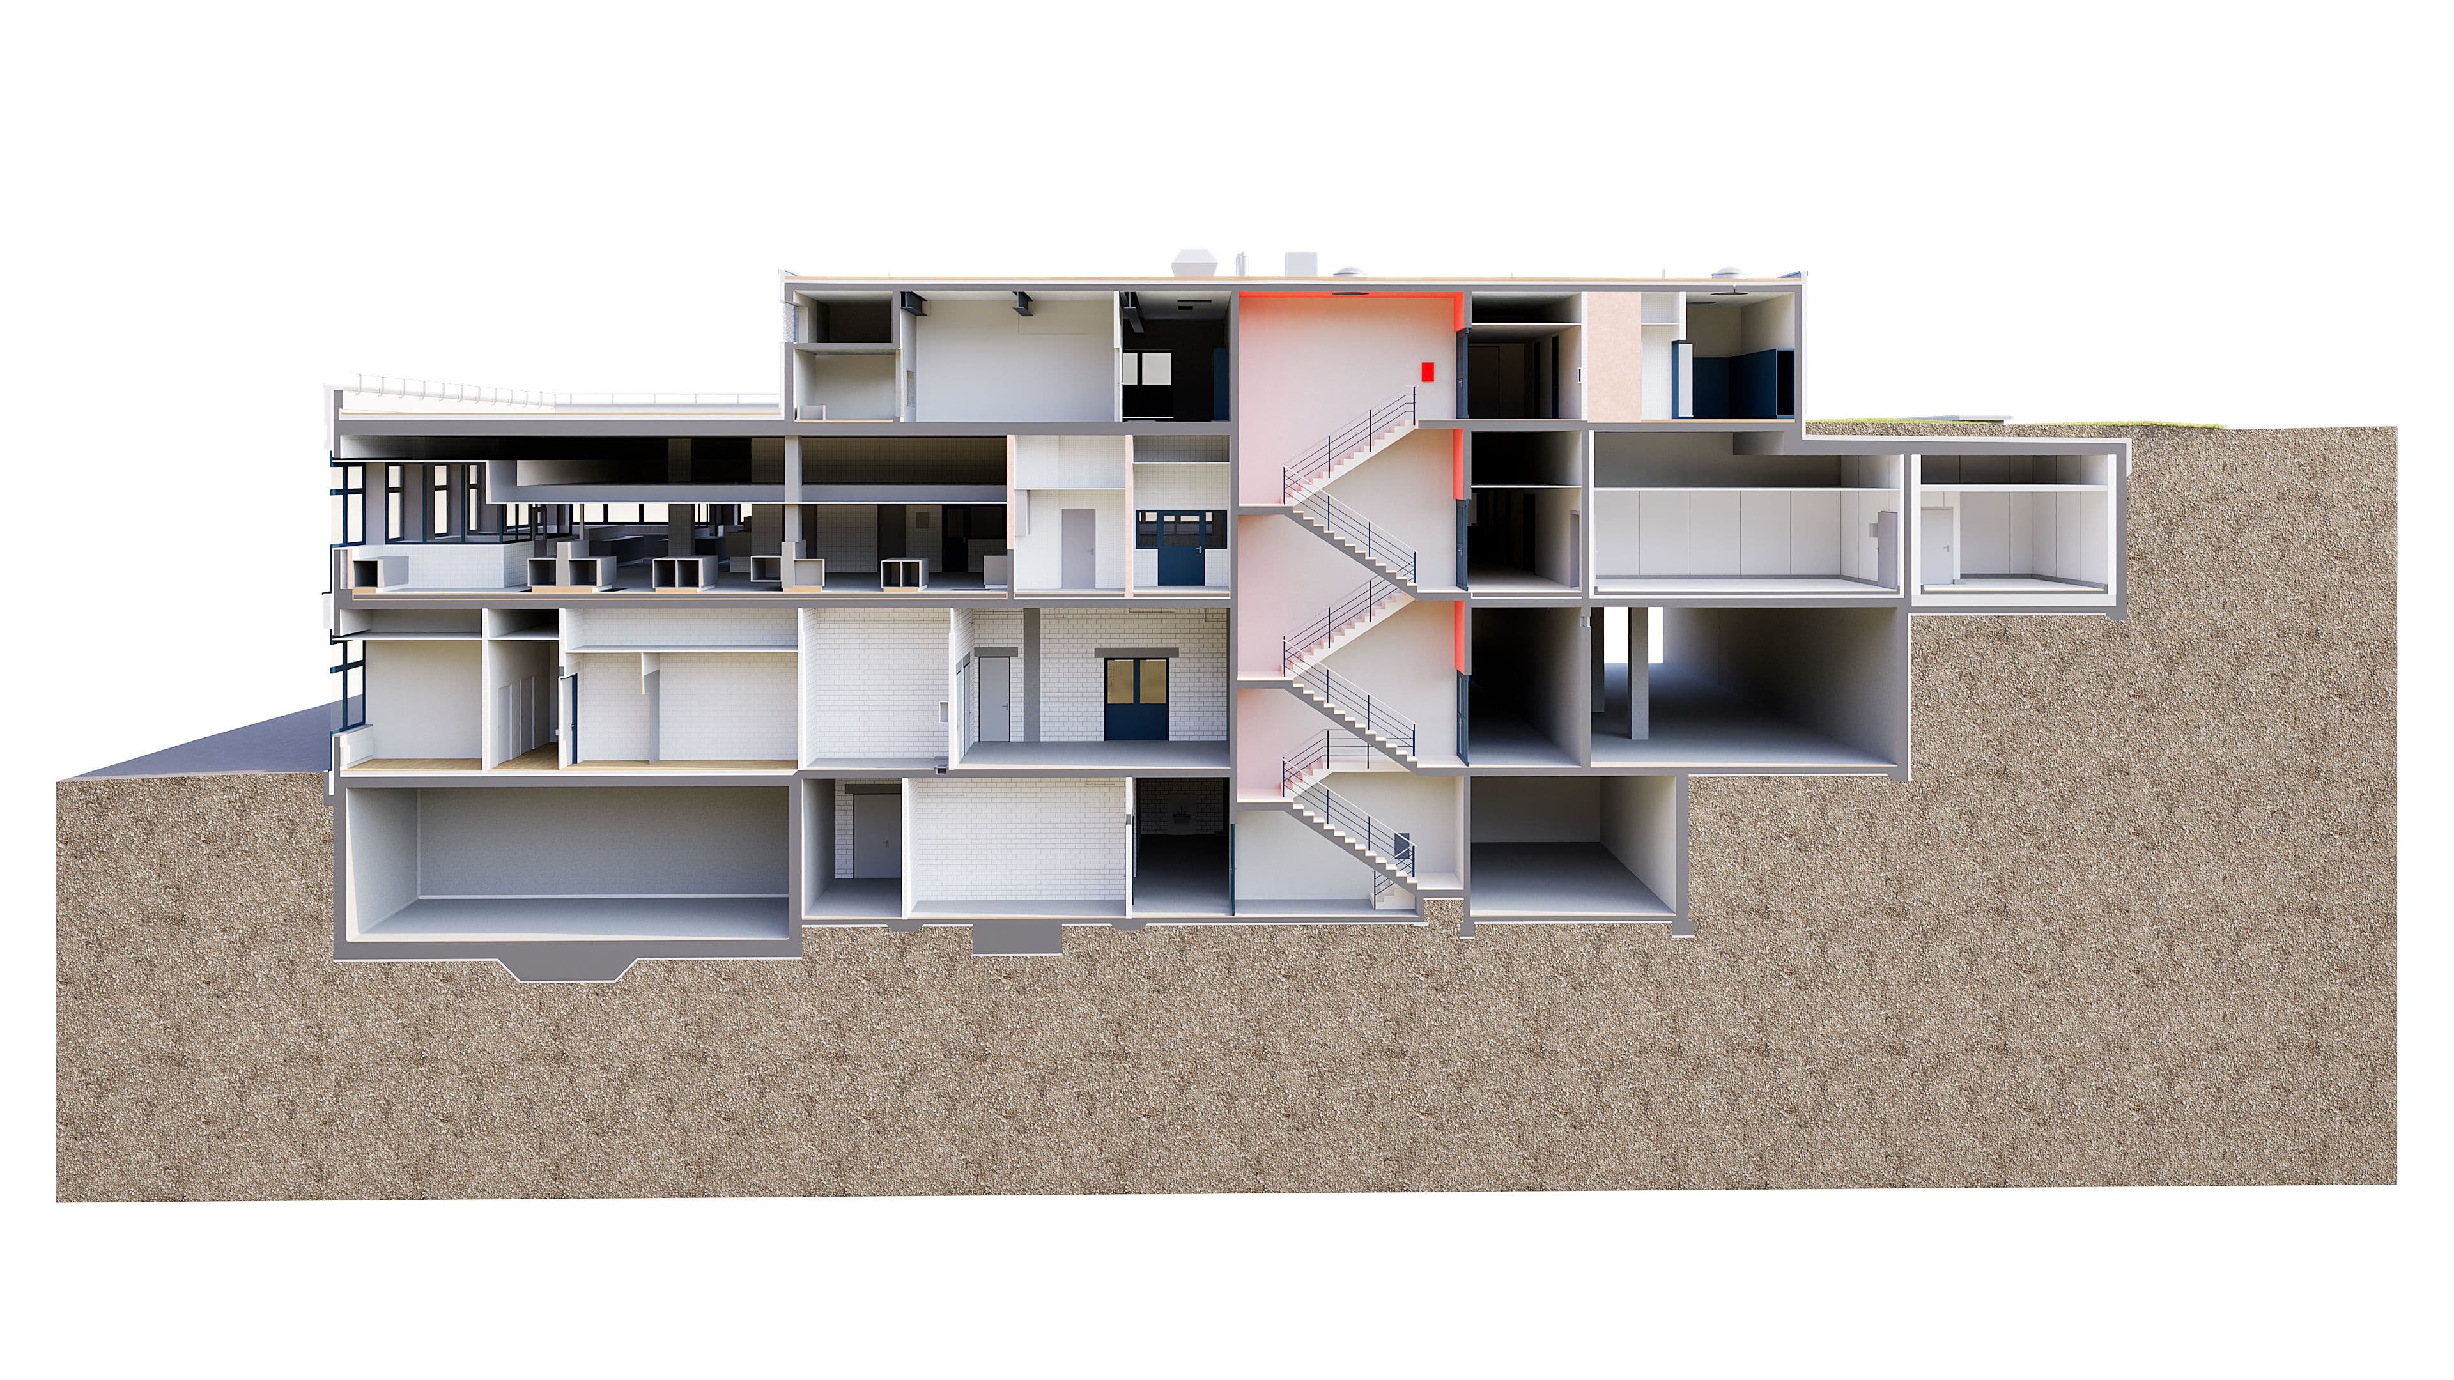
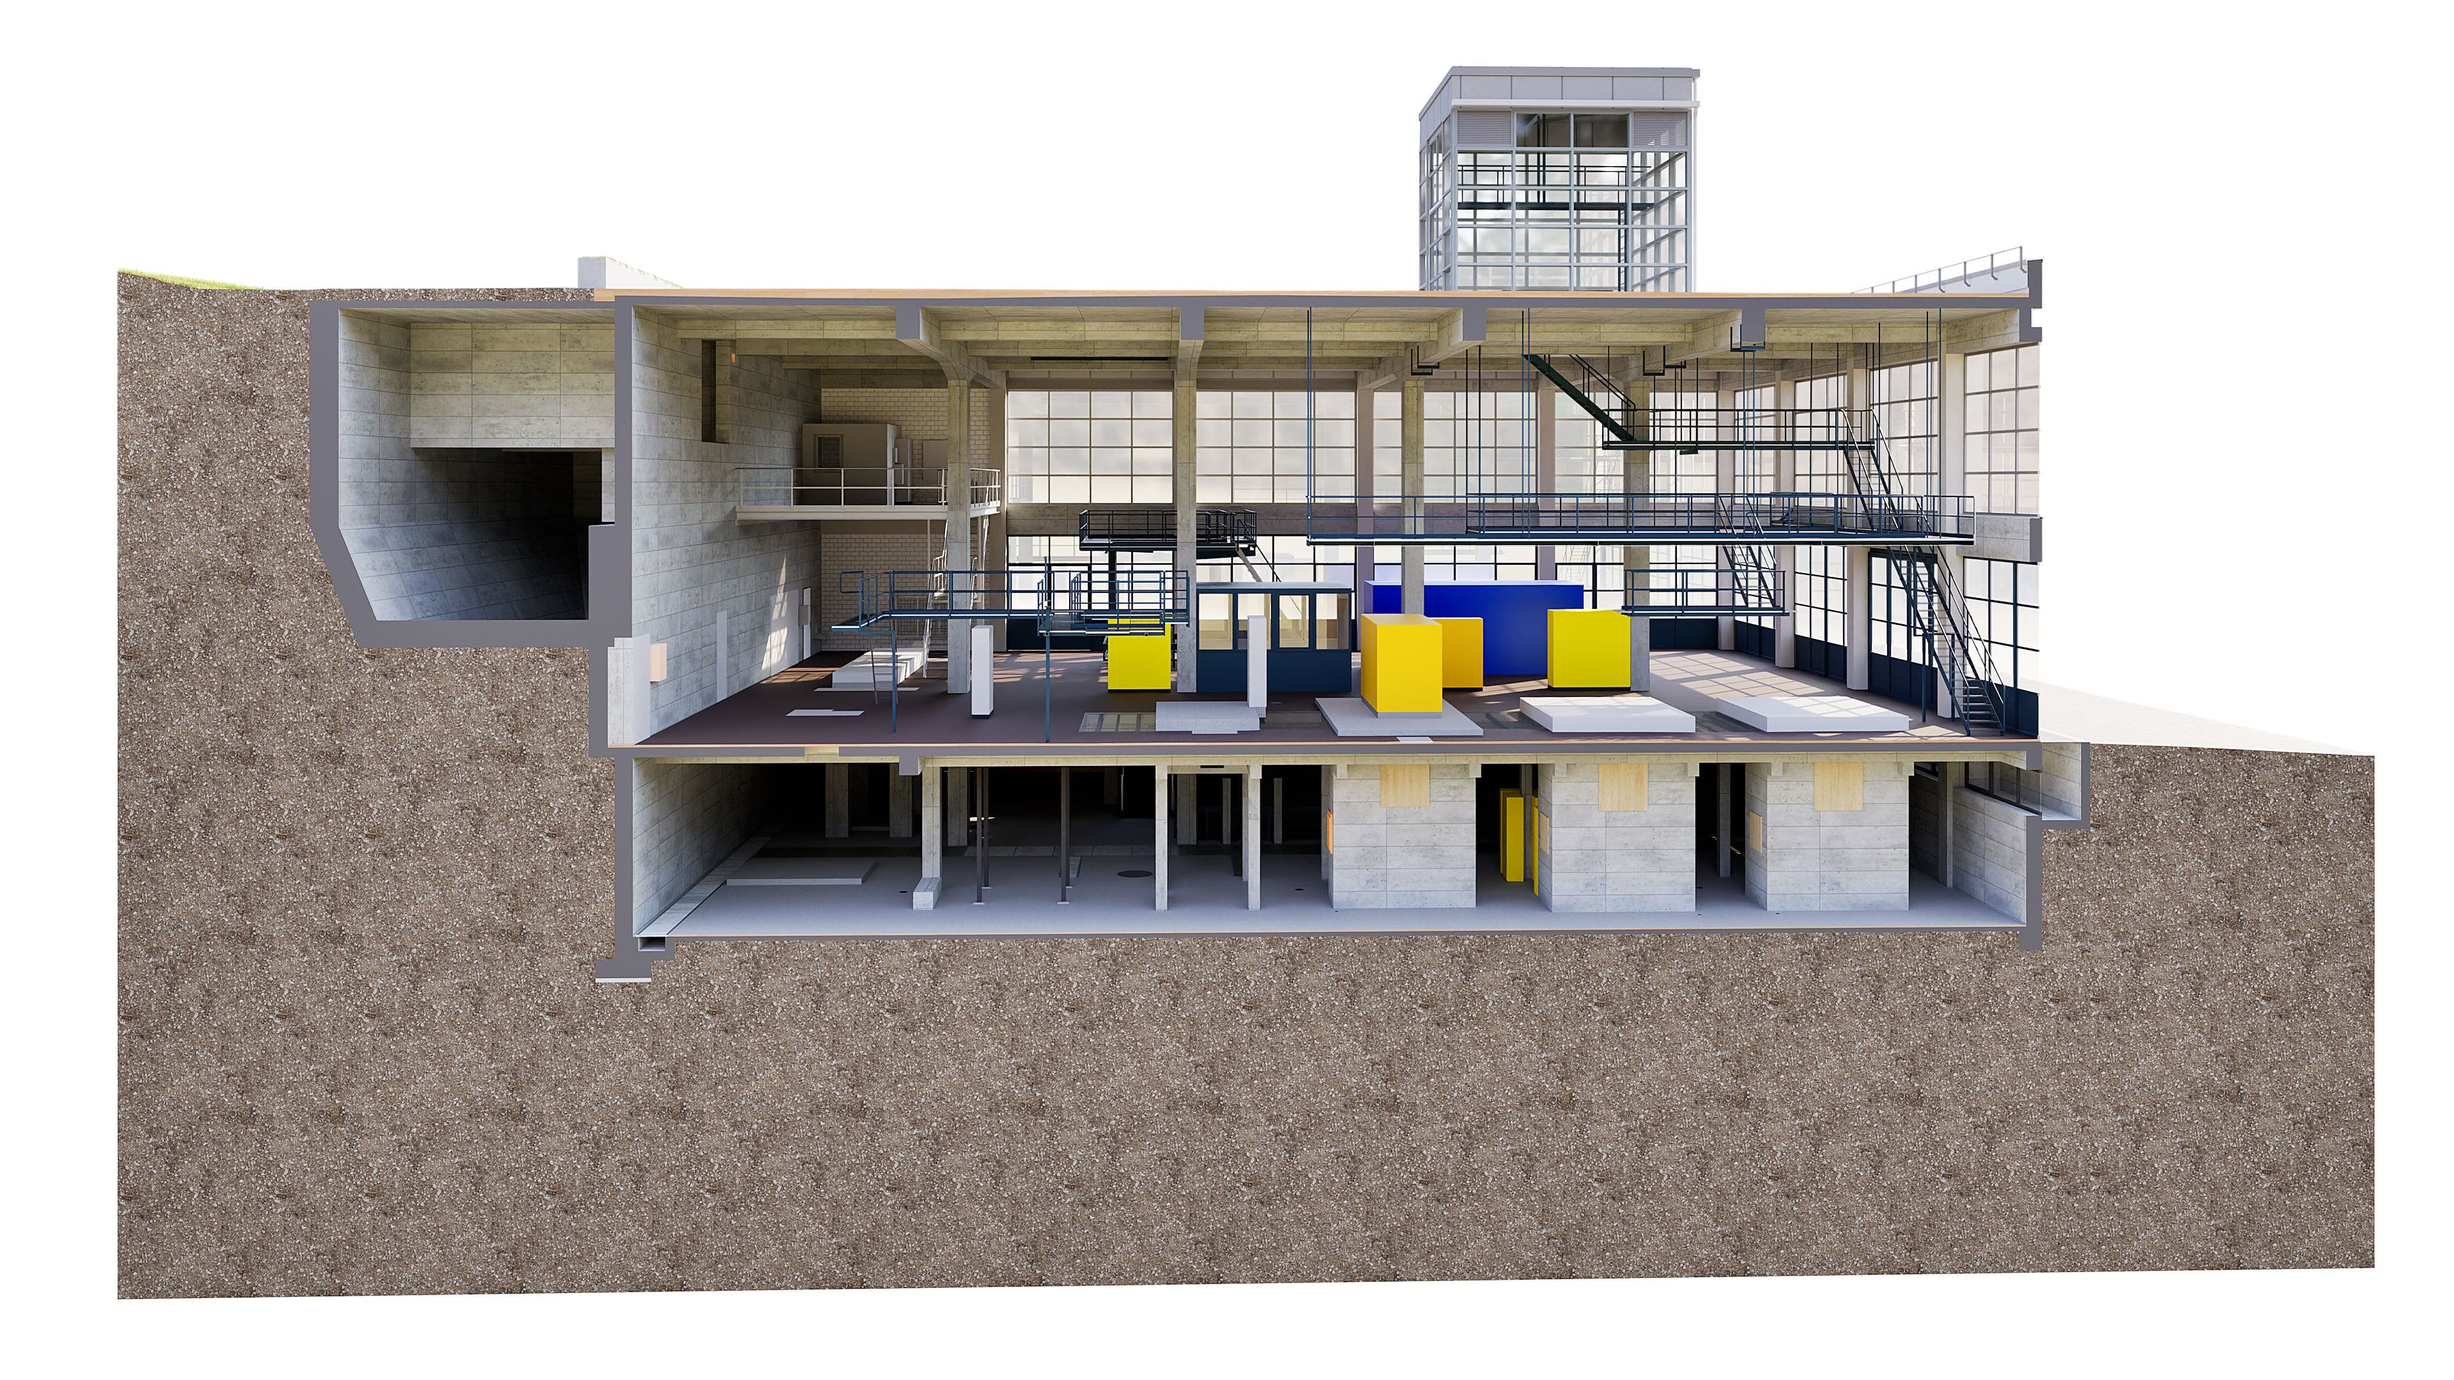
However, a purely geometric survey is not sufficient for renovation planning: The scan shows what the building components look like today—not what they are made of. Wall and floor structures, with their individual layers of material, are not visible from the outside and cannot be deduced from the point cloud alone. We extracted this information from the property’s existing as-built drawings and incorporated it directly into the model’s building components.
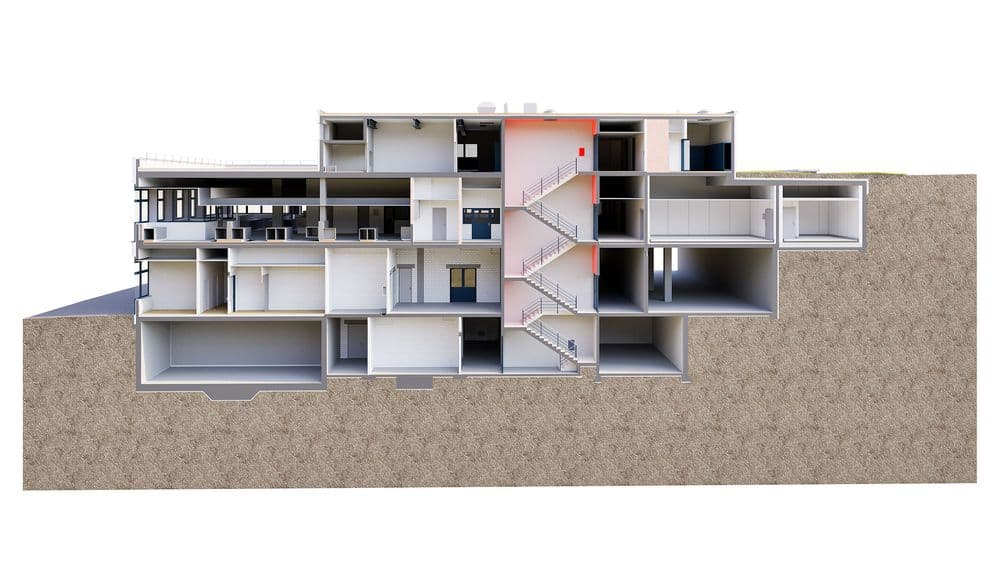
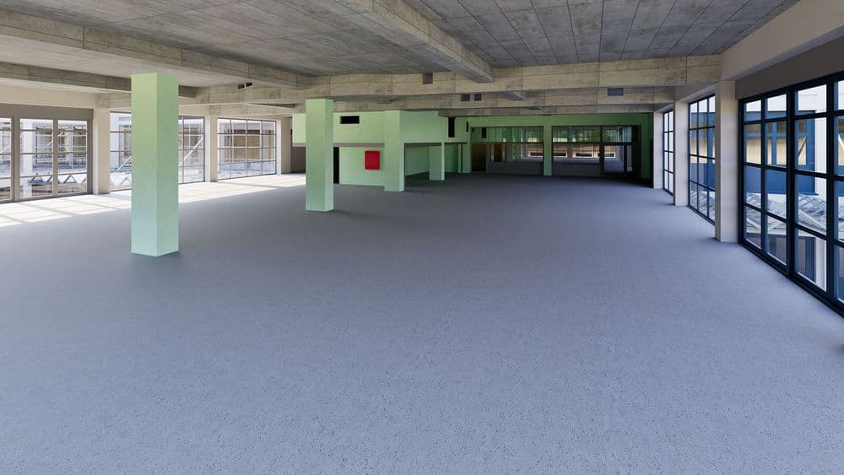
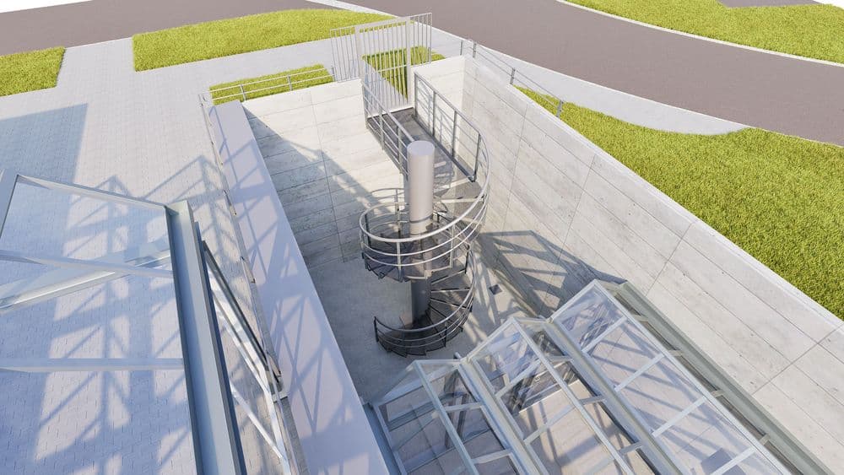
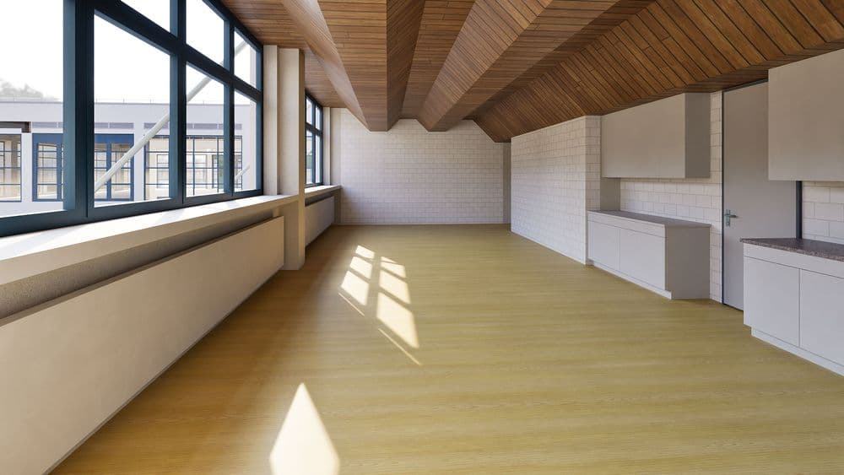
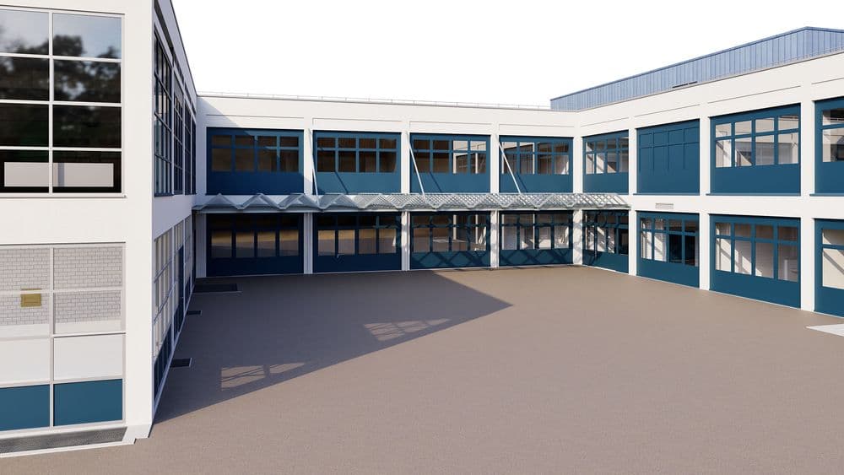
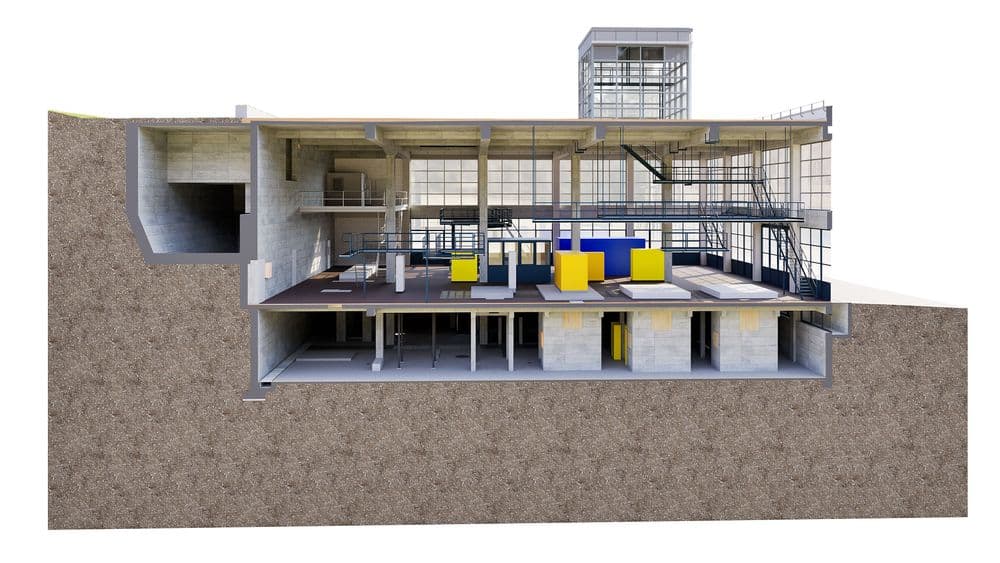
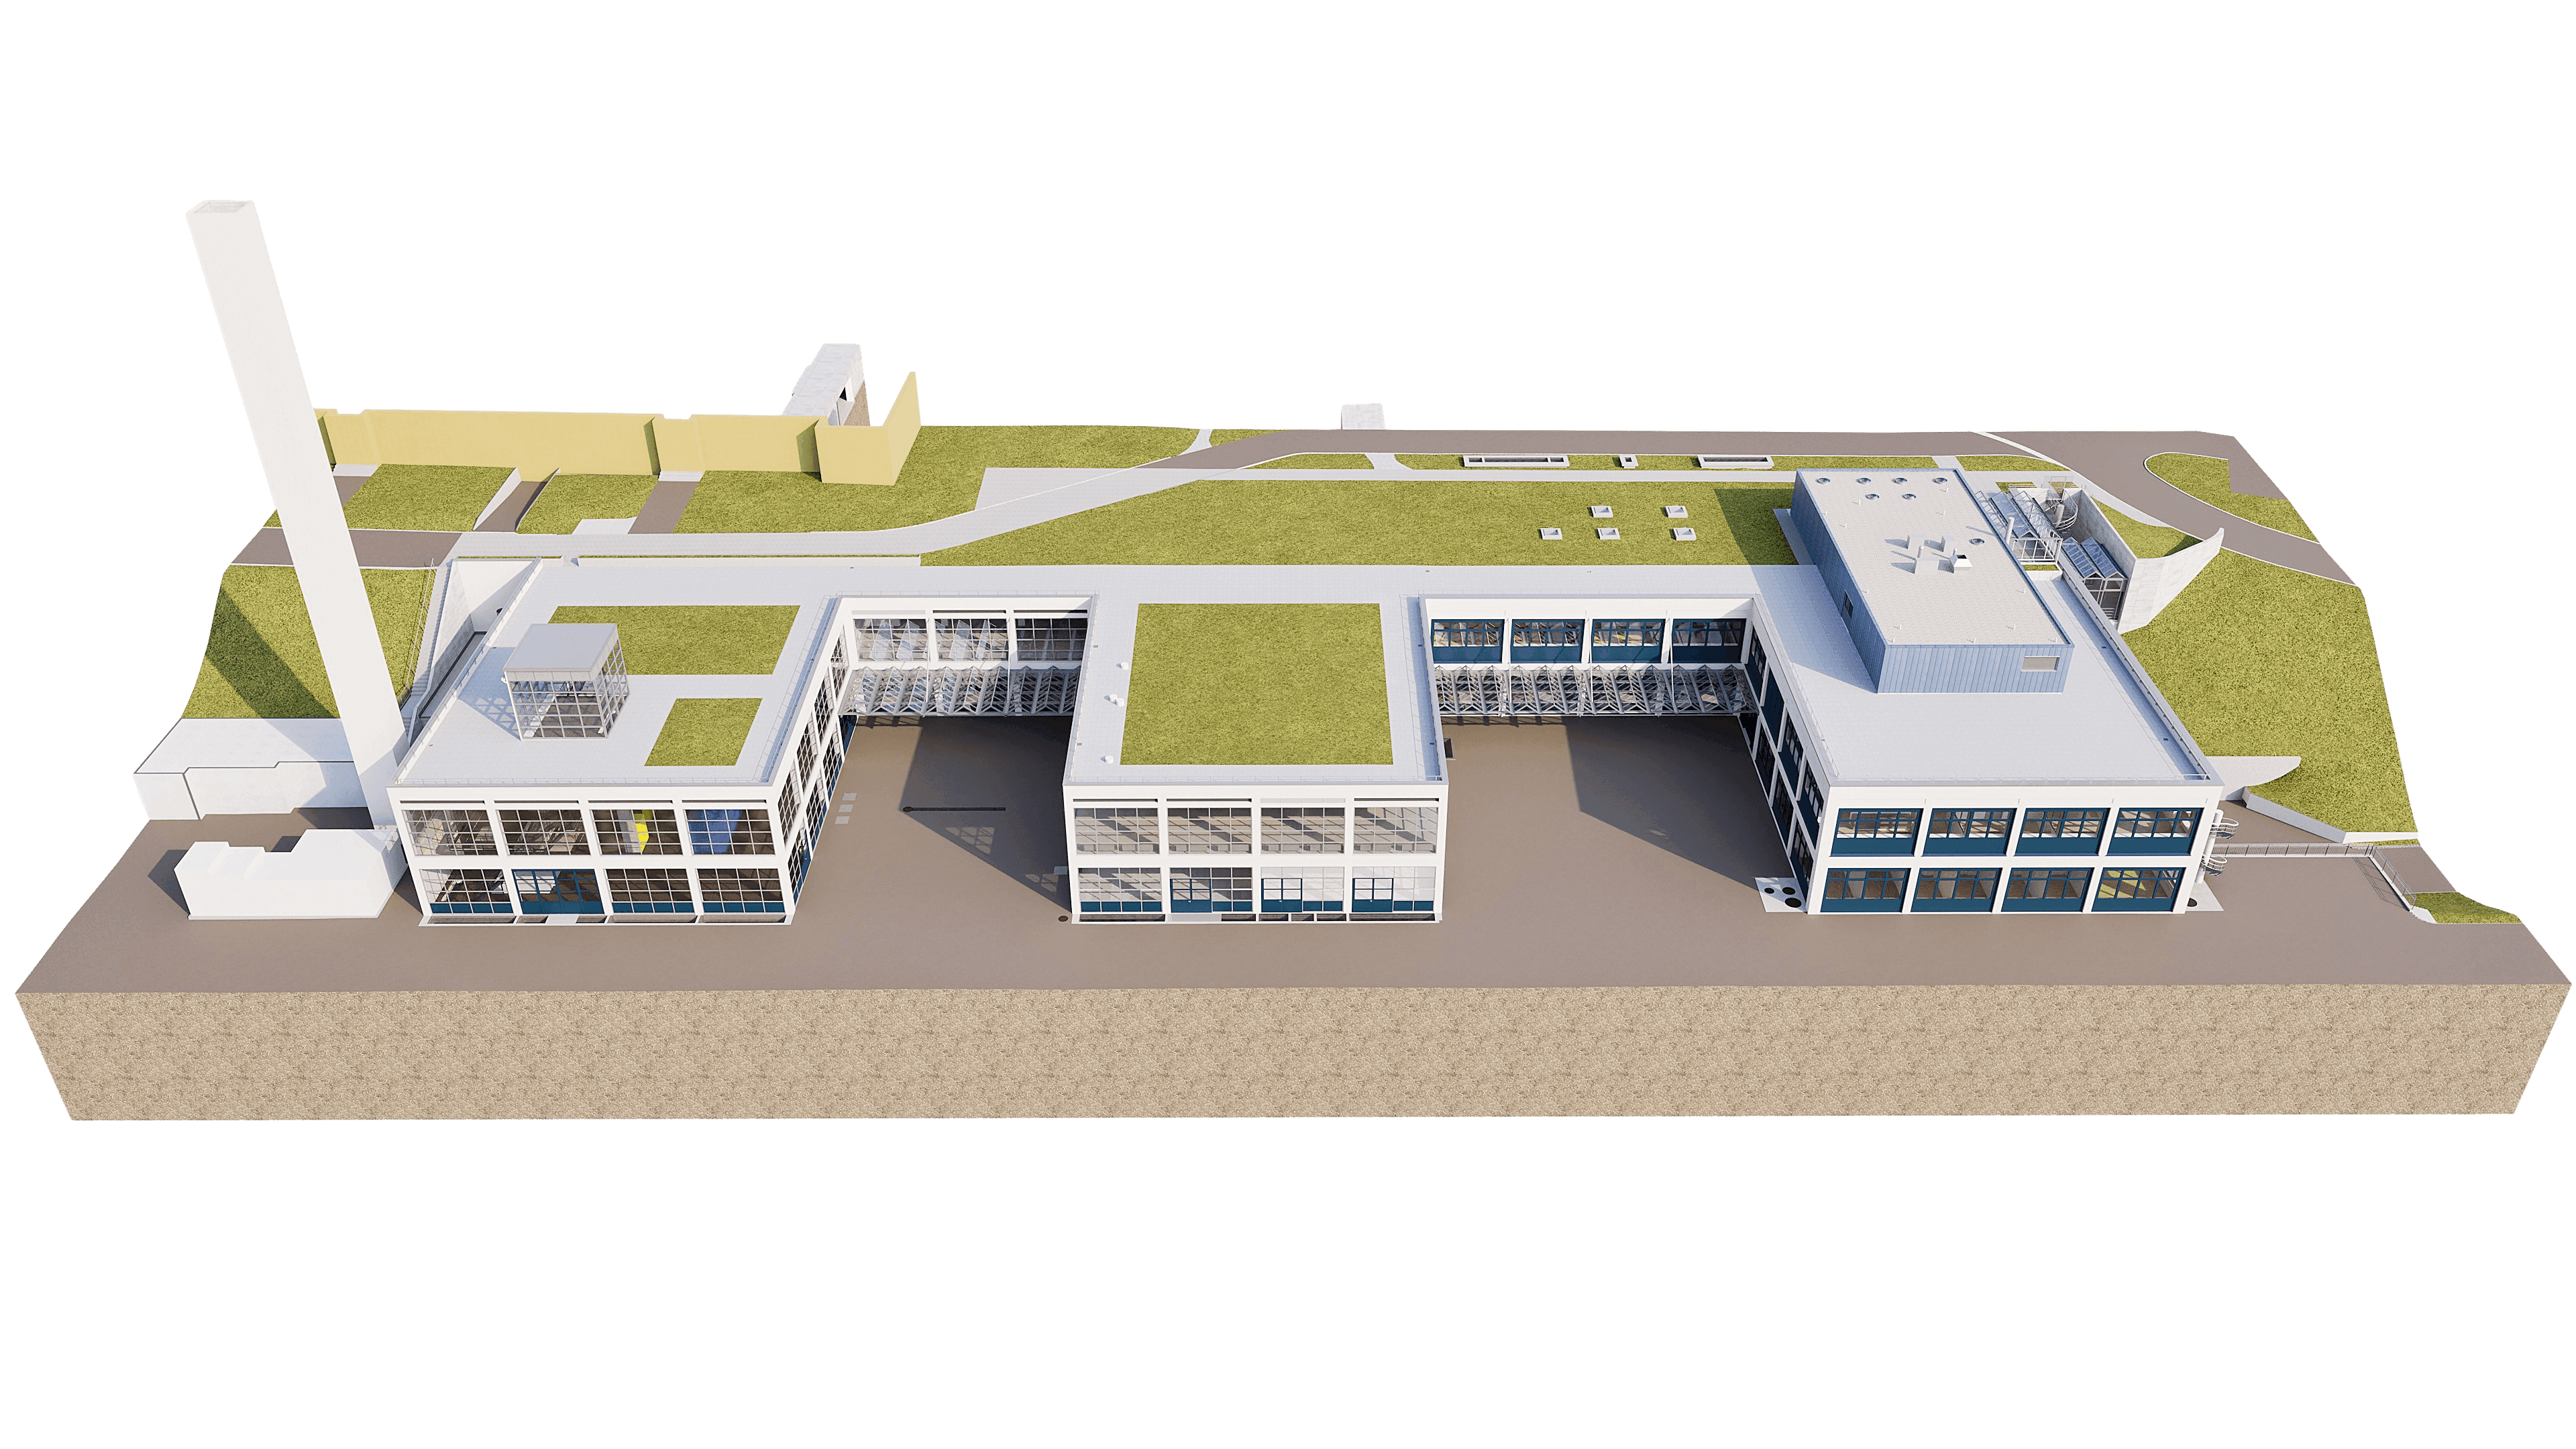
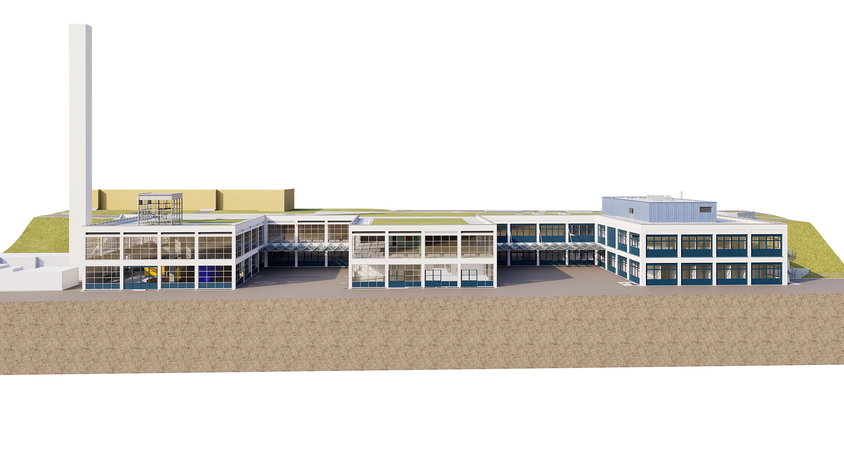
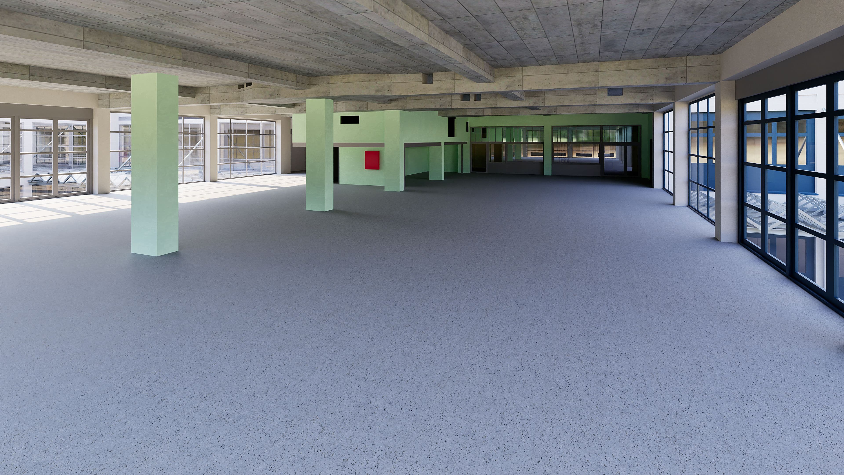
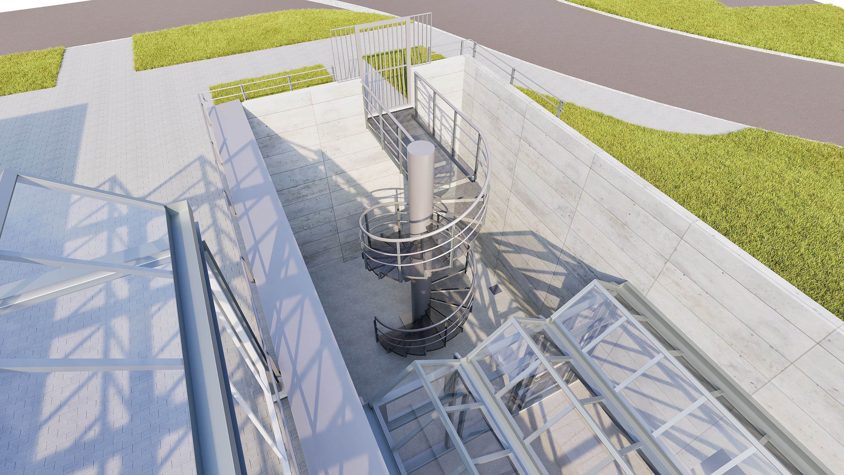
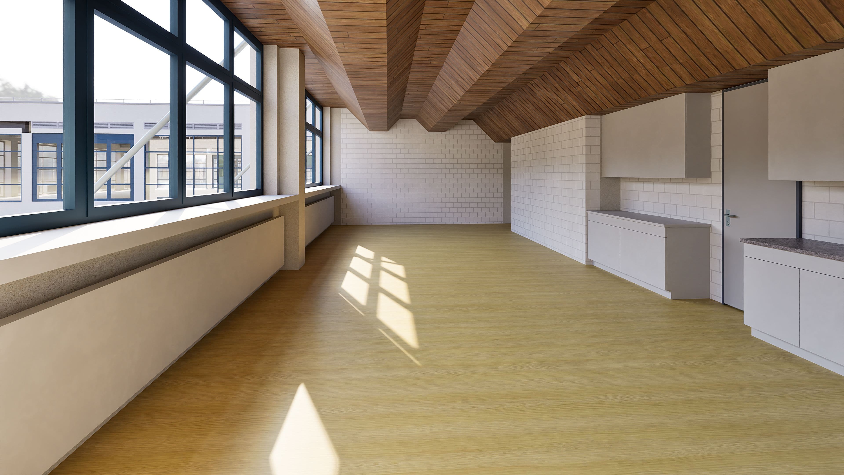
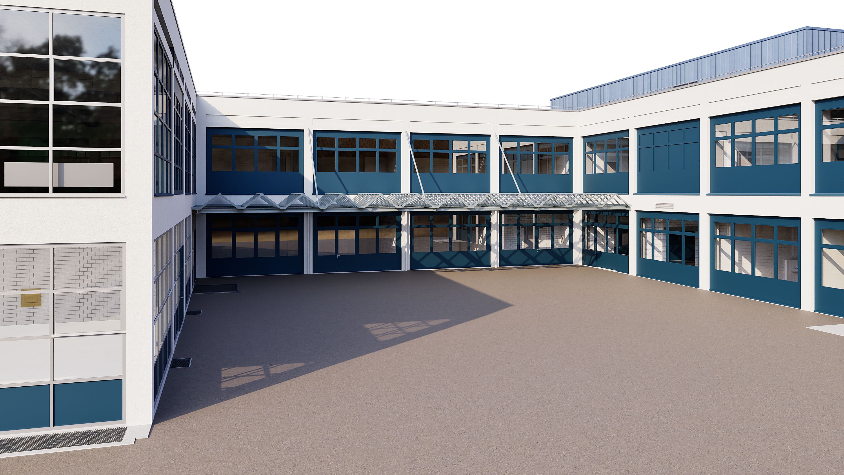
The point cloud and as-built plans were thus used to create a 3D ArchiCAD BIM model that contains not only the exact geometry but also the multi-layered wall and floor structures as component information. Architects, specialty designers, and engineers can now work from a planning basis that combines geometry and structural information into a single model—one that can be directly reused for facade, structural, and building services design.
The main campus of Psychiatrische Dienste Aargau AG (PDAG) is located in Brugg-Windisch on the Königsfelden site. To ensure that state-of-the-art psychiatric treatment remains available here in the future, existing buildings are being renovated and new structures are being built on parts of the site—including the Vetra 1-3 care wing.