Other References
from this Category



Villa Digital
Engineering AG
Tittwiesenstrasse 21
7000 Chur
Alte Landstrasse 248
8708 Männedorf
Zugerstrasse 53
6340 Baar
Neugasse 12
9000 St. Gallen
BIM Model of a Multipurpose Building | Höri, ZH
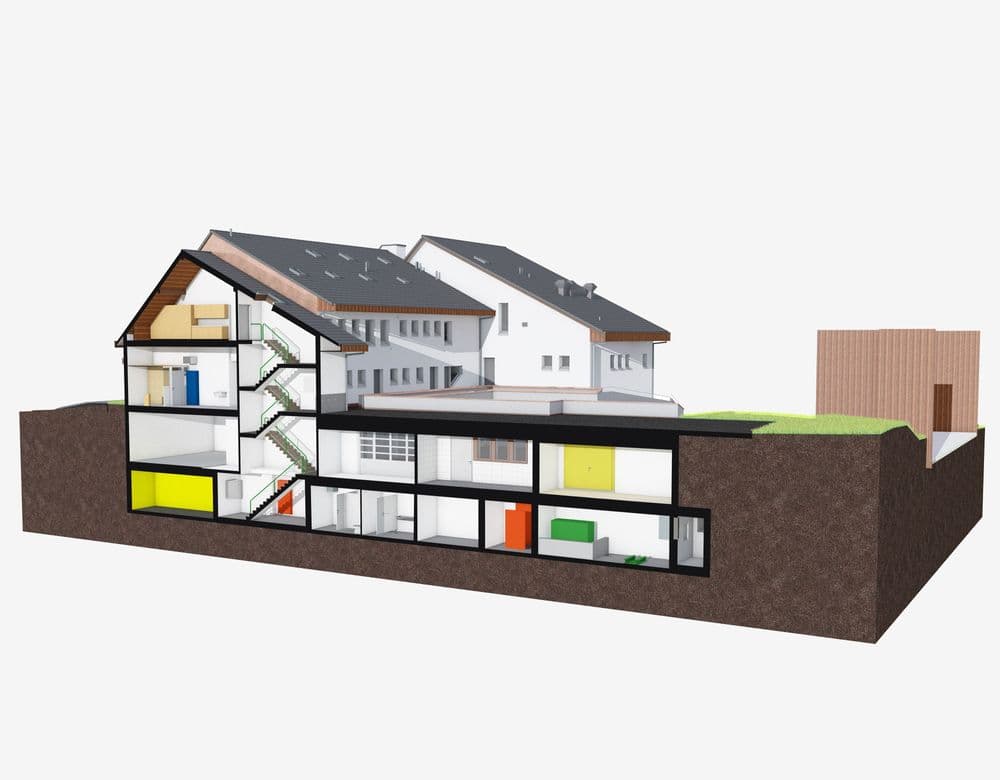
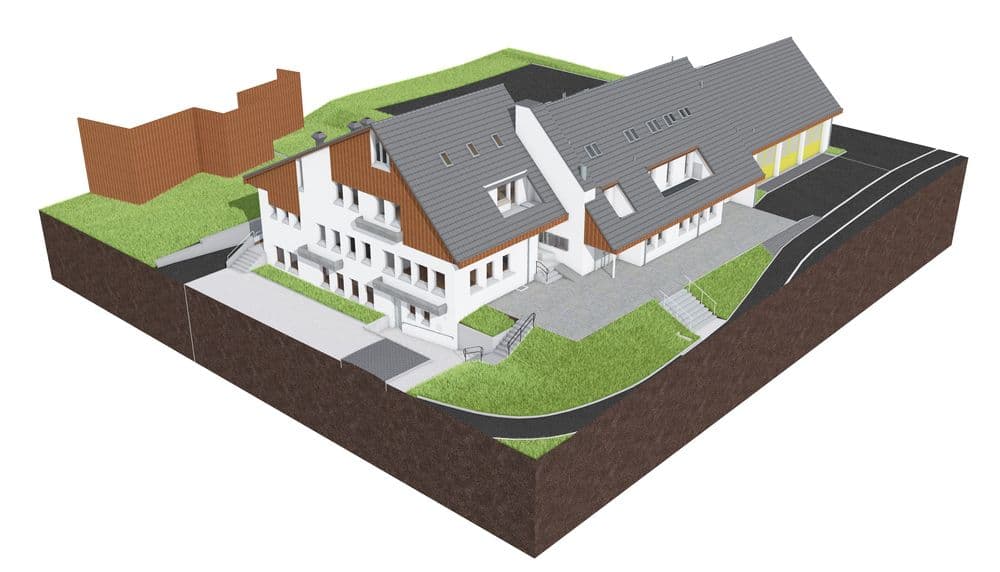
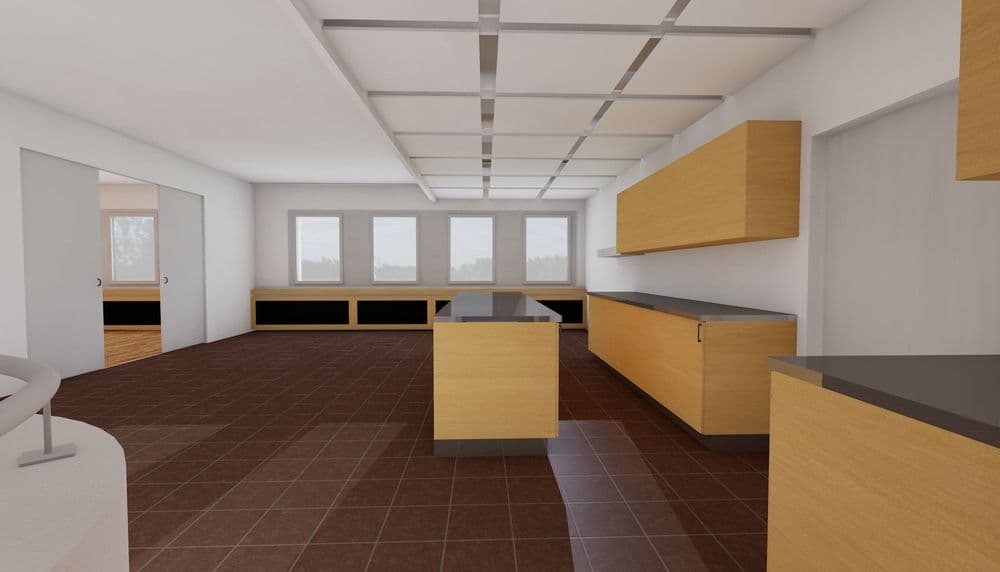

In collaboration with our partner firm OLIG, we were able to capture this multipurpose building—which houses apartments, a restaurant, commercial space, a community hall, and facilities for the fire department, civil defense, and the military—using a 3D laser scanner and analyze it in 3D ArchiCAD.
In this project, the 3D model serves as the basis for building permit applications, the further development of the multipurpose building, and the verification of condominium ownership shares, and it provides the planning certainty needed to complete the project quickly, efficiently, and within budget.
In collaboration with our partner firm OLIG, we were able to capture this multipurpose building—which houses apartments, a restaurant, commercial space, a community hall, and facilities for the fire department, civil defense, and the military—using a 3D laser scanner and analyze it in 3D ArchiCAD.