Other References
from this Category



Villa Digital
Engineering AG
Tittwiesenstrasse 21
7000 Chur
Alte Landstrasse 248
8708 Männedorf
Zugerstrasse 53
6340 Baar
Neugasse 12
9000 St. Gallen
BIM Model of Office Building & Site | SBB Zurich
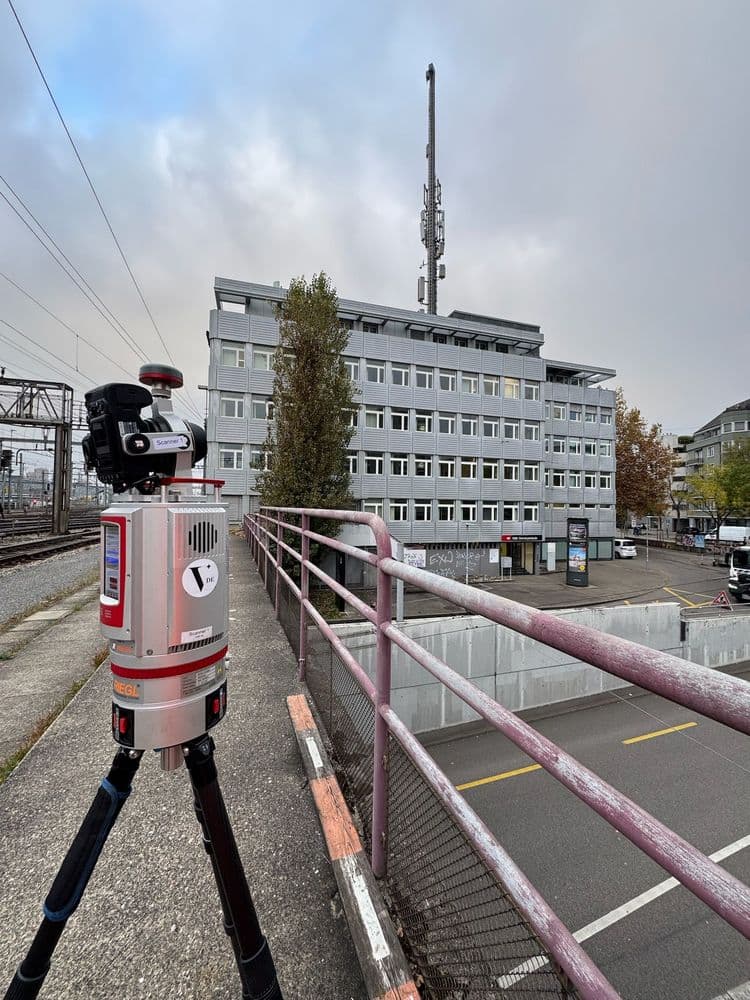
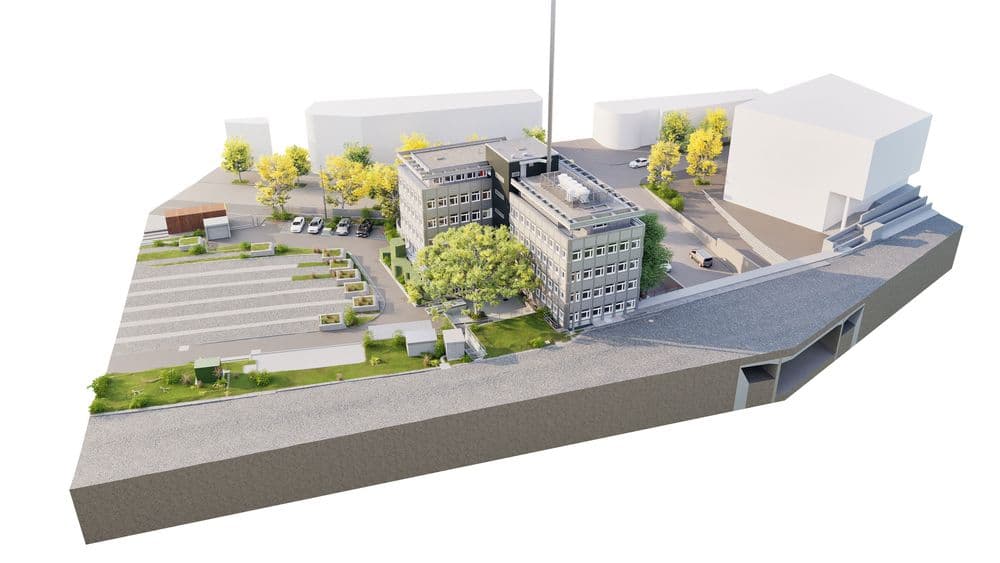
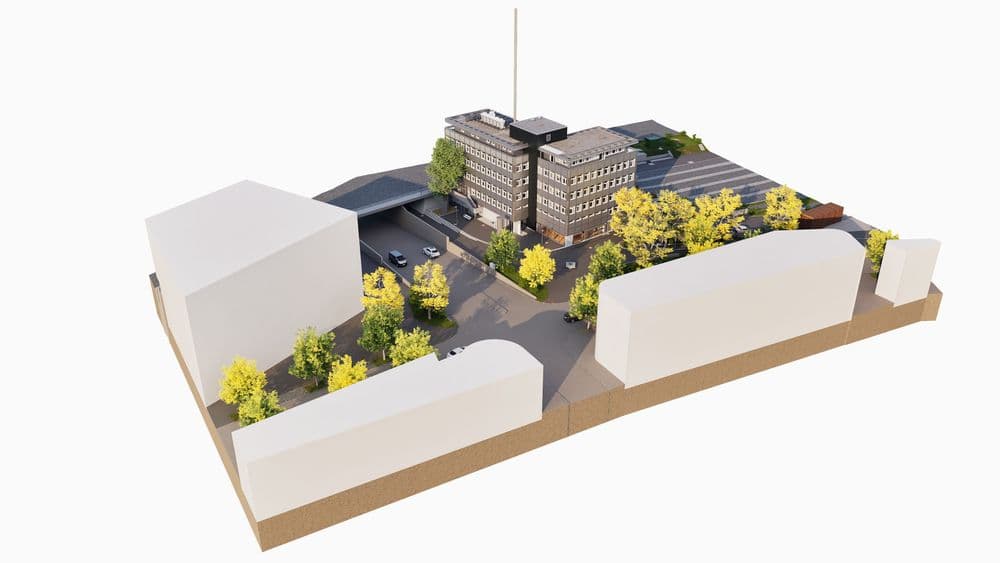
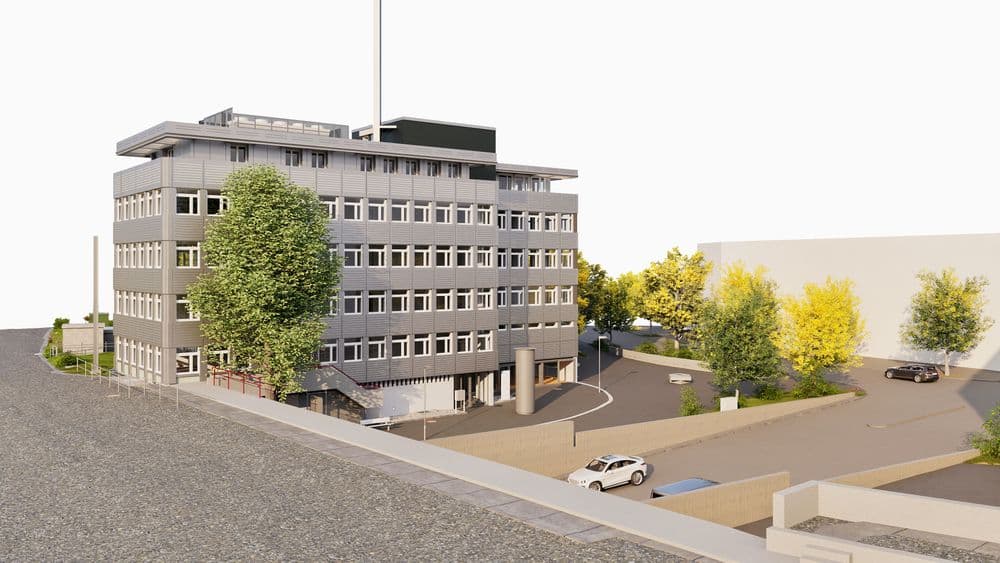
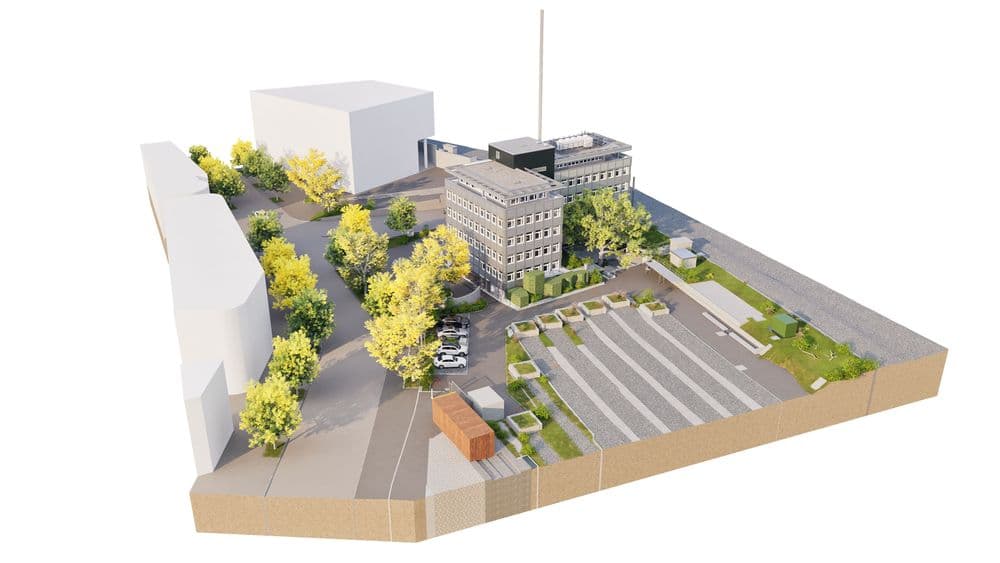

We created a high-precision 3D model of the SBB office building on Landstrasse in Zurich—from the basement to the top floor. Based on the requirements of the architectural firm CRRA Studio, all relevant details of the building were precisely digitally captured and modeled.
The 3D model also includes the surrounding area, such as streets, trees, fences, stairs, and other elements that are important for planning. Through precise surveying and modeling, we provide a solid data foundation for the architectural and construction phases.
The final analysis was performed in ArchiCAD Version 27 and delivered in flexible formats such as ArchiCAD, DWG, DXF, and PDF—ideal for further processing.
We created a high-precision 3D model of the SBB office building on Landstrasse in Zurich—from the basement to the top floor. Based on the requirements of the architectural firm CRRA Studio, all relevant details of the building were precisely digitally captured and modeled.