Other References
from this Category
Villa Digital
Engineering AG
Tittwiesenstrasse 21
7000 Chur
Alte Landstrasse 248
8708 Männedorf
Zugerstrasse 53
6340 Baar
Neugasse 12
9000 St. Gallen
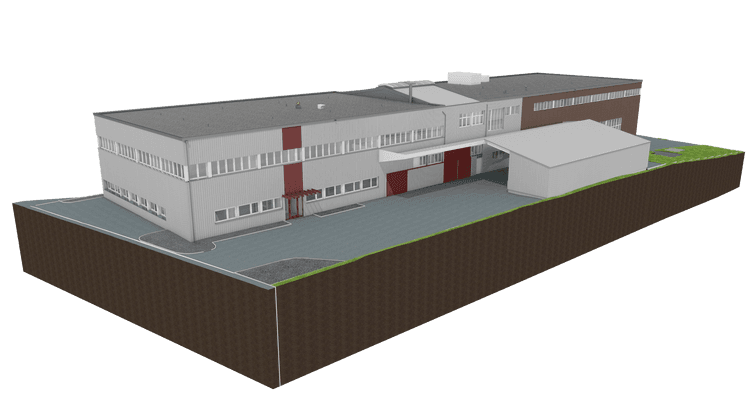
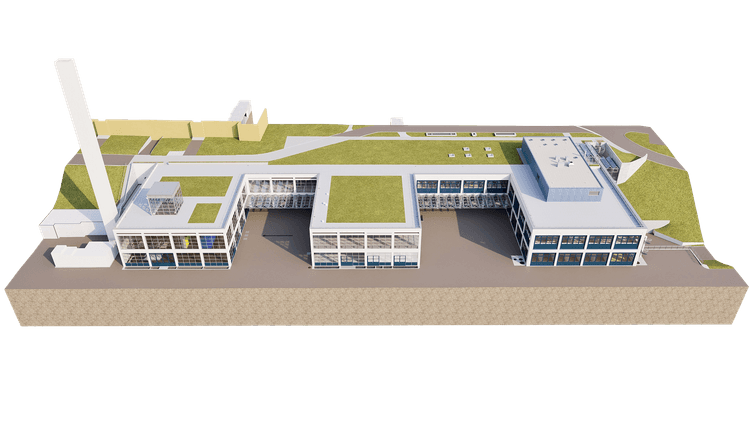
BIM Modeling for a Major Project | Otelfingen Warehouse and Distribution Center
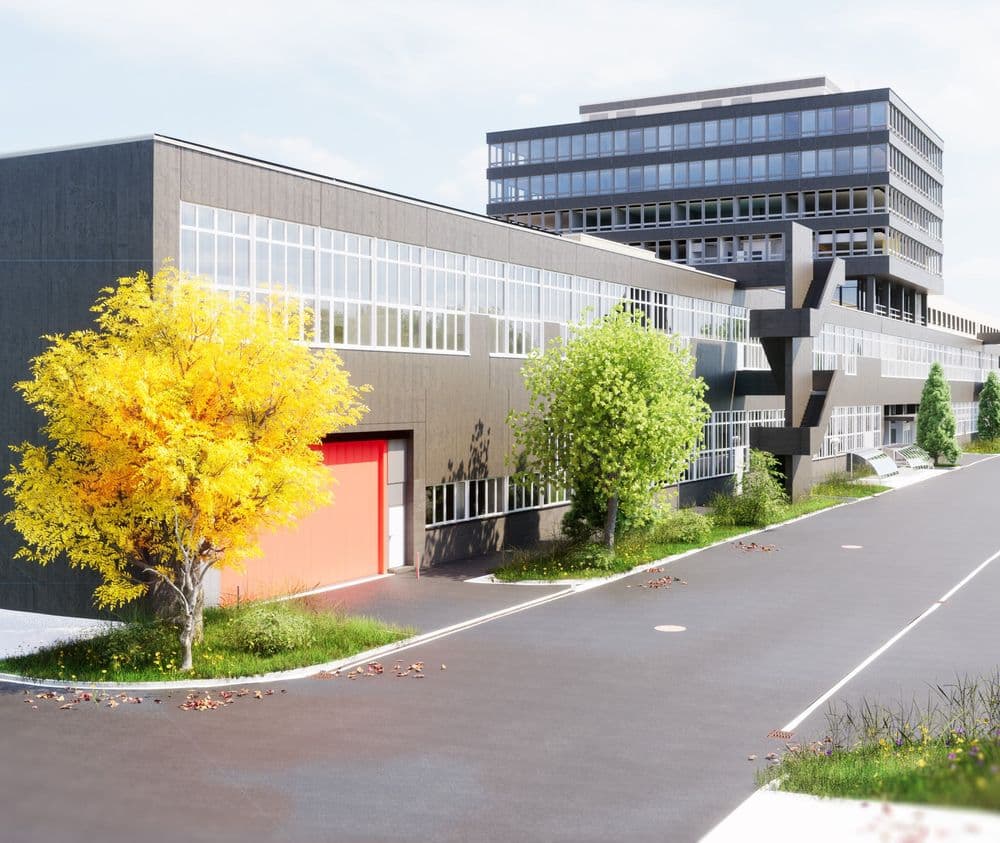
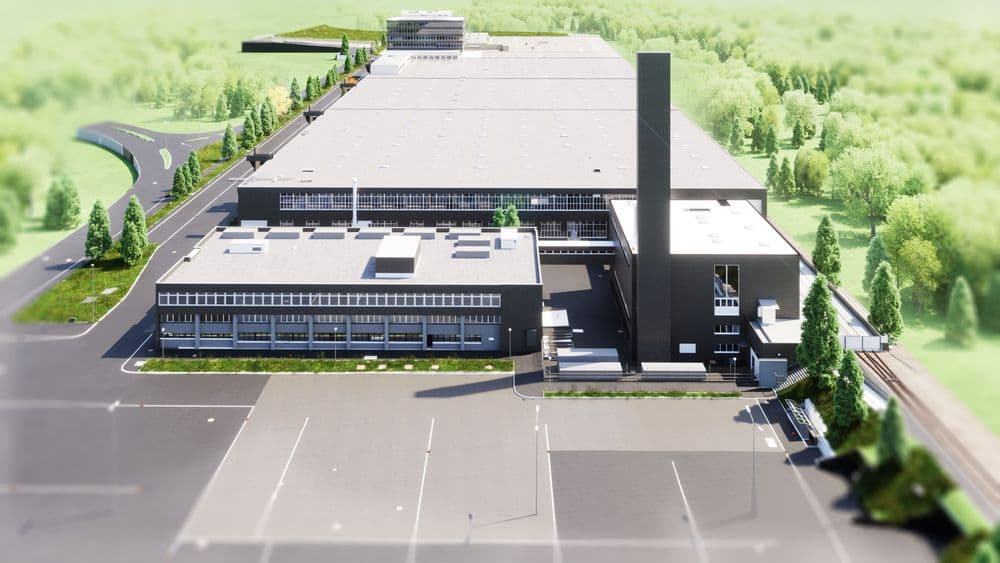
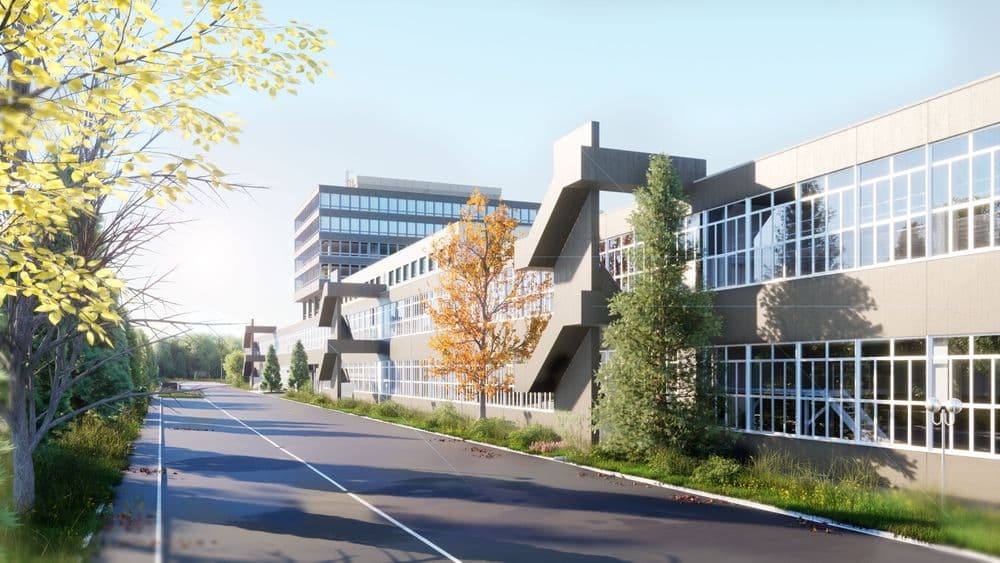
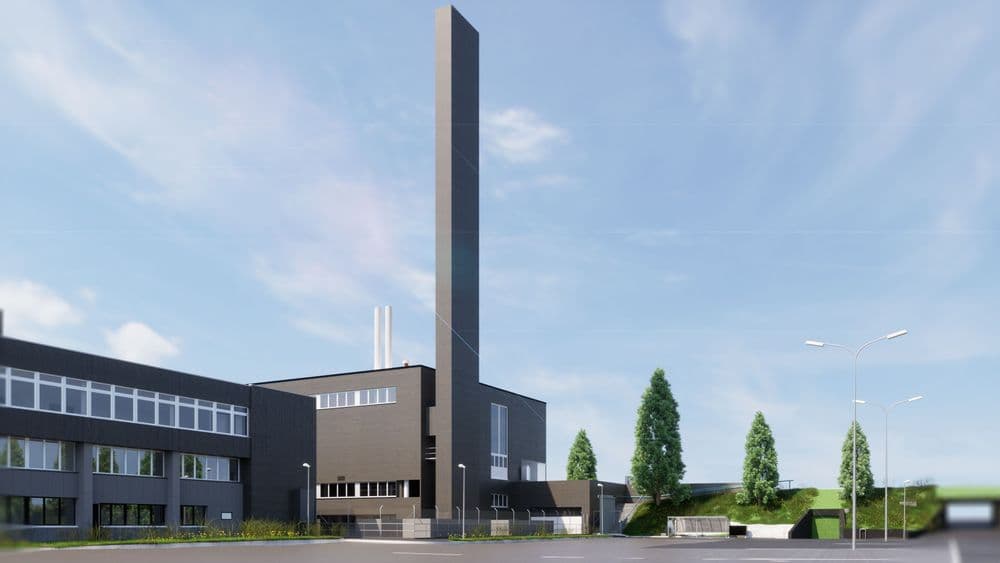
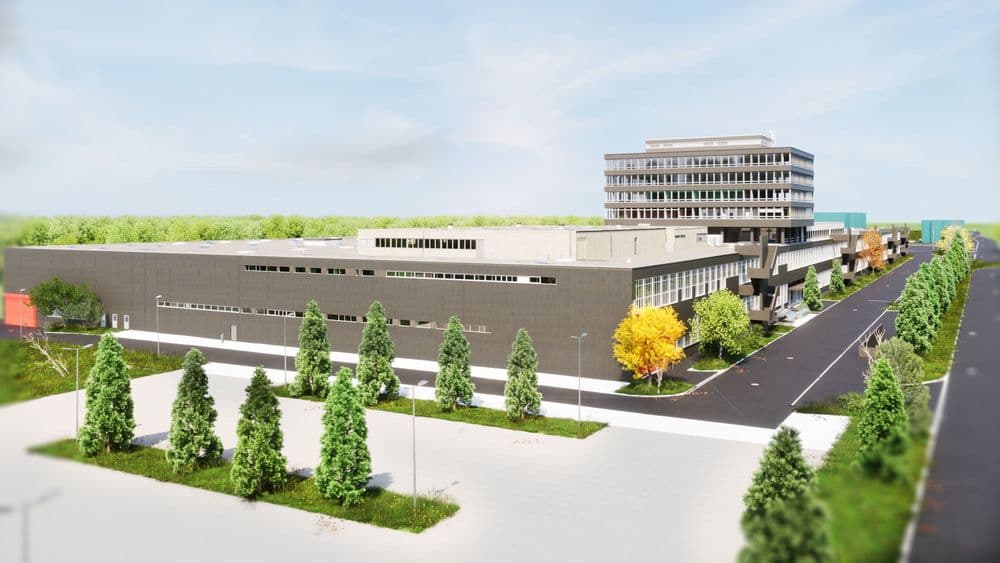
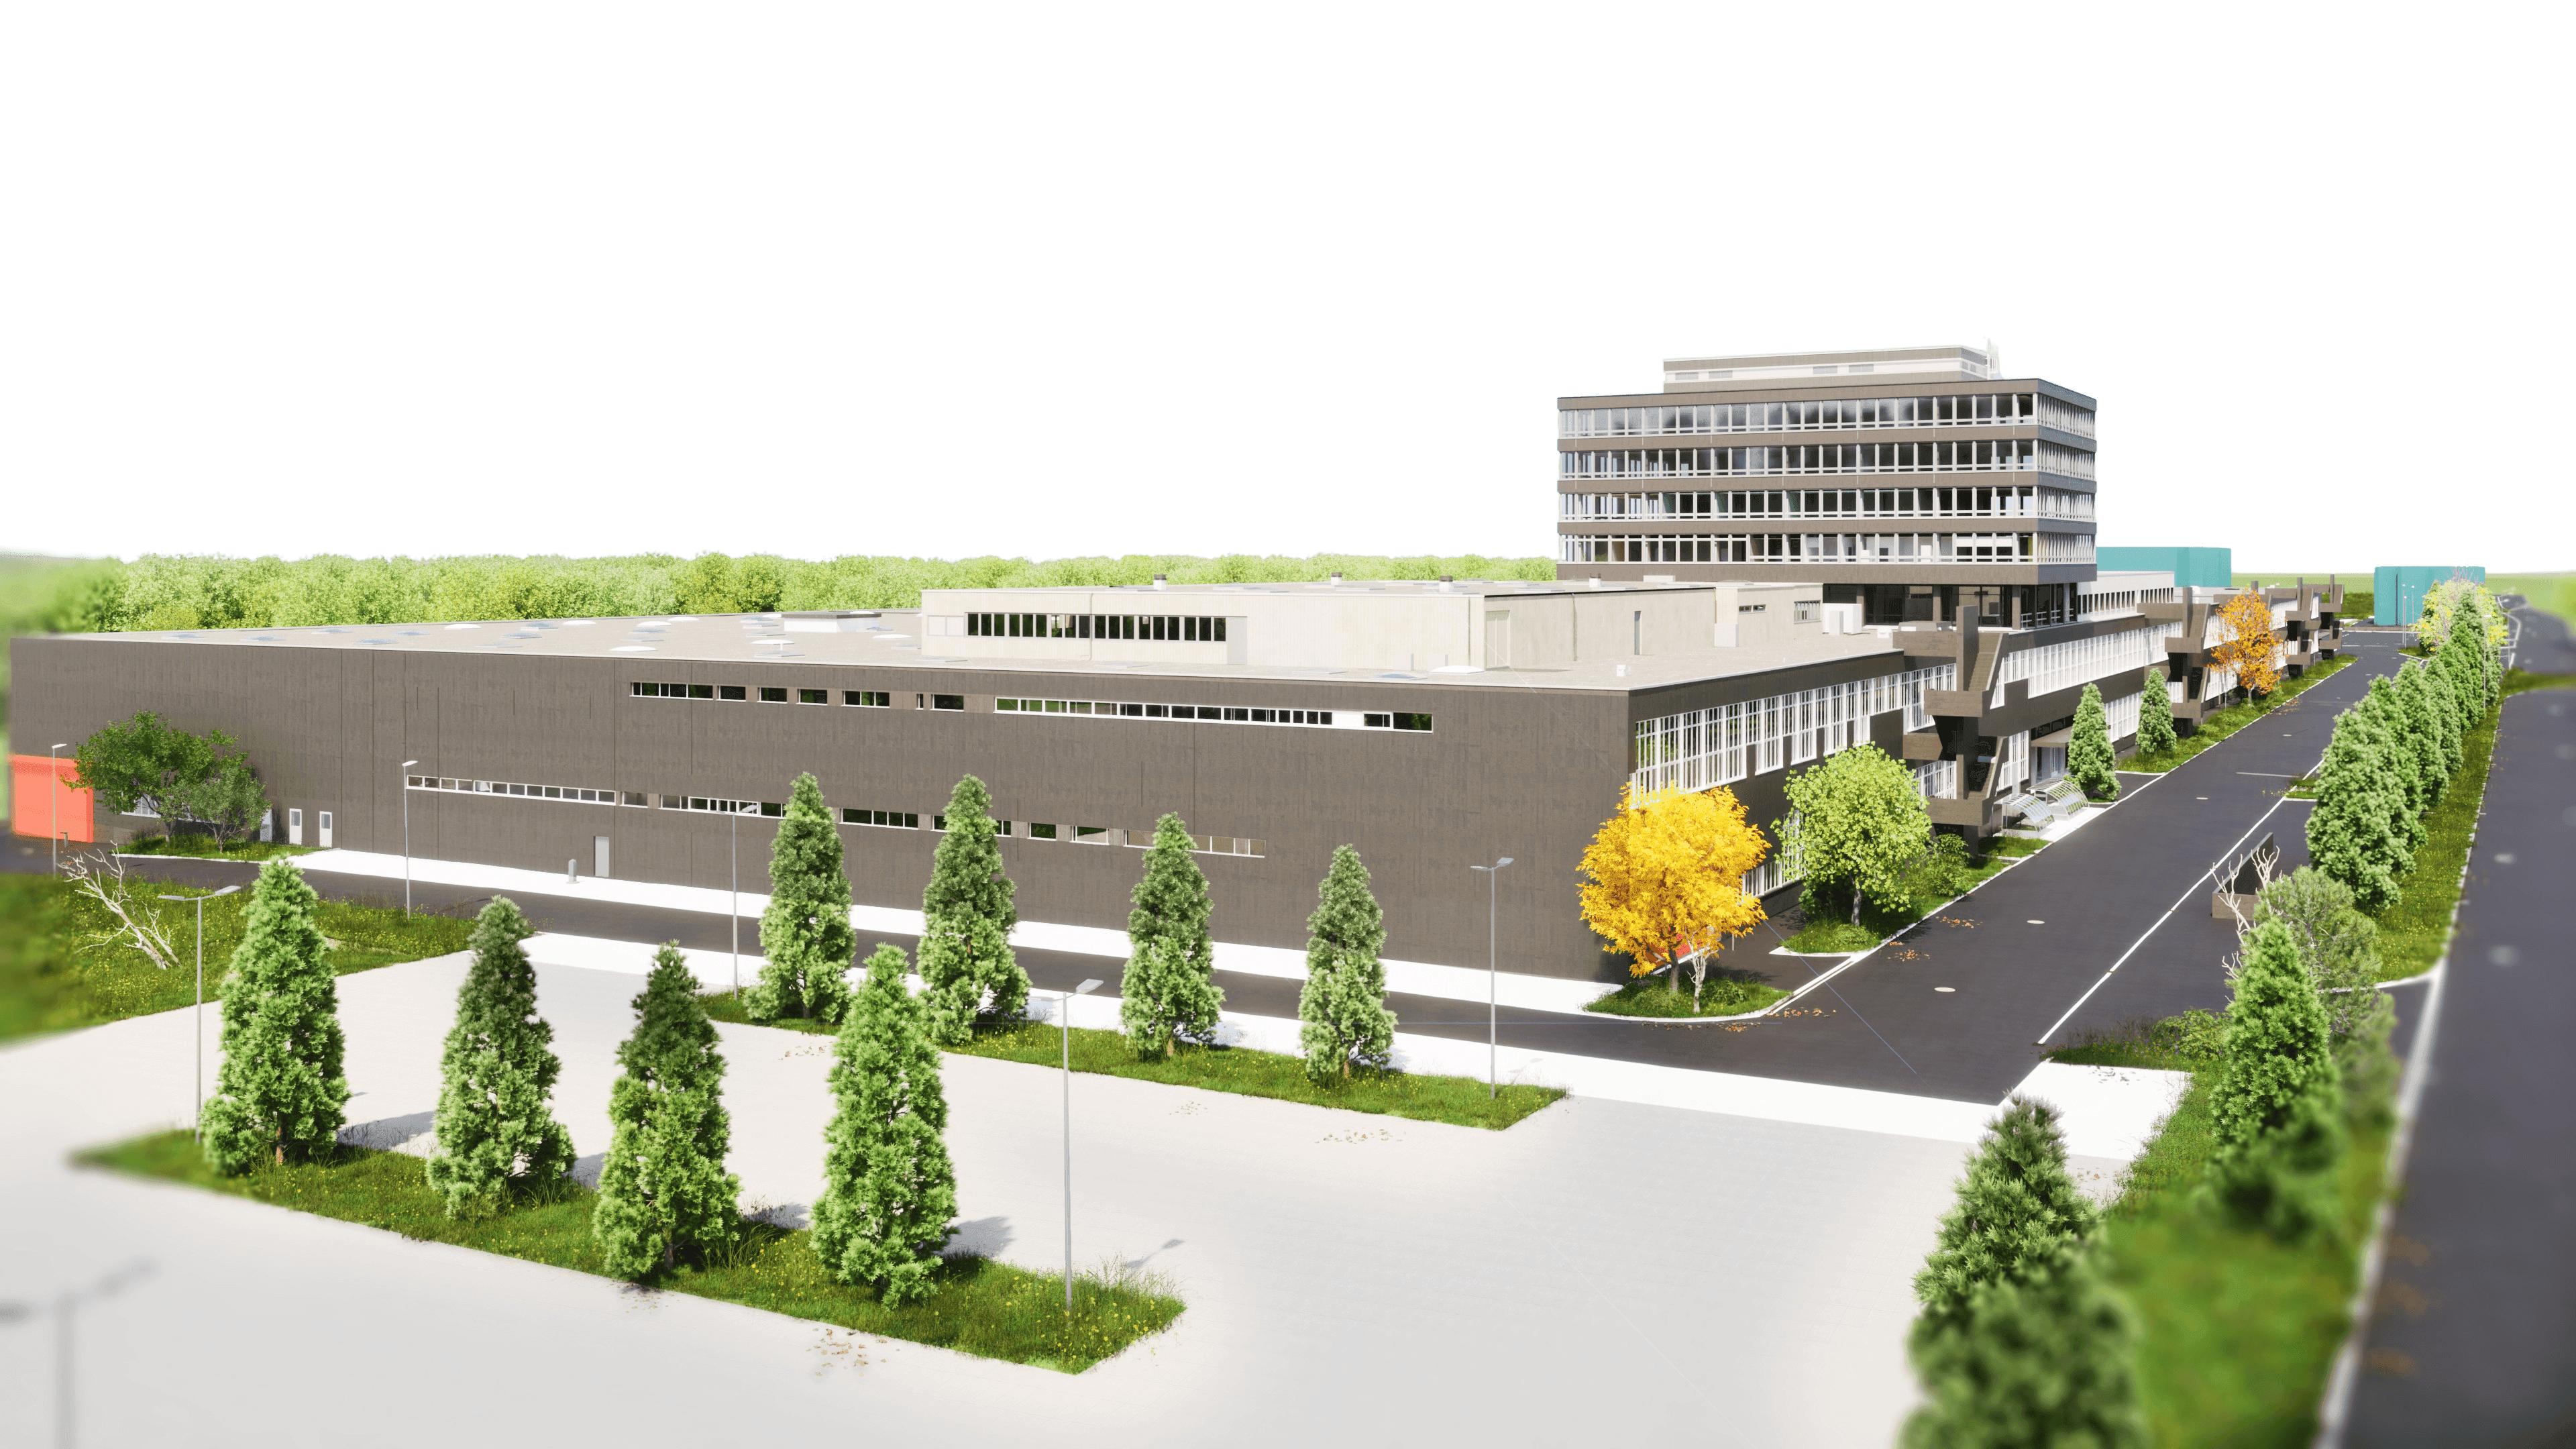
This significant warehouse and distribution center in the Otelfingen industrial area, built in 1967, attracts particular attention with its imposing size of over 300 meters and plays a very special role in the Otelfingen industrial zone.
Furthermore, the architectural character of this 1960s building is fascinating, which has led to its designation as a historic landmark.
The focus is now shifting to industrial development. And that’s where VDE comes in.
The sheer scope of the project posed a particular challenge. Handling the enormous volume of data generated by laser scanning and the subsequent 3D modeling was also a challenge for us.
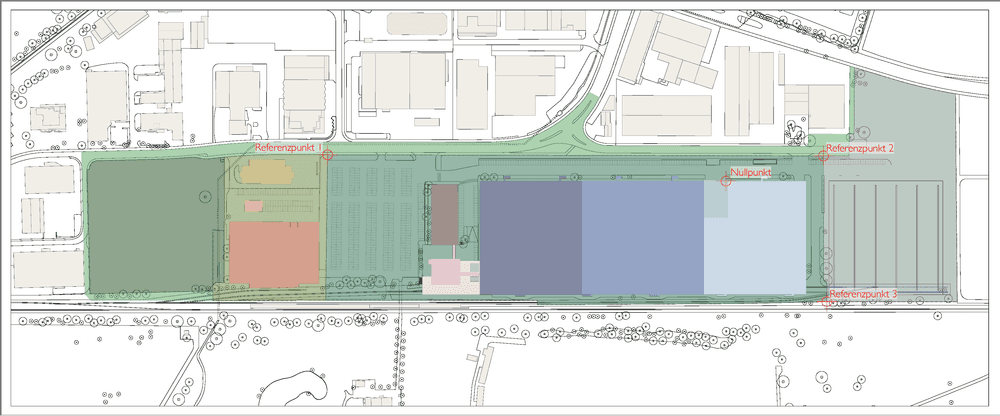
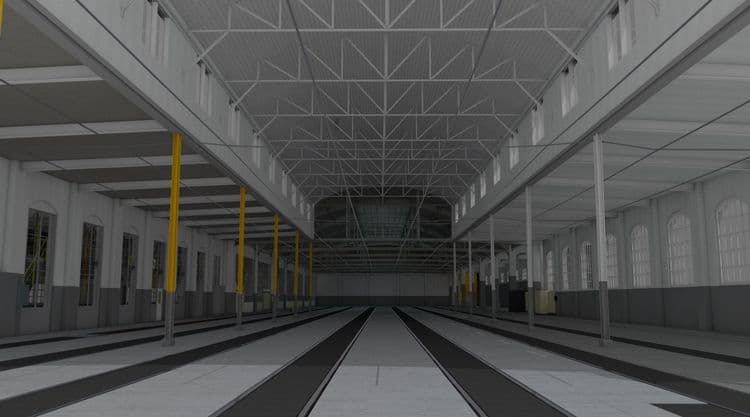
This project was so extensive that it had to be divided into ten building areas and six site areas in order to effectively process the massive amount of data using Vectorworks.
Right from the start of the project, we recognized the importance of close collaboration with the architectural team. Together, we set out to understand and meet the requirements for the BIM structure.
To facilitate this process, we set up a test area where we could familiarize ourselves with the desired BIM structure. Several productive online meetings took place, during which we were able to learn the intricacies of modeling in accordance with the architects’ modern BIM expectations.
By integrating laser scanning and 3D BIM modeling, we overcame the challenges associated with the volume of data and met the architectural team’s expectations for a modern BIM model. This reinforces VDE’s reputation as a reliable partner for transformative projects of any size.
This significant warehouse and distribution center in the Otelfingen industrial area, built in 1967, attracts particular attention with its imposing size of over 300 meters and plays a very special role in the Otelfingen industrial zone.