

Other References
from this Category



Villa Digital
Engineering AG
Tittwiesenstrasse 21
7000 Chur
Alte Landstrasse 248
8708 Männedorf
Zugerstrasse 53
6340 Baar
Neugasse 12
9000 St. Gallen
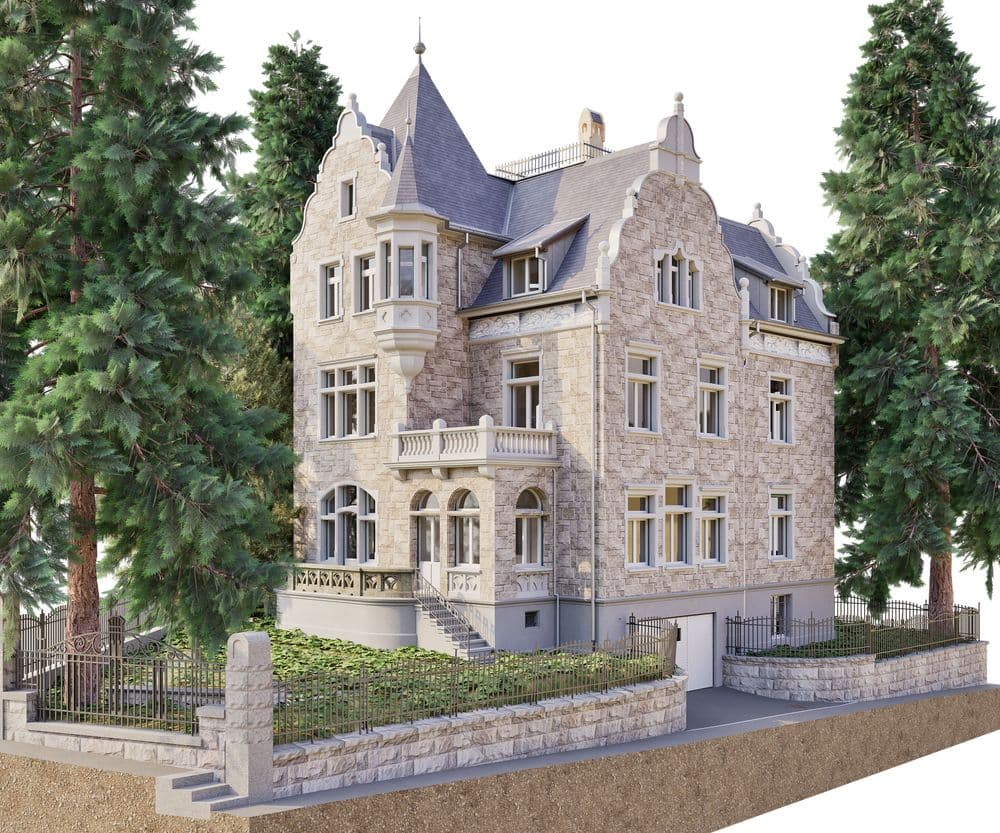
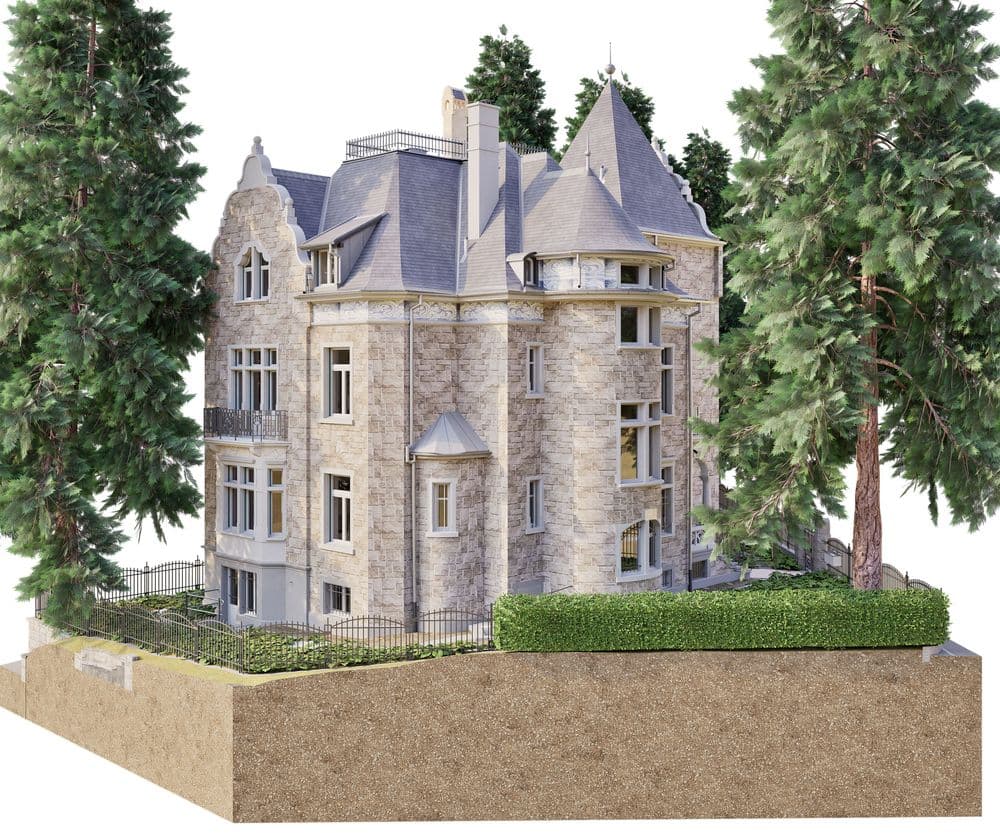
BIM Modeling of an Apartment Building | Böcklinstrasse, Zurich
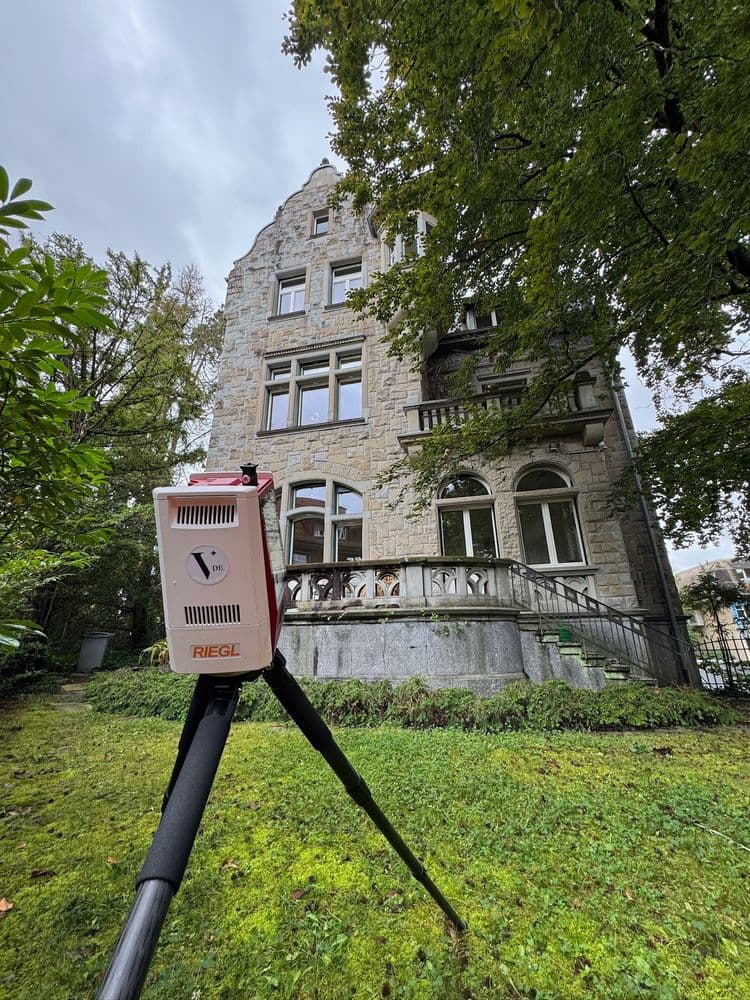
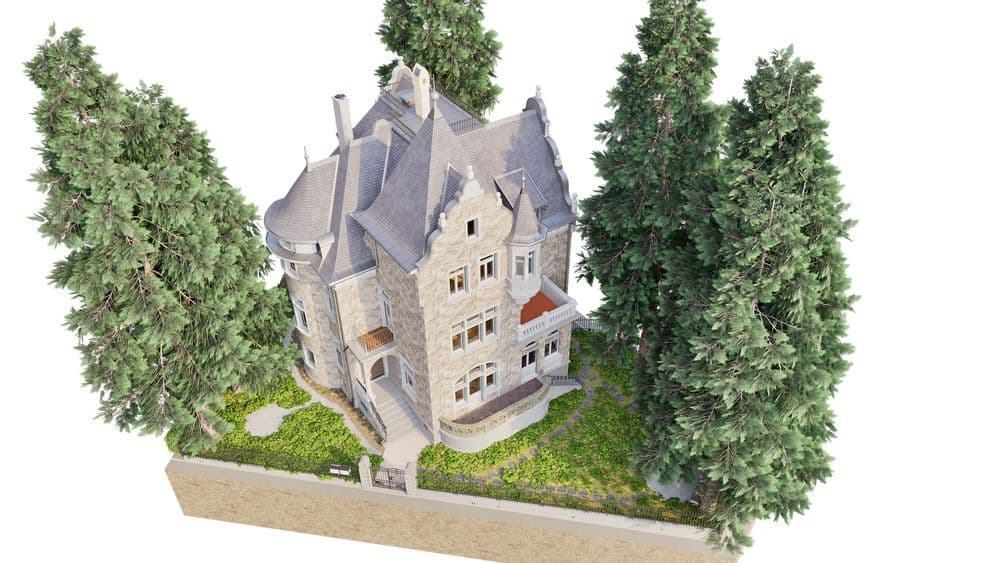
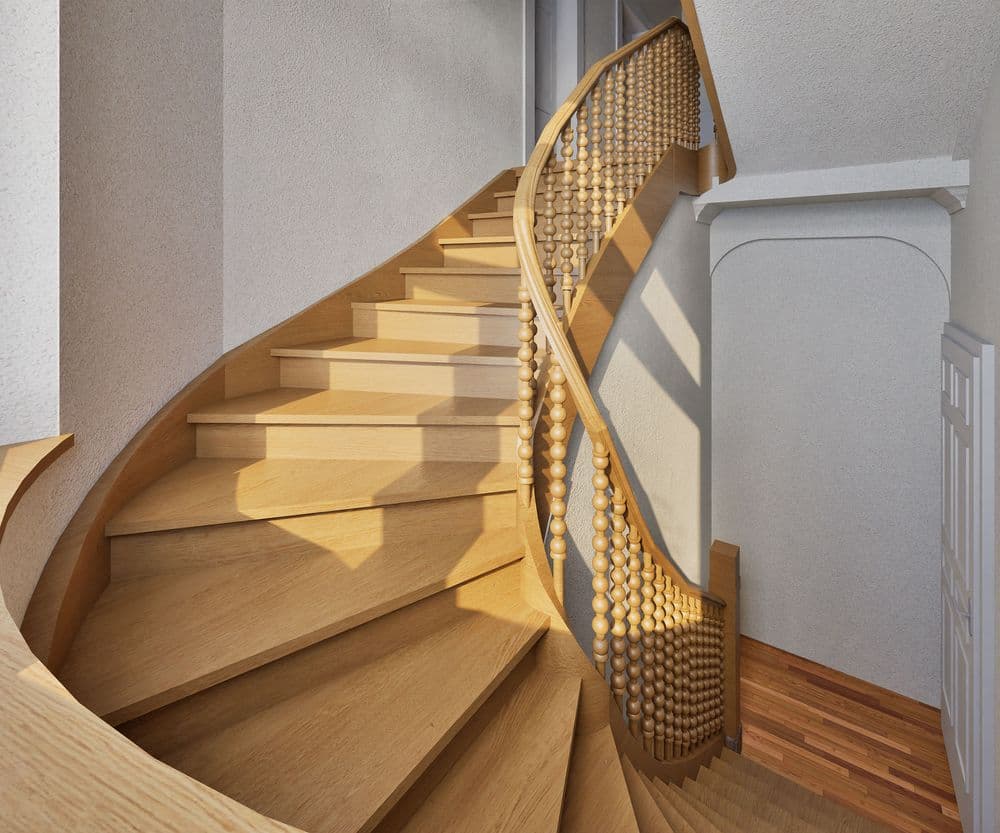

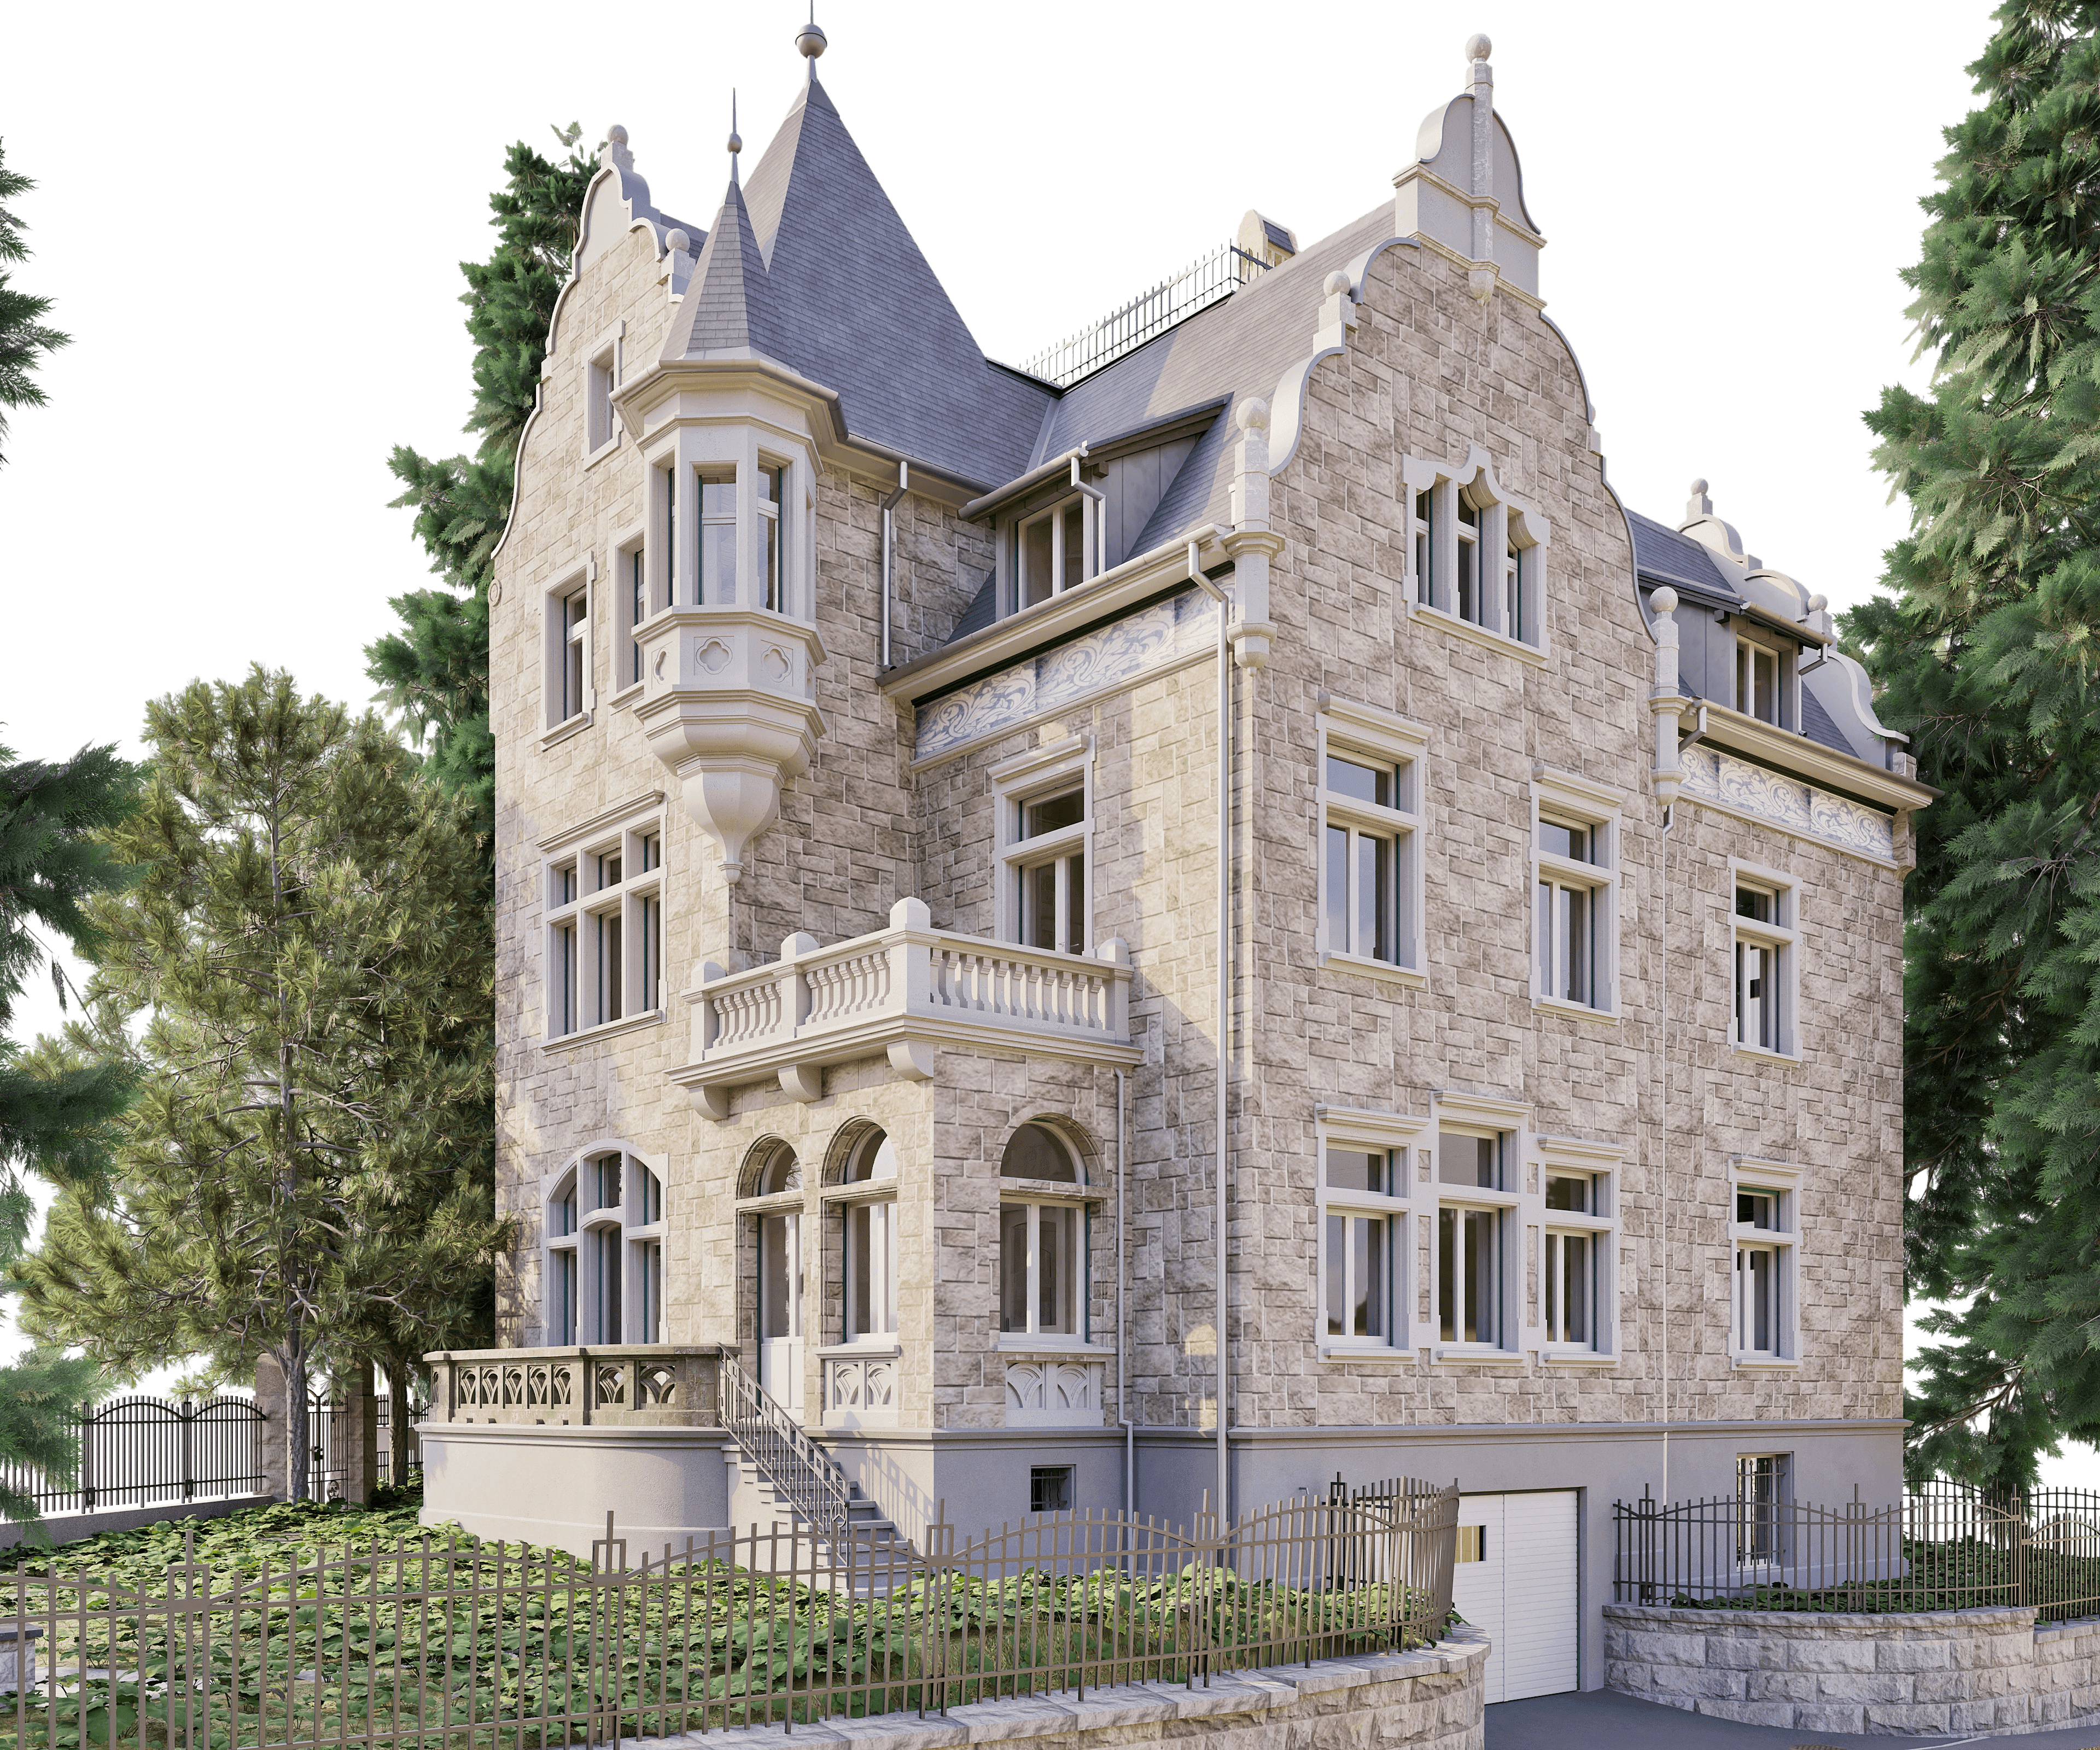
For the property on Böcklinstrasse, we created a comprehensive and fully digitized building model in ArchiCAD. The model depicts all floors in detail—from the basement through the ground floor and upper floors up to the attic—and serves as a precise basis for further planning and decision-making processes.
In addition to the 3D model, all relevant 2D drawings were also prepared in a formatted layout. These include five floor plans, sections, and all elevation views, which clearly and precisely illustrate the architectural character and structural conditions of the building.
Through careful preparation in accordance with professional drafting standards, a high-quality and versatile planning basis was created that can be optimally utilized for both project development and subsequent work phases.
For the property on Böcklinstrasse, we created a comprehensive and fully digitized building model in ArchiCAD. The model depicts all floors in detail—from the basement through the ground floor and upper floors up to the attic—and serves as a precise basis for further planning and decision-making processes.