Other References
from this Category

Villa Digital
Engineering AG
Tittwiesenstrasse 21
7000 Chur
Alte Landstrasse 248
8708 Männedorf
Zugerstrasse 53
6340 Baar
Neugasse 12
9000 St. Gallen
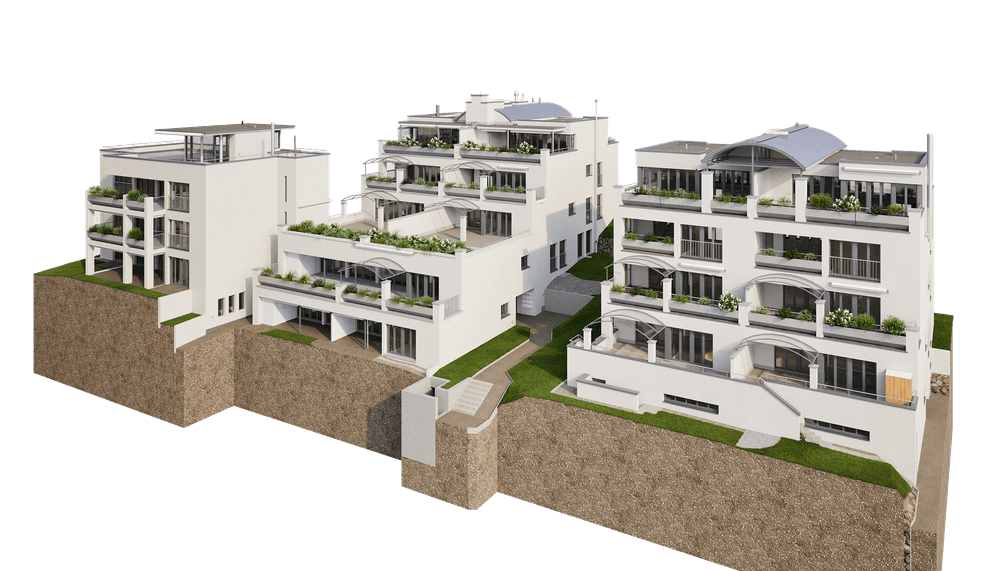
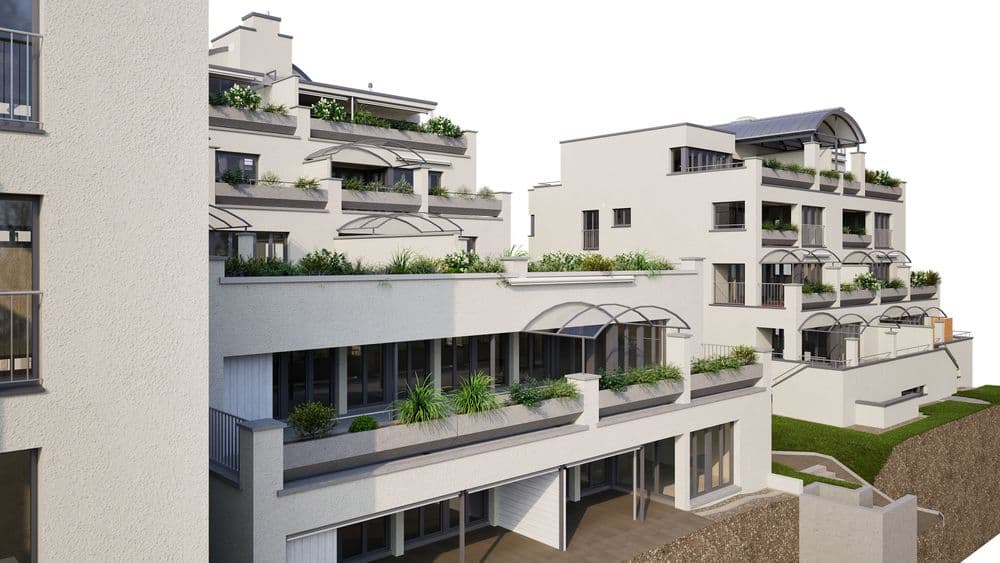
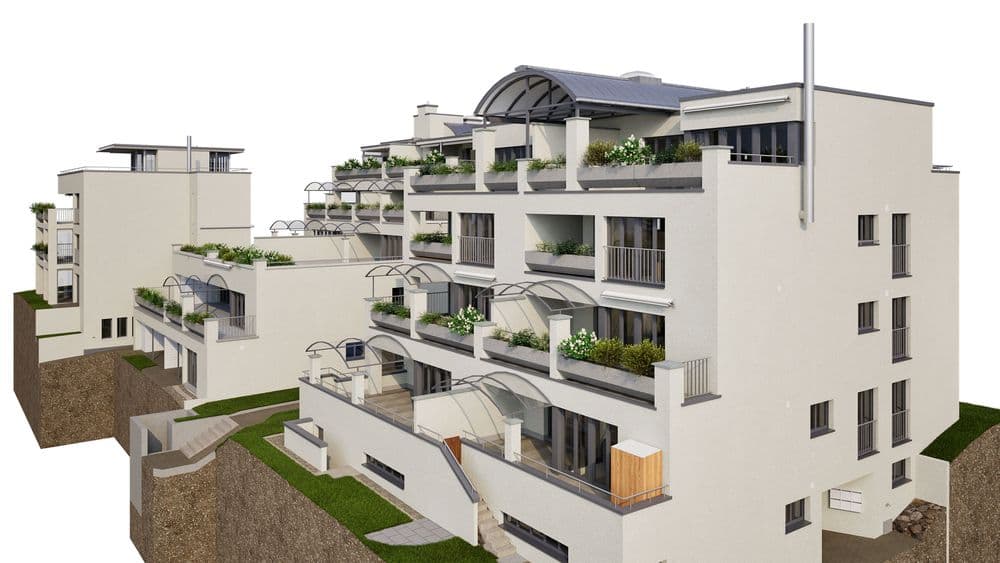
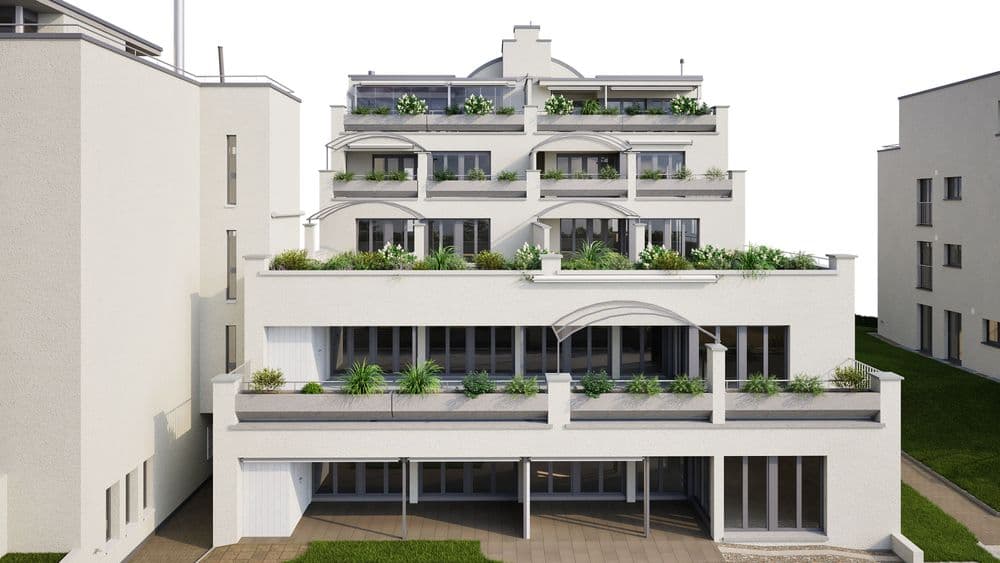
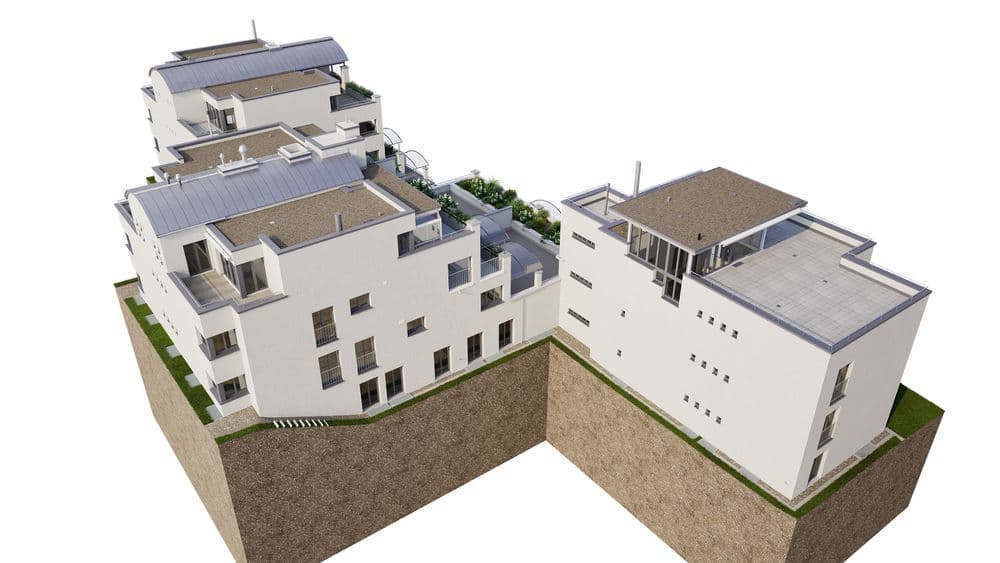
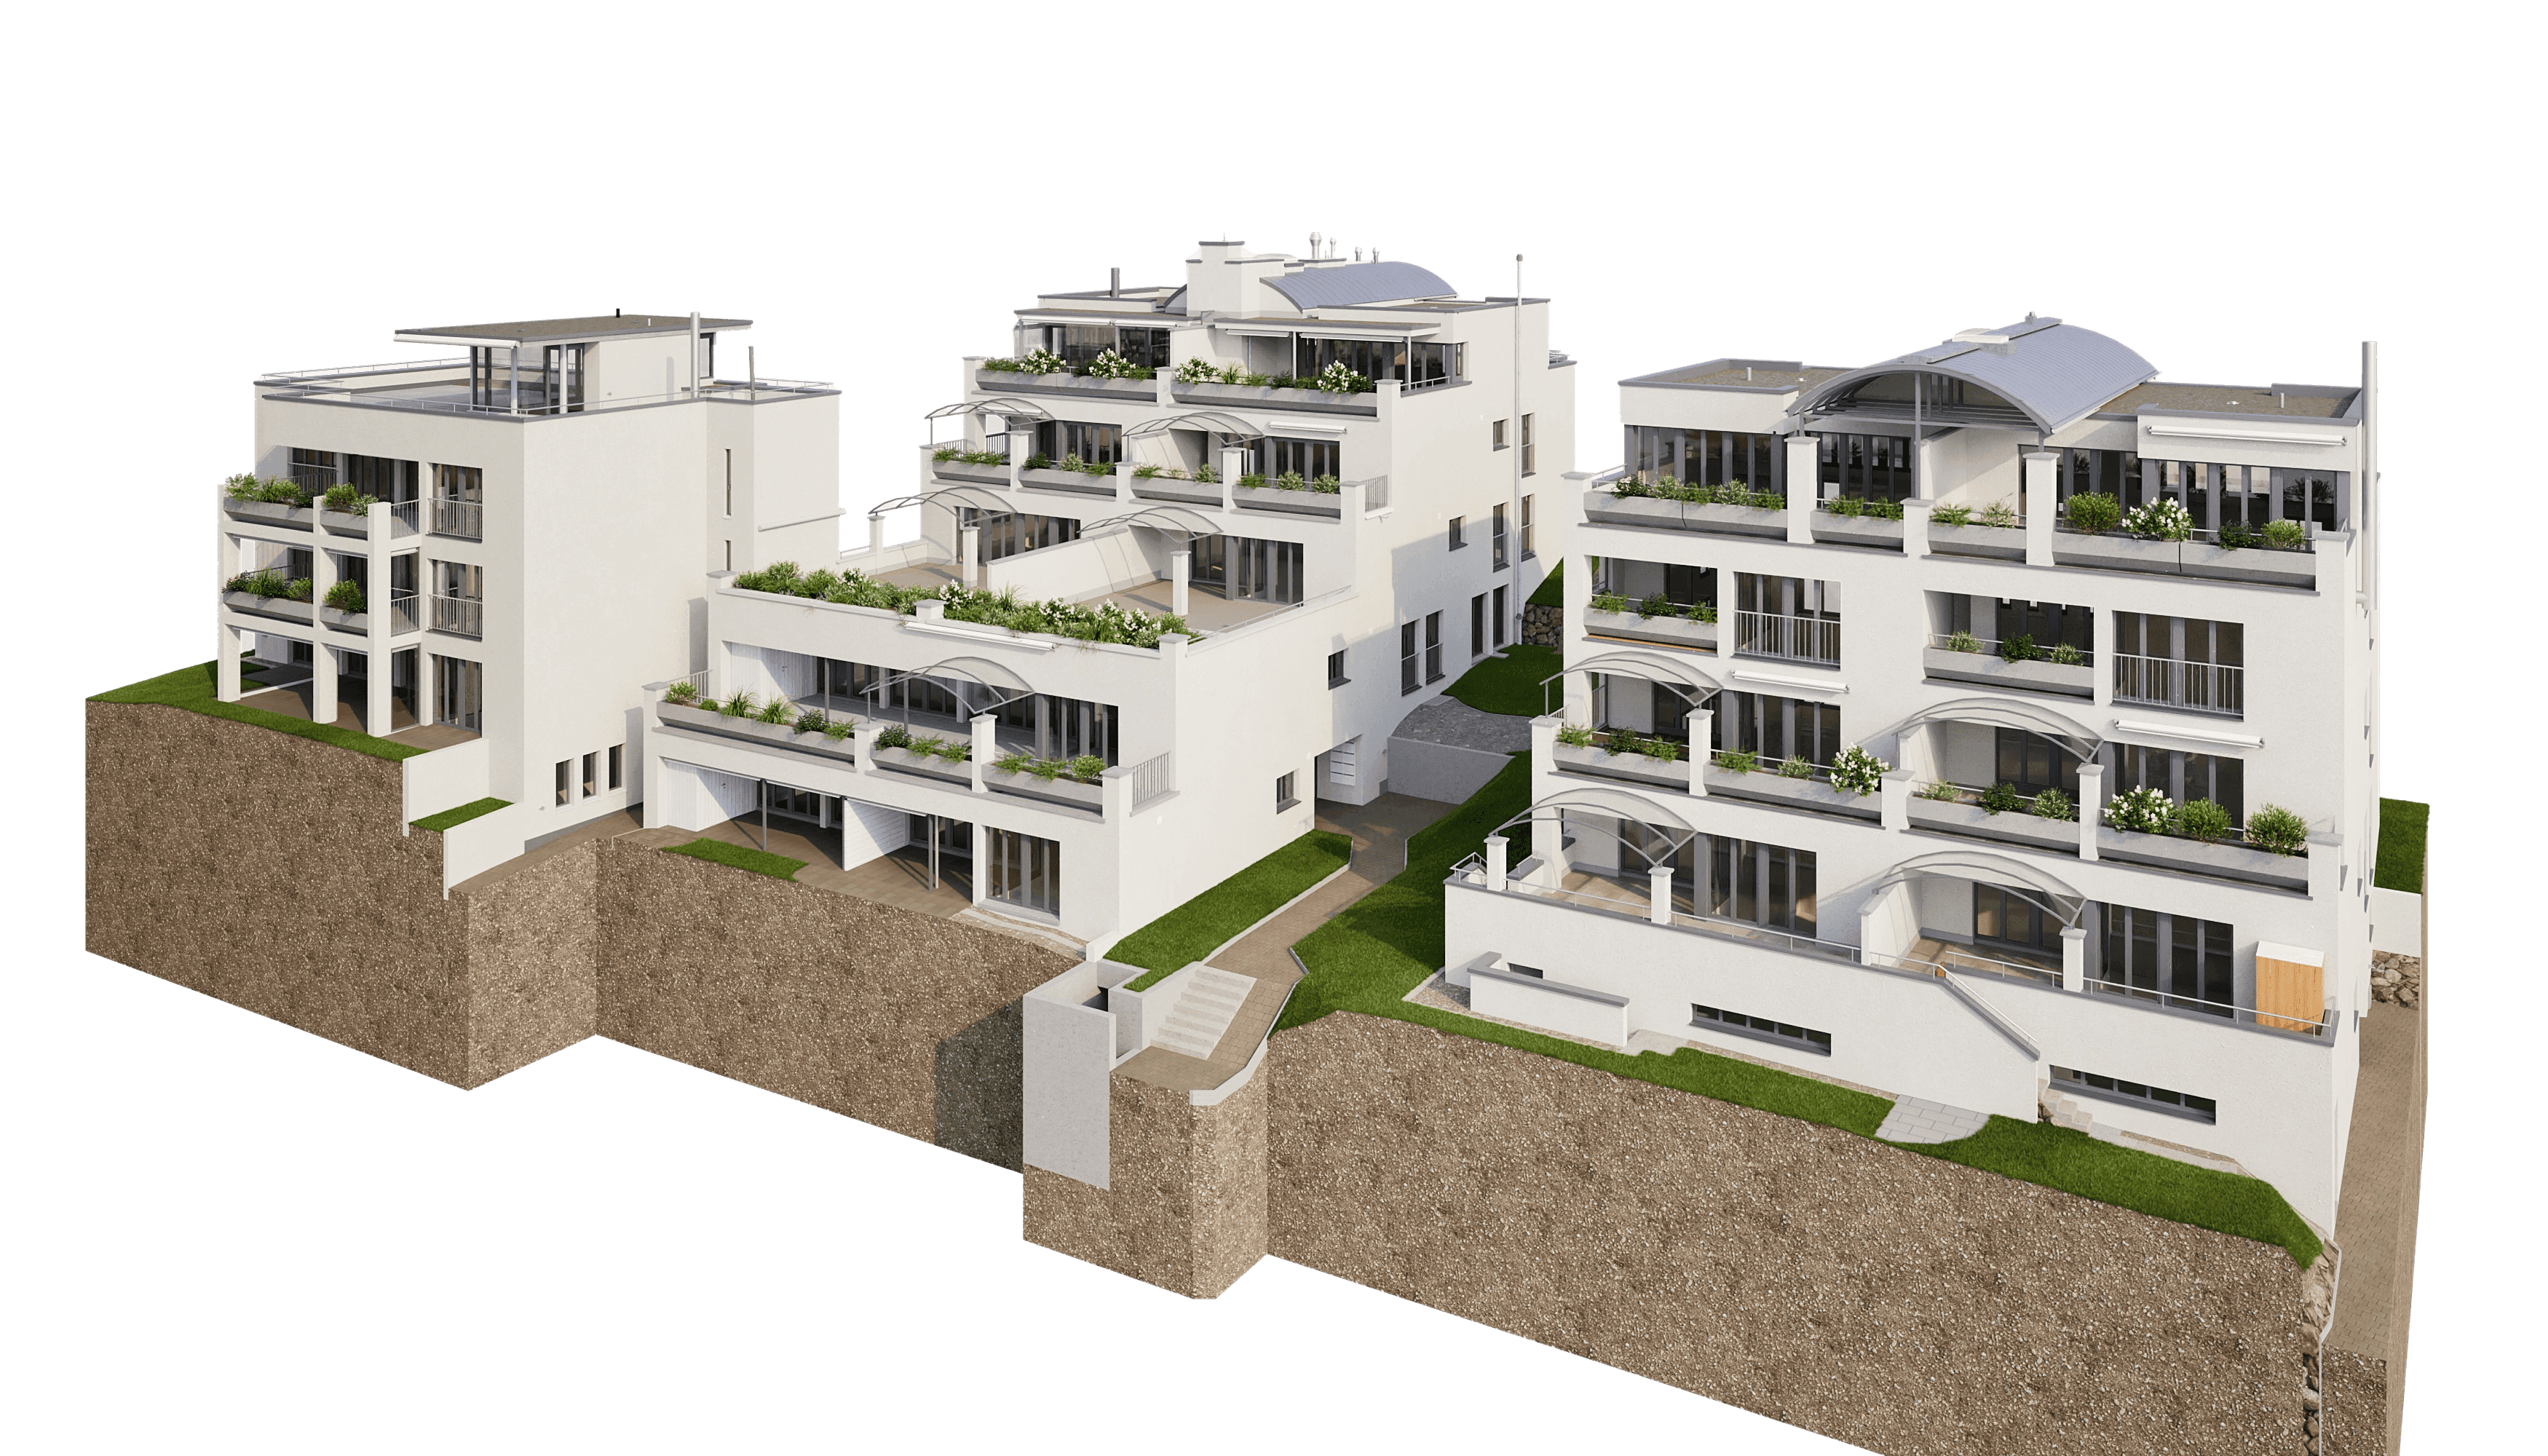
BIM-Ready As-Built Model | Three Apartment Buildings in Hombrechtikon
Three apartment buildings that we digitally surveyed from the ground up. Using our 3D laser scanner, we went through every room and over every roof—with millimeter precision and down to the very last corner.
Step by step, billions of measurement points were used to create a BIM-ready 3D model in ArchiCAD that faithfully reproduces all facades and roof elevations in detail. Whether for renovations, remodeling, or future expansions—planners can rely on accurate data at all times.
This provides a precise digital foundation today, upon which any design idea can be safely and efficiently implemented tomorrow.
Three apartment buildings that we digitally surveyed from the ground up. Using our 3D laser scanner, we went through every room and over every roof—with millimeter precision and down to the very last corner.