Other References
from this Category



Villa Digital
Engineering AG
Tittwiesenstrasse 21
7000 Chur
Alte Landstrasse 248
8708 Männedorf
Zugerstrasse 53
6340 Baar
Neugasse 12
9000 St. Gallen
Building & Site Model in ArchiCAD | Apartment Building in Vaduz, FL
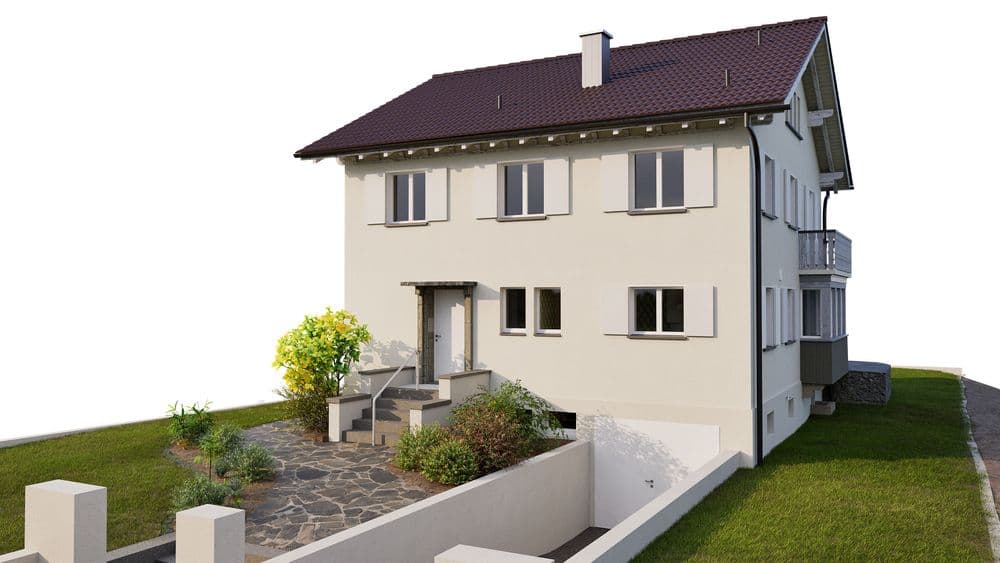
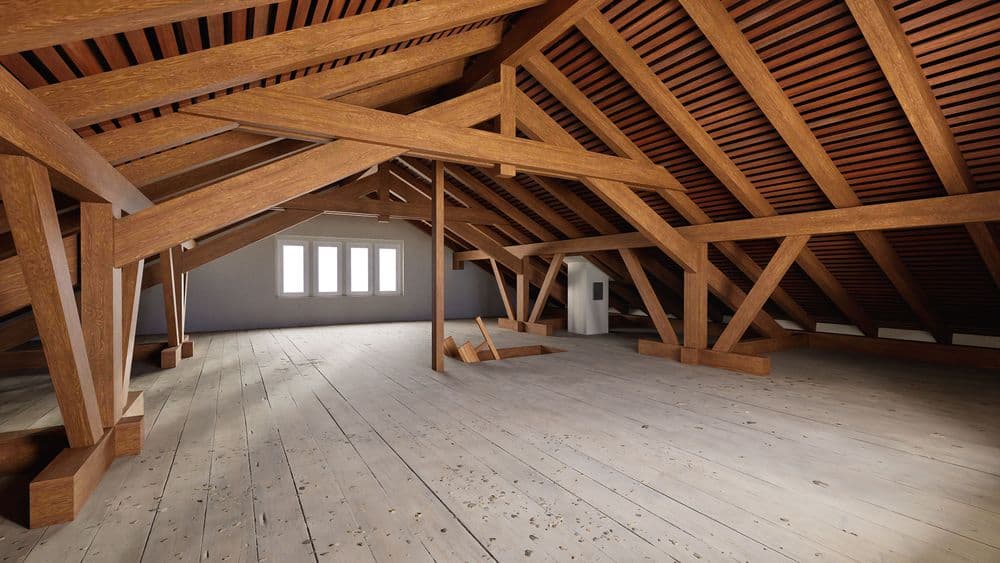
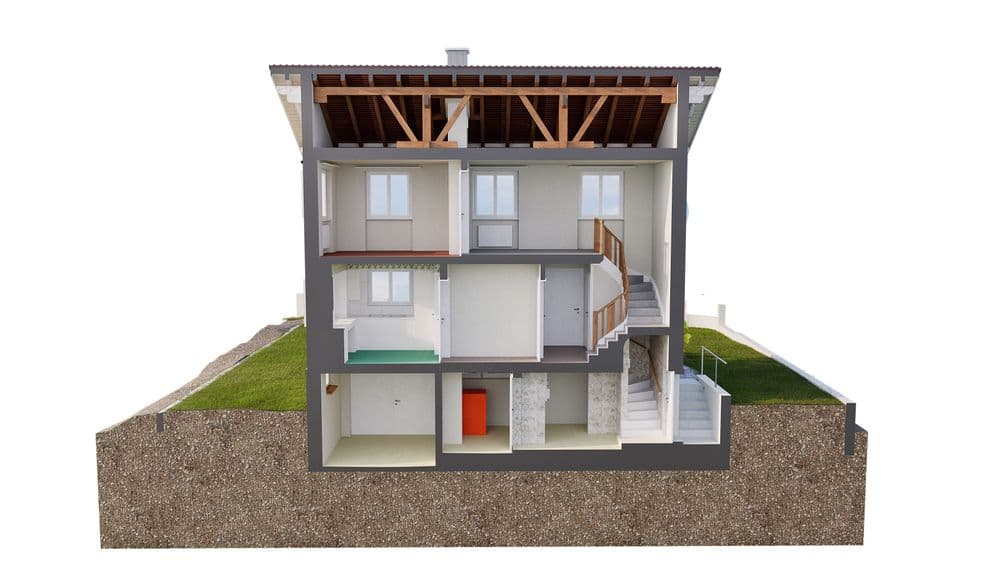
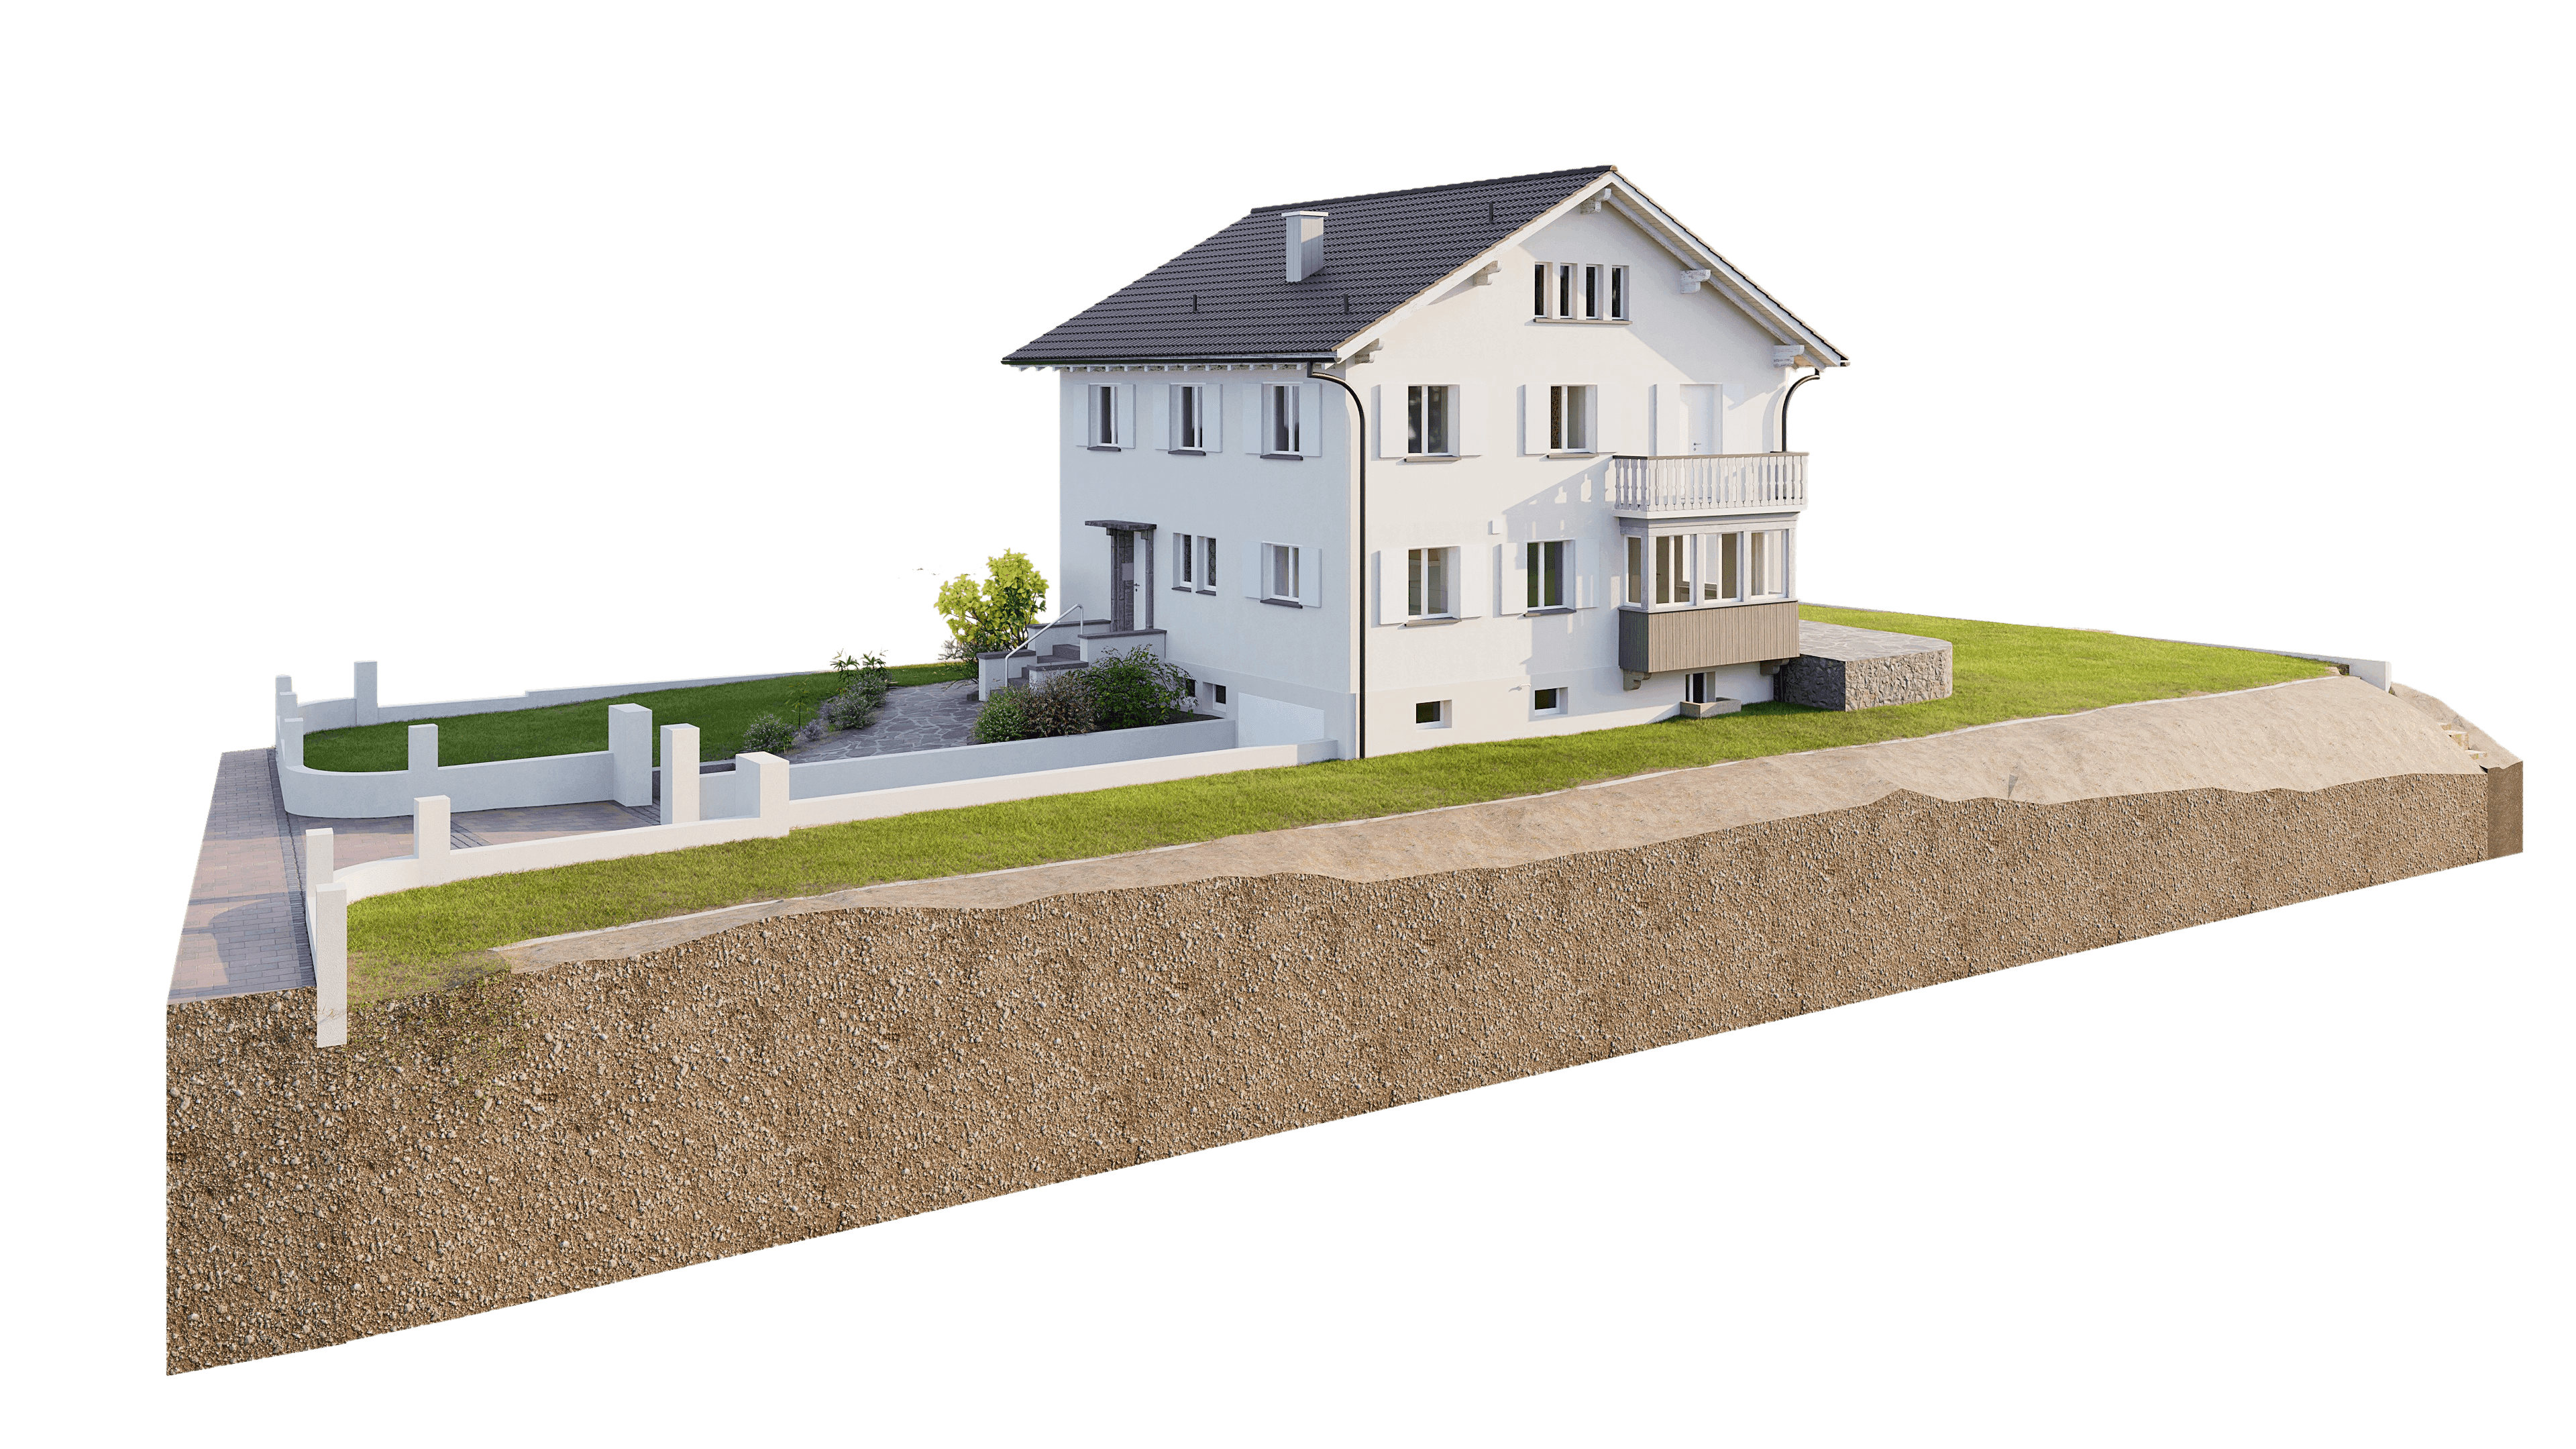
In the heart of Vaduz, we had the opportunity to document and digitize a three-story apartment building, including the attic.
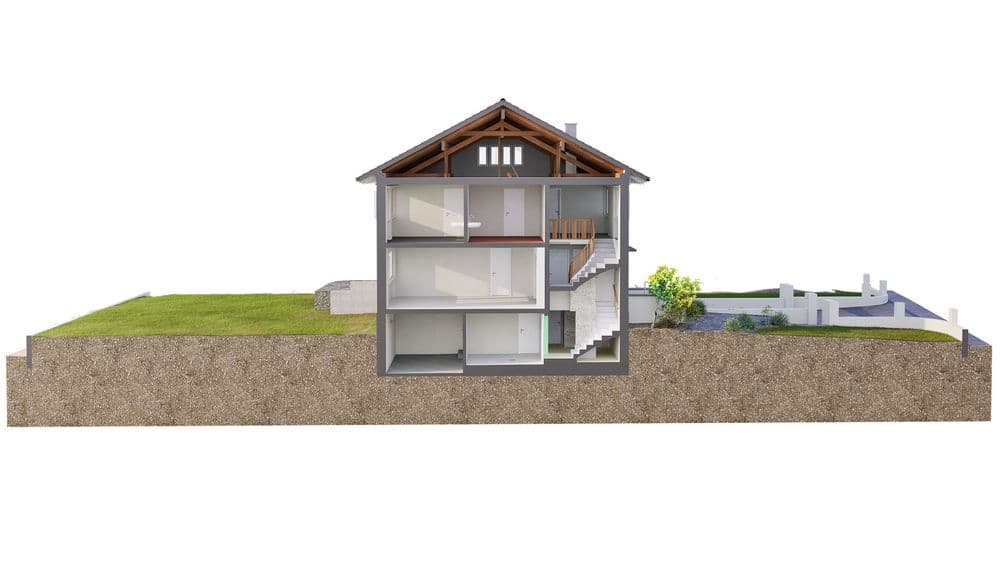
The property was fully modeled—including the terrain, the building structure, and the interior finishes.
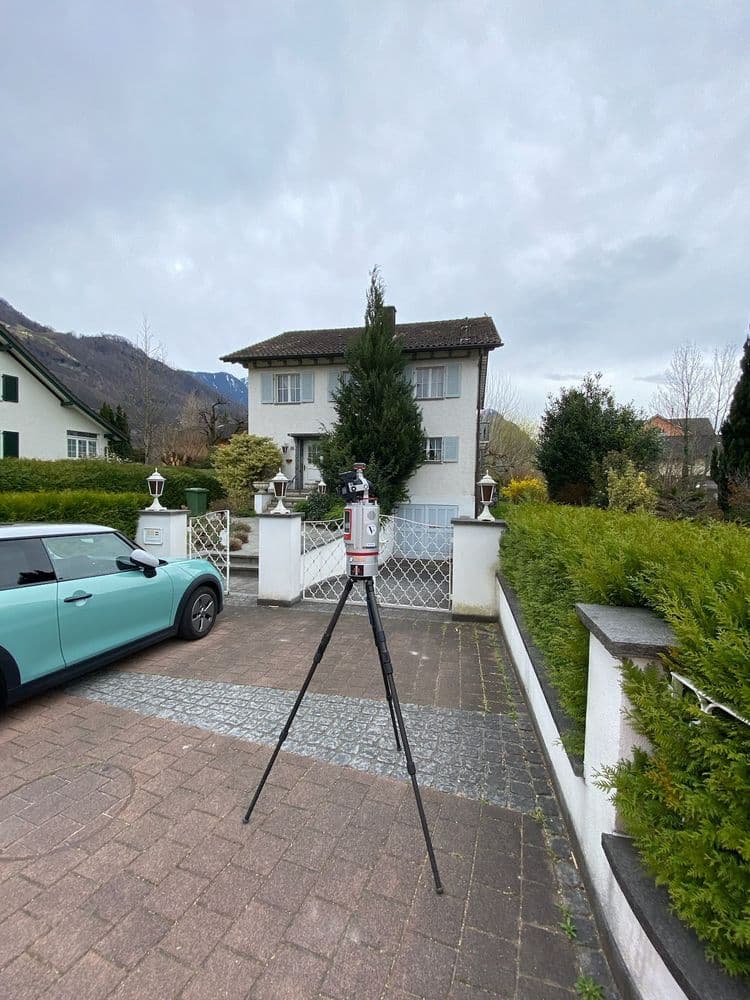
Using state-of-the-art laser equipment, we were able to survey the building, after which our drafters precisely created both cross-sections and longitudinal sections, as well as all floor plans and elevation views. The data was processed in ArchiCAD 28, and our clients have free access to the point cloud viewer for one year.
In the heart of Vaduz, we had the opportunity to document and digitize a three-story apartment building, including the attic.