Other References
from this Category



Villa Digital
Engineering AG
Tittwiesenstrasse 21
7000 Chur
Alte Landstrasse 248
8708 Männedorf
Zugerstrasse 53
6340 Baar
Neugasse 12
9000 St. Gallen
Building & Site Model Renovation | Single-Family Home in Richterswil, ZH
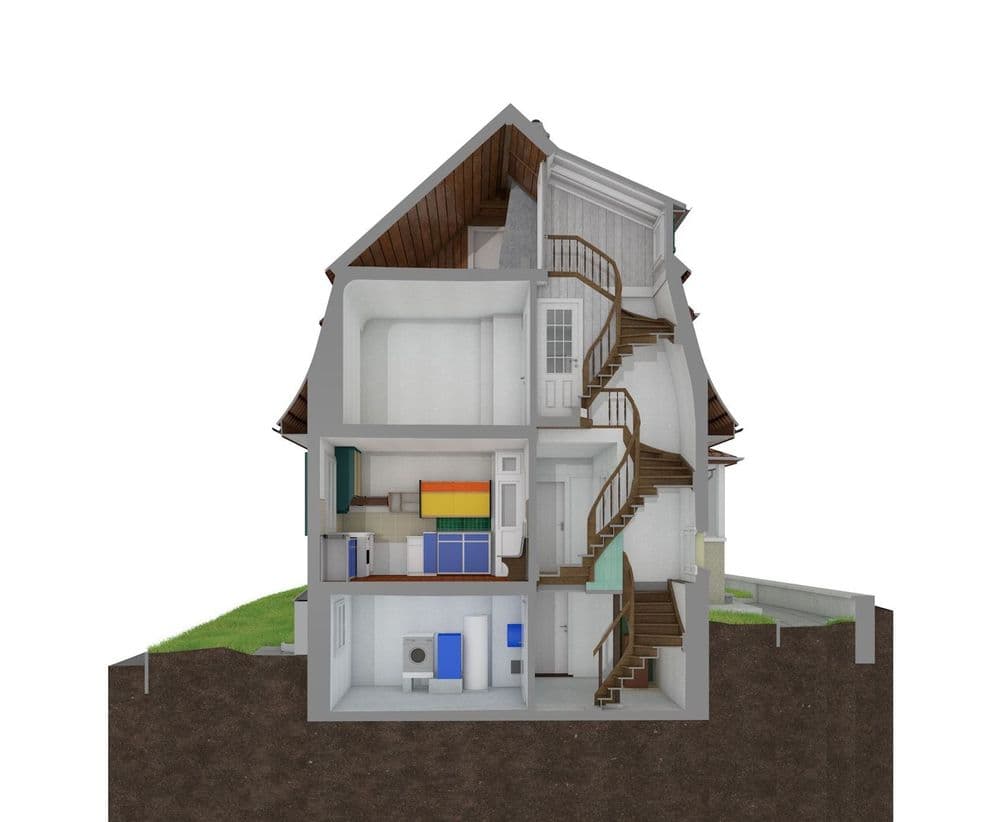
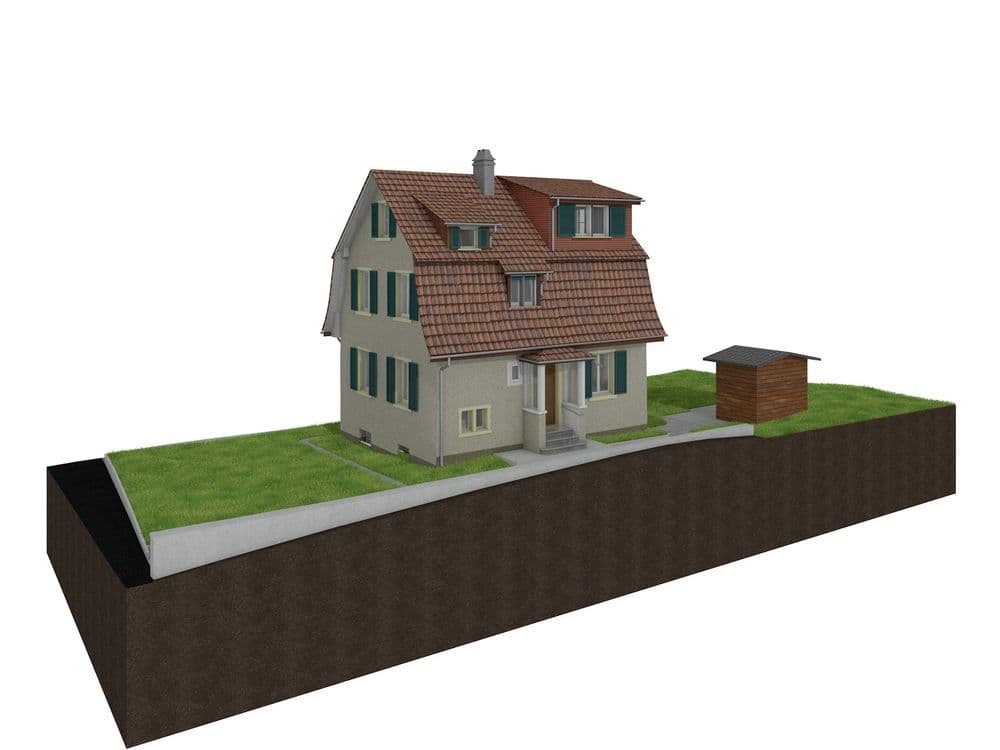
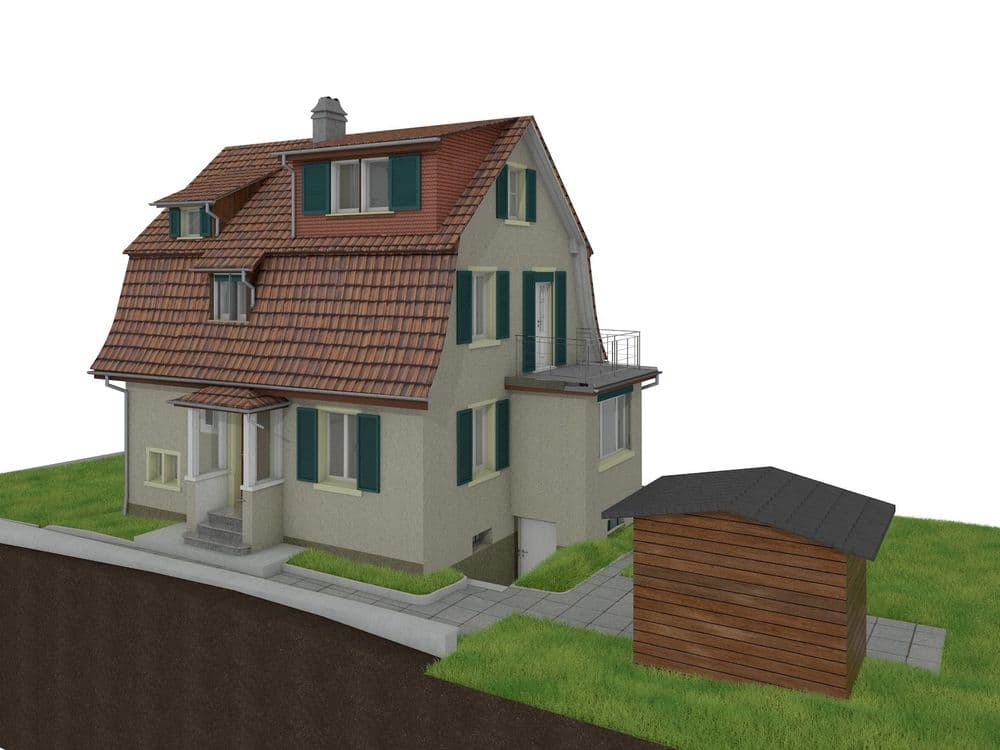
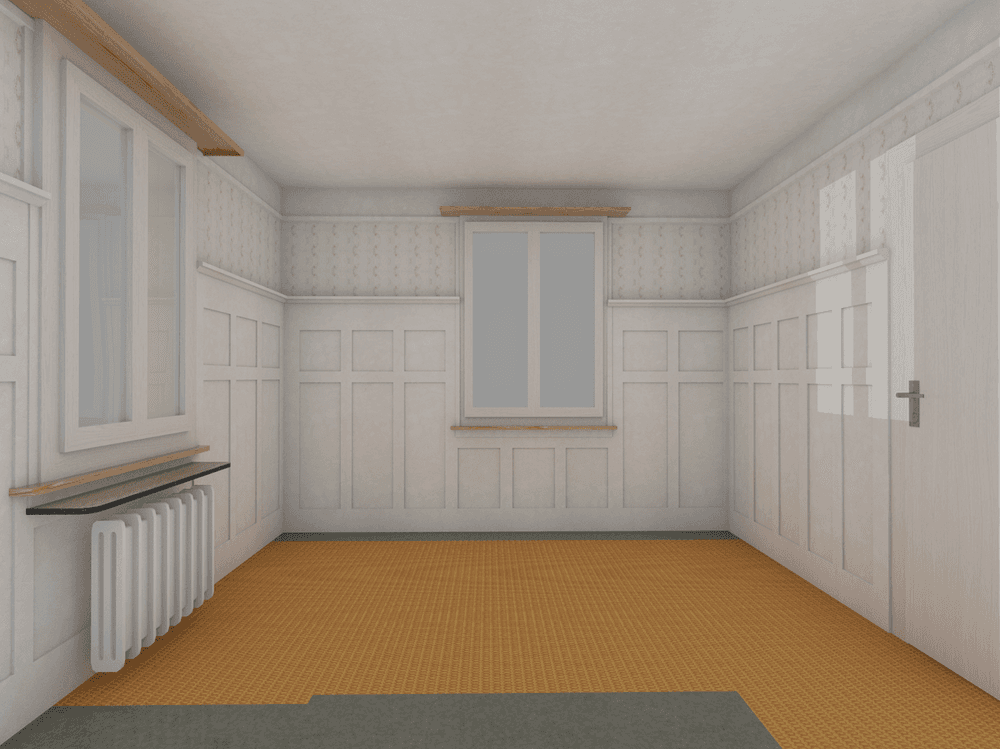
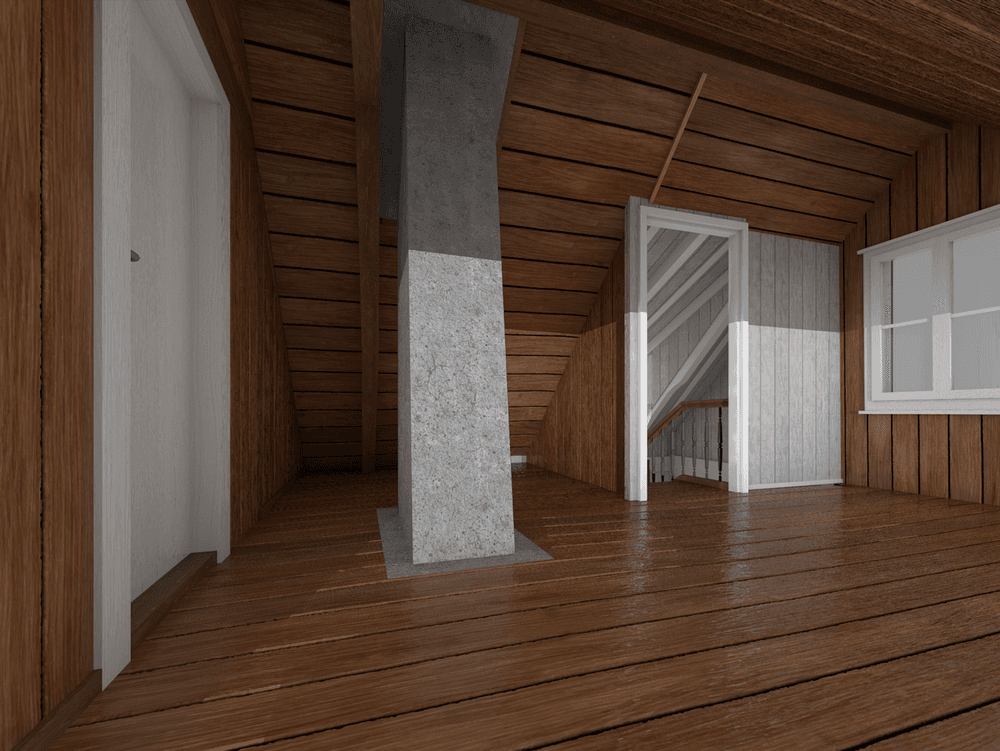
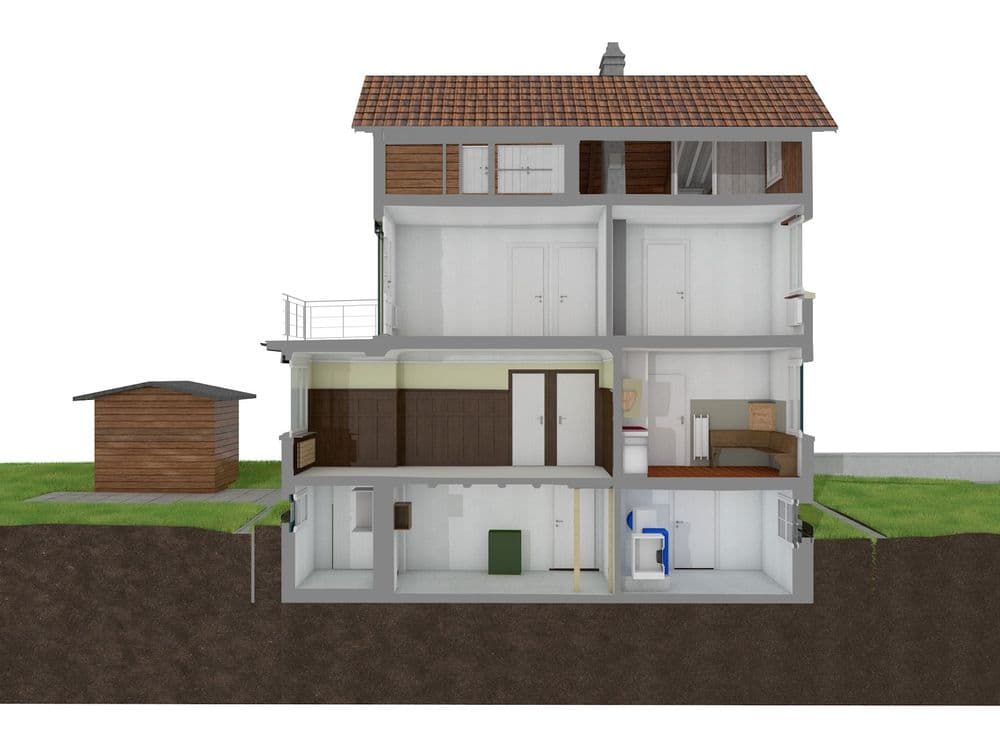
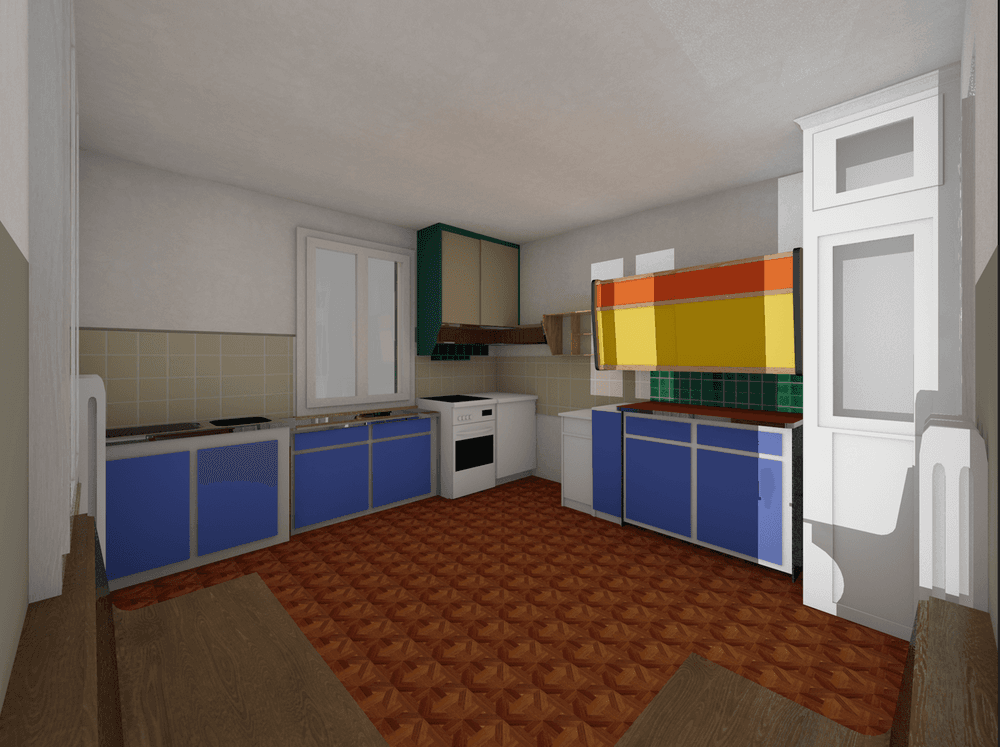
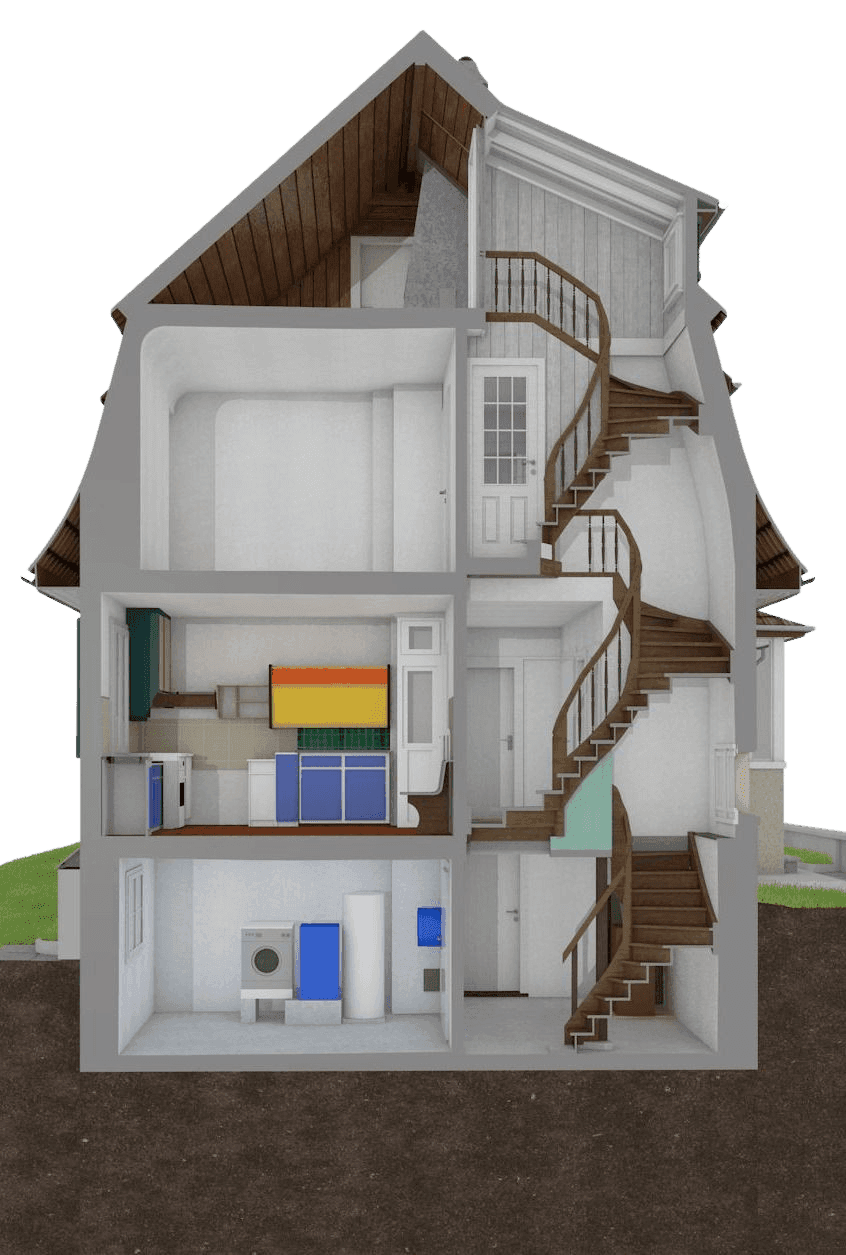
For the renovation of this single-family home in Richterswil, VDE conducted a building survey and created a 3D model in ArchiCAD based on the point cloud.
In addition to the building, the site was also modeled. The 3D model, complete with laid-out 2D plans, provides the architect with a precise basis for planning the renovation.
For the renovation of this single-family home in Richterswil, VDE conducted a building survey and created a 3D model in ArchiCAD based on the point cloud.
Indoor and outdoor photography
Missing reliable existing plans?