Other References
from this Category



Villa Digital
Engineering AG
Tittwiesenstrasse 21
7000 Chur
Alte Landstrasse 248
8708 Männedorf
Zugerstrasse 53
6340 Baar
Neugasse 12
9000 St. Gallen
Building Survey | Apartment Building at Albisriederplatz, Zurich
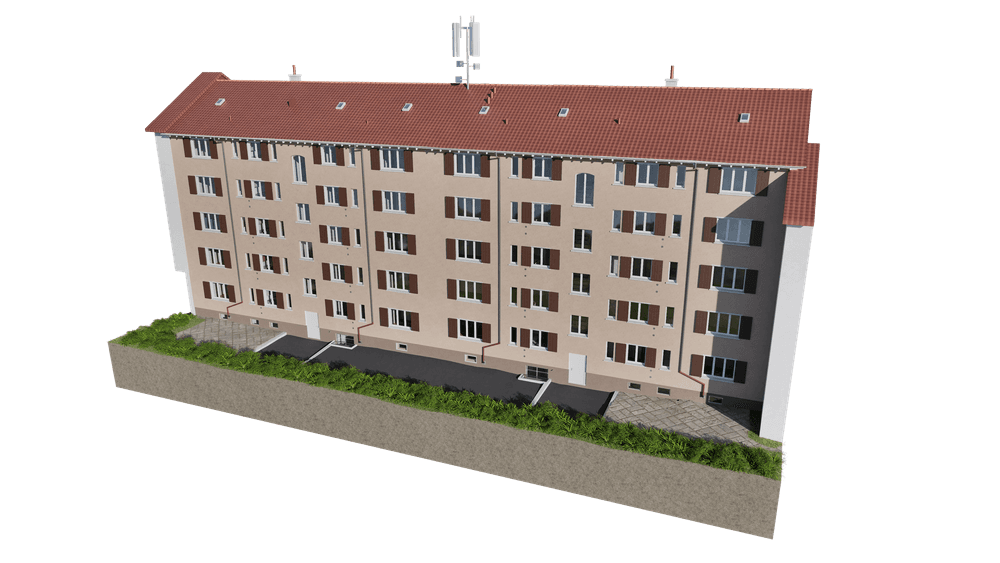
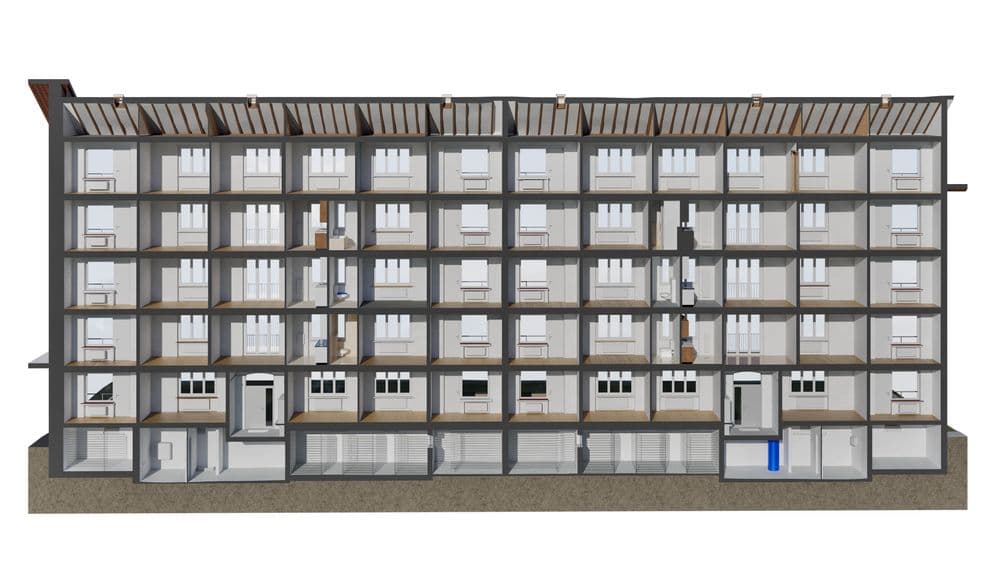
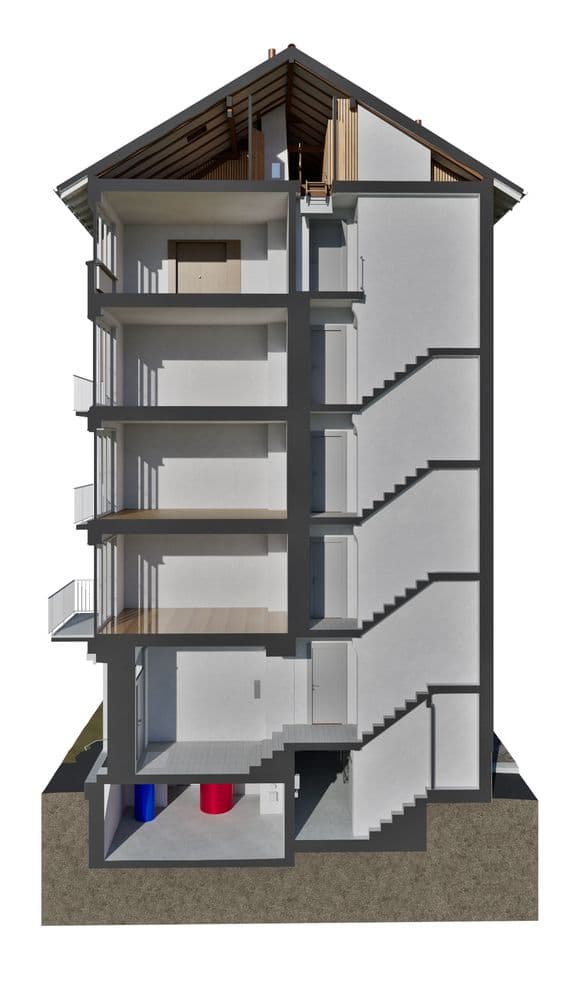
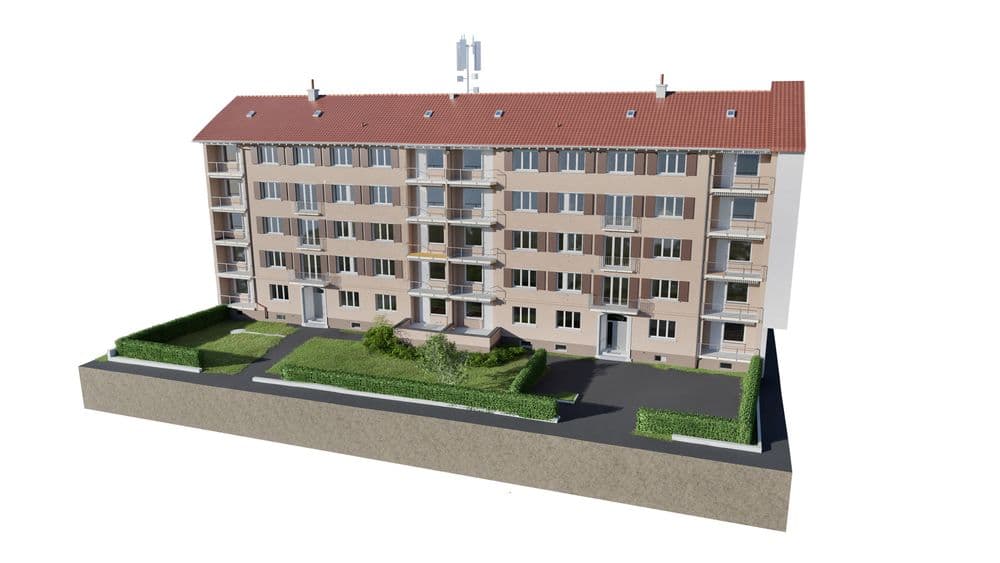
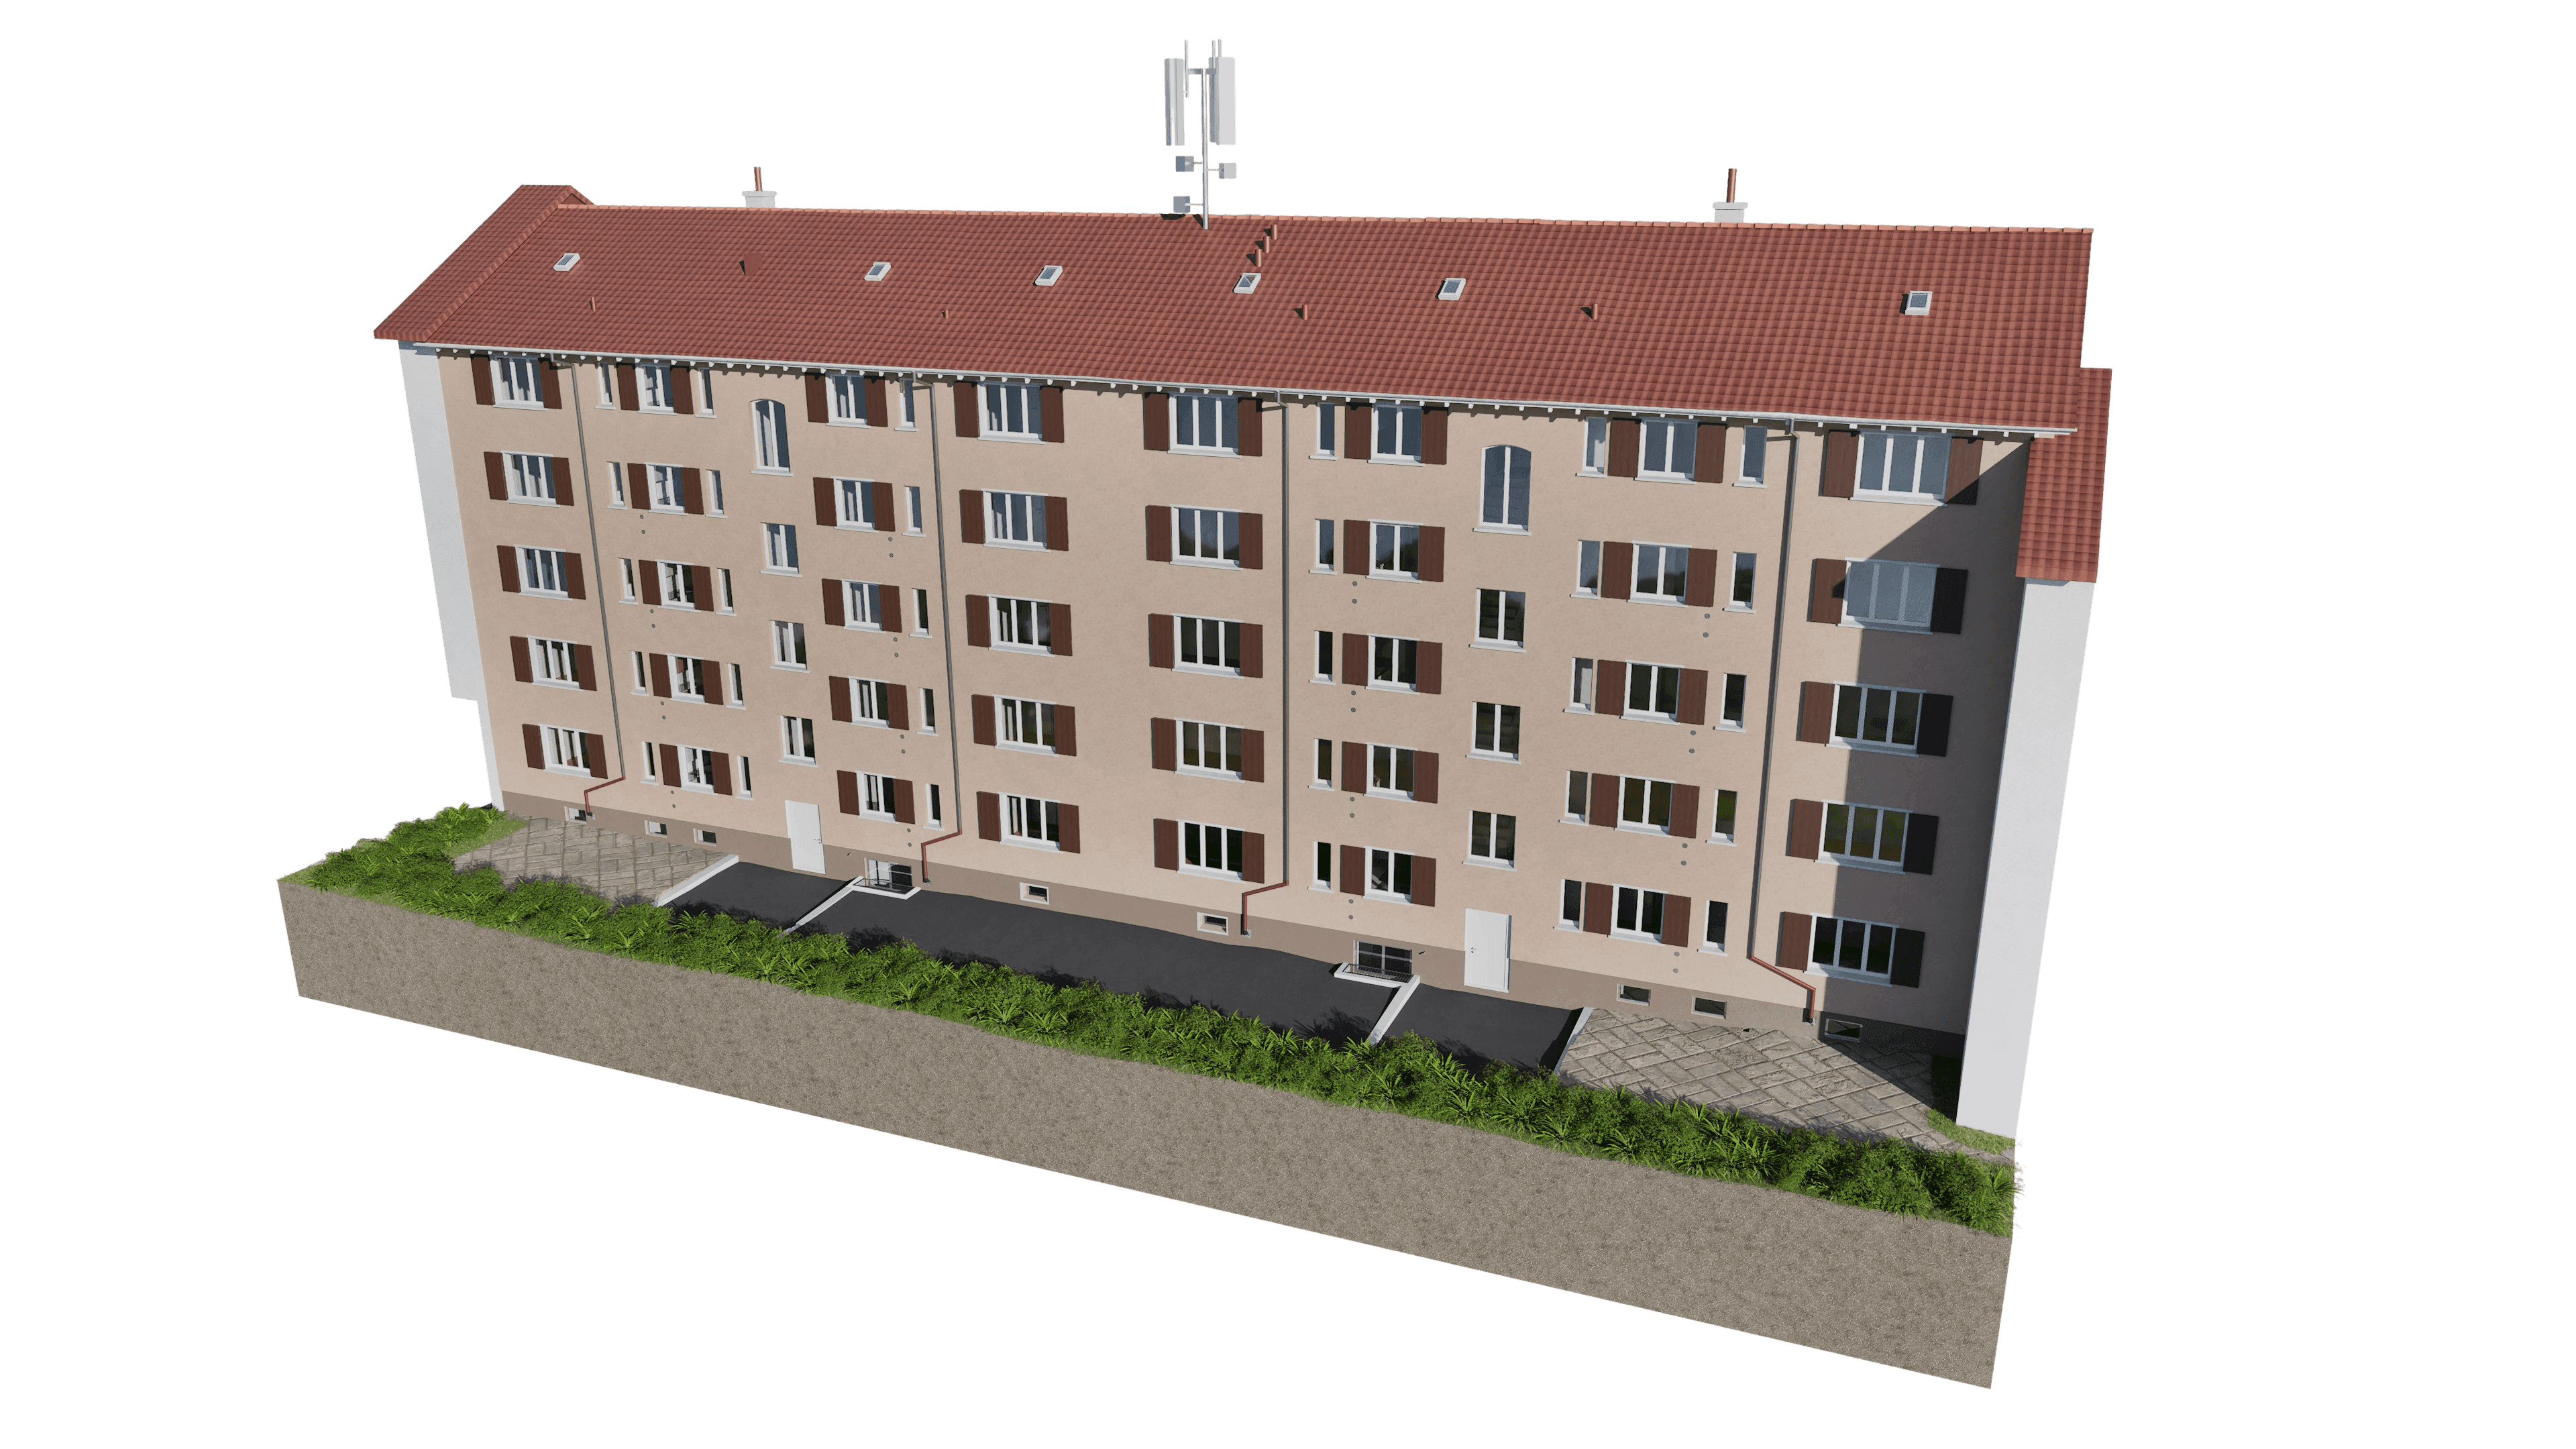
In the heart of Zurich, in the vibrant District 3 surrounding the popular Albisriederplatz, this apartment building was surveyed with state-of-the-art 3D laser scanning technology with millimeter precision. The captured point clouds were used to create a highly detailed 3D model in ArchiCAD that accurately depicts all of the building’s structures.
This digital documentation provides a reliable foundation for future renovations, retrofits, or expansions and enables efficient integration into all standard CAD and BIM workflows.
In the heart of Zurich, in the vibrant District 3 surrounding the popular Albisriederplatz, this apartment building was surveyed with state-of-the-art 3D laser scanning technology with millimeter precision. The captured point clouds were used to create a highly detailed 3D model in ArchiCAD that accurately depicts all of the building’s structures.