Other References
from this Category



Villa Digital
Engineering AG
Tittwiesenstrasse 21
7000 Chur
Alte Landstrasse 248
8708 Männedorf
Zugerstrasse 53
6340 Baar
Neugasse 12
9000 St. Gallen
Building Survey, Including Underground Parking Garage | Thalwil, ZH
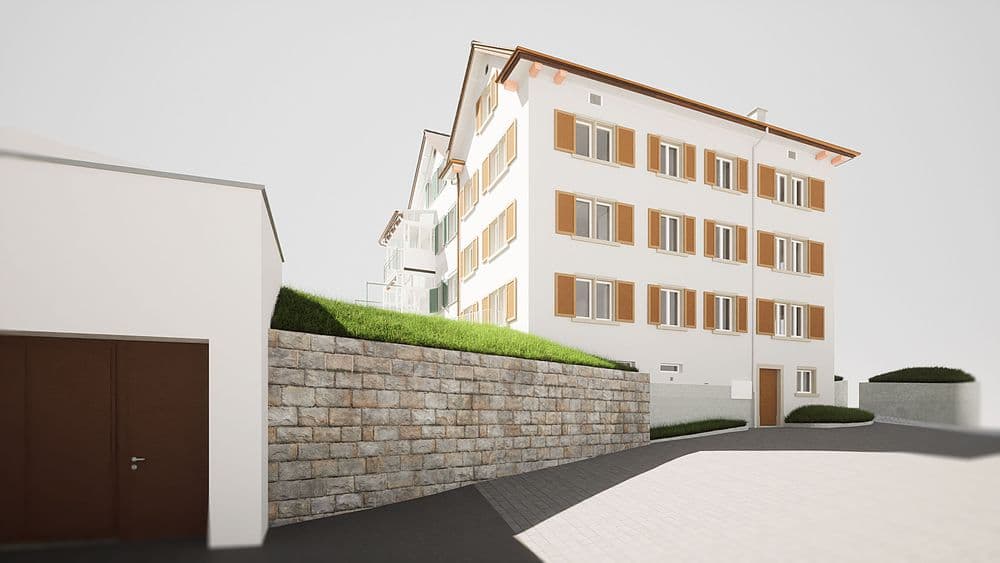
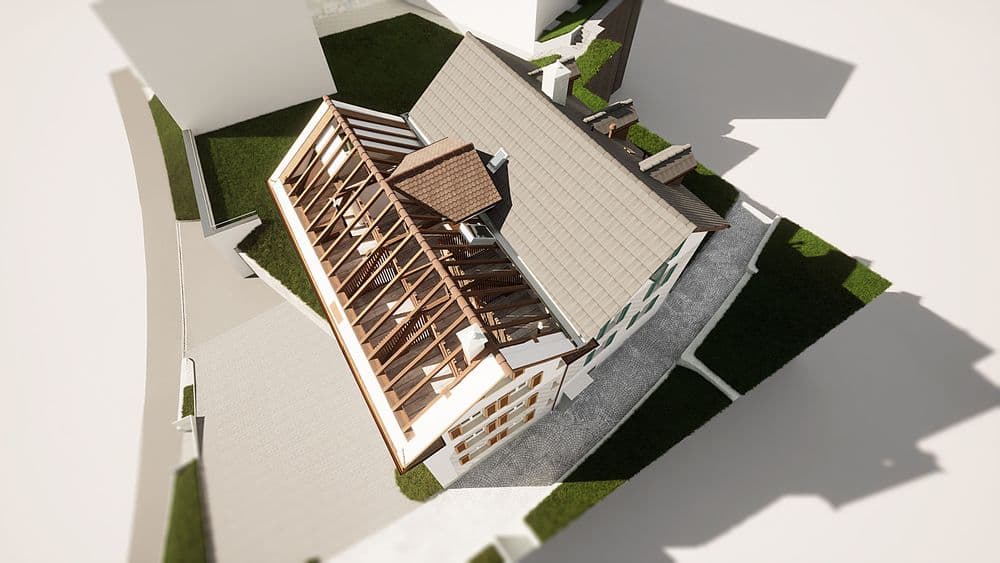
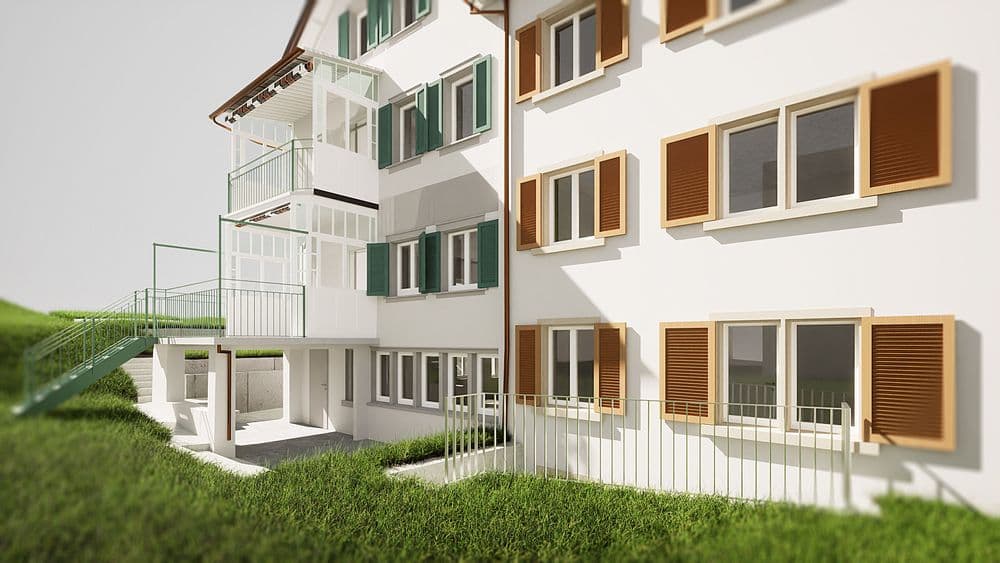

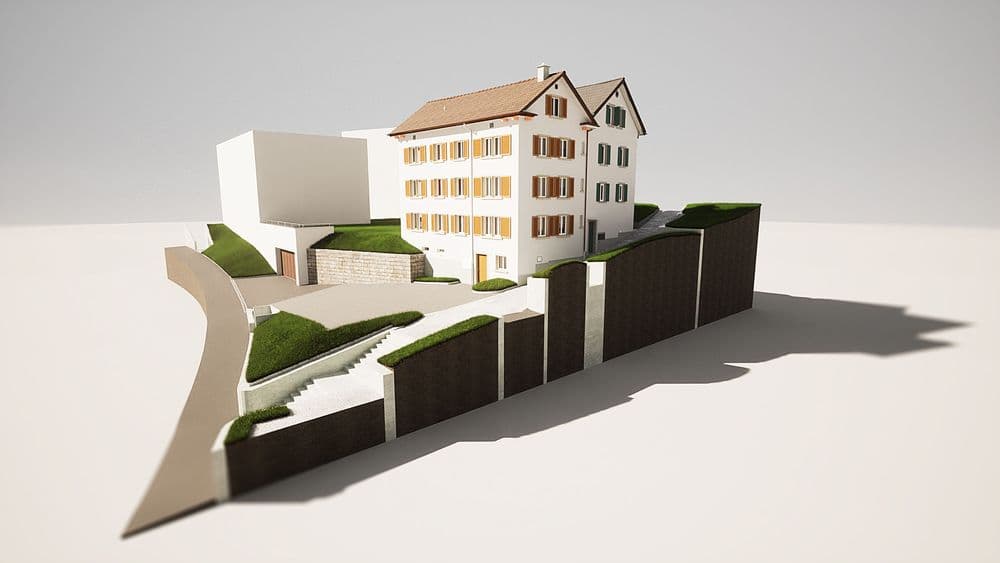

As part of this project, we successfully completed the following tasks: For the main building, we took into account the basement, ground floor, first floor, second floor, and attic, including the underground parking garage located beneath the lots.
In addition, we created 2D floor plans, a longitudinal section, a cross-section, and three elevation views.
The annex, which is not involved in the renovation, was modeled as a cube.
The analysis and editing were performed directly in 3D ArchiCAD, and the files were delivered in ArchiCAD, DWG, DXF, and PDF formats. The drawing standard was “Standard” for interiors and “High” for exteriors.
In addition, as with every project we undertake, our client received free access to the point cloud viewer.
As part of this project, we successfully completed the following tasks: For the main building, we took into account the basement, ground floor, first floor, second floor, and attic, including the underground parking garage located beneath the lots.