Other References
from this Category



Villa Digital
Engineering AG
Tittwiesenstrasse 21
7000 Chur
Alte Landstrasse 248
8708 Männedorf
Zugerstrasse 53
6340 Baar
Neugasse 12
9000 St. Gallen
Building Survey of a Townhouse | Zurich
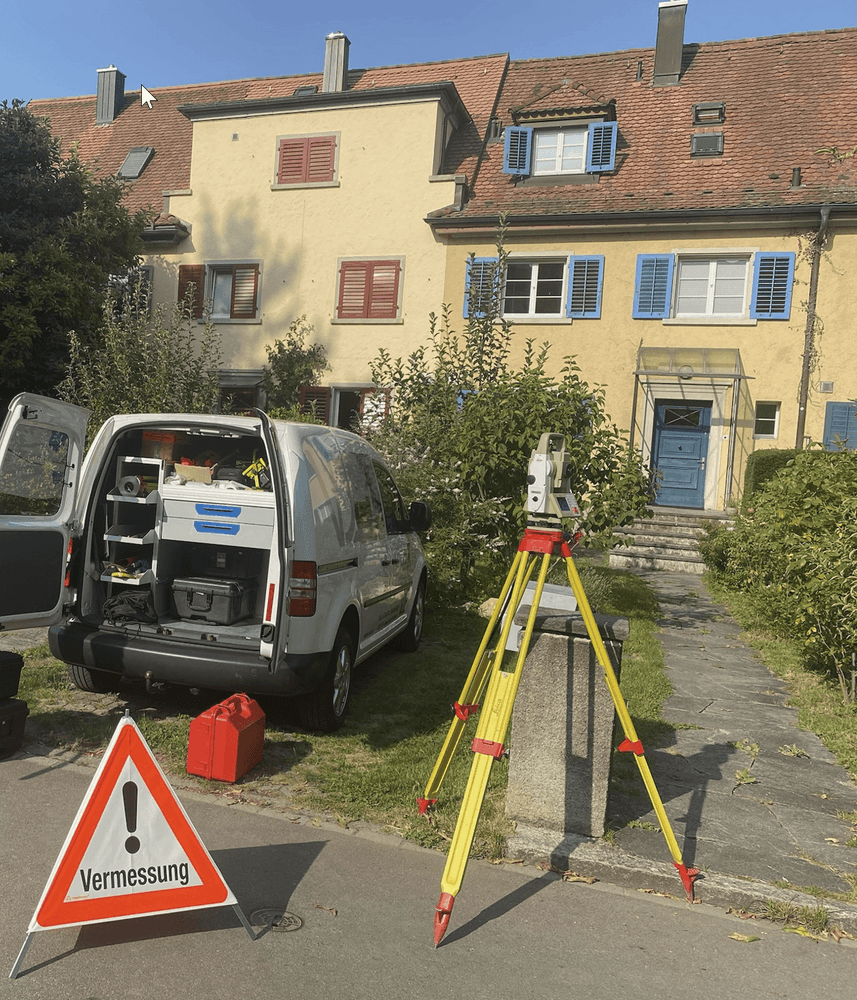
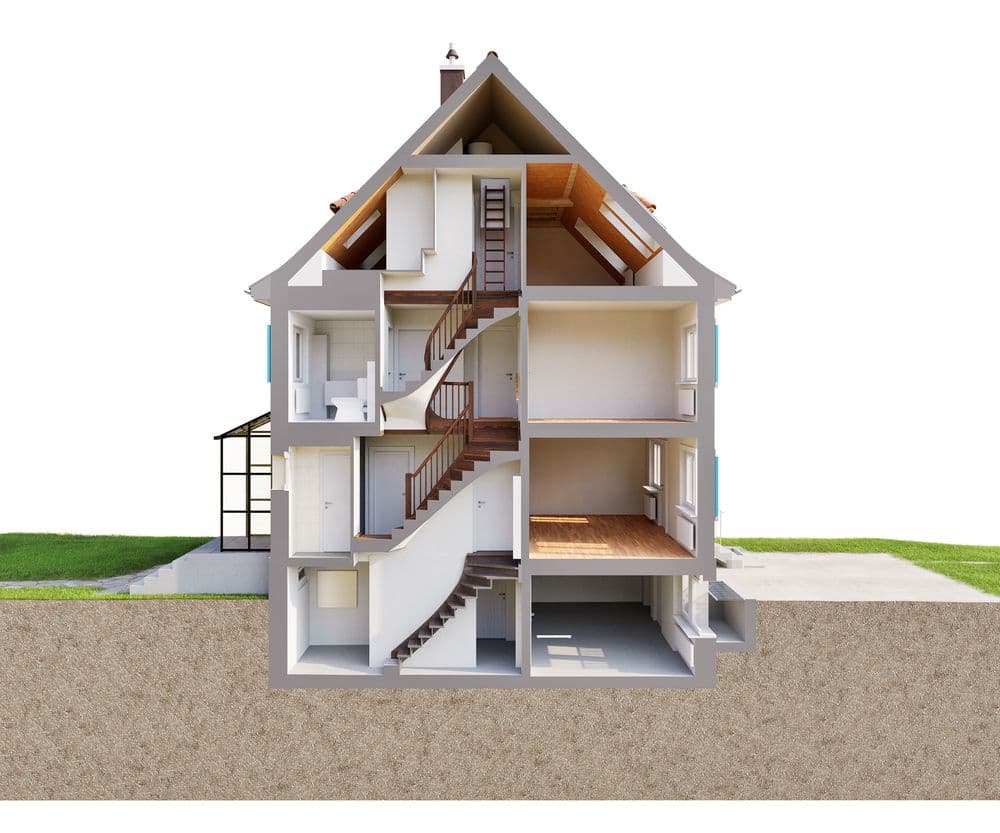
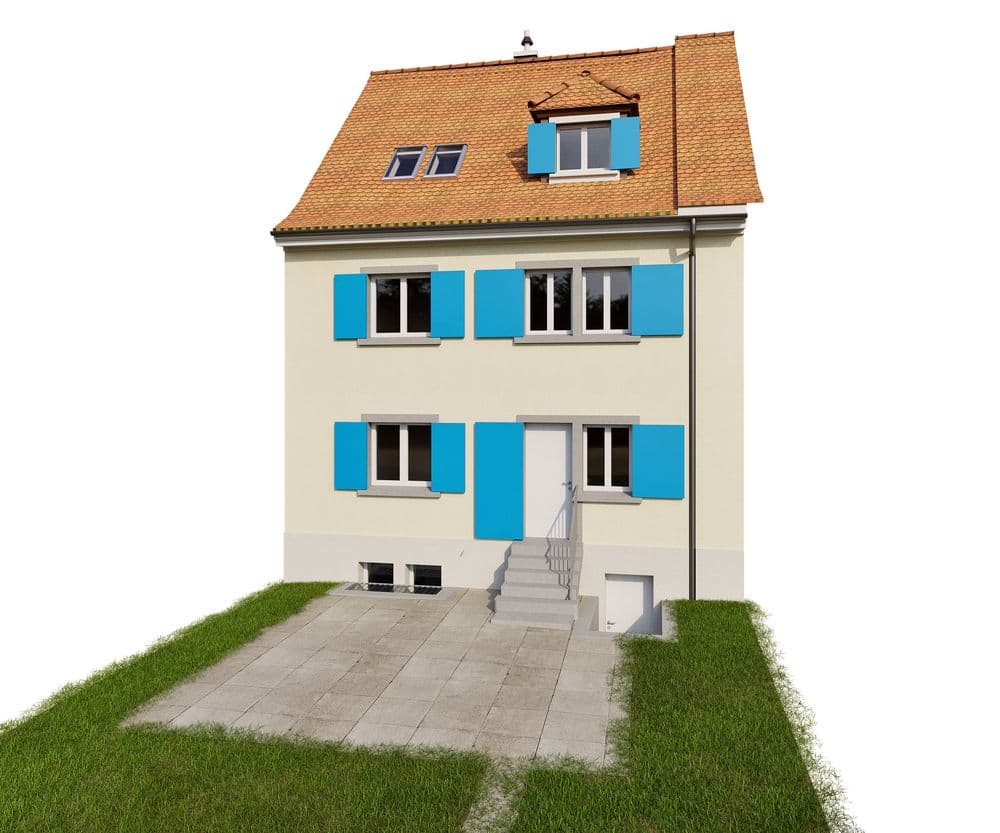

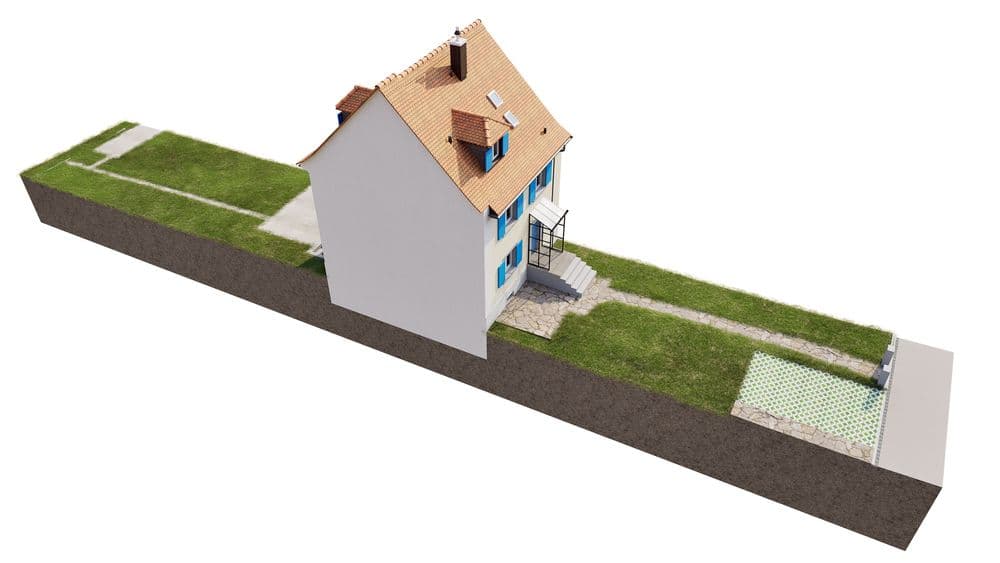
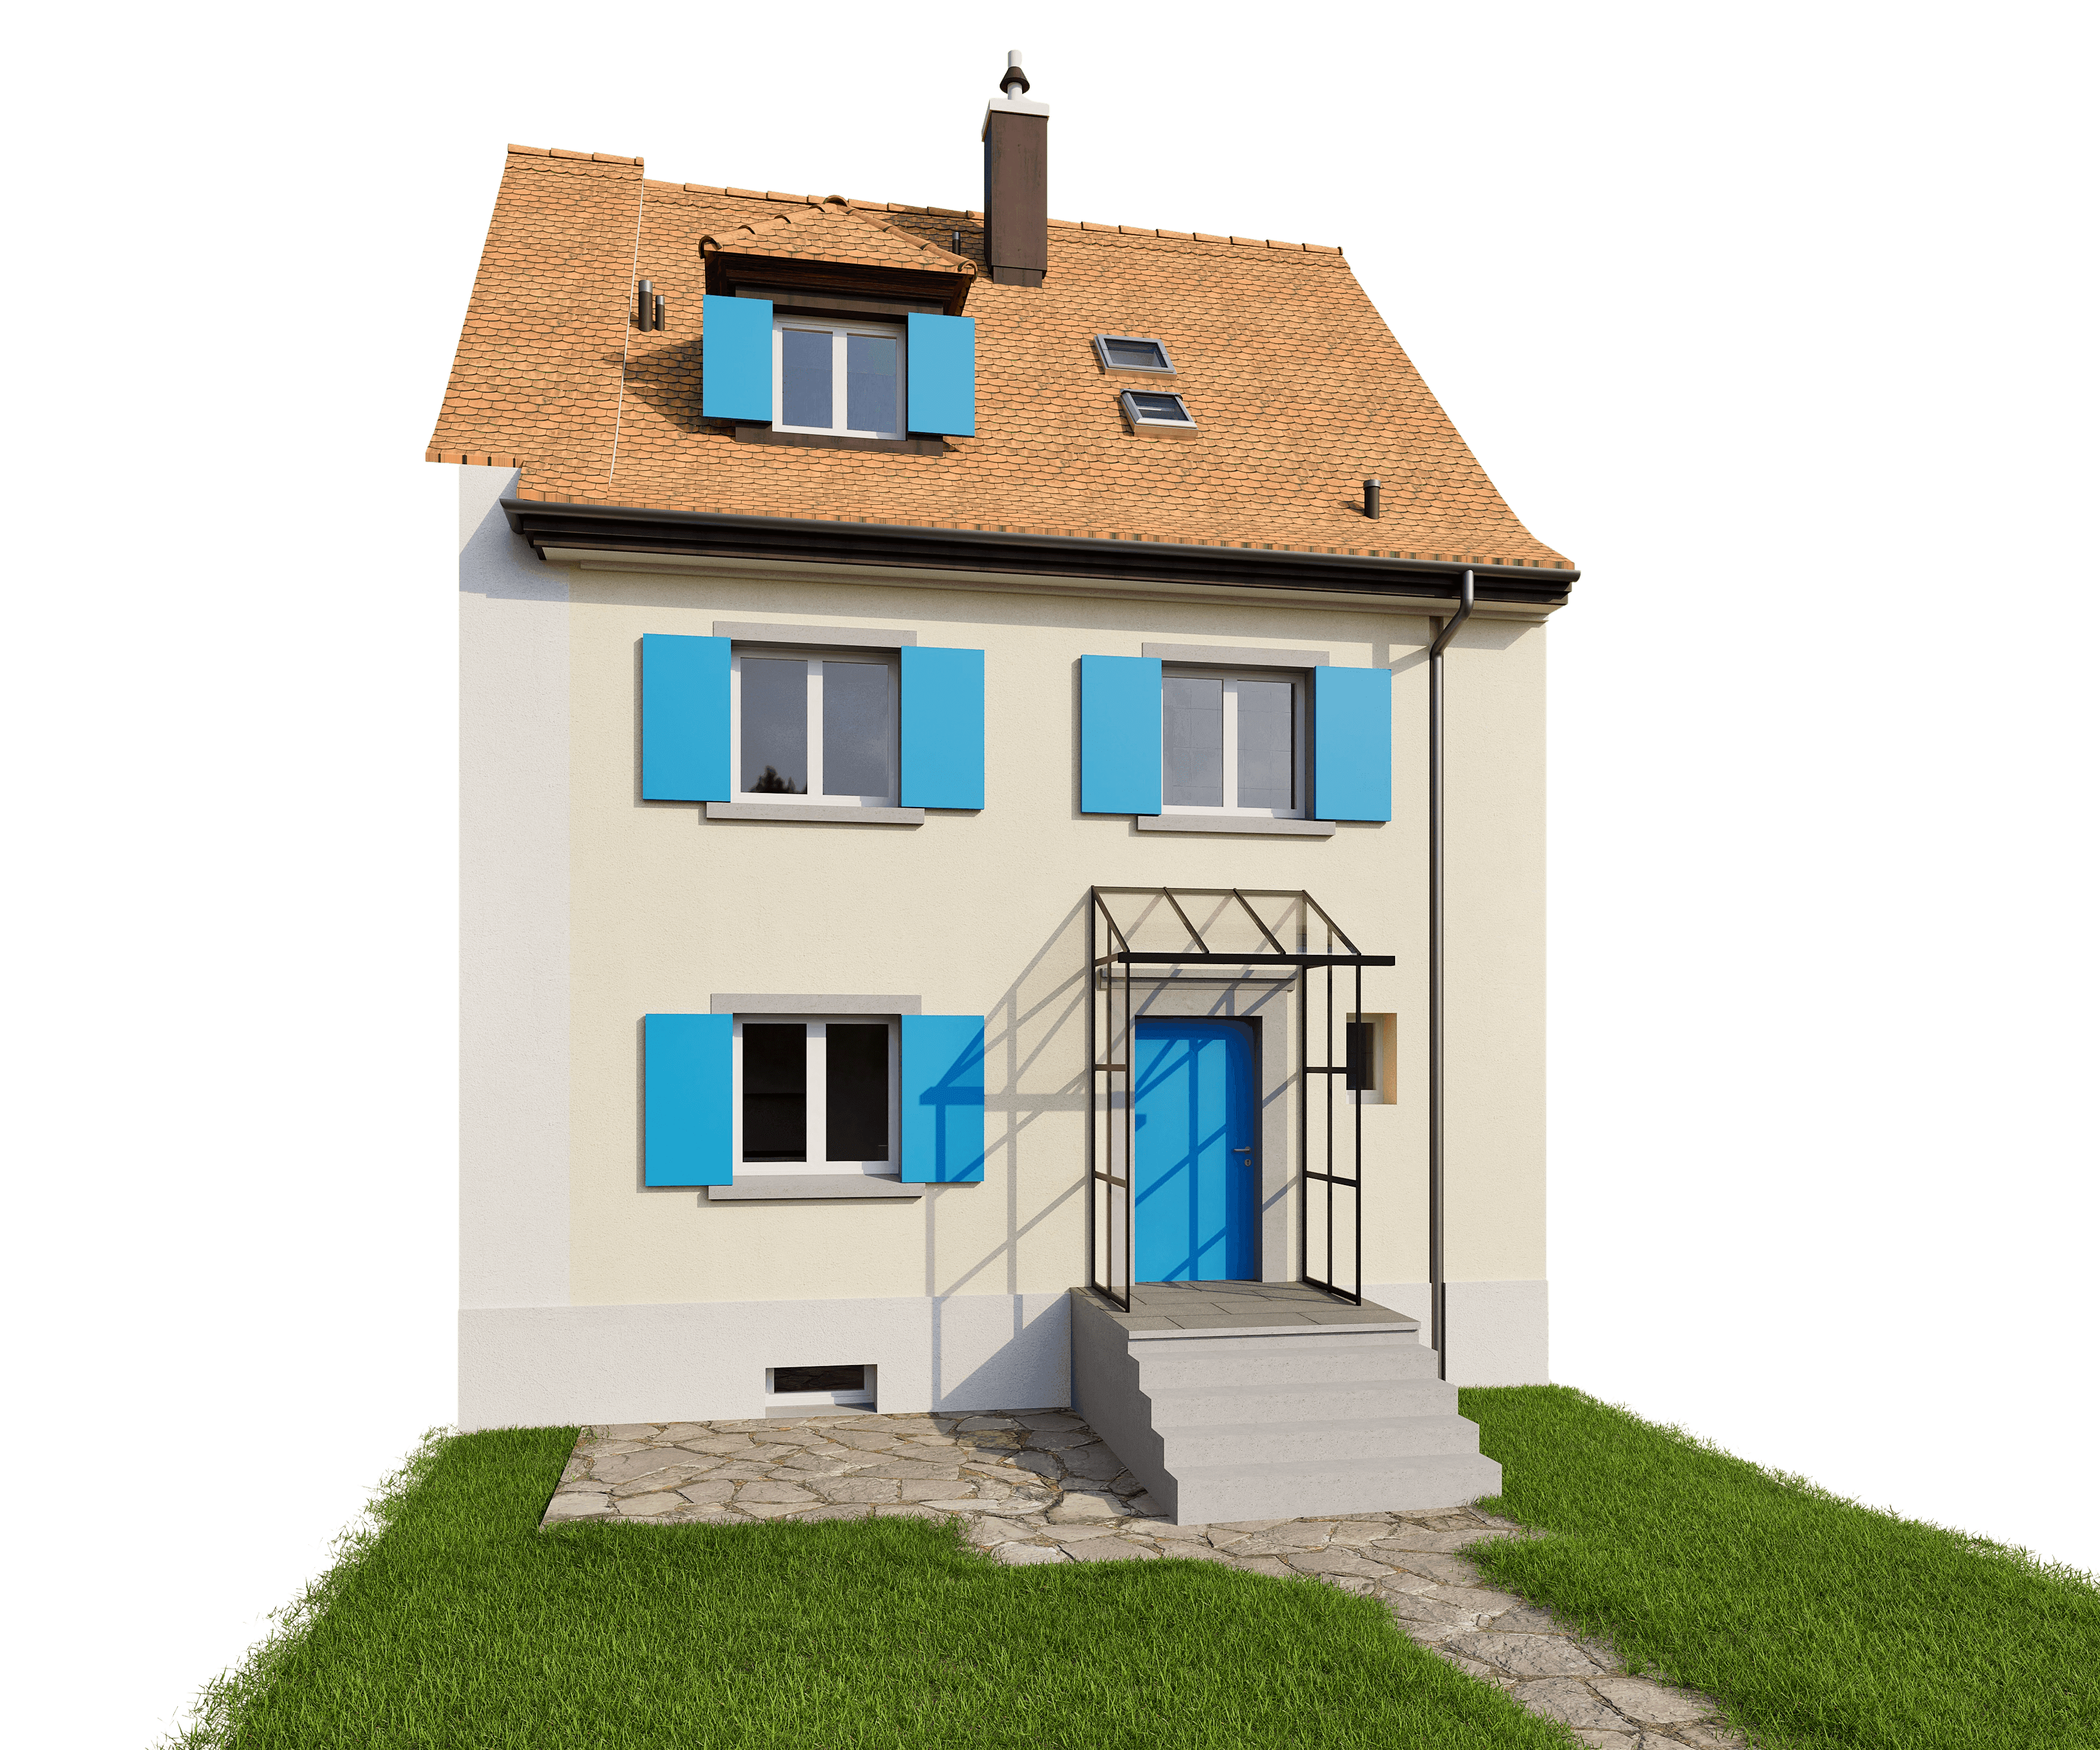
On Zanggerweg in Zurich, we had the opportunity to digitally survey a charming townhouse and use that data to create a highly detailed 3D model in ArchiCAD. The survey also resulted in laid-out 2D plans showing the floor plans of all levels—from the basement to the attic—supplemented by a cross-section and two elevation views. The client now has a reliable and clear foundation for future planning and projects.
On Zanggerweg in Zurich, we had the opportunity to digitally survey a charming townhouse and use that data to create a highly detailed 3D model in ArchiCAD. The survey also resulted in laid-out 2D plans showing the floor plans of all levels—from the basement to the attic—supplemented by a cross-section and two elevation views. The client now has a reliable and clear foundation for future planning and projects.