Other References
from this Category



Villa Digital
Engineering AG
Tittwiesenstrasse 21
7000 Chur
Alte Landstrasse 248
8708 Männedorf
Zugerstrasse 53
6340 Baar
Neugasse 12
9000 St. Gallen
Building Survey of the Apartment Building & Beer Hall | Brunnen
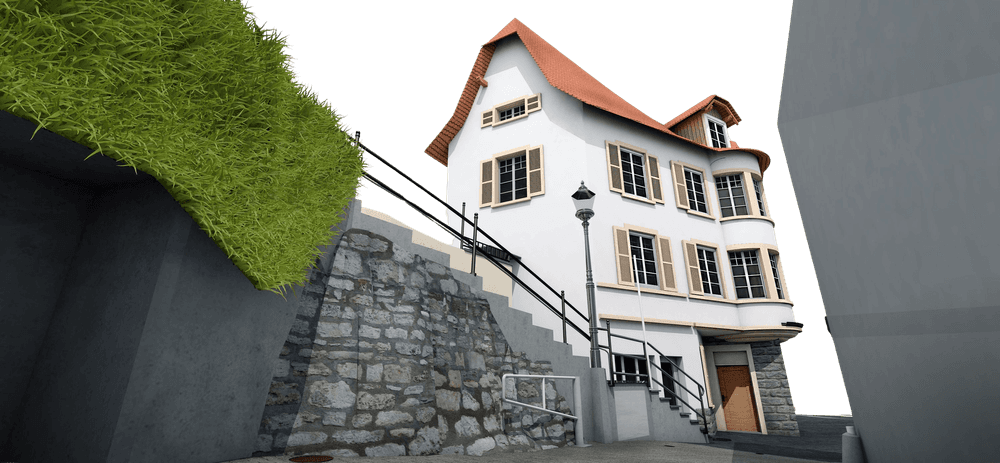
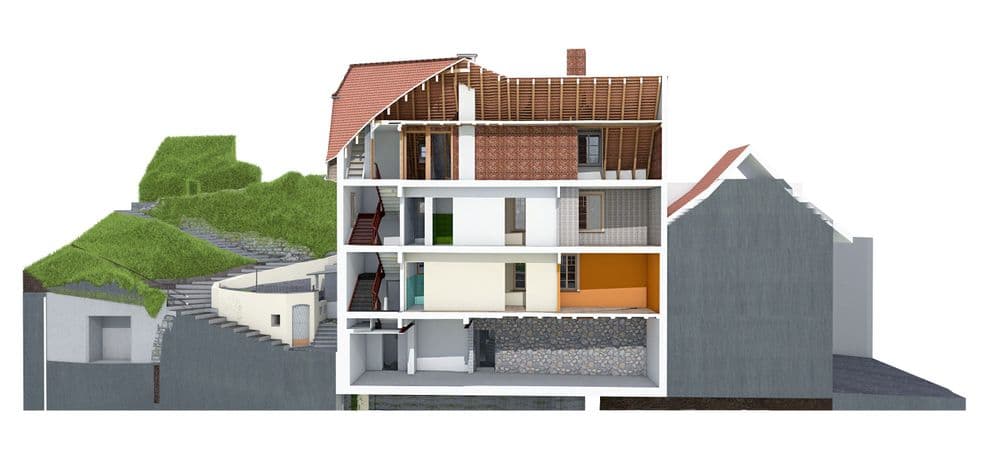
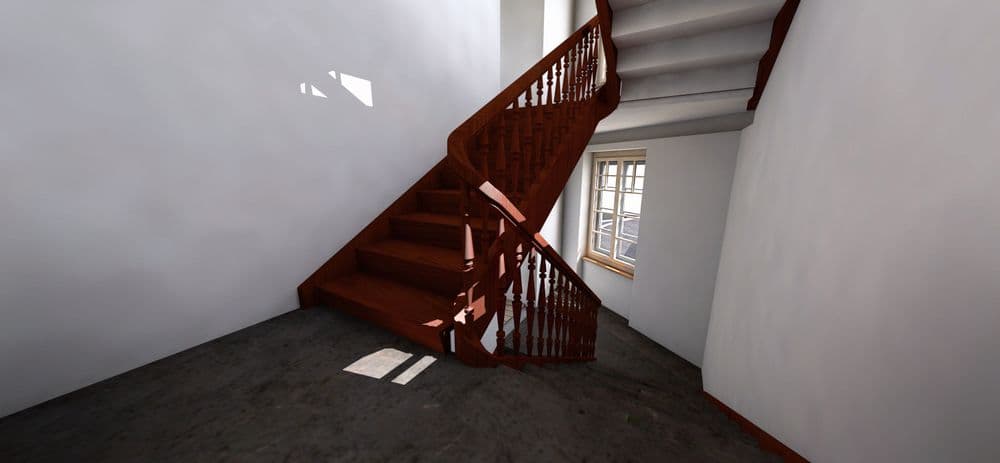
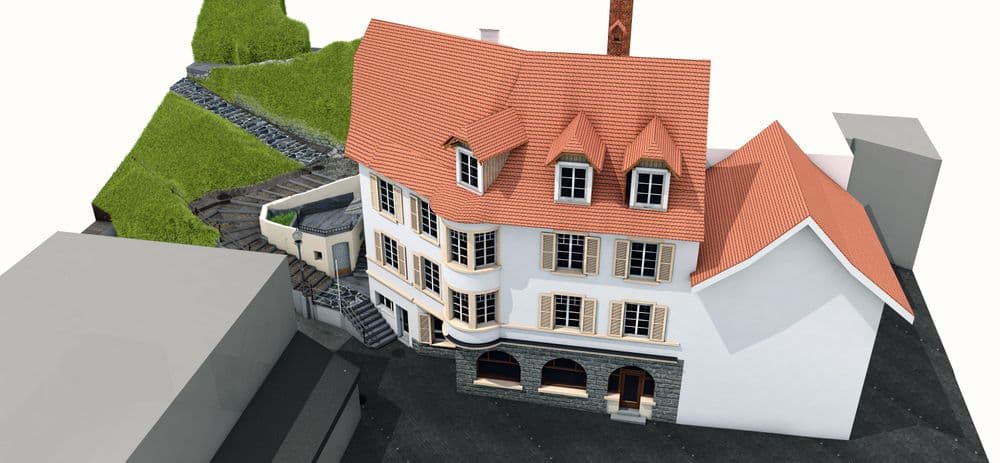
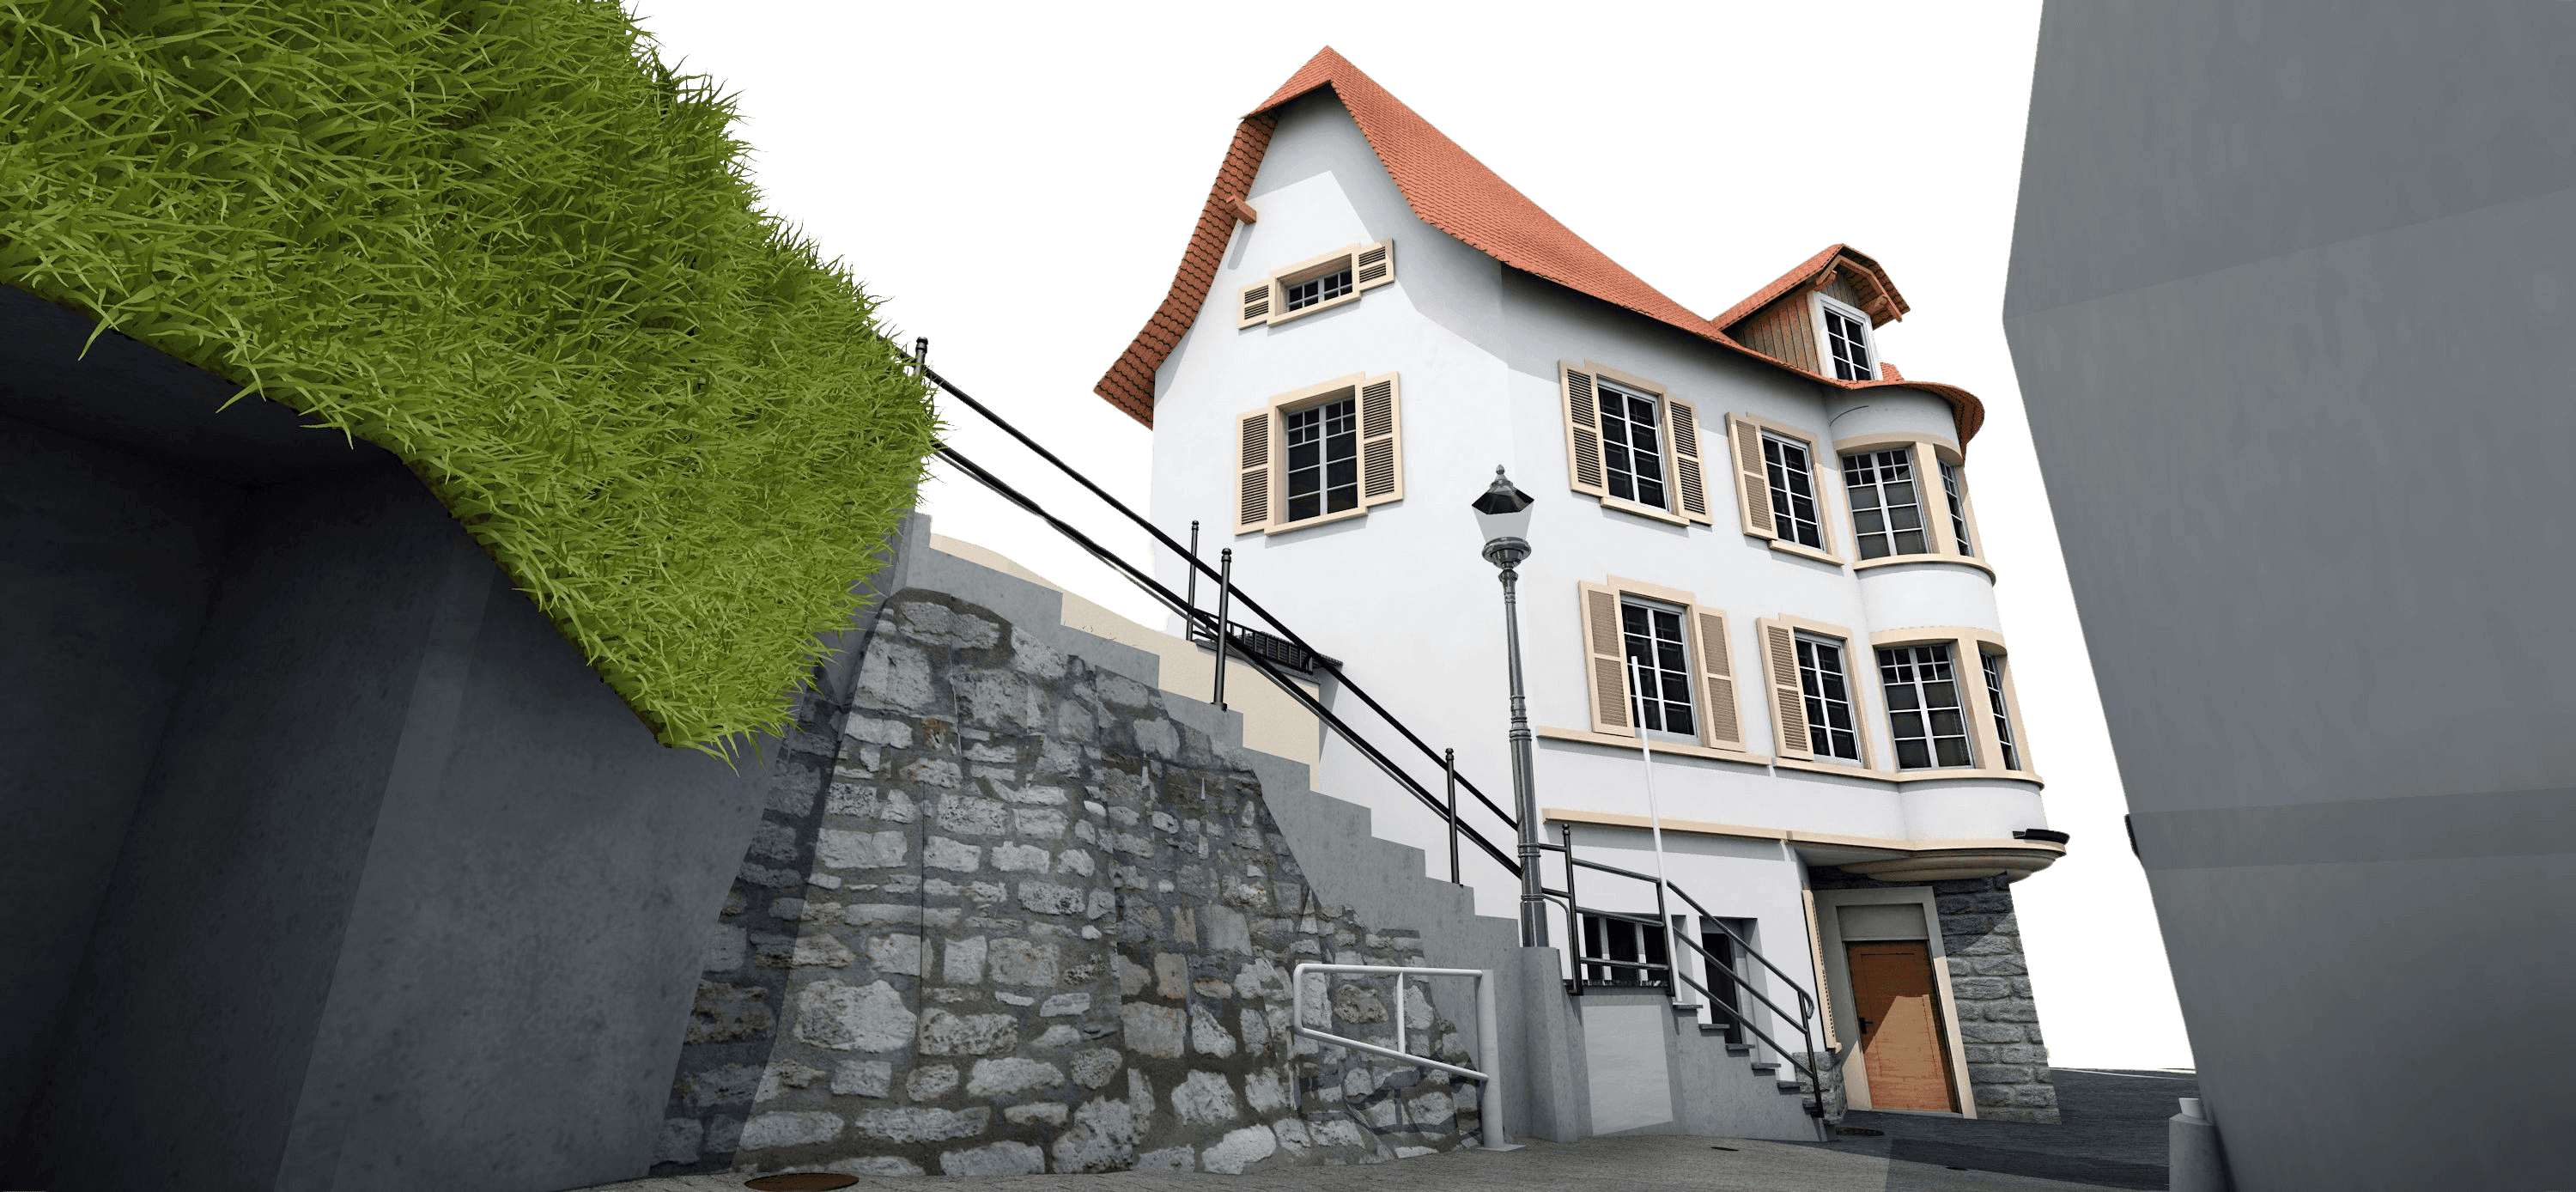
On behalf of the client, we were commissioned to capture this apartment building—which features a beer hall on the ground floor—using 3D laser scanning and to create a precise 3D model in ArchiCAD, ranging from the historic dining room to the residential floors above.
In this project, the 3D model serves as the basis for the upcoming renovation work and provides the planning certainty needed to complete the project quickly, efficiently, and within budget. Comprehensive digital documentation—especially for mixed-use existing buildings with complex, evolved structures—pays off before any construction work begins on the building.
On behalf of the client, we were commissioned to capture this apartment building—which features a beer hall on the ground floor—using 3D laser scanning and to create a precise 3D model in ArchiCAD, ranging from the historic dining room to the residential floors above.