Other References
from this Category
Villa Digital
Engineering AG
Tittwiesenstrasse 21
7000 Chur
Alte Landstrasse 248
8708 Männedorf
Zugerstrasse 53
6340 Baar
Neugasse 12
9000 St. Gallen
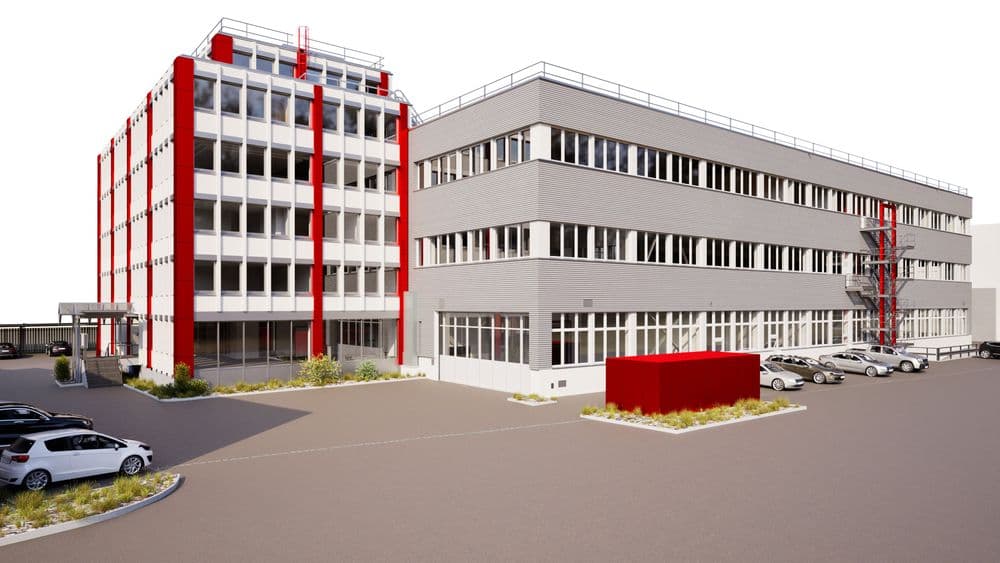
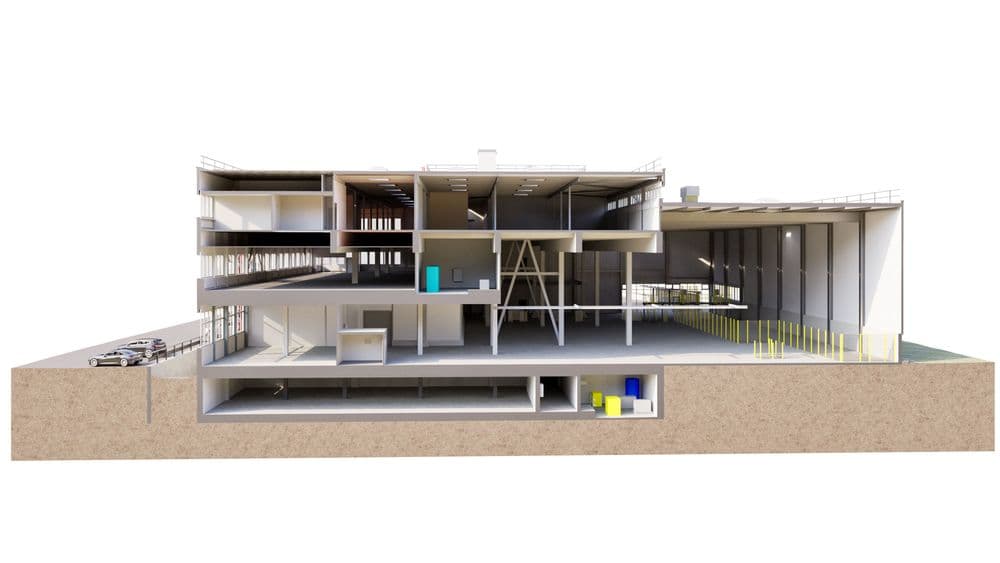
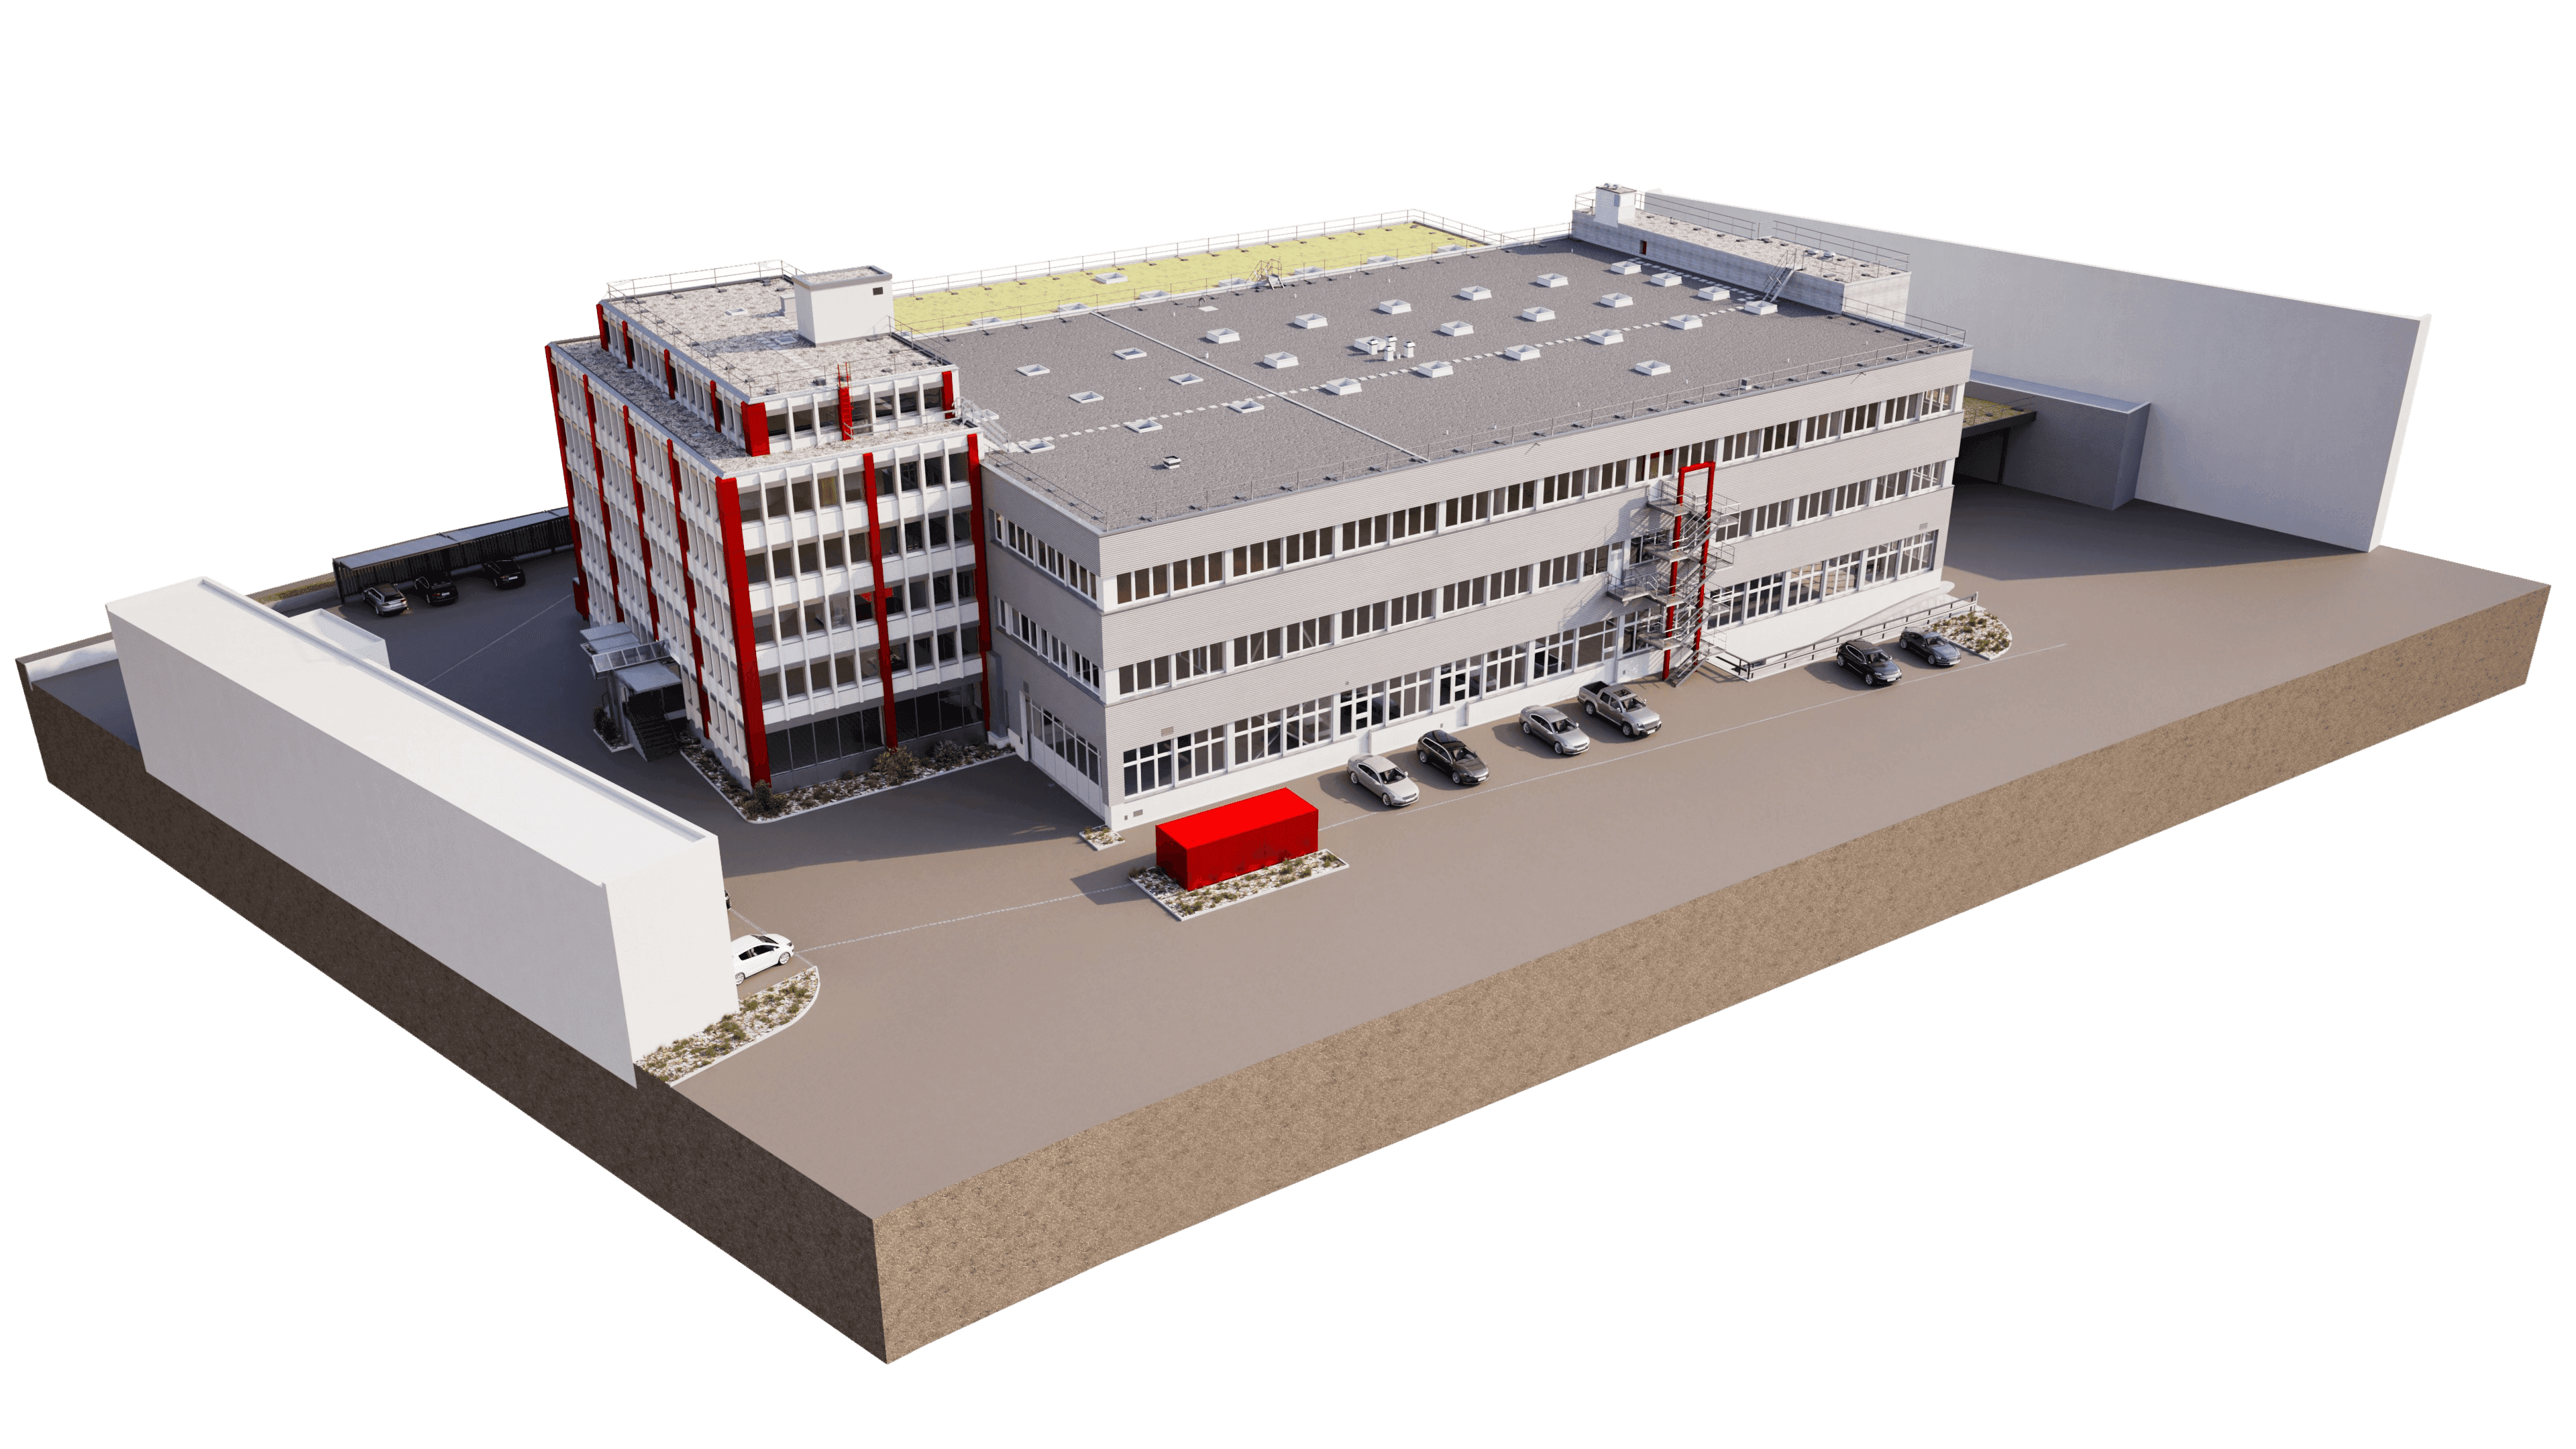
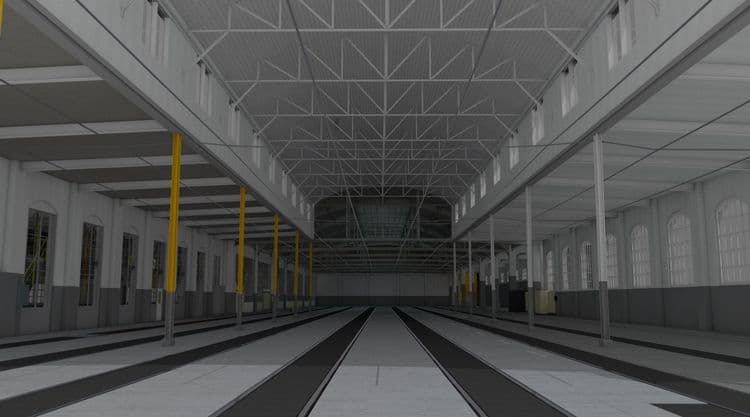
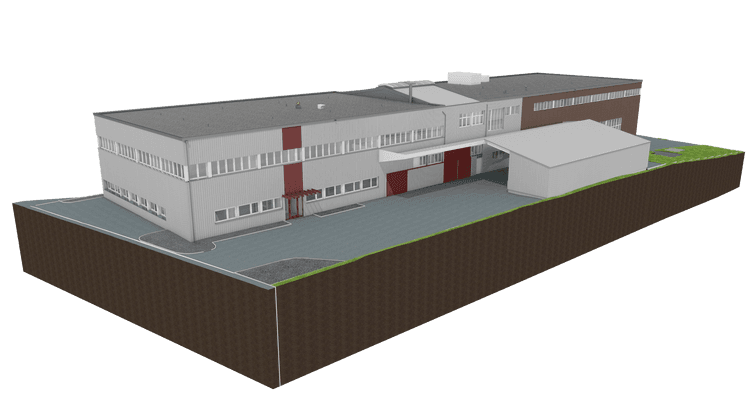
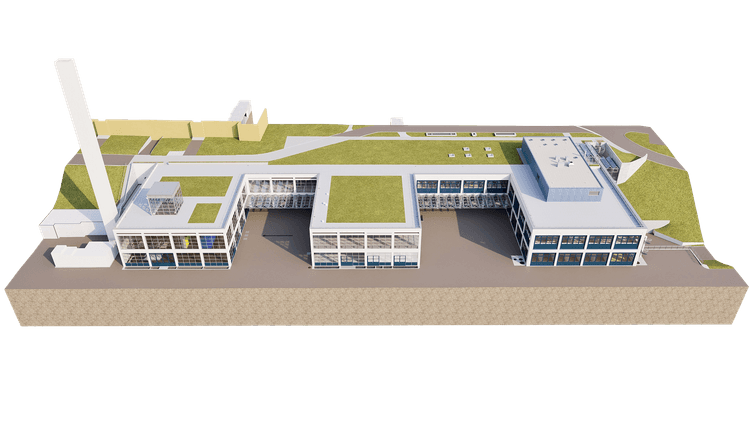
Complete System: Existing Model from Laser Scanning | Dietikon, ZH
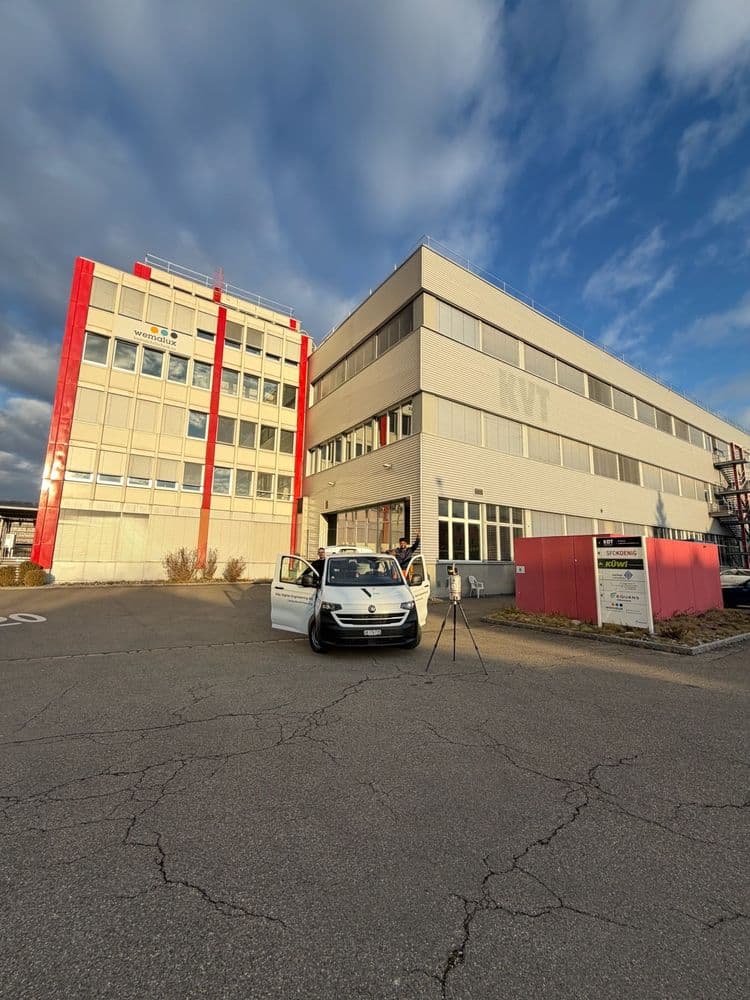
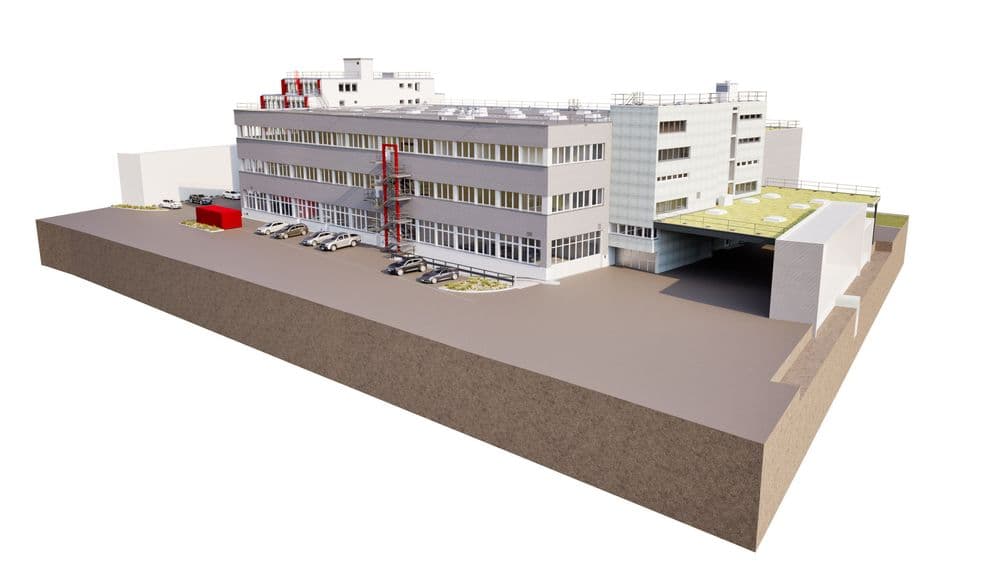
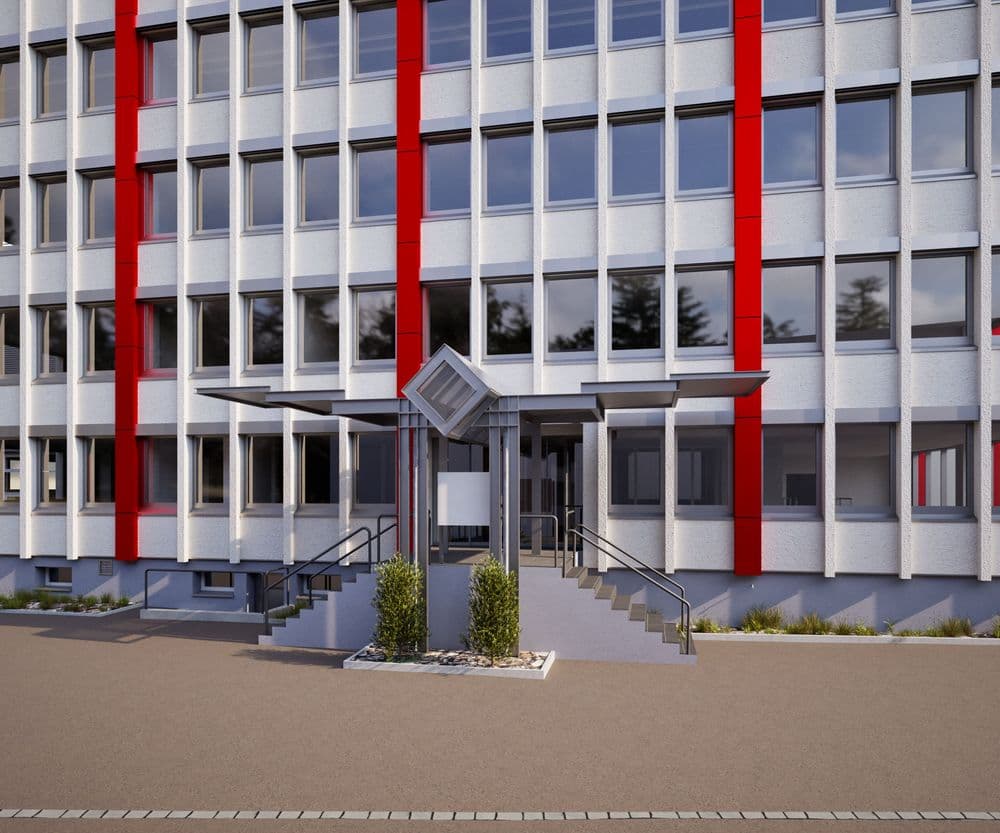
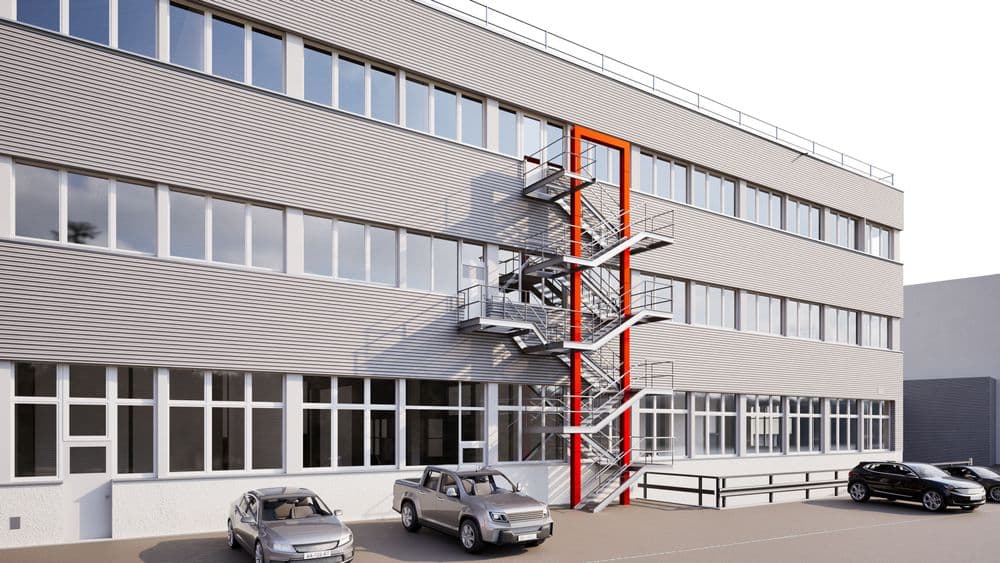
For this project, we captured the entire facility using 3D laser scanning and created a comprehensive 3D model from the data. No assumptions, no interpretations—just the actual on-site geometry.
We capture the existing structure using laser scanners and generate a point cloud as a digital foundation. Building on this, we create a structured 3D model that depicts all relevant components—allowing architects to continue working directly with it.
This is particularly crucial for larger facilities. Numerous building sections, different construction phases, hidden discrepancies—these are all factors that can only be fully understood once the existing structure is truly visible.
For this project, we captured the entire facility using 3D laser scanning and created a comprehensive 3D model from the data. No assumptions, no interpretations—just the actual on-site geometry.