

Other References
from this Category



Villa Digital
Engineering AG
Tittwiesenstrasse 21
7000 Chur
Alte Landstrasse 248
8708 Männedorf
Zugerstrasse 53
6340 Baar
Neugasse 12
9000 St. Gallen
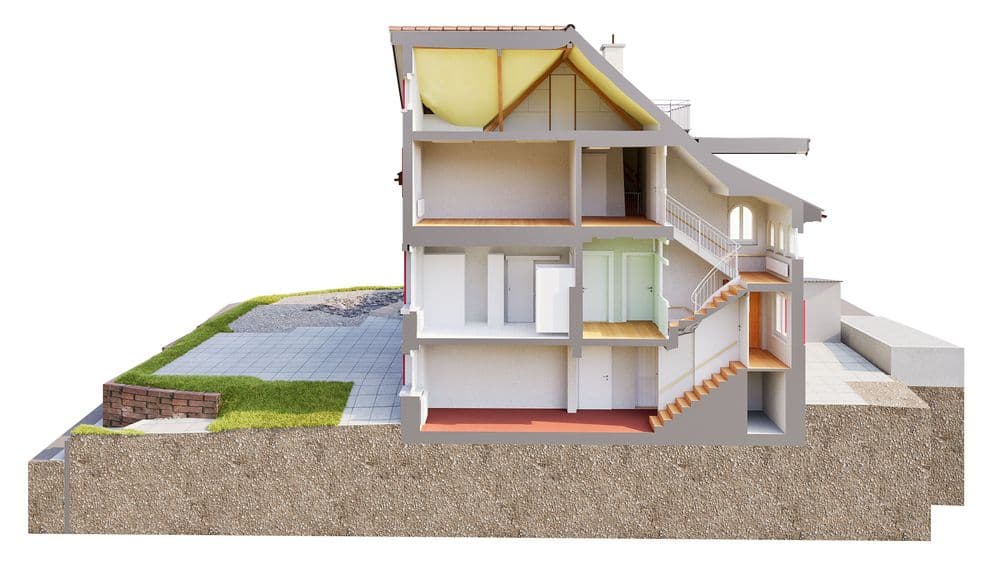
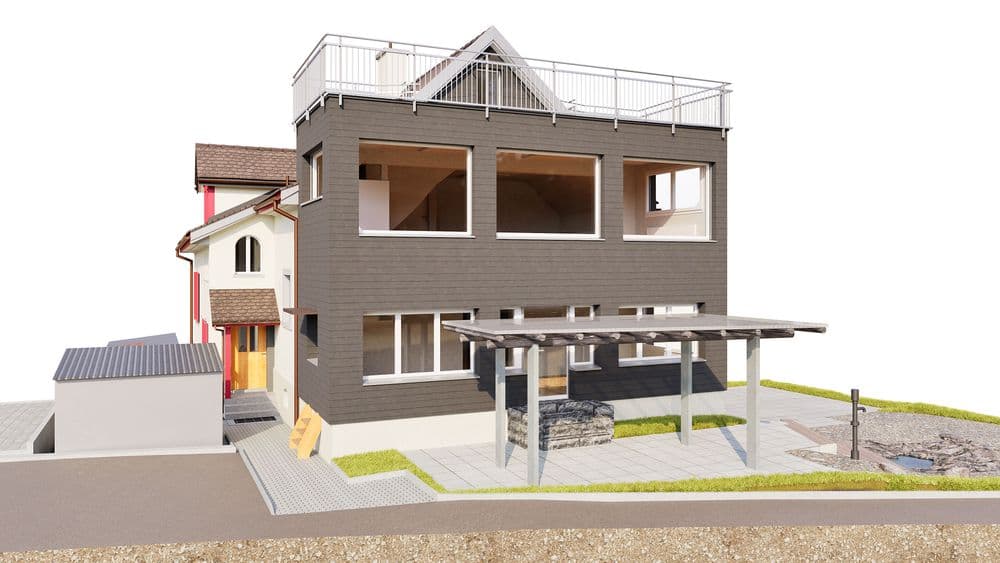
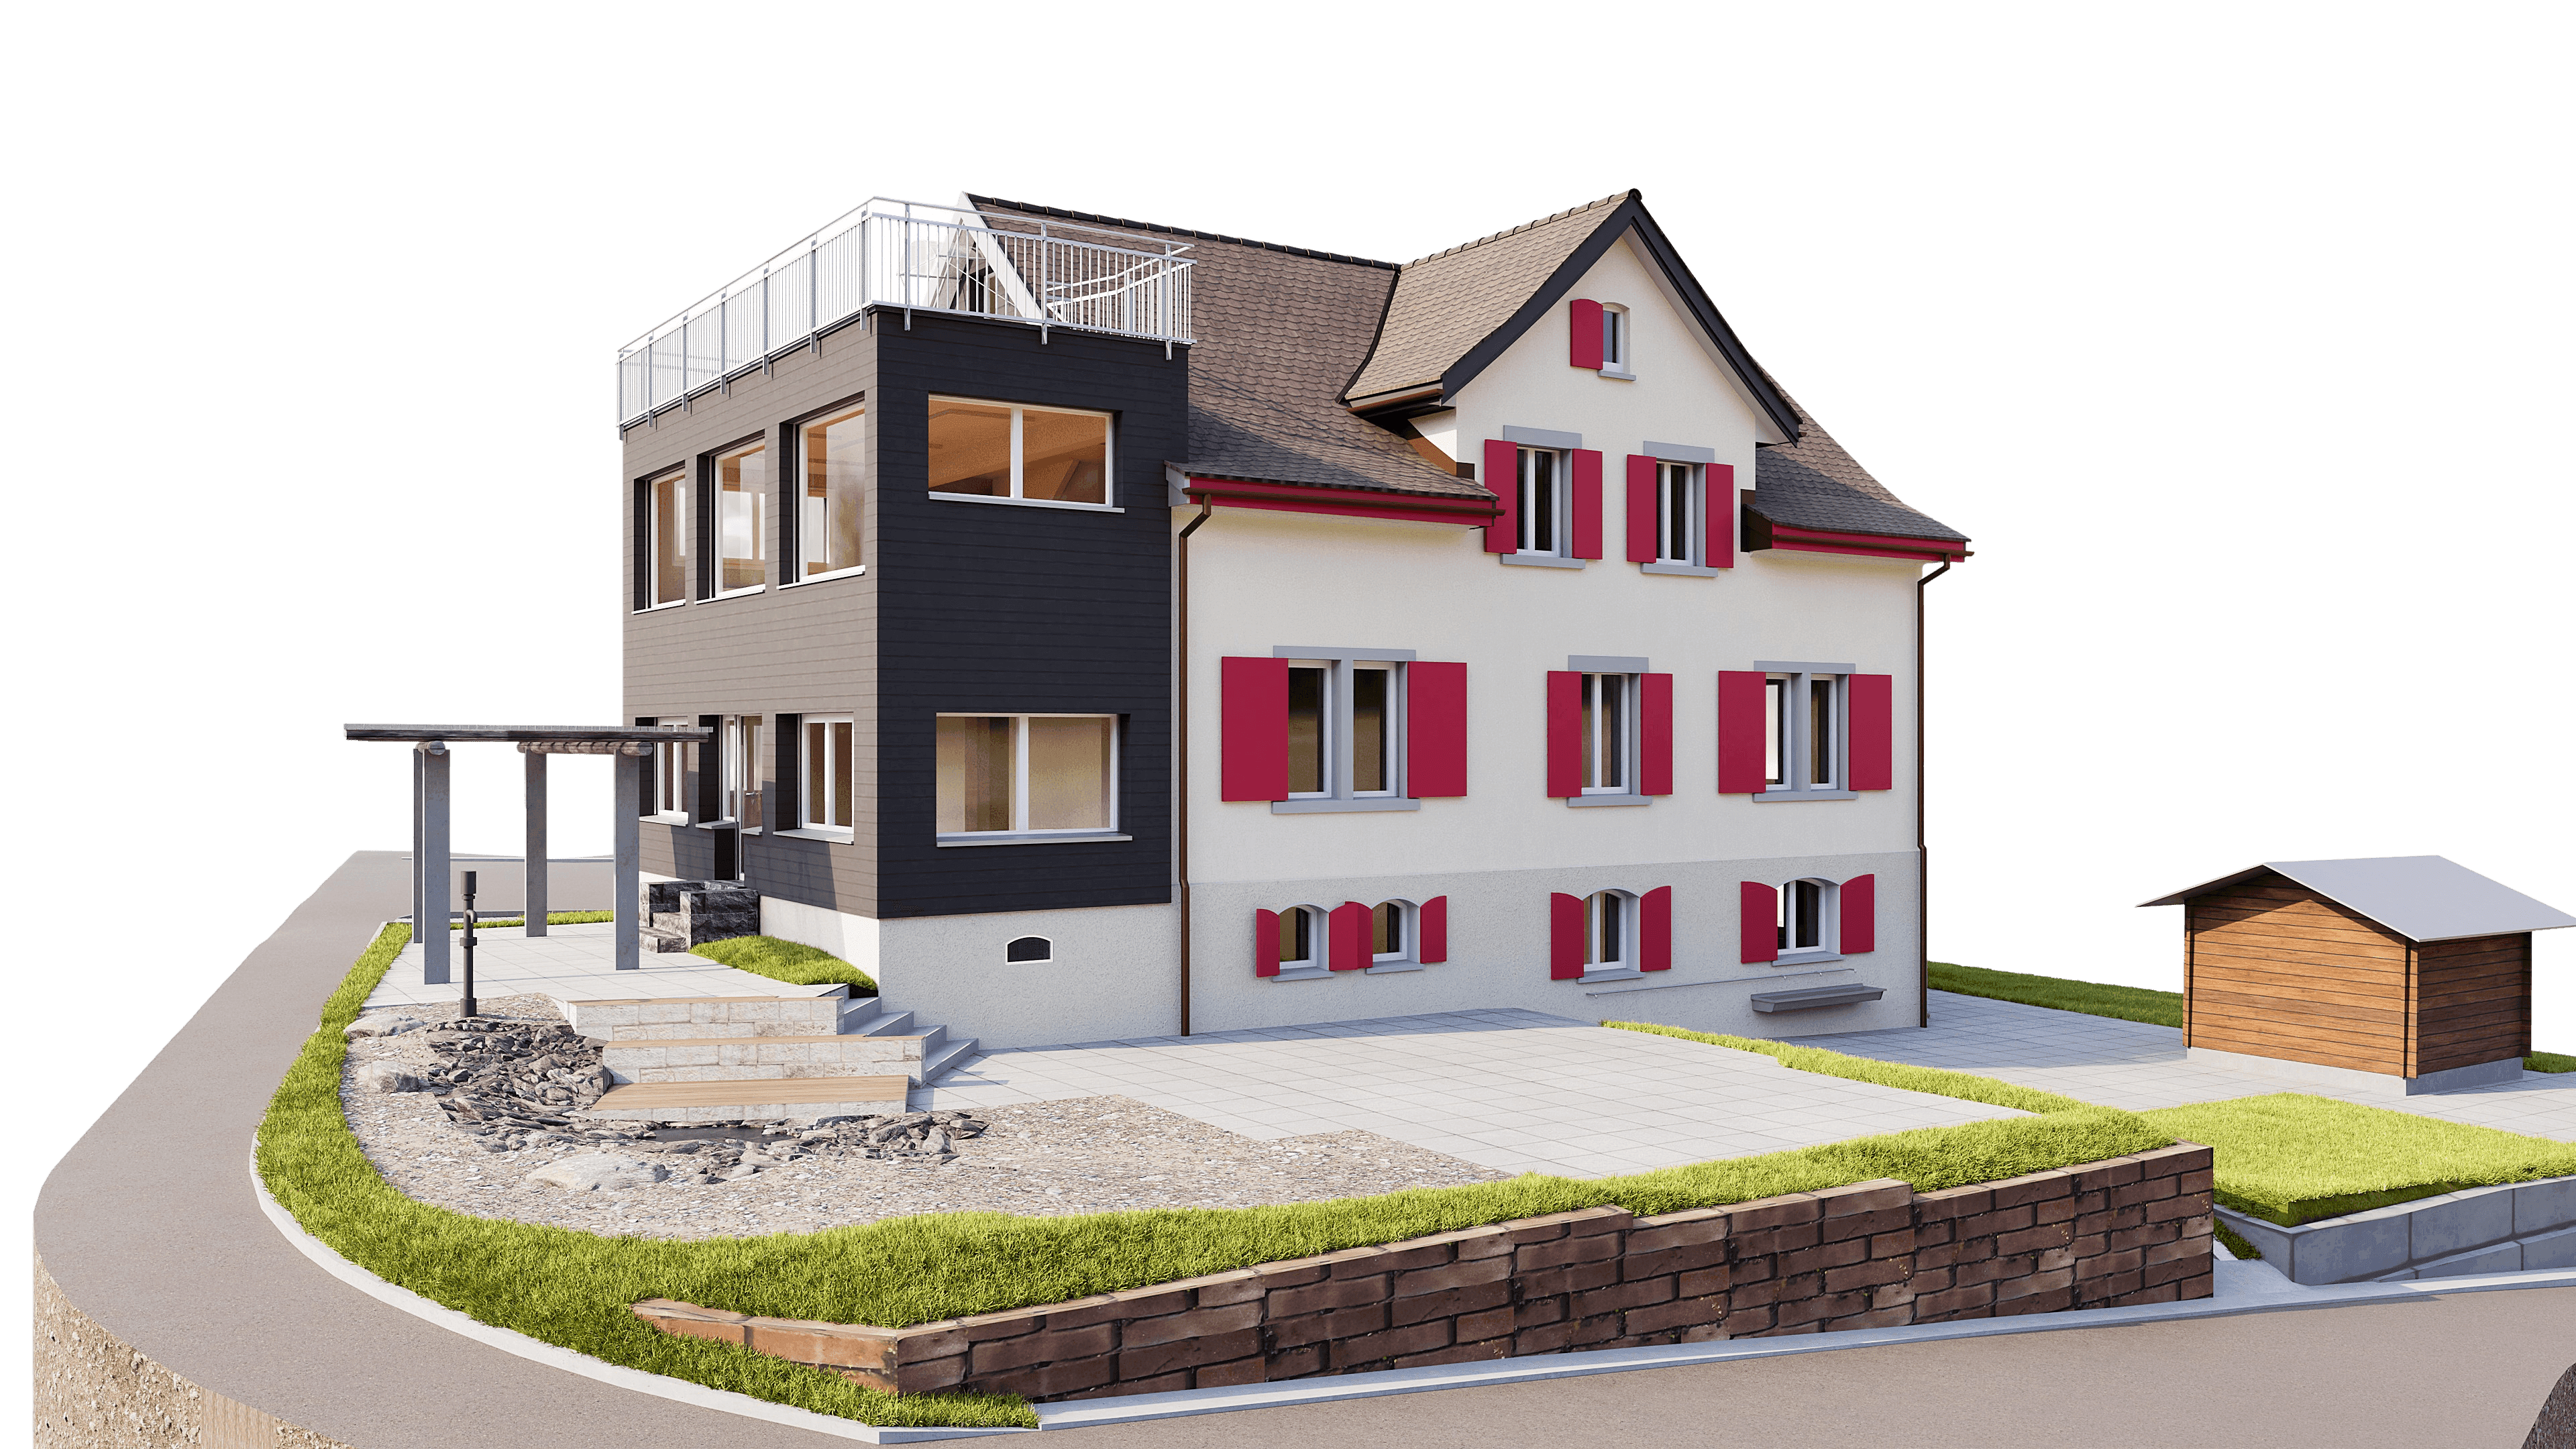
Existing and New Construction Model | Richterswil Building Complex

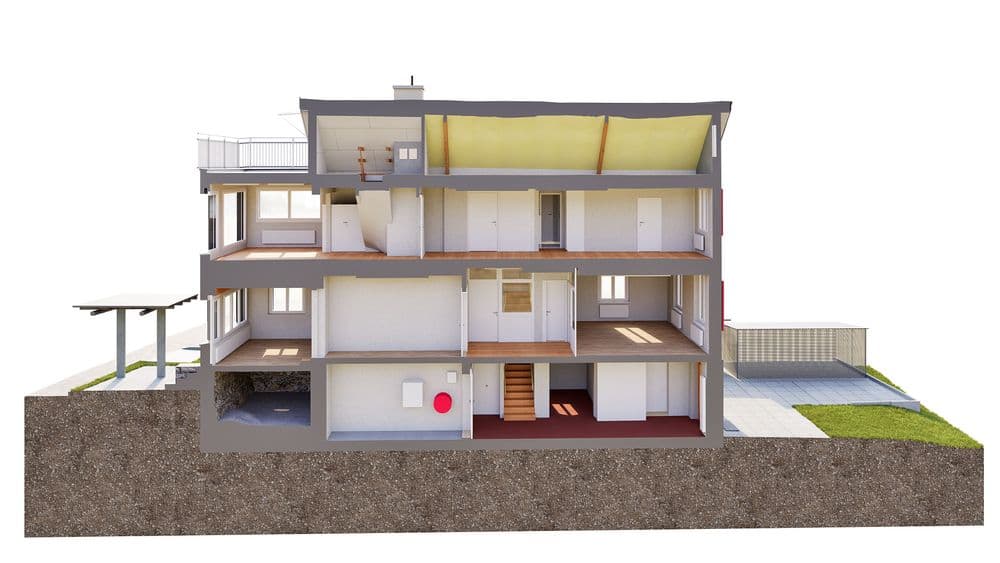
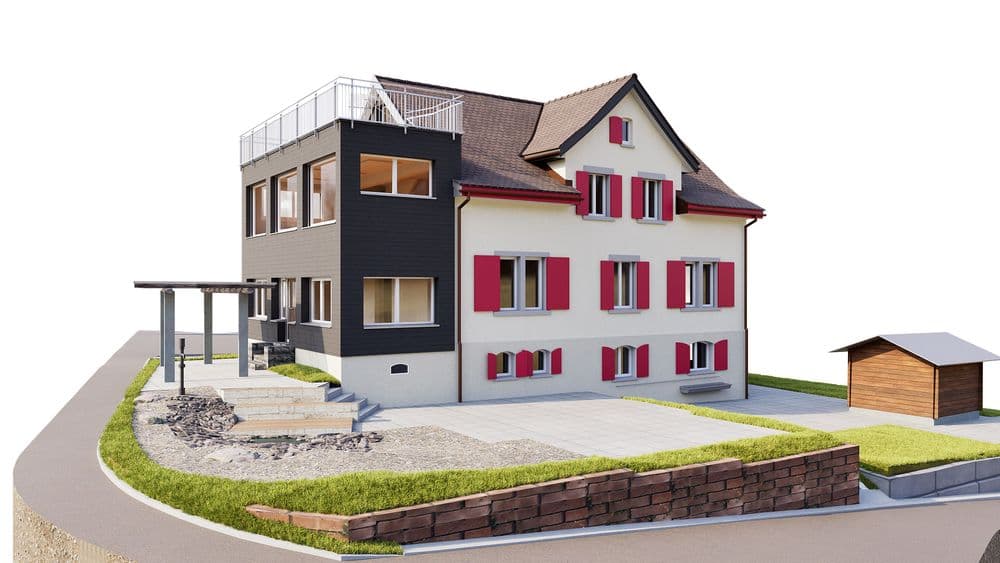
In Richterswil stands a complex building complex consisting of an older existing structure and a modern extension. Different construction periods, facade levels, and floor-to-ceiling heights characterize the building and make a precise survey of the existing structure particularly important.
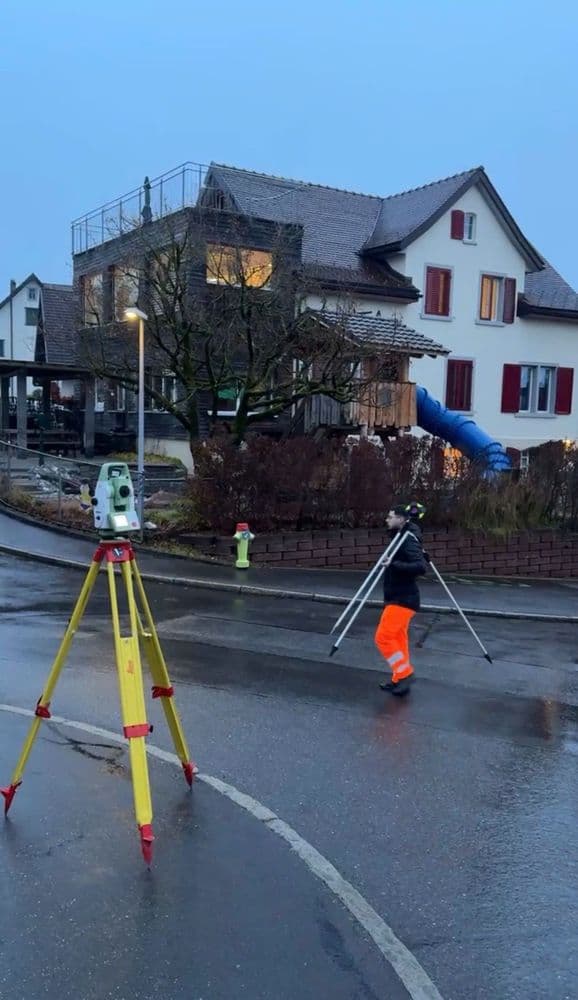
As part of the building survey, the entire property was fully documented. Particular attention was paid to the transitions between the old and new sections, as well as to the varying roof and facade geometries. Based on the laser scan data, a precise 3D CAD model was created that realistically depicts the building’s geometry and spatial relationships.
This 3D as-built model serves as a reliable basis for planning and provides maximum clarity regarding the building’s actual condition.
In Richterswil stands a complex building complex consisting of an older existing structure and a modern extension. Different construction periods, facade levels, and floor-to-ceiling heights characterize the building and make a precise survey of the existing structure particularly important.