Other References
from this Category



Villa Digital
Engineering AG
Tittwiesenstrasse 21
7000 Chur
Alte Landstrasse 248
8708 Männedorf
Zugerstrasse 53
6340 Baar
Neugasse 12
9000 St. Gallen
Existing Building Model, Building Permit Application & Construction | Single-Family Home in Zug
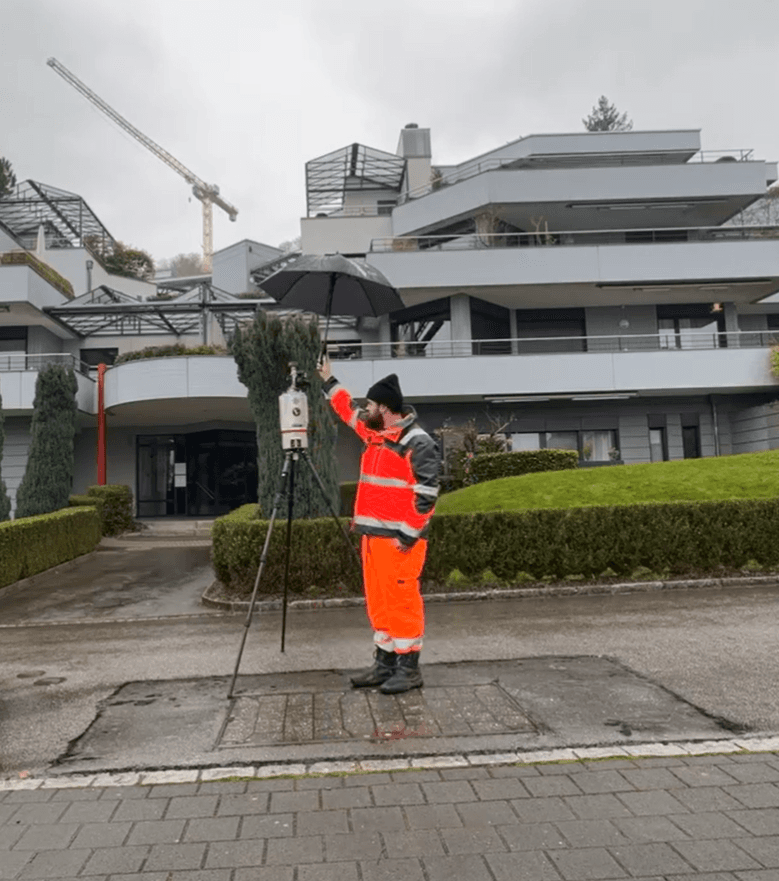
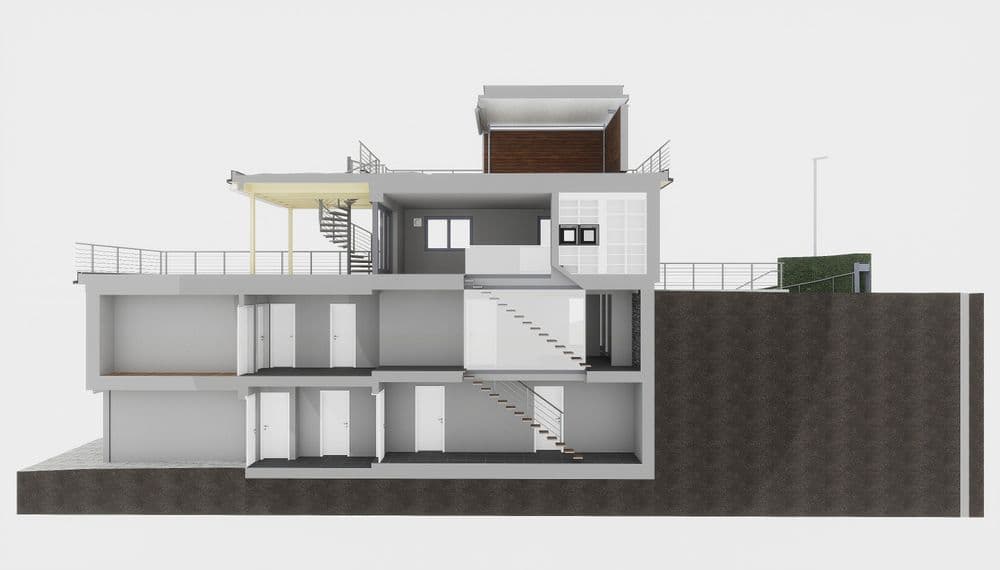
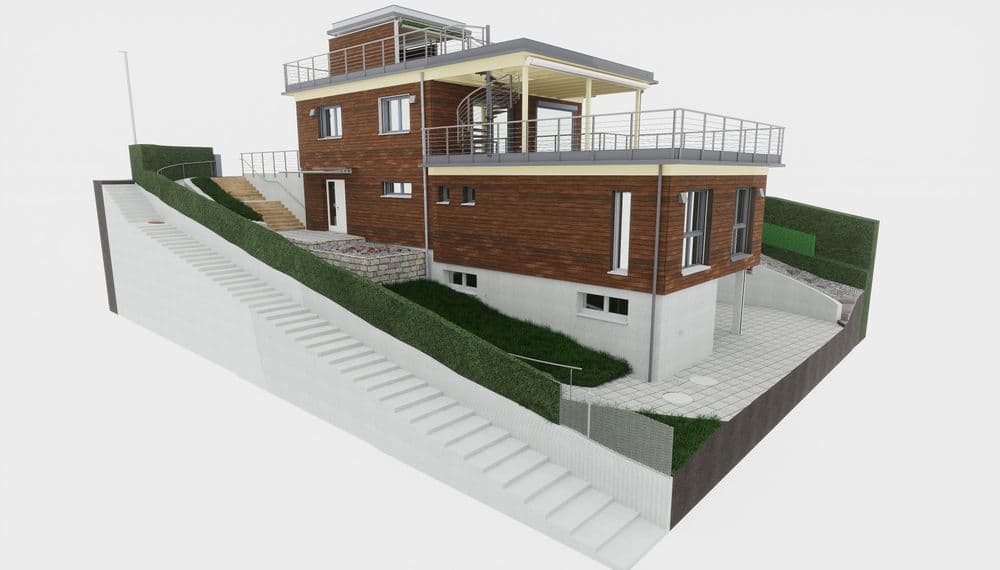
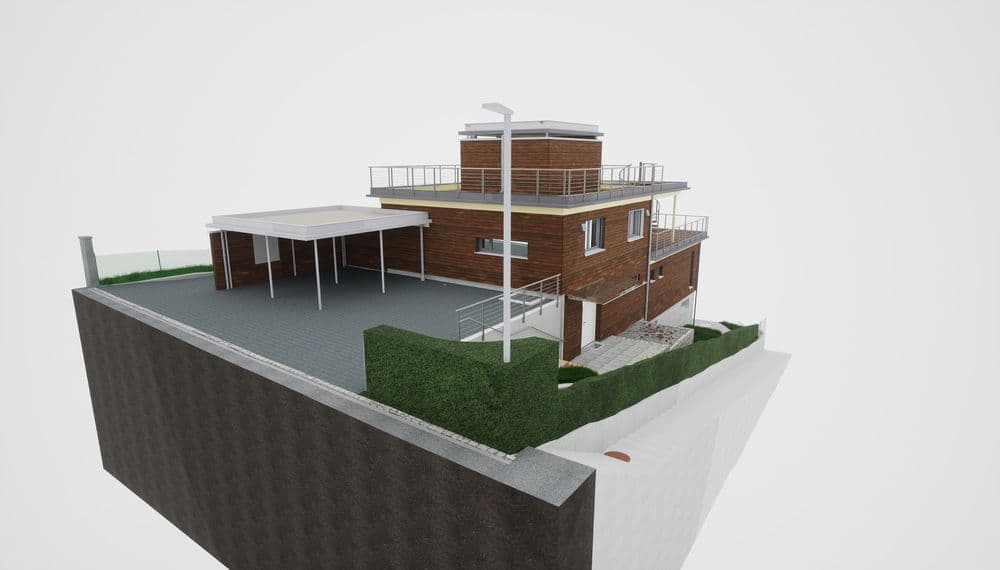
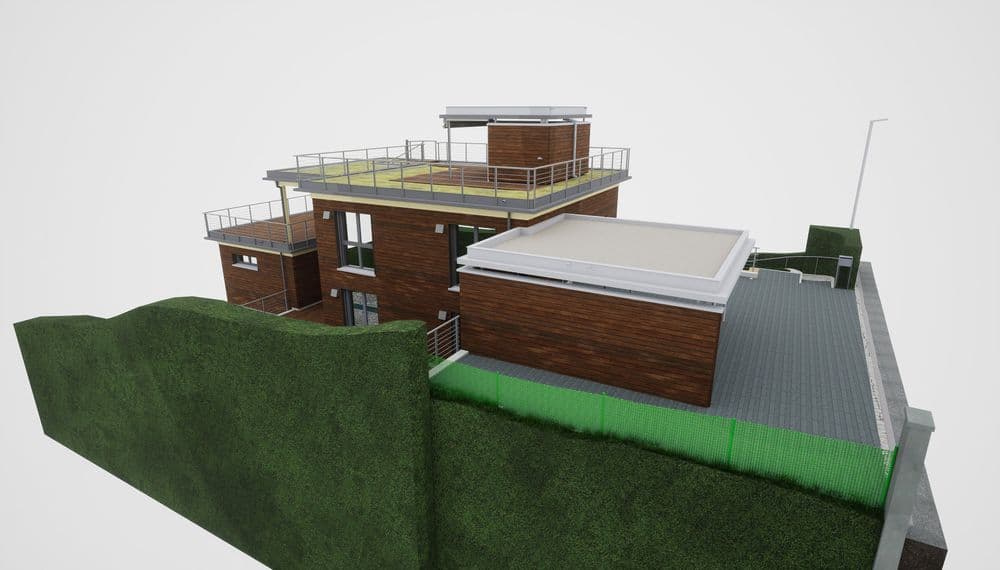
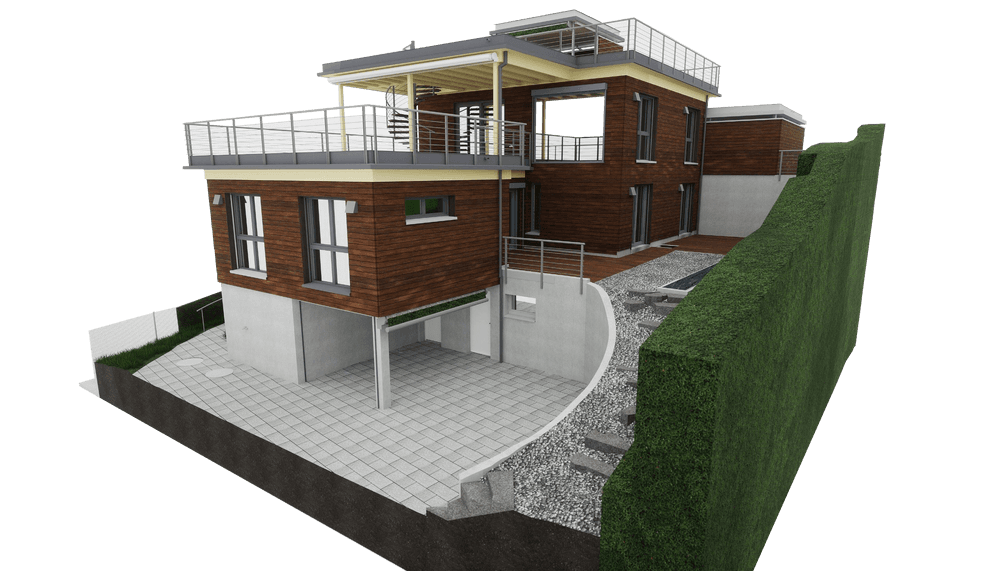

In Zug, we had the opportunity to survey a detached single-family home and create a detailed 3D model for building permit applications and construction drawings. Every angle and every dimension was carefully recorded to lay the foundation for precise plans.
The project was highly competitive in terms of pricing, but we were able to rely on the architect’s firm conviction, as he advocated for working with us again. It makes us proud when someone advocates to the client on our behalf for our valued collaboration. For this reason, we, too, found solutions on our end to meet both the desired high standard for the drawings and the available budget.
Throughout this process, the foundation of our success was open, fair, and direct communication. We firmly believe that where there’s a will, there’s a way.
In Zug, we had the opportunity to survey a detached single-family home and create a detailed 3D model for building permit applications and construction drawings. Every angle and every dimension was carefully recorded to lay the foundation for precise plans.