Other References
from this Category



Villa Digital
Engineering AG
Tittwiesenstrasse 21
7000 Chur
Alte Landstrasse 248
8708 Männedorf
Zugerstrasse 53
6340 Baar
Neugasse 12
9000 St. Gallen
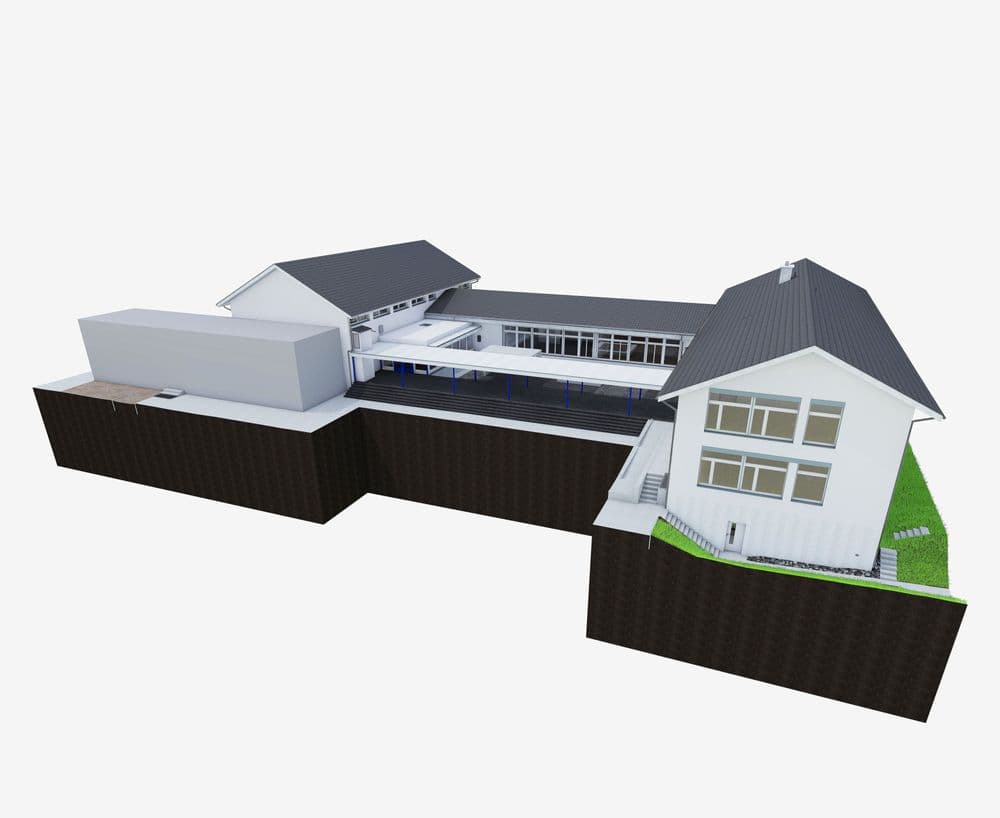
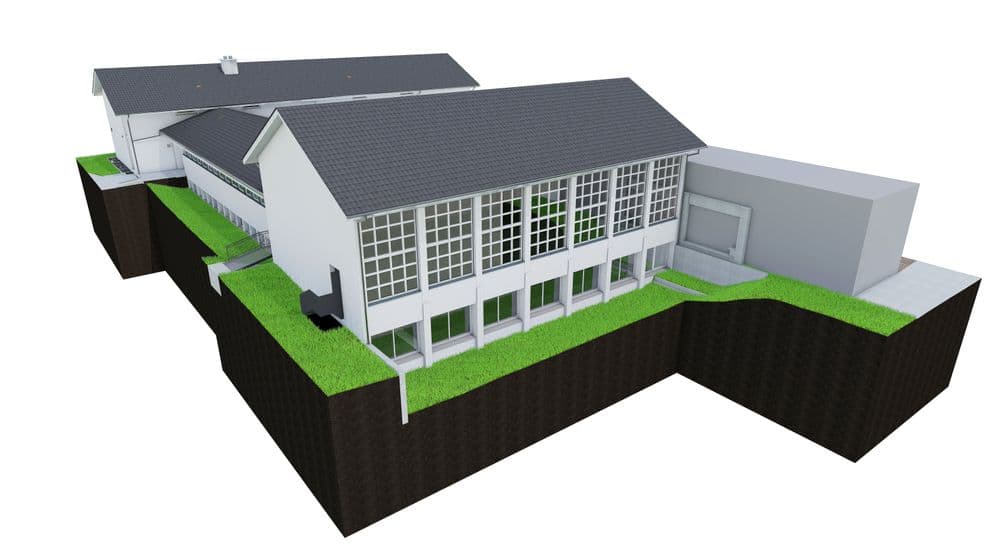
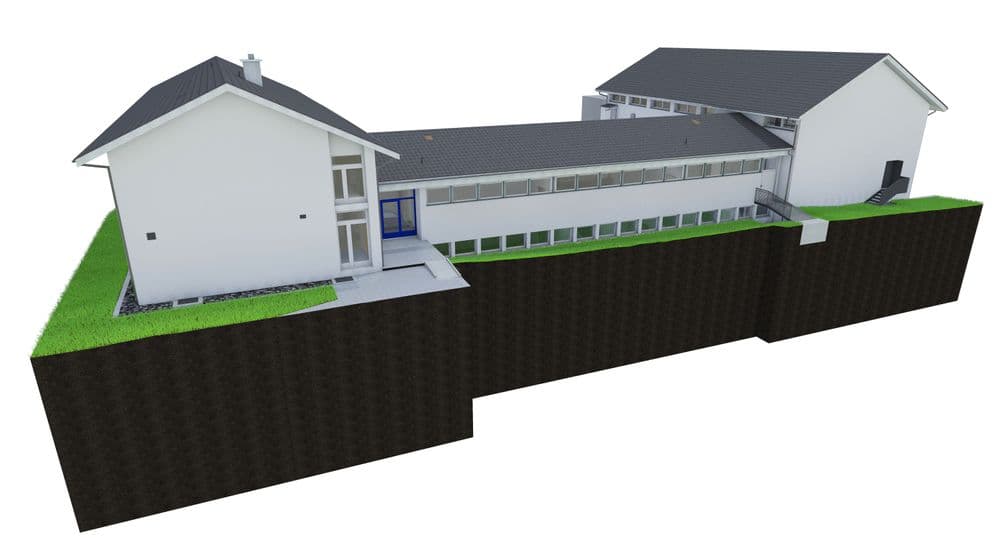
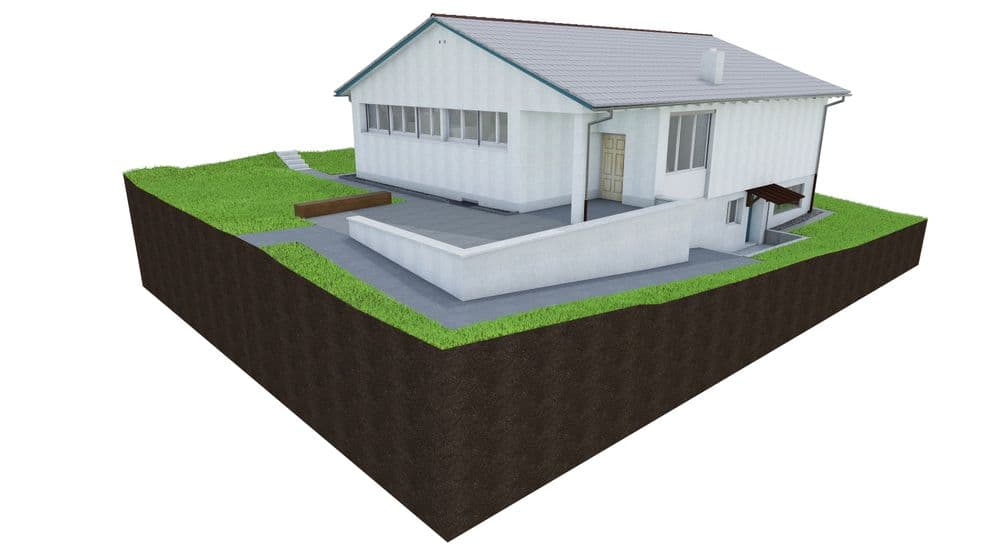

Existing Model of School Complex Renovation | Bogenacker-Tannenbühl, Dürnten, ZH
The Bogenacker-Tannenbühl school complex in Dürnten, Canton of Zurich, is to be renovated and expanded. A valuable but disjointed building stock makes the task delicate and challenging. The school site is to be renovated and expanded.
To this end, VDE used 3D laser scanning to capture the school building, including the gym and swimming pool, and analyzed the data in 3D ArchiCAD. The delivered 3D data forms the basis for planning the upcoming project.
The Bogenacker-Tannenbühl school complex in Dürnten, Canton of Zurich, is to be renovated and expanded. A valuable but disjointed building stock makes the task delicate and challenging. The school site is to be renovated and expanded.