

Other References
from this Category



Villa Digital
Engineering AG
Tittwiesenstrasse 21
7000 Chur
Alte Landstrasse 248
8708 Männedorf
Zugerstrasse 53
6340 Baar
Neugasse 12
9000 St. Gallen
High-Rise Survey: City Haus | Zurich District 1
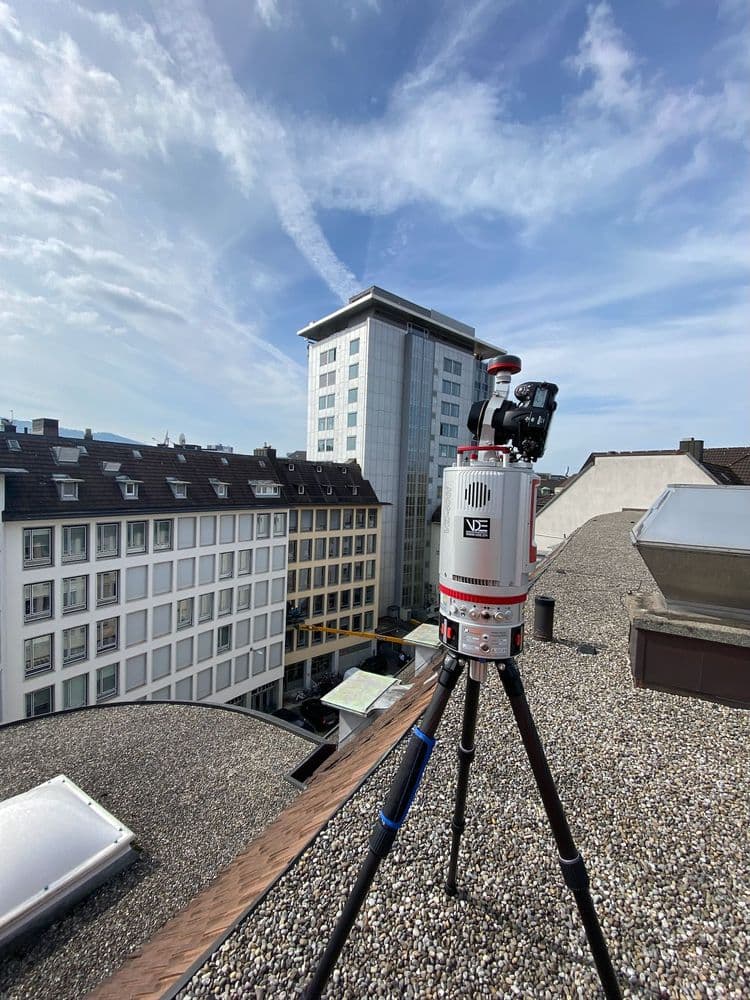

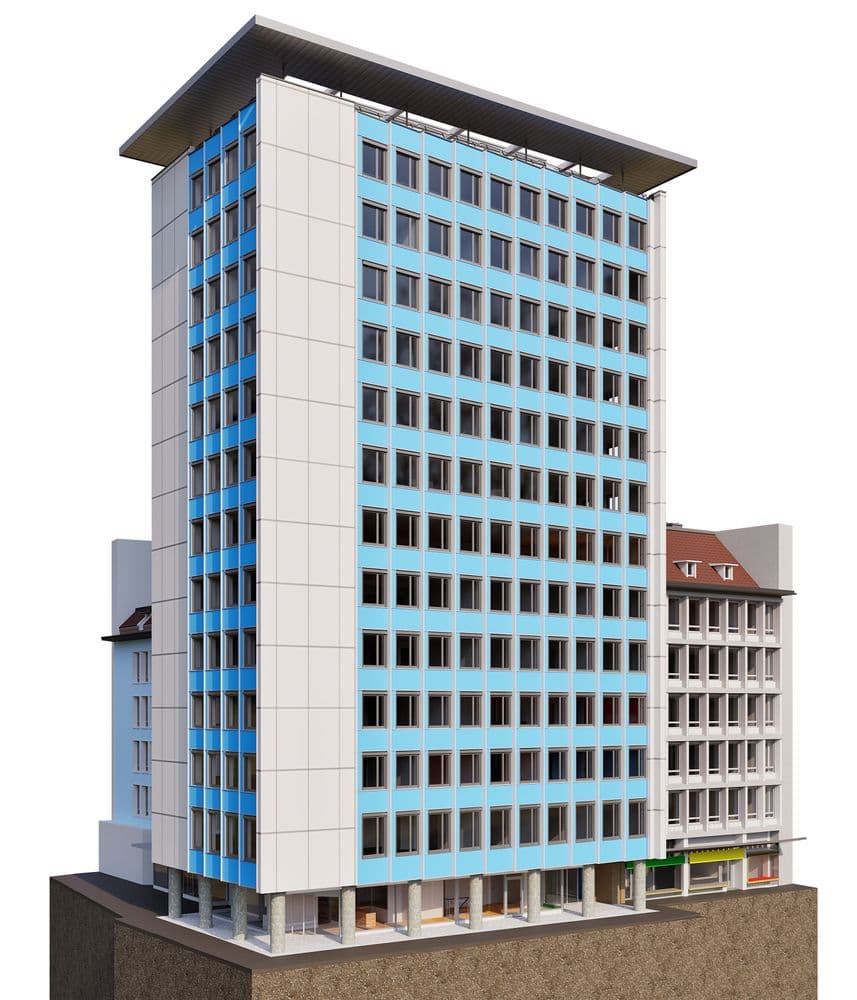
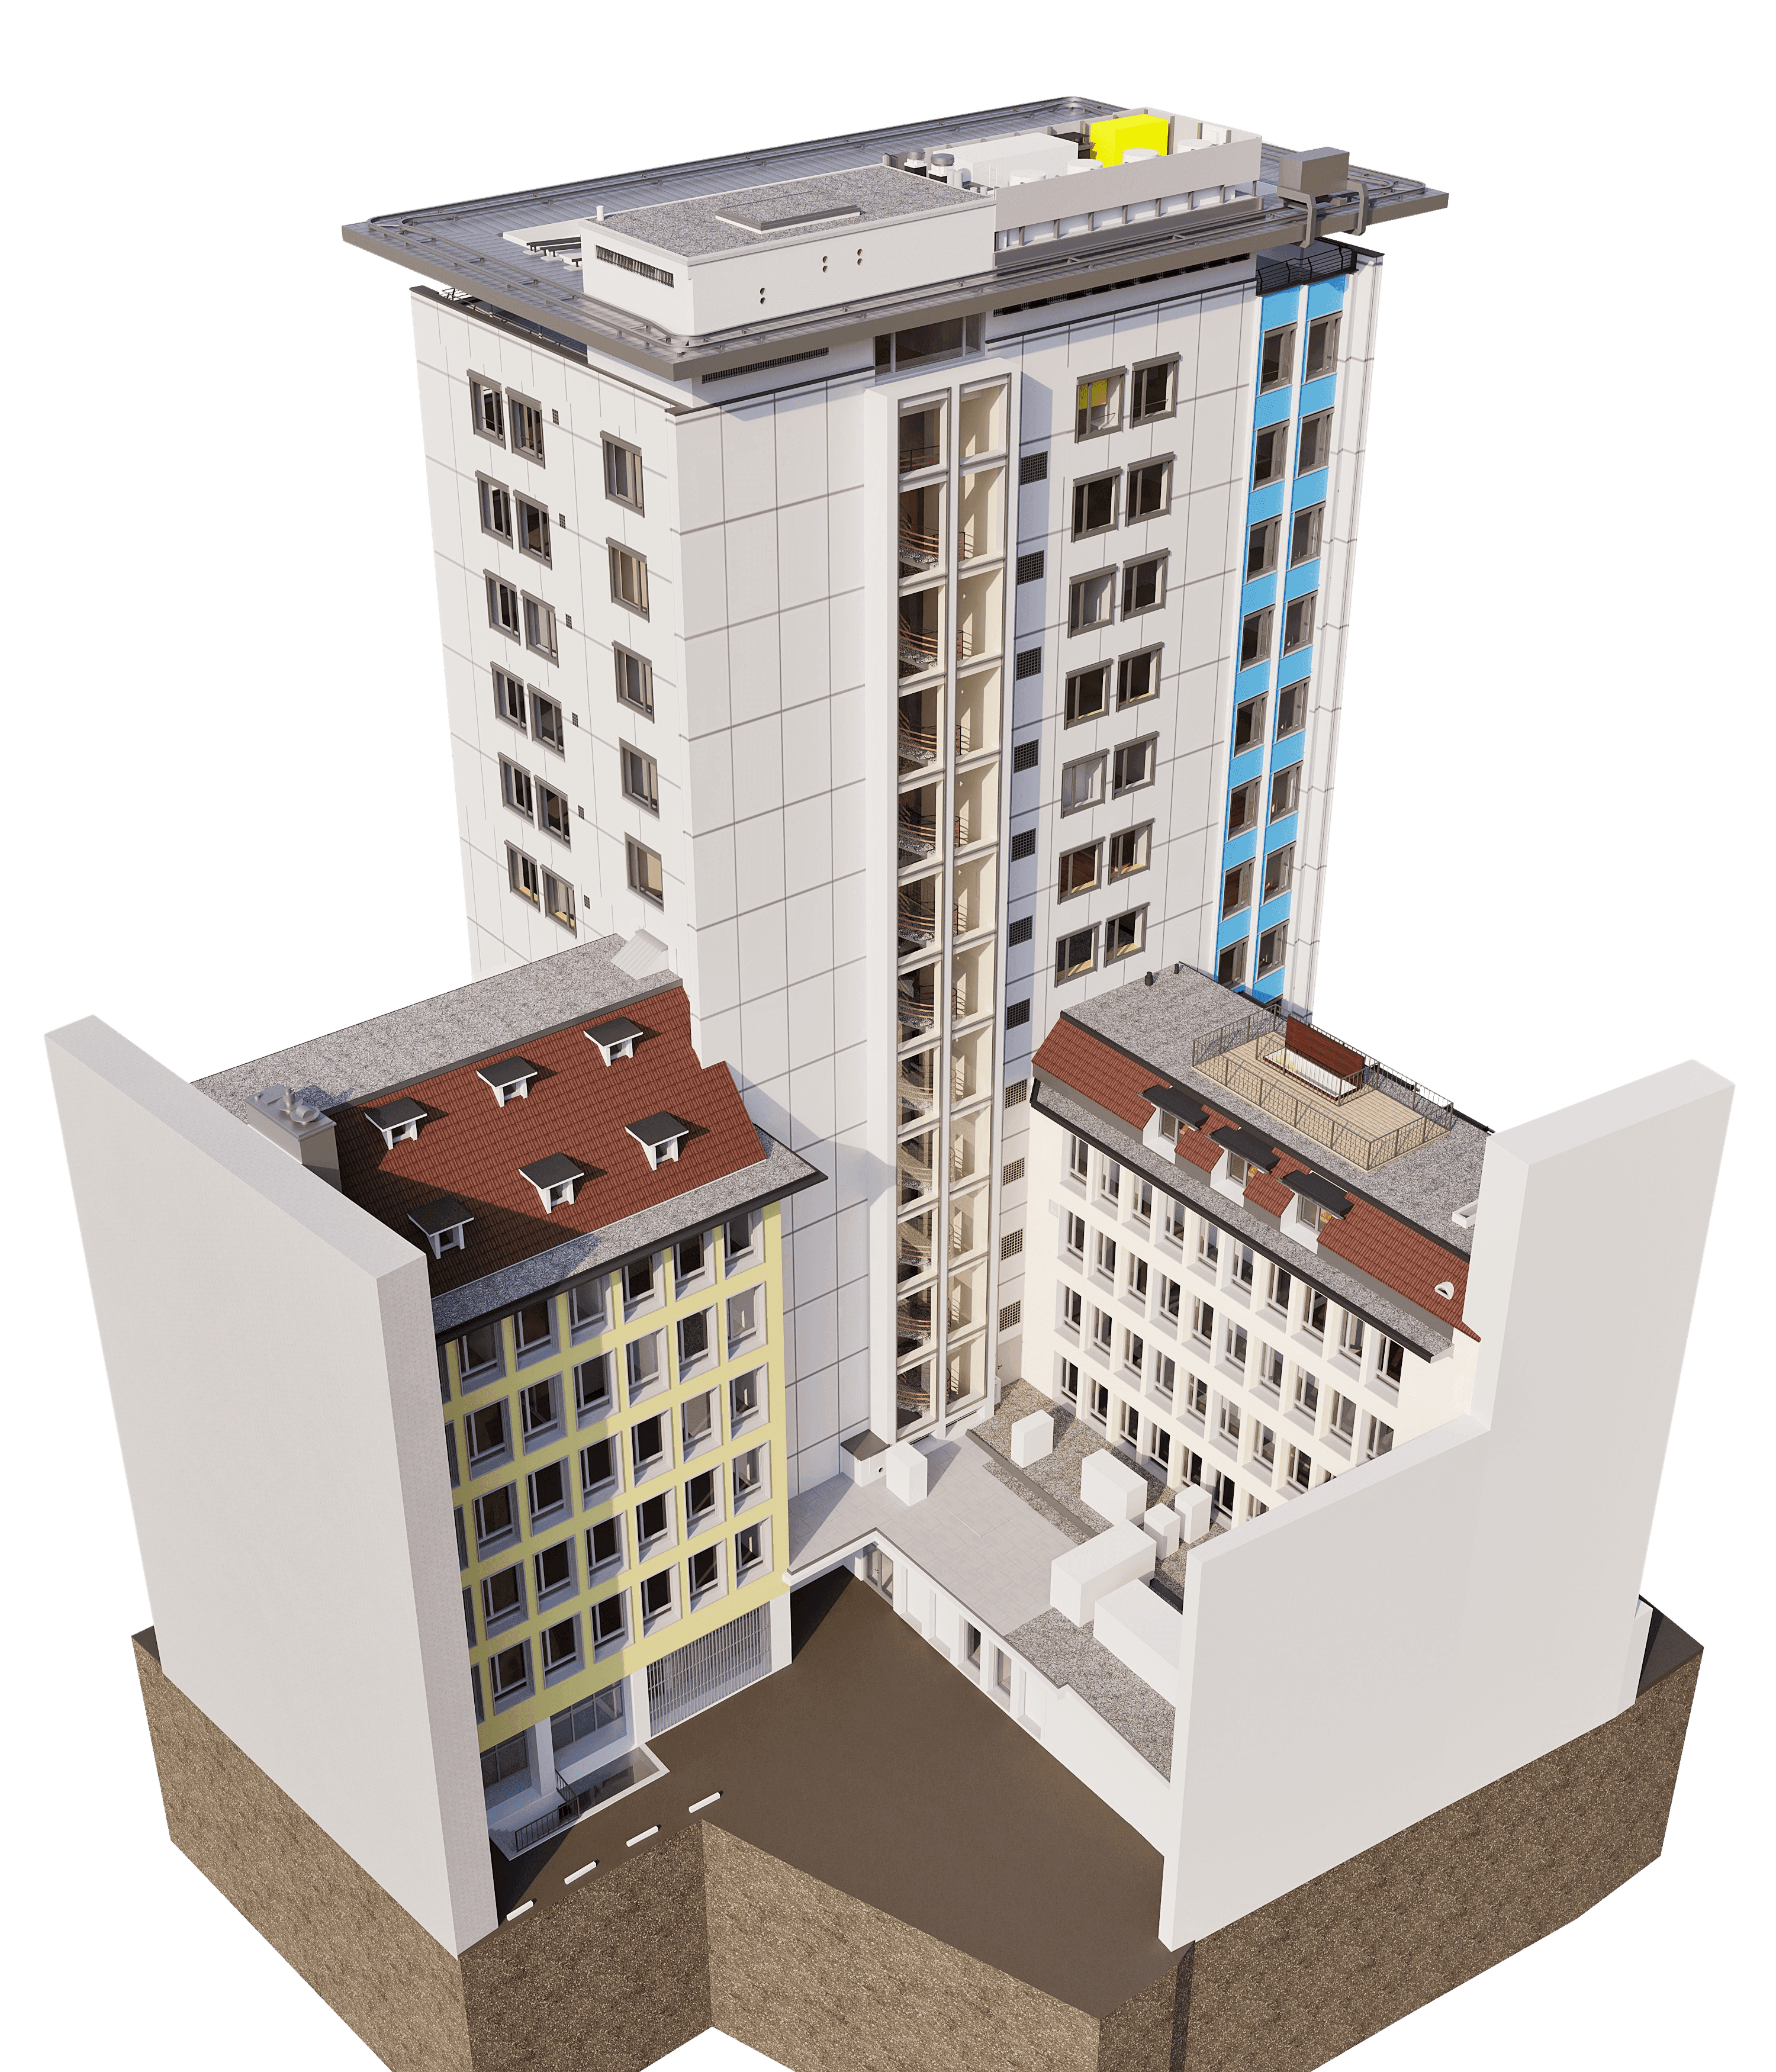
Zurich’s Digital Skyline: By surveying the City Haus in District 1, VDE has mapped and digitized a prominent part of Zurich’s skyline. In just four days and one night, the more-than-15-story high-rise was completely surveyed inside and out and then modeled in ArchiCAD to create a precise 3D model.
The nighttime survey was no coincidence, but rather a deliberate choice: This ensured that tenants and offices were not disrupted during normal business operations, while the team was able to capture the skyscraper’s vast amounts of data in peace and with full concentration. The result: a highly precise digital foundation for a building right in the heart of the city—completed on schedule and without any disruption to tenants’ operations.
Zurich’s Digital Skyline: By surveying the City Haus in District 1, VDE has mapped and digitized a prominent part of Zurich’s skyline. In just four days and one night, the more-than-15-story high-rise was completely surveyed inside and out and then modeled in ArchiCAD to create a precise 3D model.