Other References
from this Category



Villa Digital
Engineering AG
Tittwiesenstrasse 21
7000 Chur
Alte Landstrasse 248
8708 Männedorf
Zugerstrasse 53
6340 Baar
Neugasse 12
9000 St. Gallen
Large-Scale Building Survey | Fraumünster Post, Zurich
Detailed Assessment for the Renovation of the Fraumünsterpost in Zurich
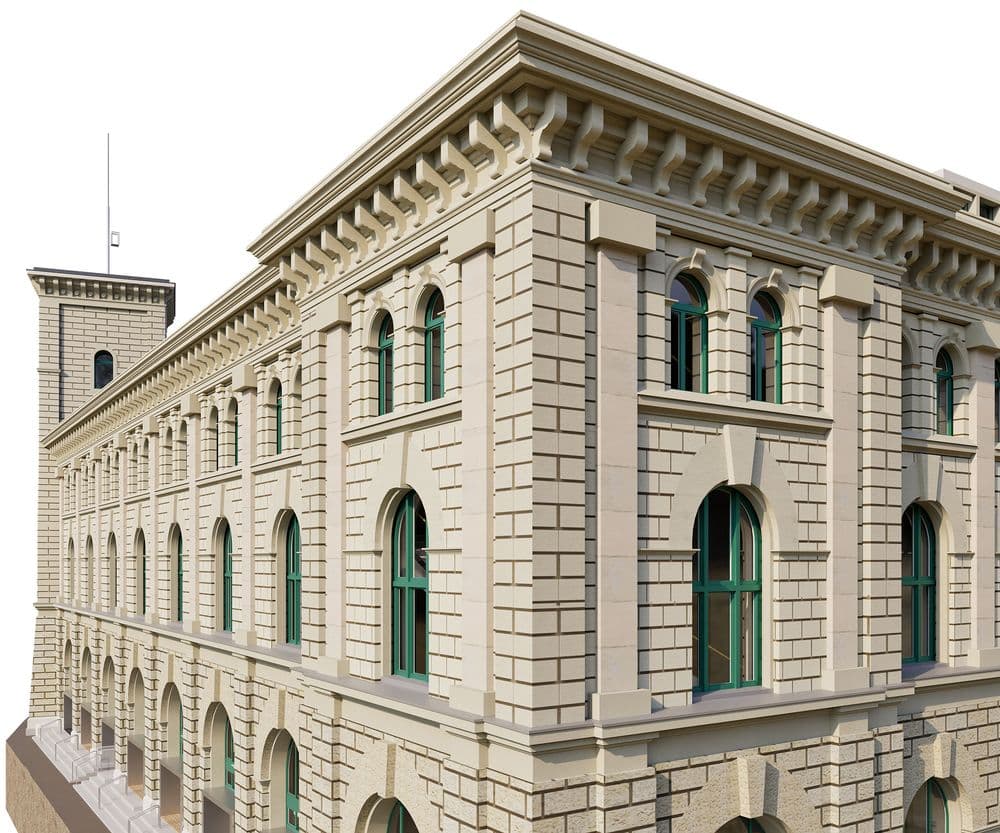
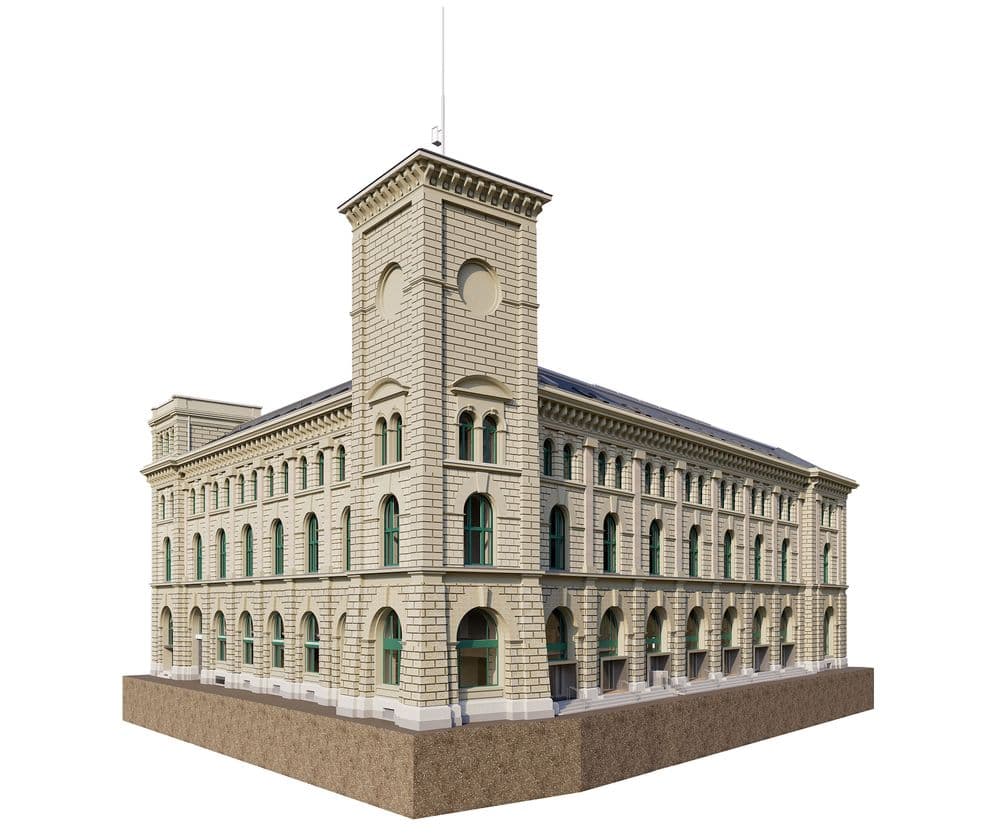
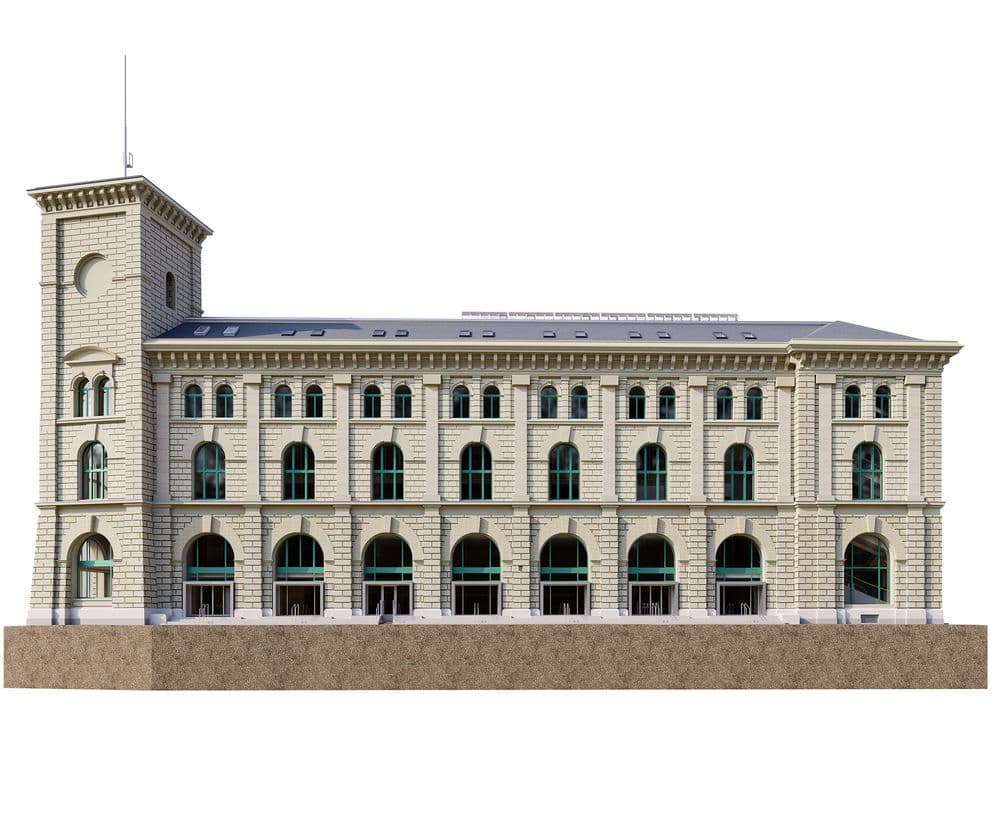
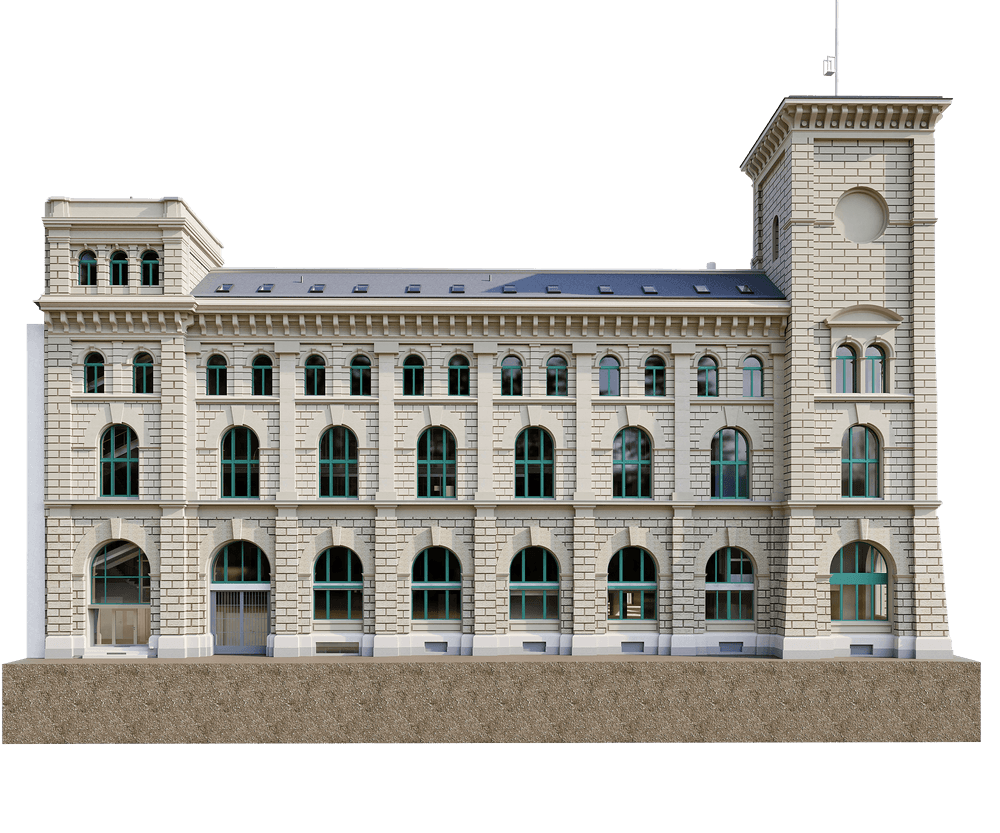
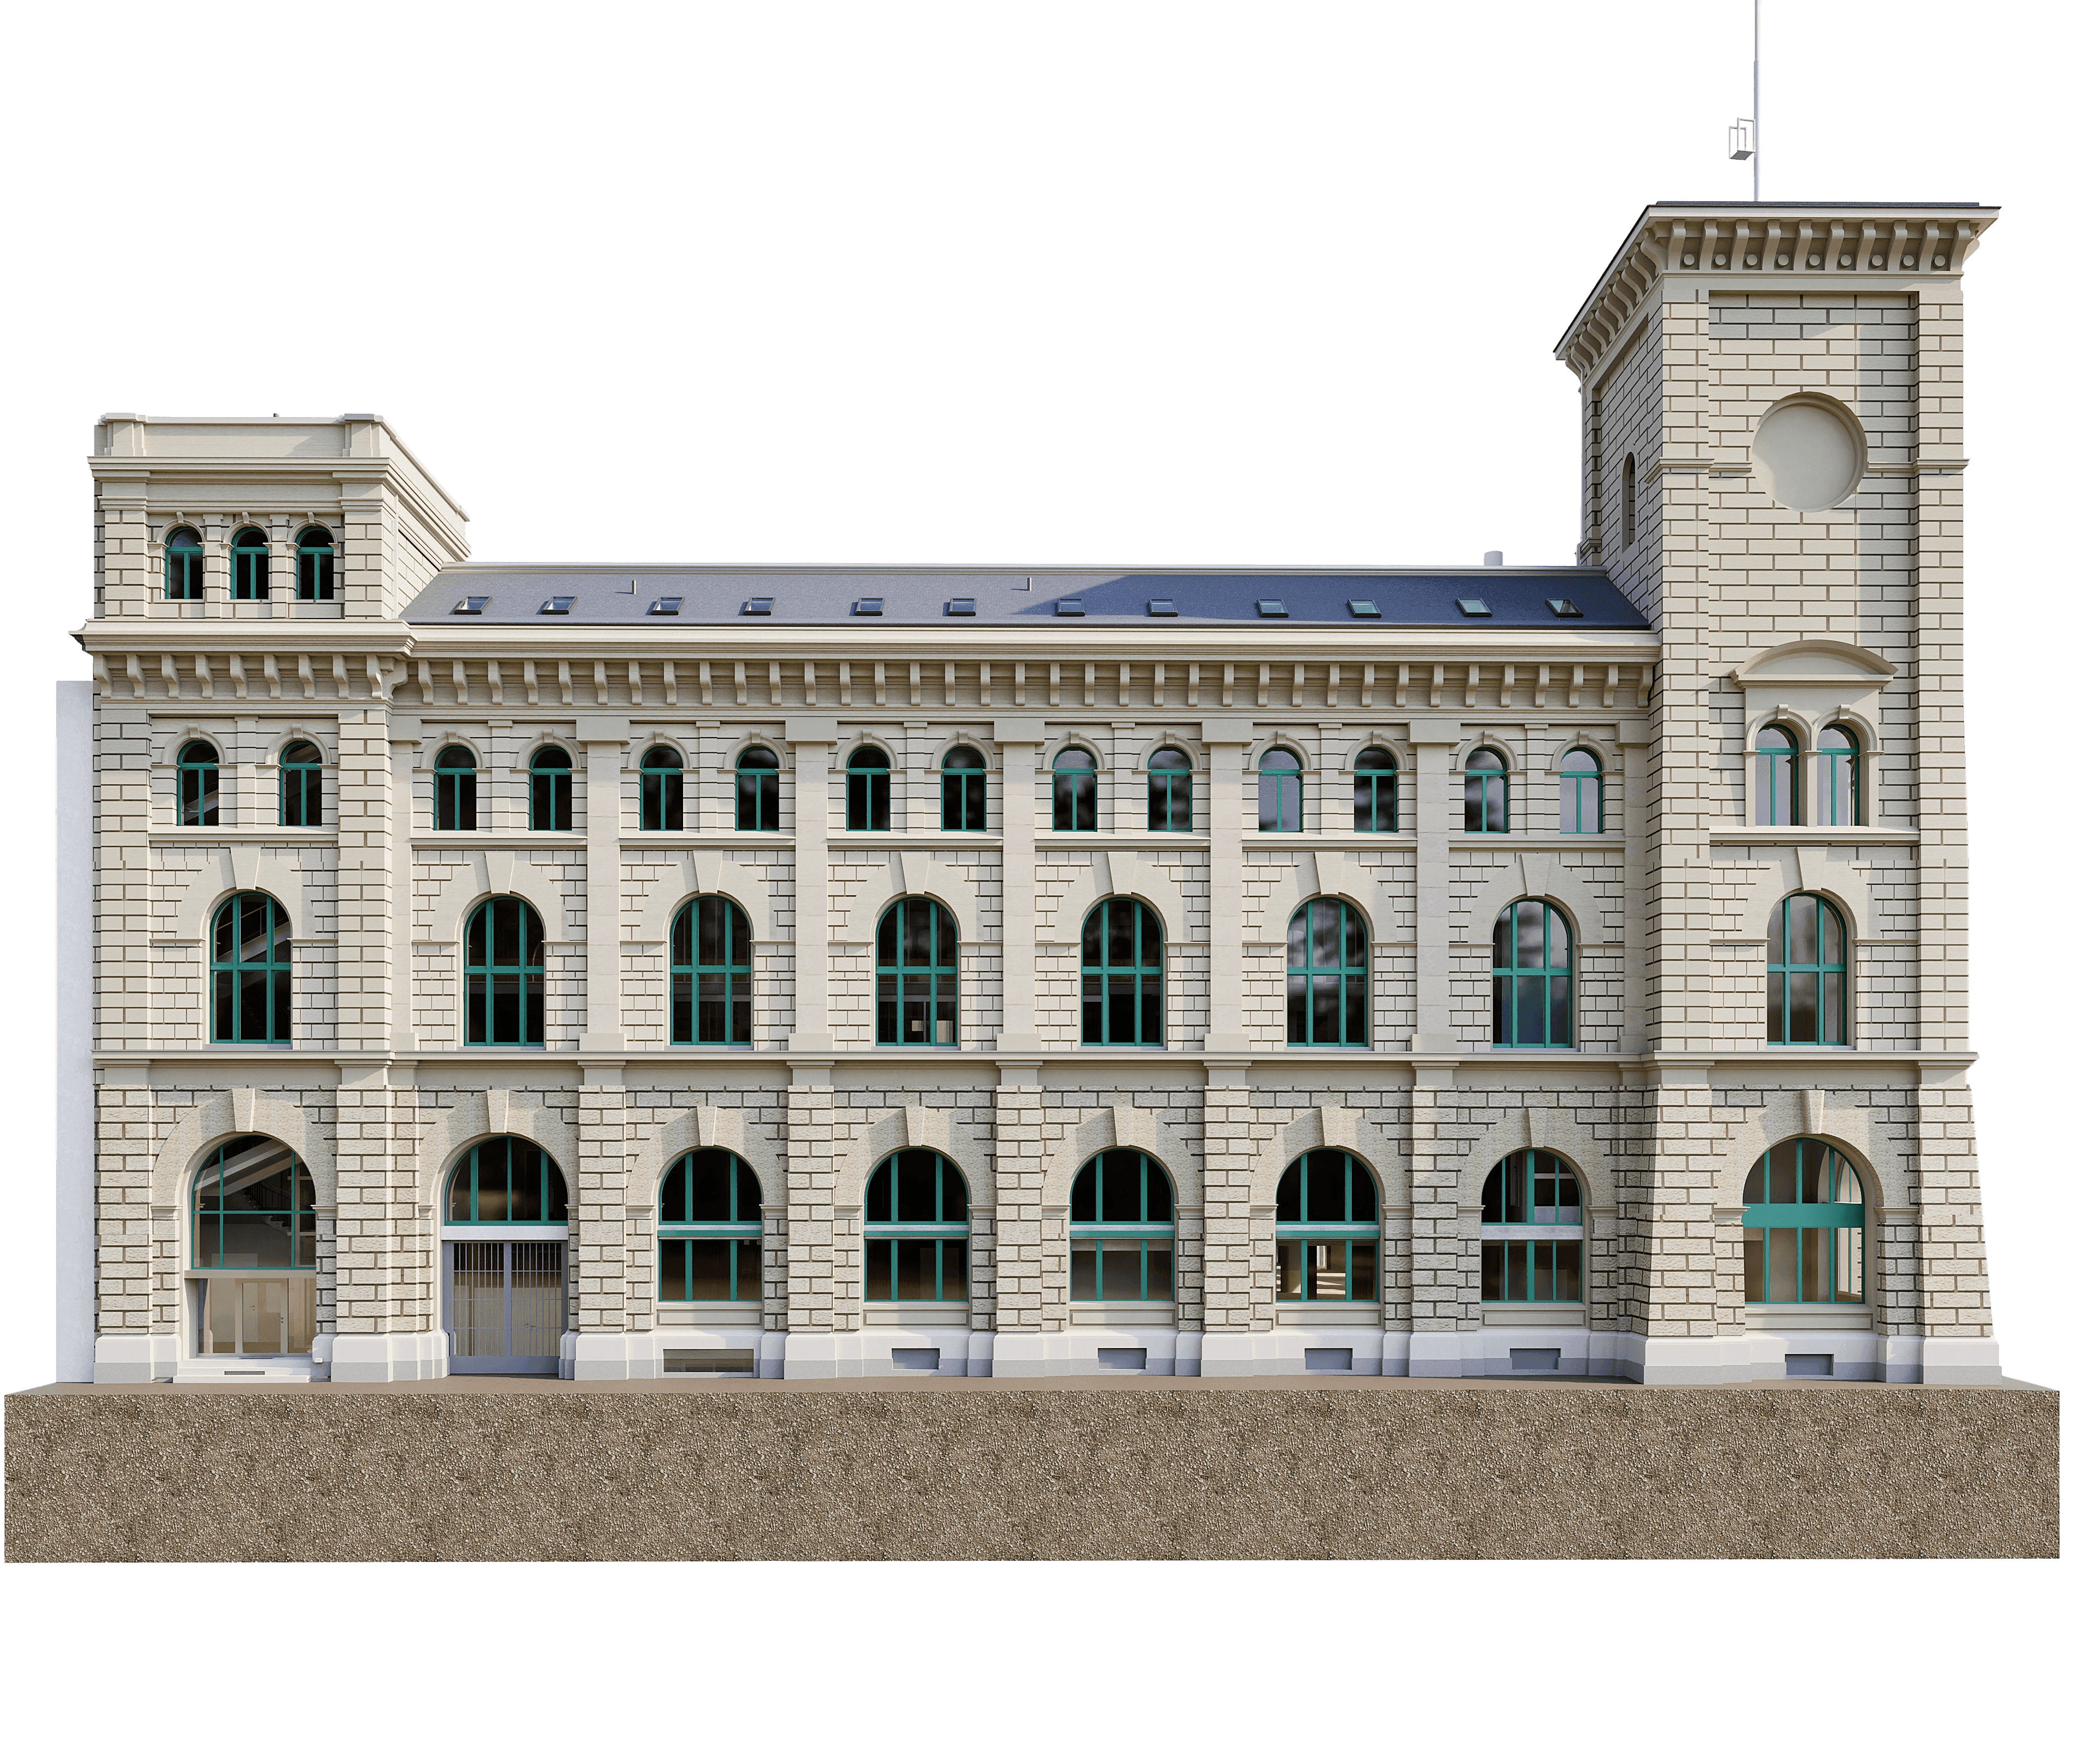
Located in the heart of Zurich, the historic Fraumünsterpost is undergoing extensive renovation and redevelopment for a new use. The striking building, constructed in 1898, is one of the architectural landmarks of downtown Zurich and will be transformed into modern office space as part of the comprehensive renovation.
Precise as-built data is essential for planning a project of this scale. For this reason, VDE digitally captured the entire property using 3D laser scanning. To meet the ambitious schedule, we were supported by our partner firm, Osterwalder Lehmann Ingenieure und Geometer AG. Thanks to the simultaneous use of two laser scanners, the building was fully surveyed within one week.
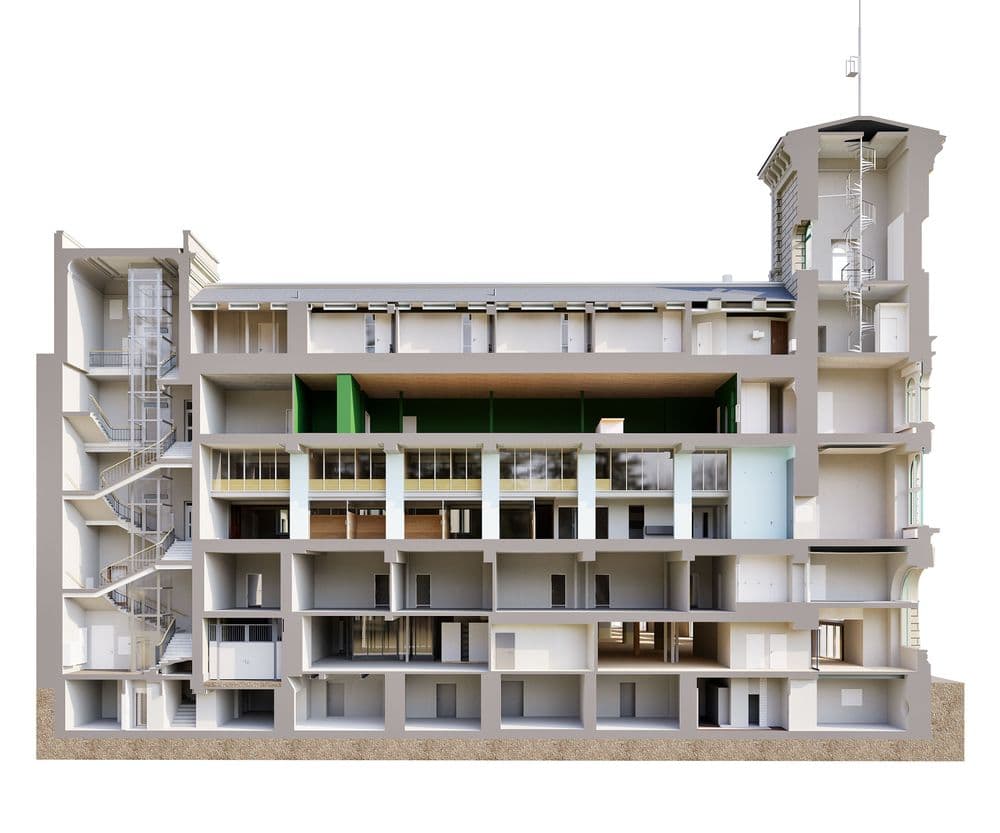
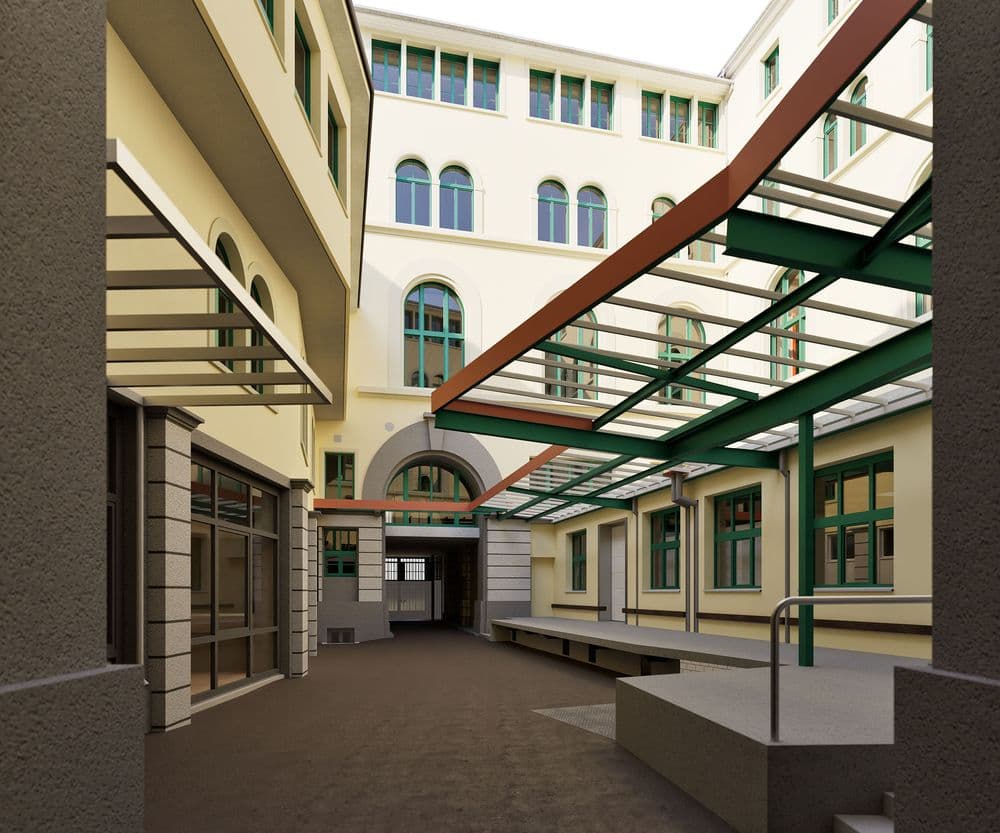
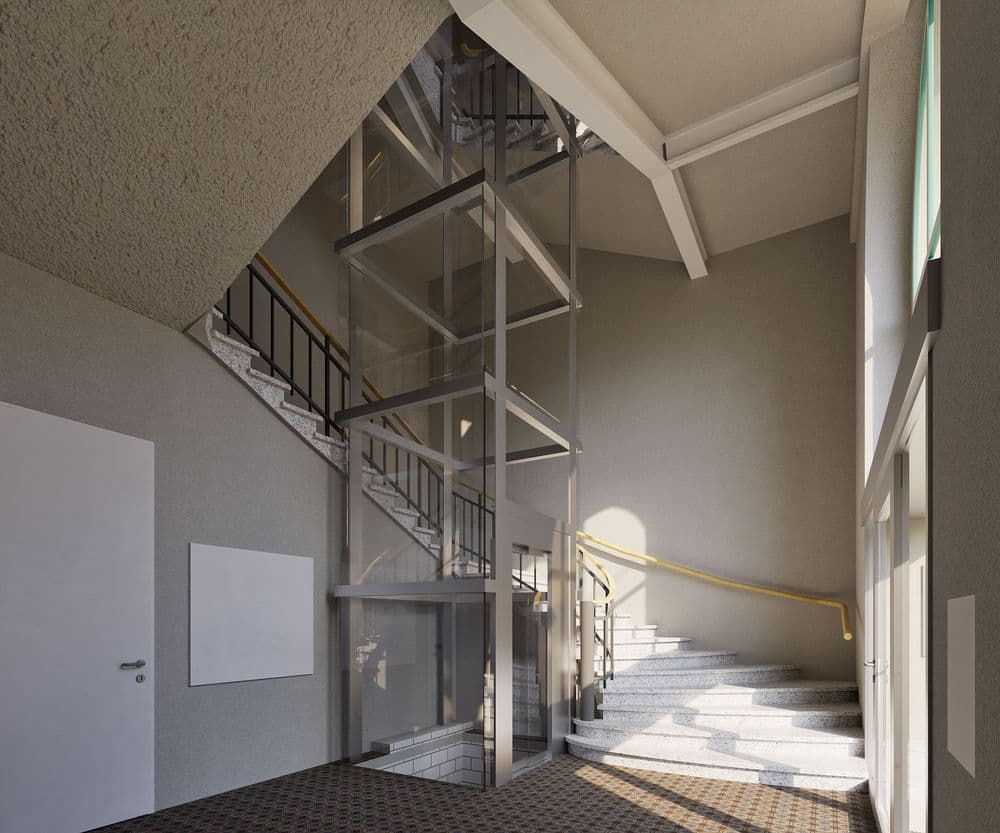
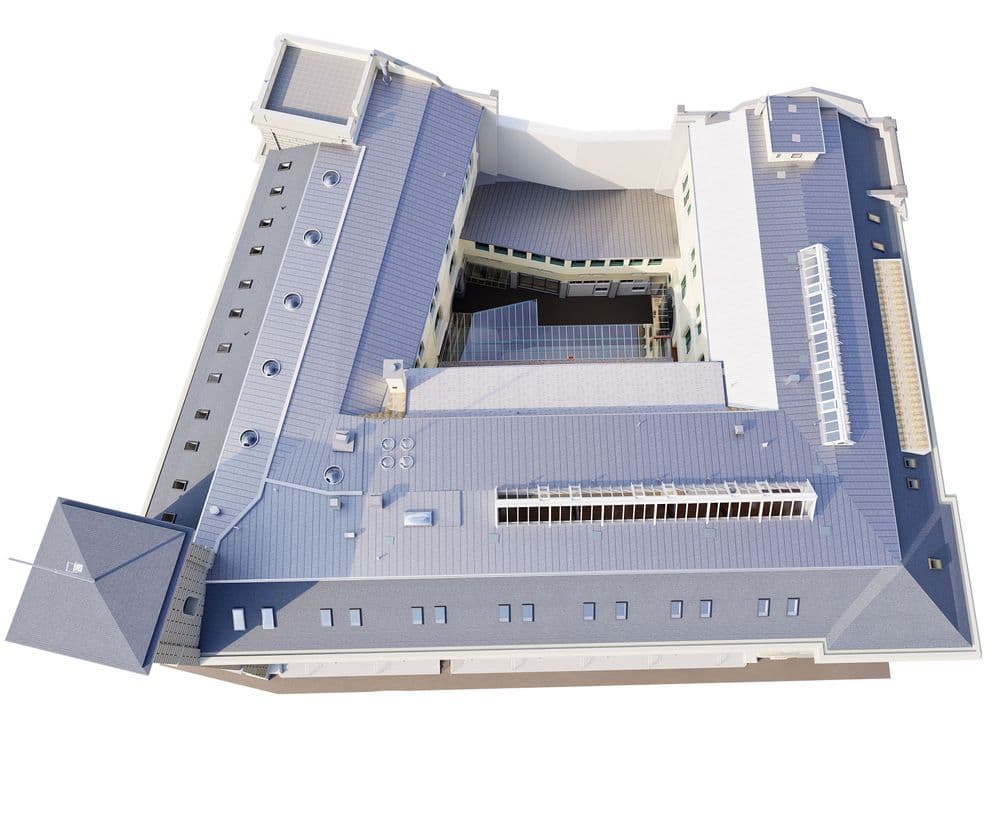
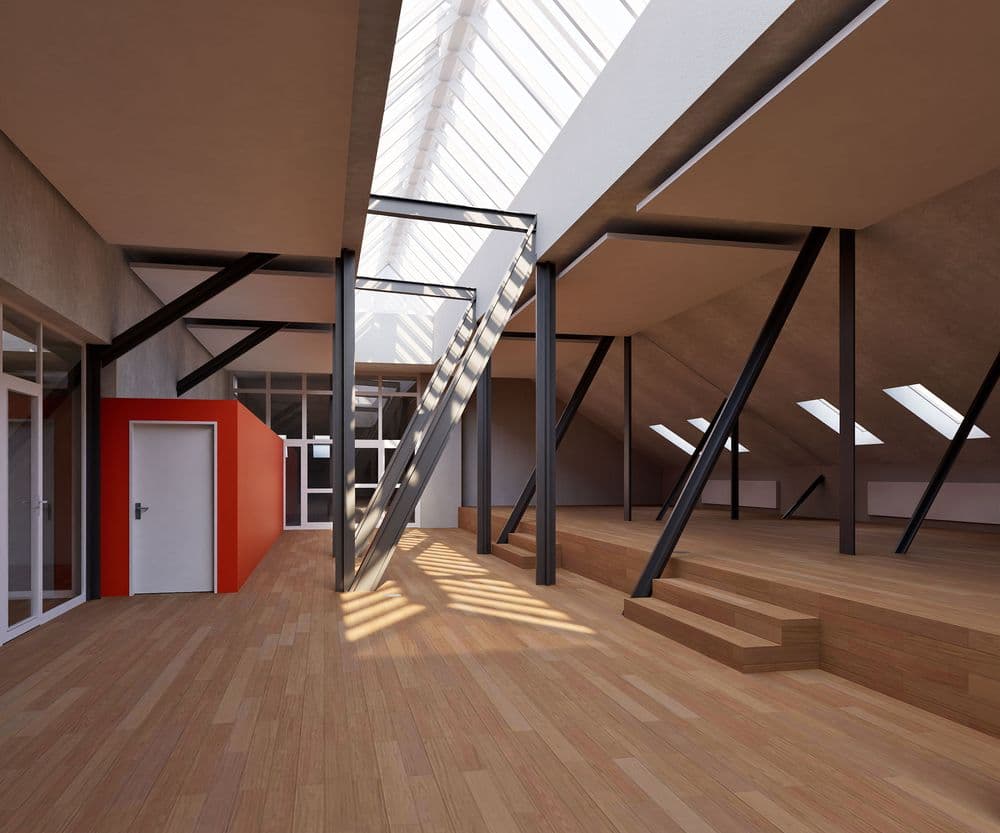
The data was analyzed by a team of 14 specialists, who modeled the point cloud into a deformation-accurate 3D ArchiCAD as-built model.
In addition to the detailed 3D model, fully laid-out floor plans, elevations, and sections were created. Areas with suspended ceilings were additionally modeled in multiple layers so that the actual ceiling structure is also accurately represented in the digital building model.
The result is a precise digital planning basis that provides architects and specialist planners with maximum planning reliability for the renovation of one of Zurich’s most famous historic buildings.
Detailed Assessment for the Renovation of the Fraumünsterpost in Zurich