Other References
from this Category



Villa Digital
Engineering AG
Tittwiesenstrasse 21
7000 Chur
Alte Landstrasse 248
8708 Männedorf
Zugerstrasse 53
6340 Baar
Neugasse 12
9000 St. Gallen
Laser-Scanned As-Built Model of Maiensäss | Says GR
Where people and animals once lived under one roof—today, precise planning
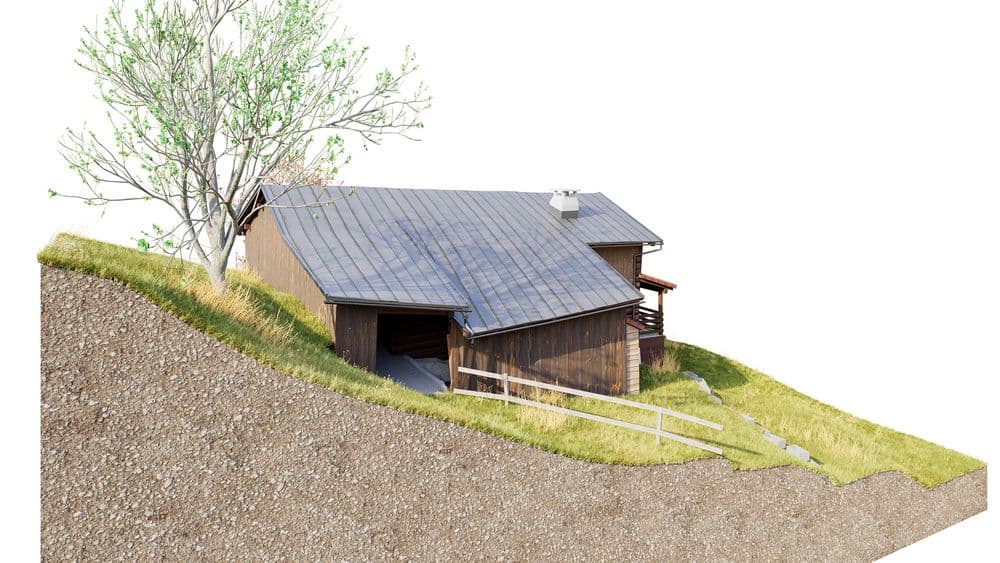
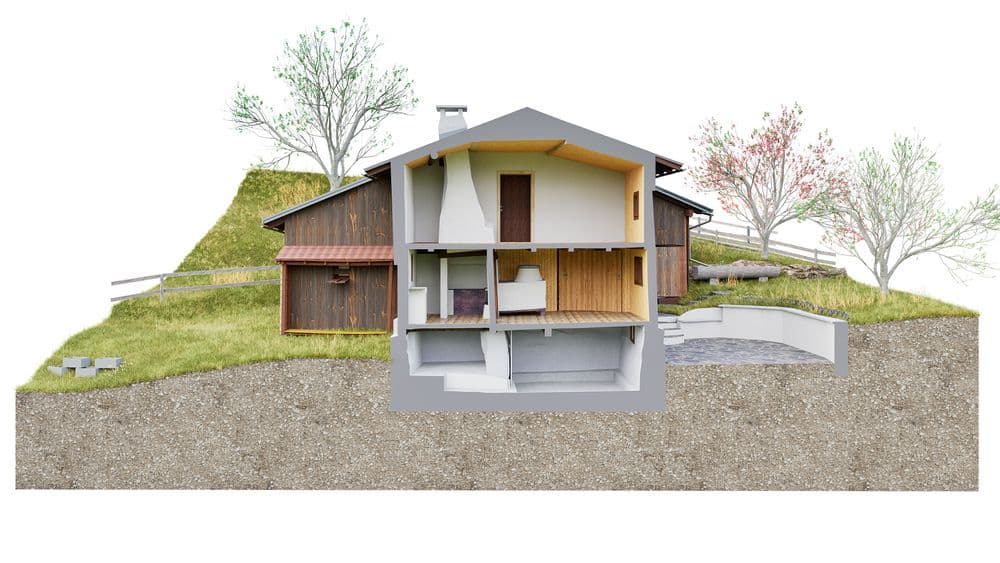
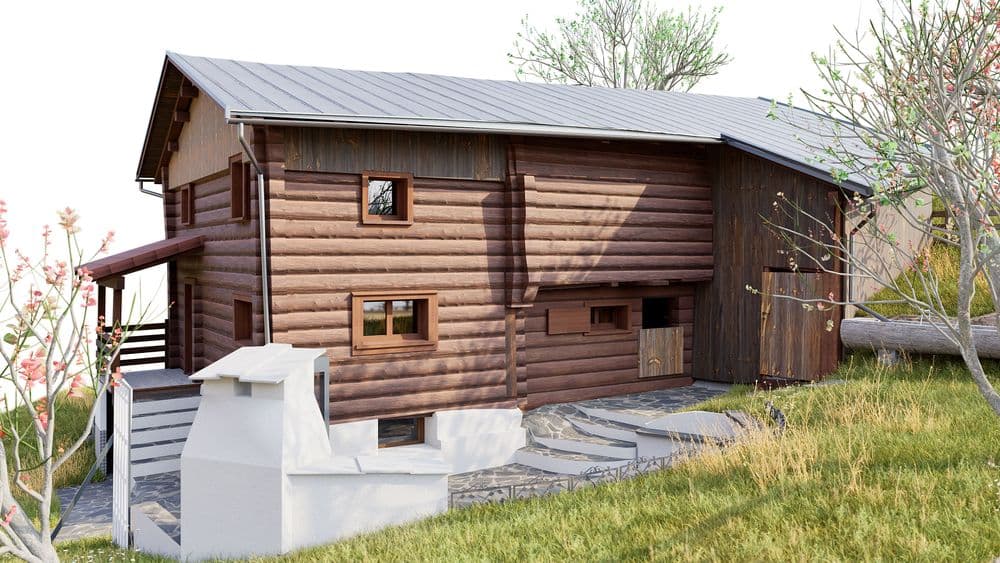
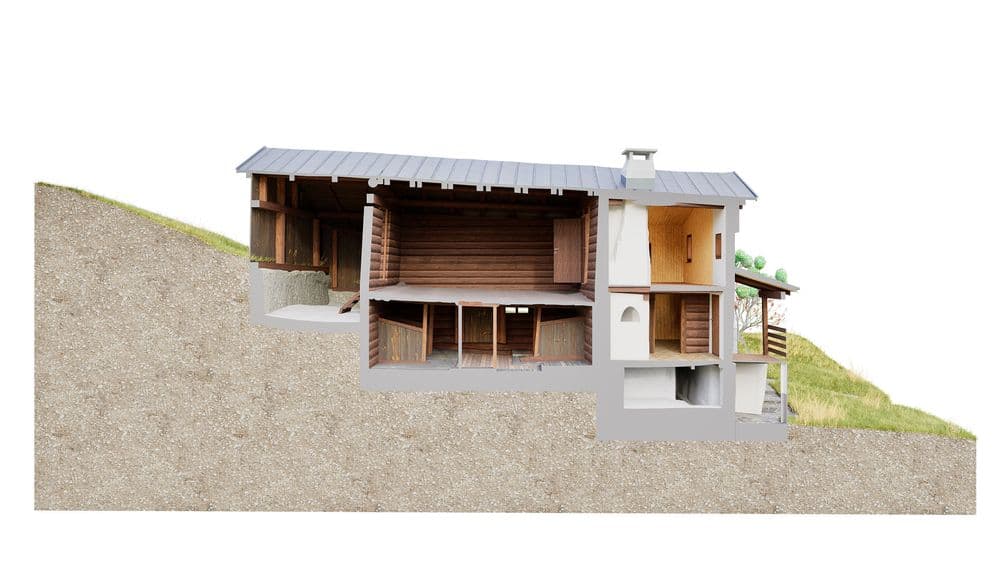
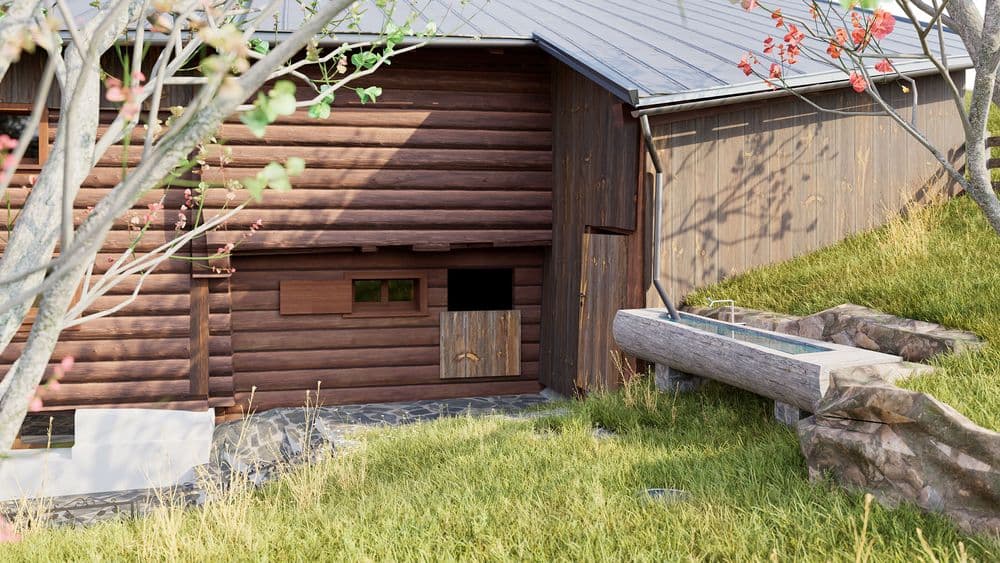
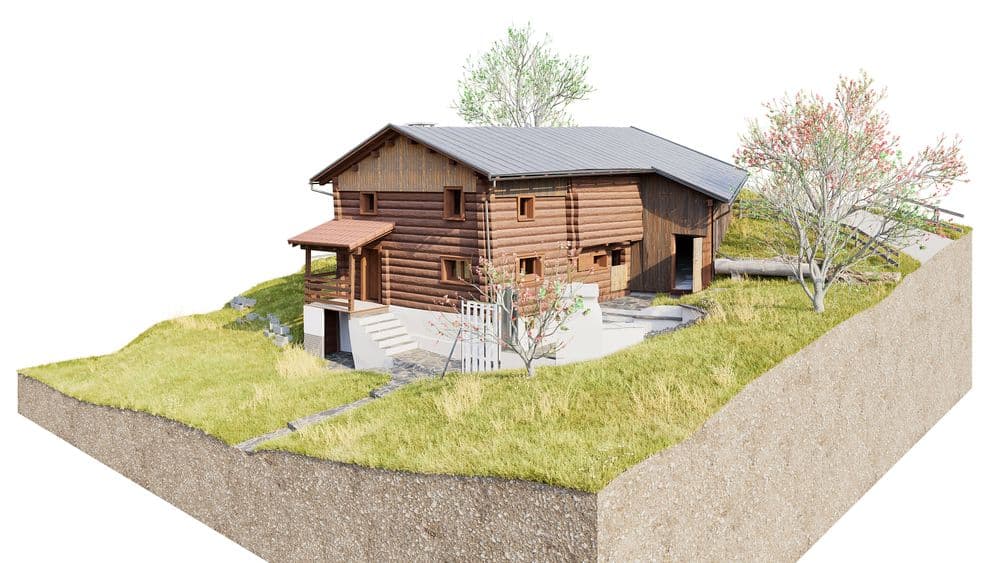
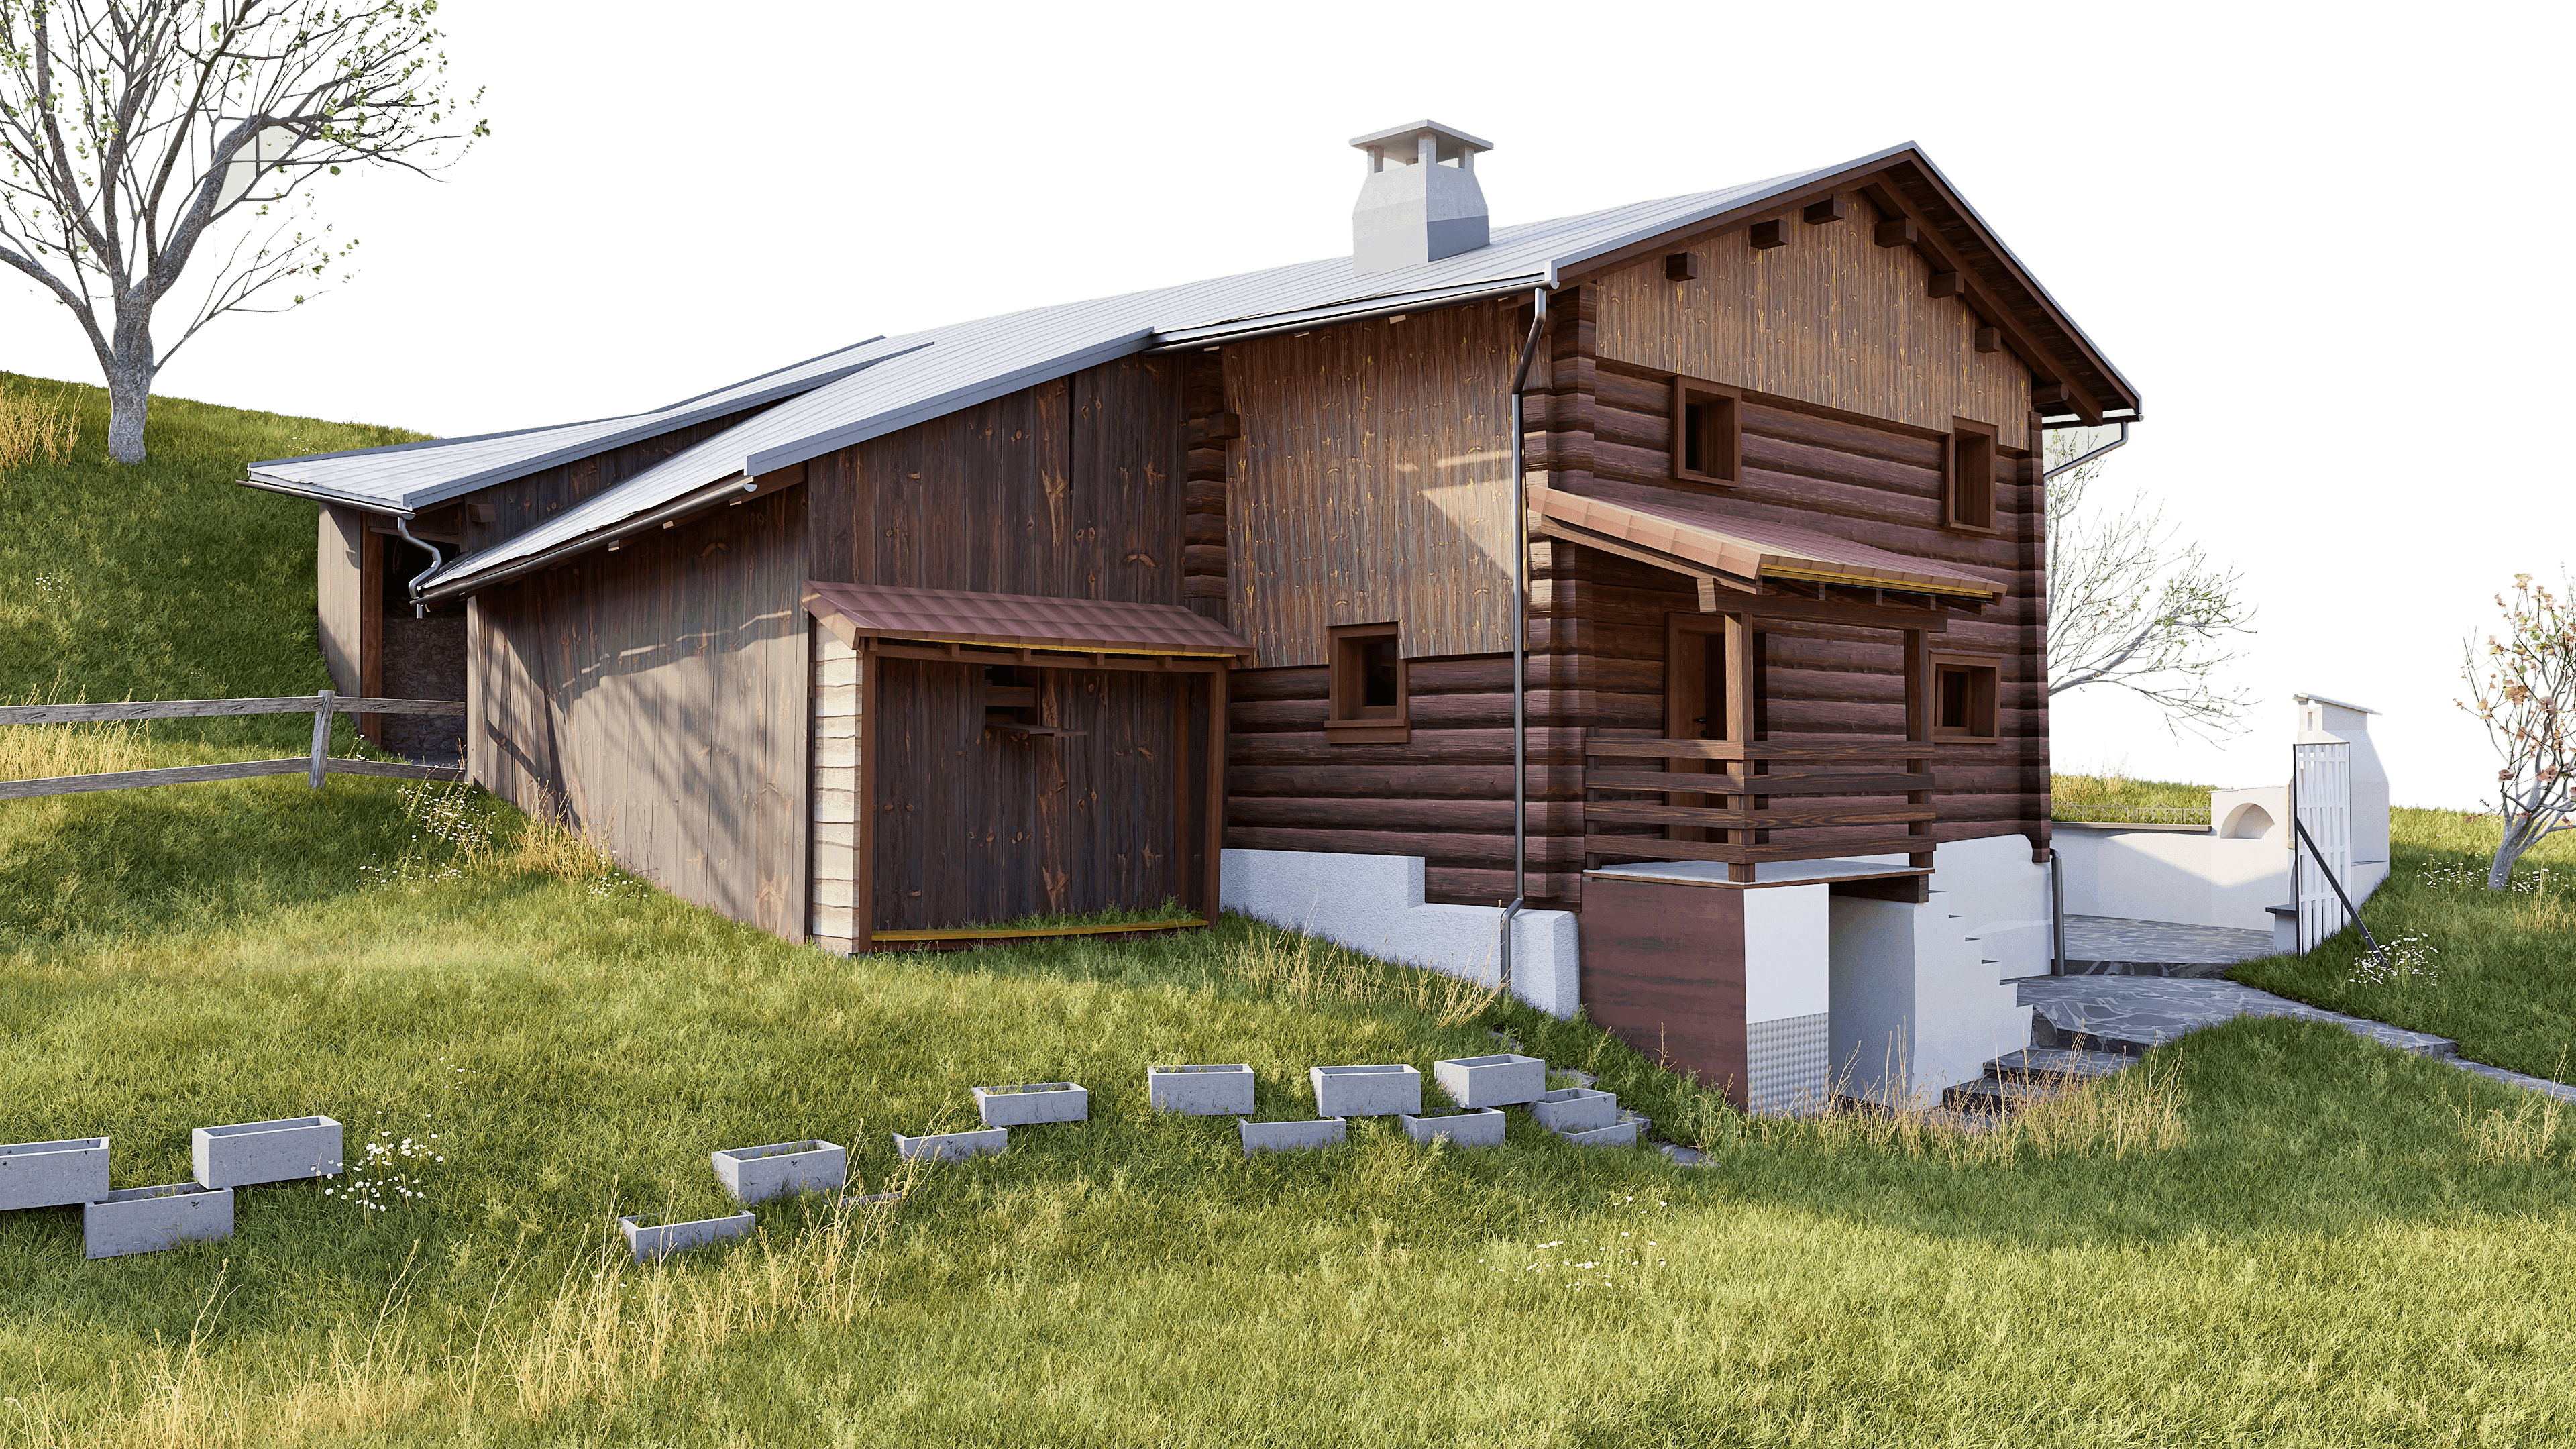
Says, Graubünden. A traditional Maiensäss—living quarters and barn in a single wooden structure, tucked away on a hillside. A building typology found only in the Alps.
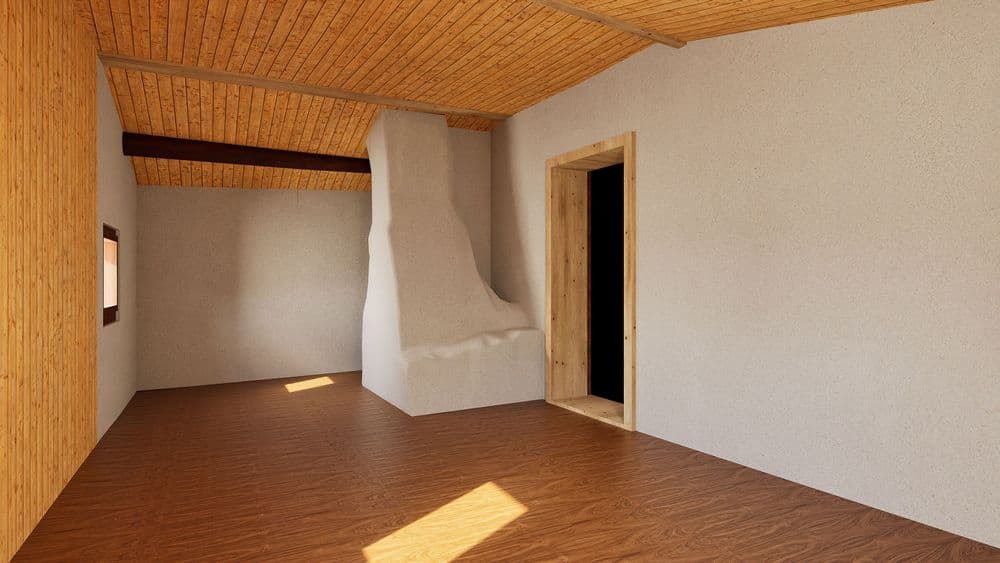
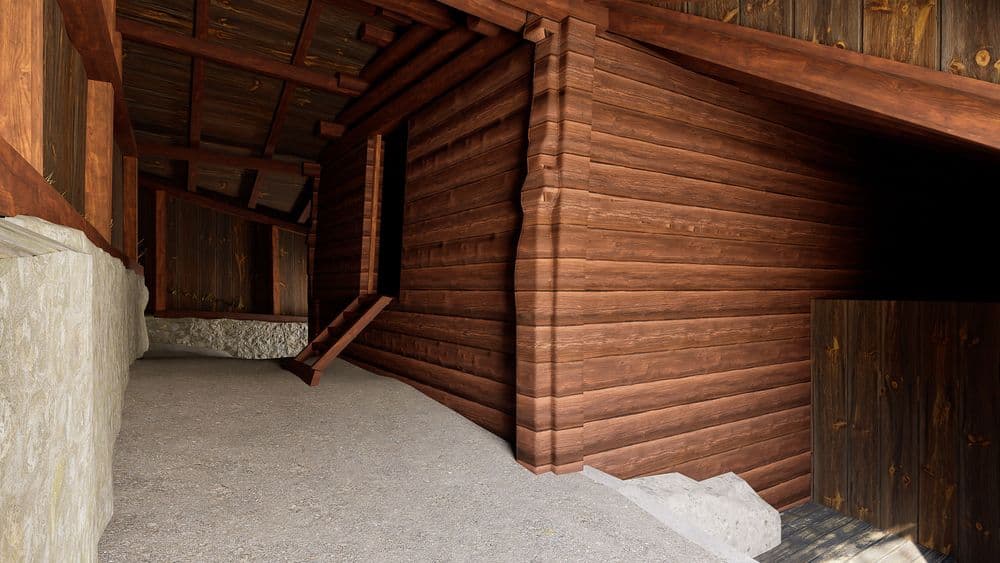
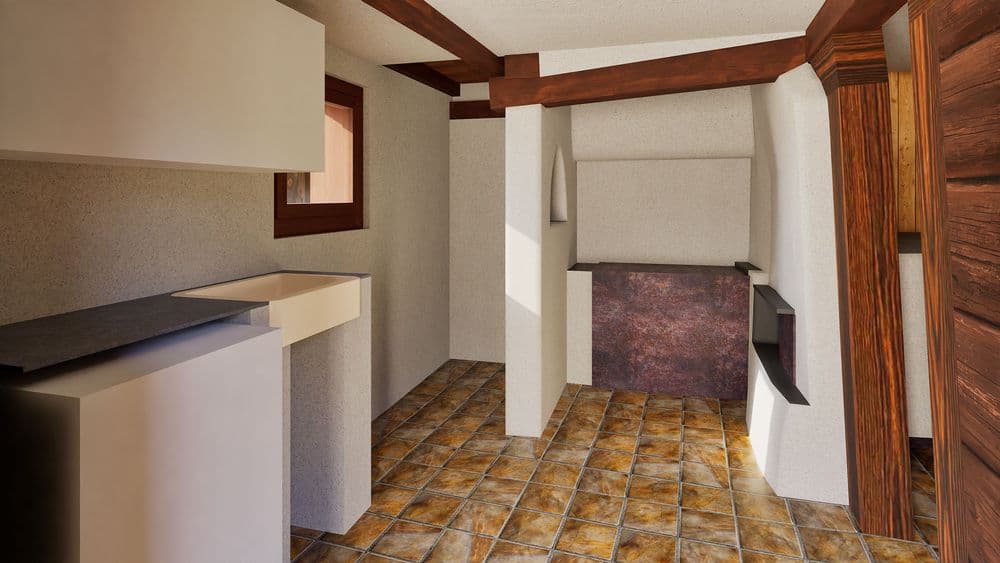
The barns have no insulation, no electricity, and no running water. And the historic living quarters surprise with their irregular geometries, organic structures, and virtually nonexistent blueprints. Before planning can begin, the current condition must be fully understood.
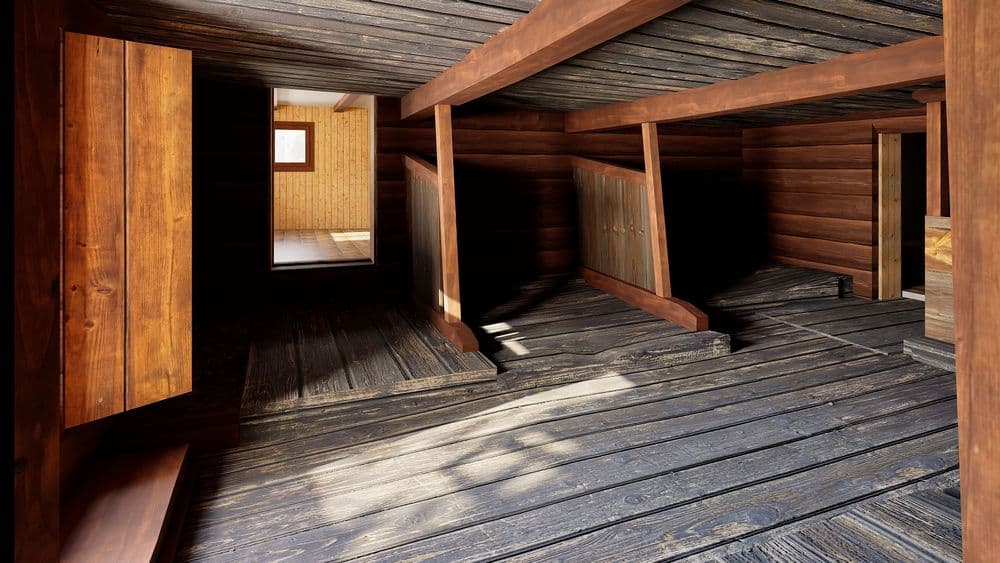
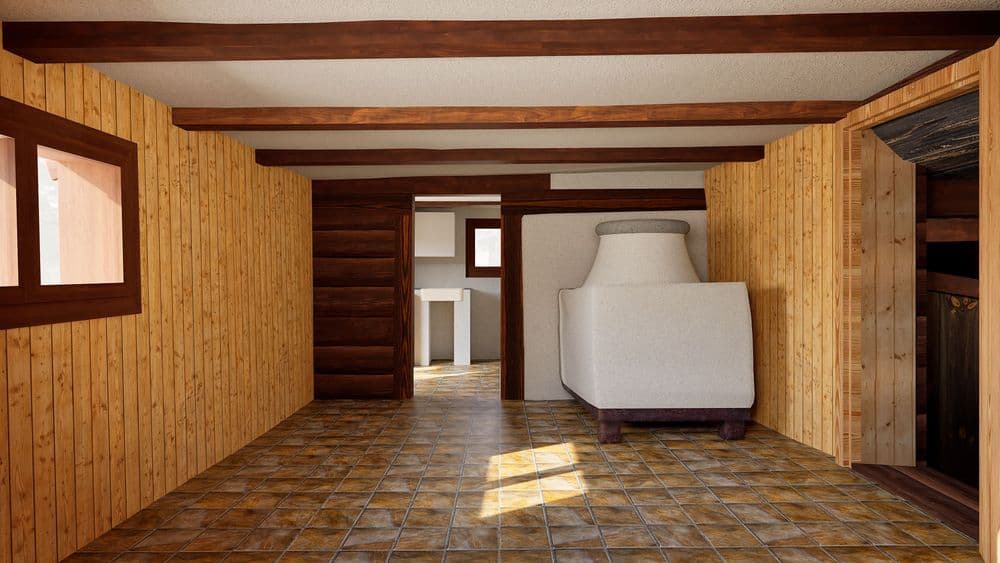
VDE captured the entire property, including the terrain, using 3D laser scanning and created a detailed 3D model. This provides an exact foundation for architects and planners—right from the start, without the need for on-site remeasurements.
Especially for remote properties, the quality of the initial survey determines the entire planning process.
Where people and animals once lived under one roof—today, precise planning