Other References
from this Category



Villa Digital
Engineering AG
Tittwiesenstrasse 21
7000 Chur
Alte Landstrasse 248
8708 Männedorf
Zugerstrasse 53
6340 Baar
Neugasse 12
9000 St. Gallen
Planning Documents for a Residential Building | Chur
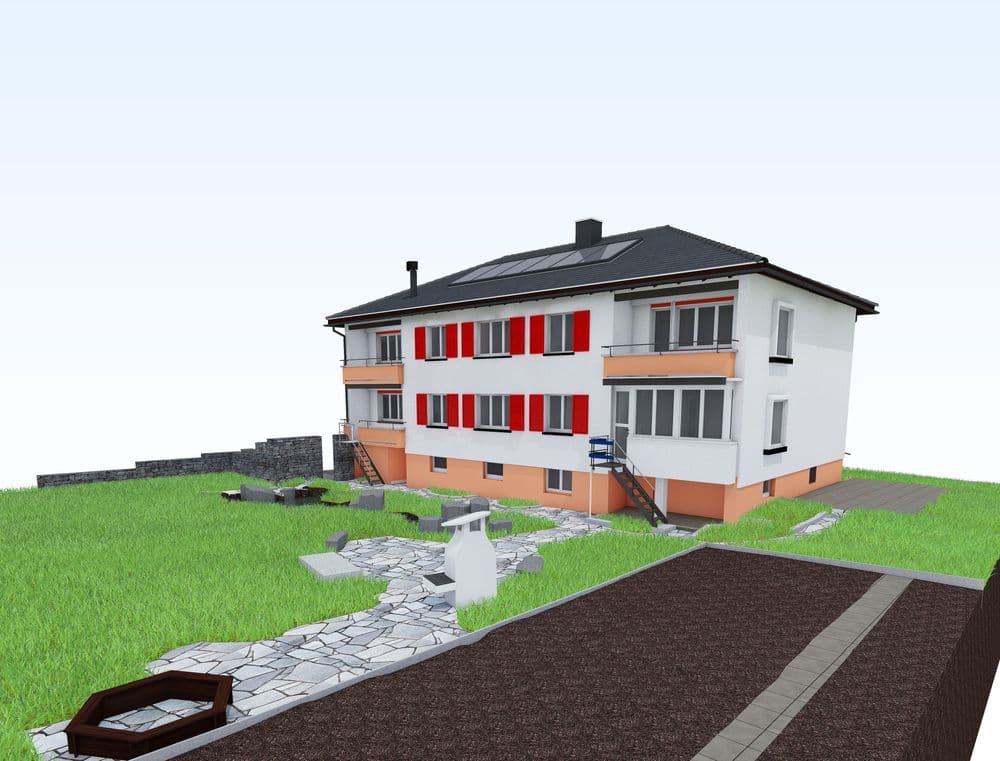

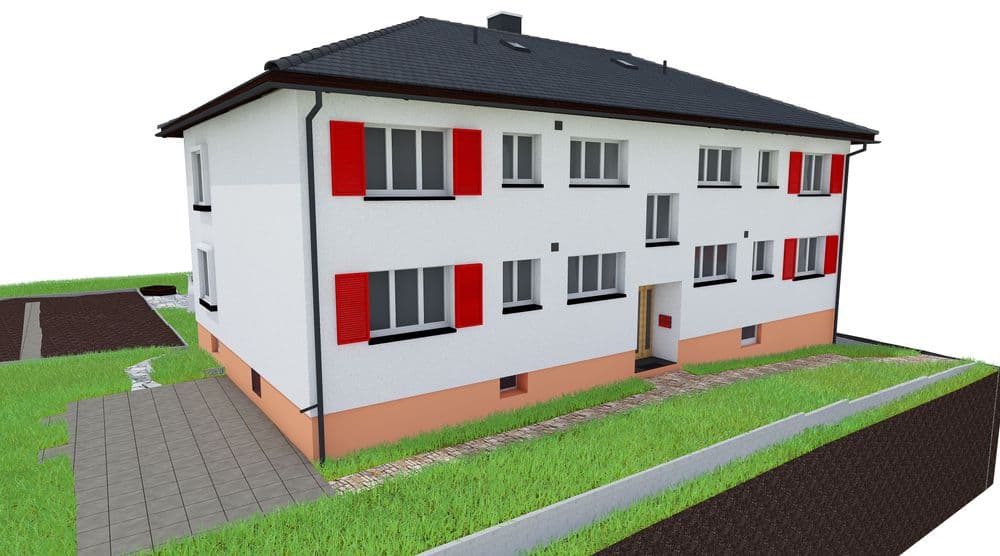
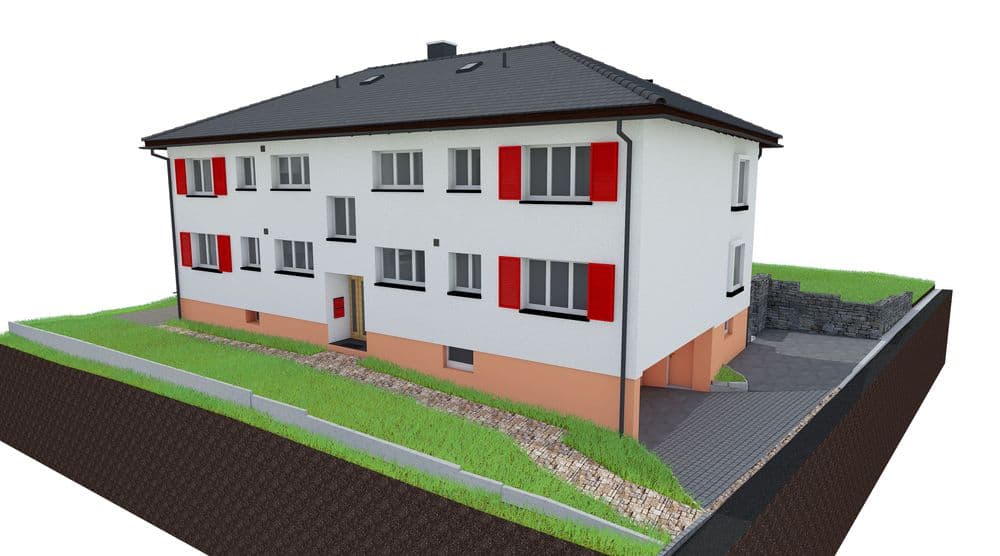
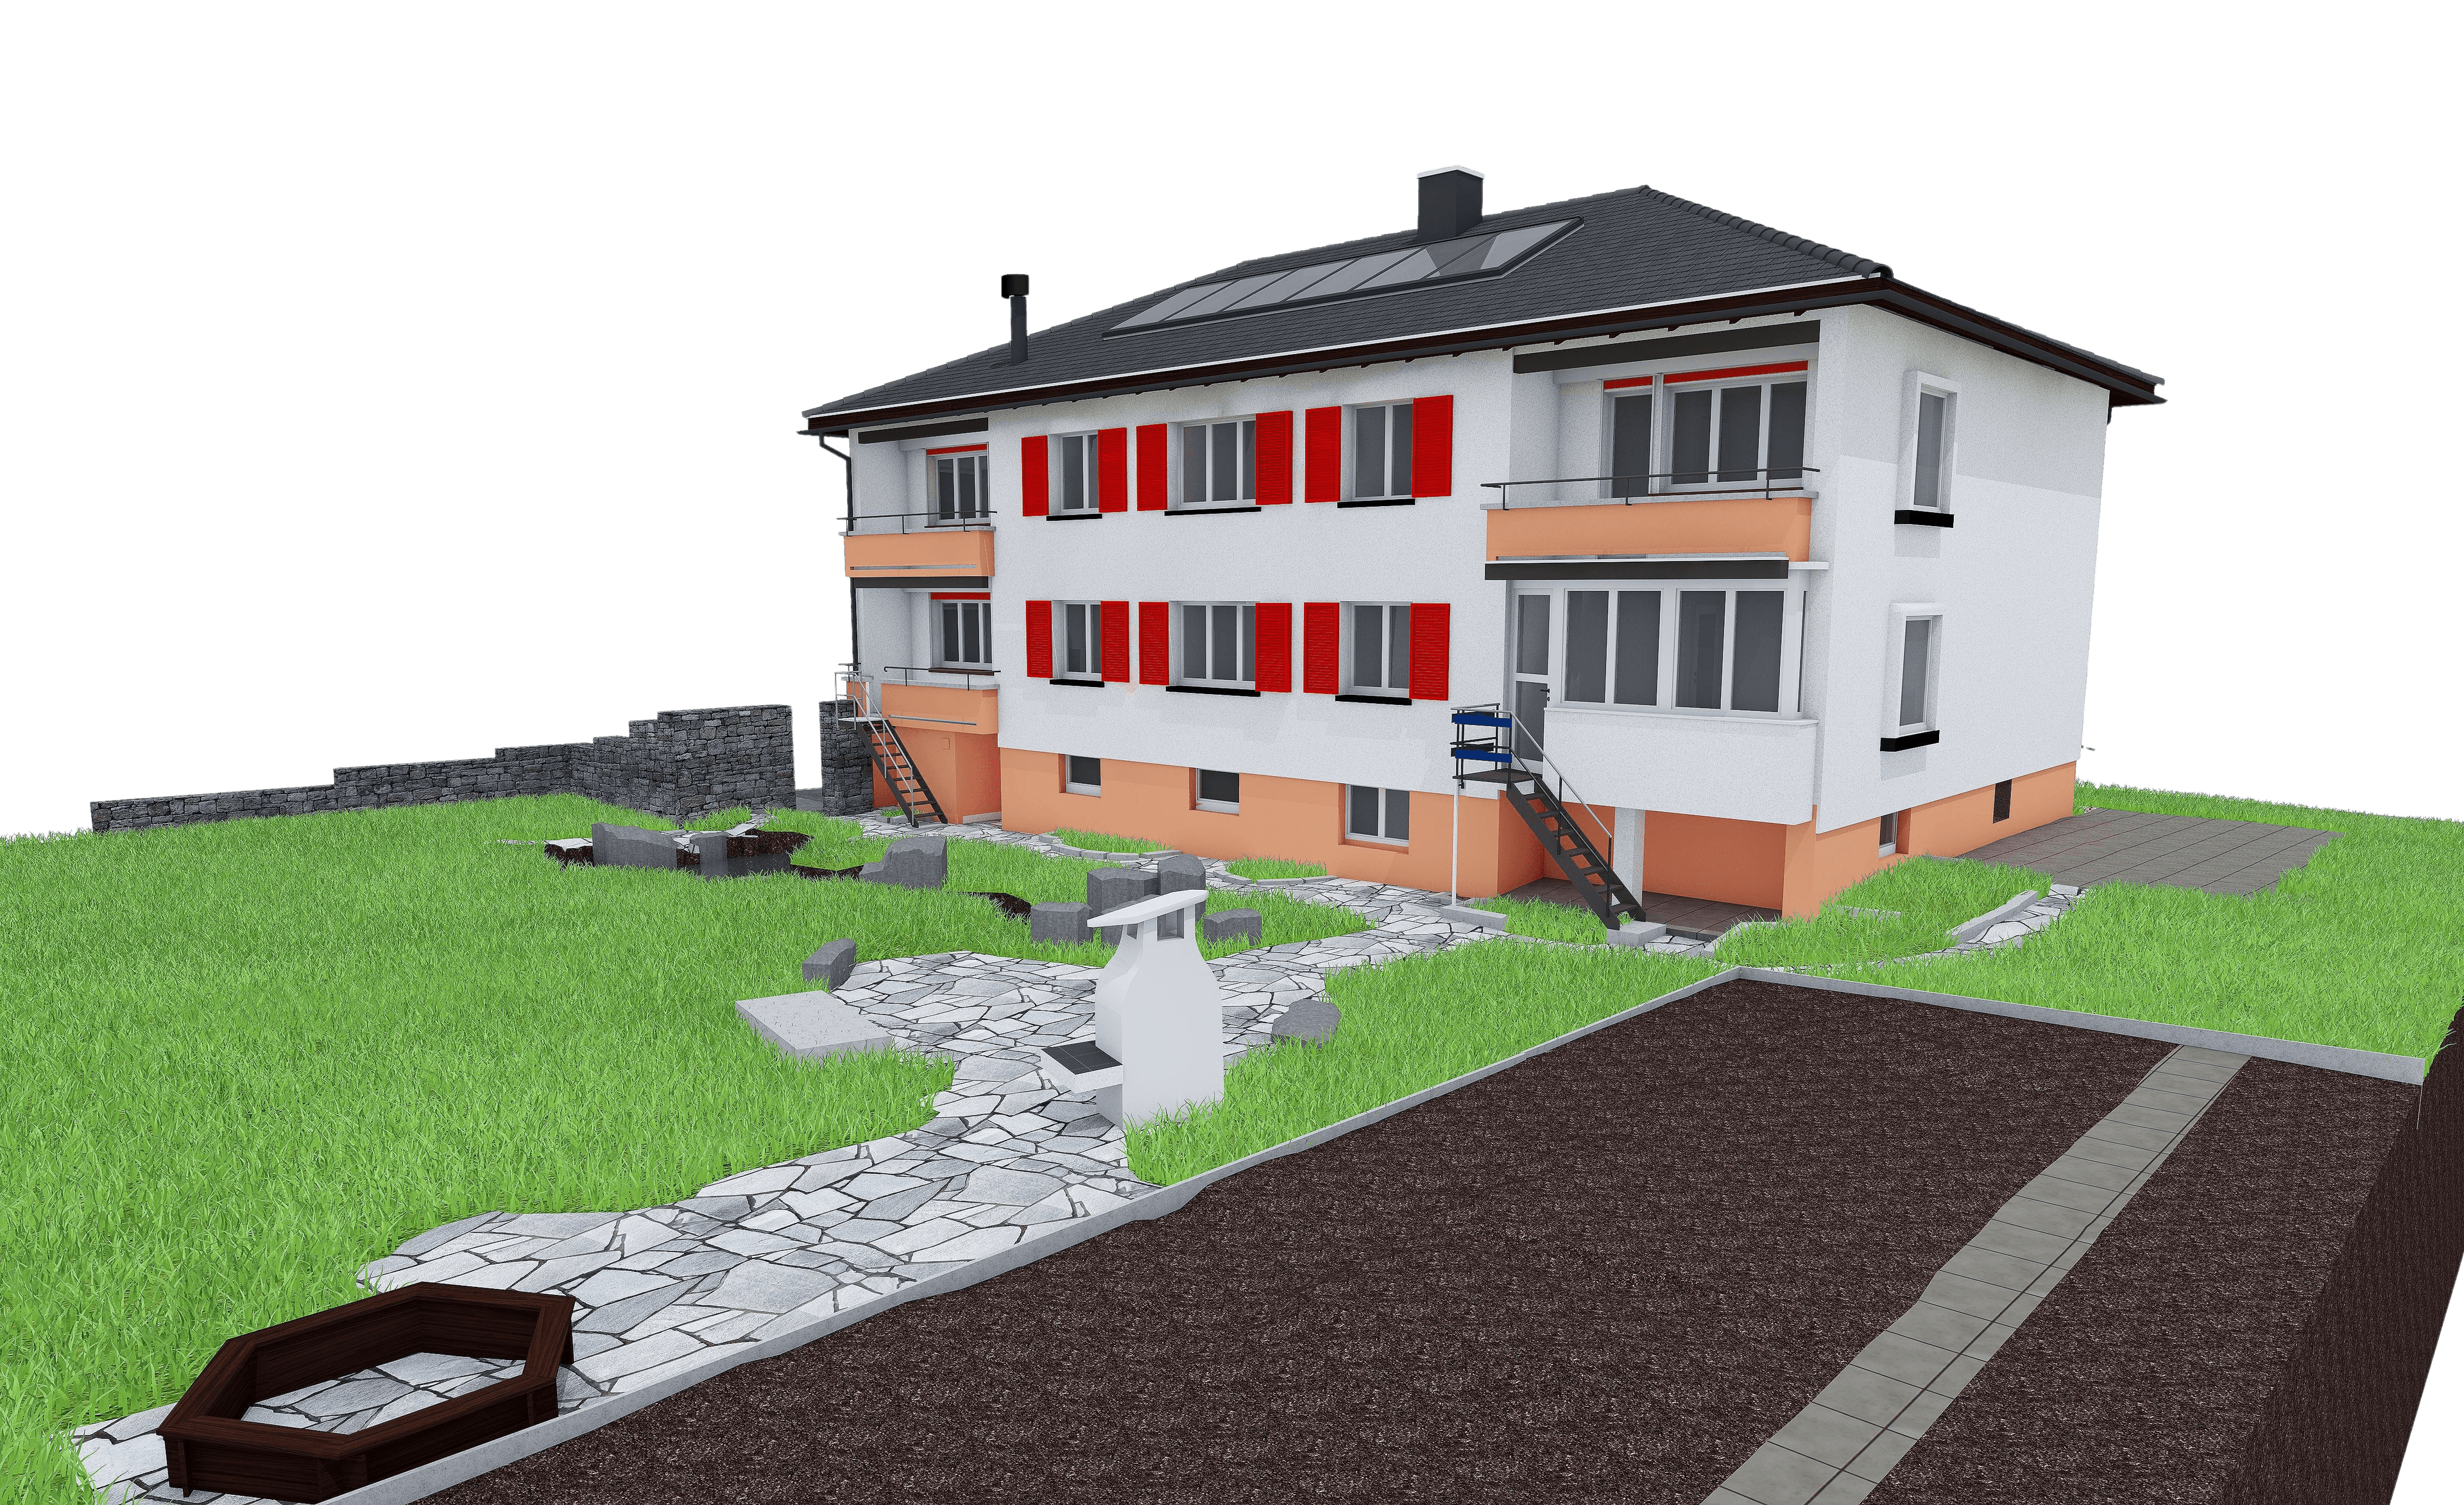
Older buildings often lack up-to-date architectural drawings—whether for planning, renovation, or even for renting out the apartments. VDE was commissioned to recreate these drawings for a residential building in Chur using 3D laser scanning.
The client was provided with a precise ArchiCAD 3D model, supplemented by all 2D floor plans, elevations, and sections. As a result, a complete and reliable set of architectural drawings is once again available for the building—serving as a solid foundation for all future projects involving the existing structure.
Older buildings often lack up-to-date architectural drawings—whether for planning, renovation, or even for renting out the apartments. VDE was commissioned to recreate these drawings for a residential building in Chur using 3D laser scanning.