Other References
from this Category



Villa Digital
Engineering AG
Tittwiesenstrasse 21
7000 Chur
Alte Landstrasse 248
8708 Männedorf
Zugerstrasse 53
6340 Baar
Neugasse 12
9000 St. Gallen
Pre-Demolition Survey | Uster Brewery Site
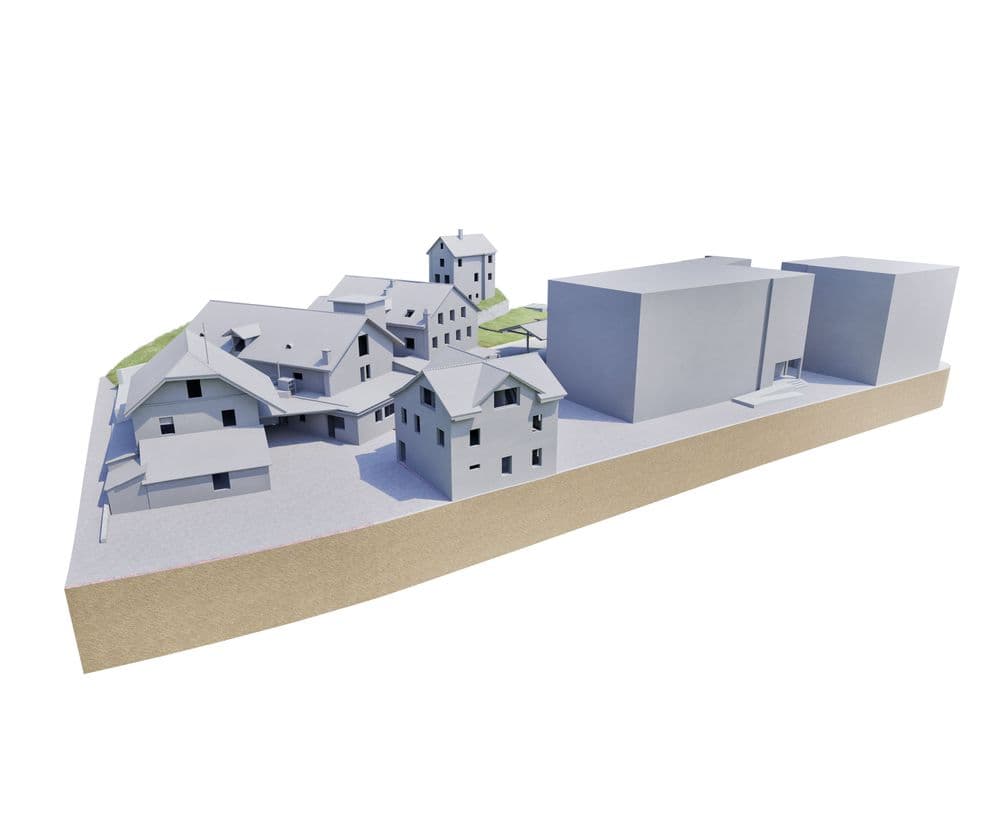
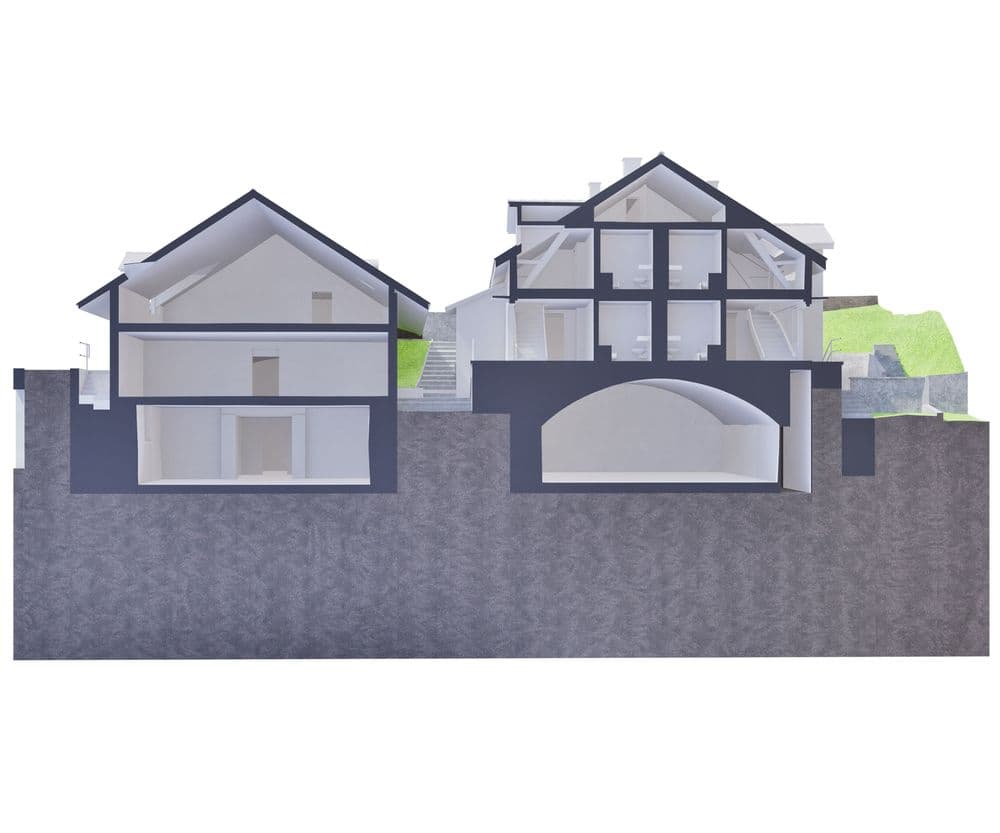
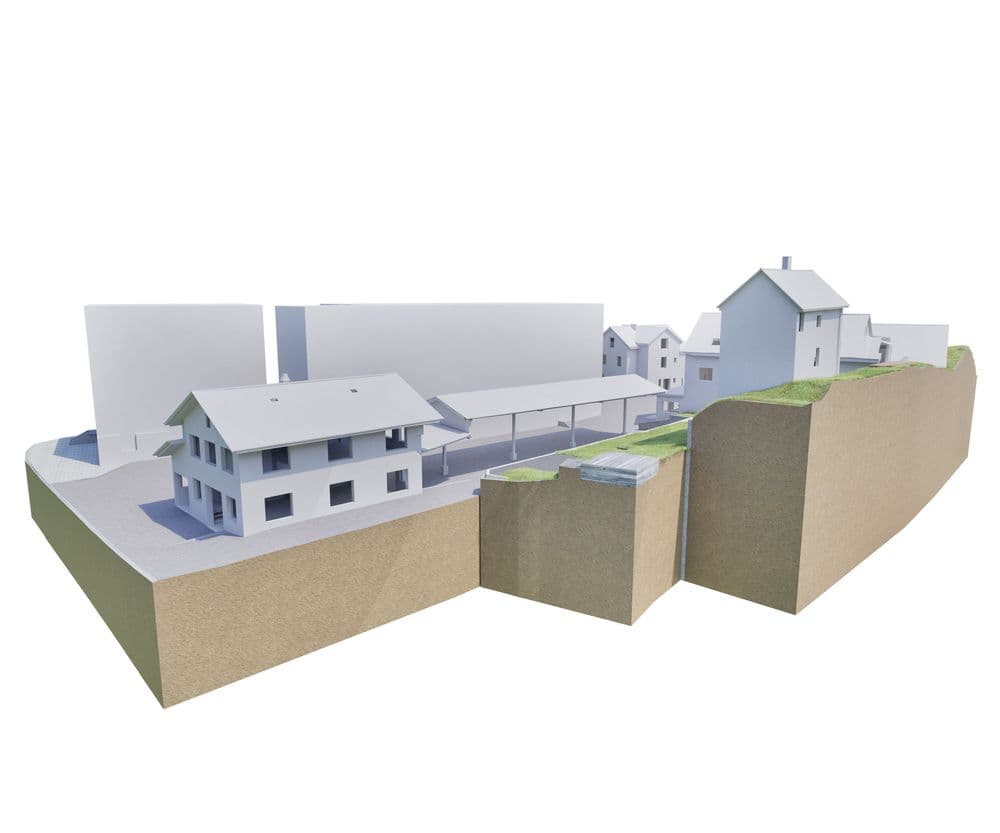
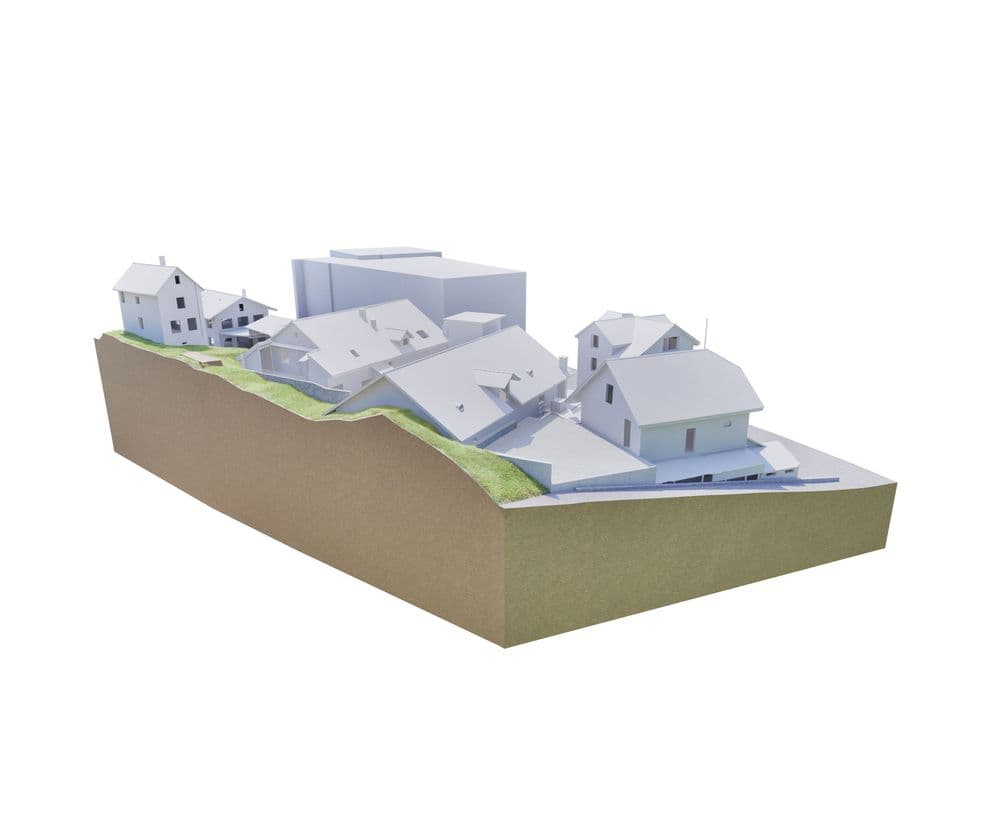
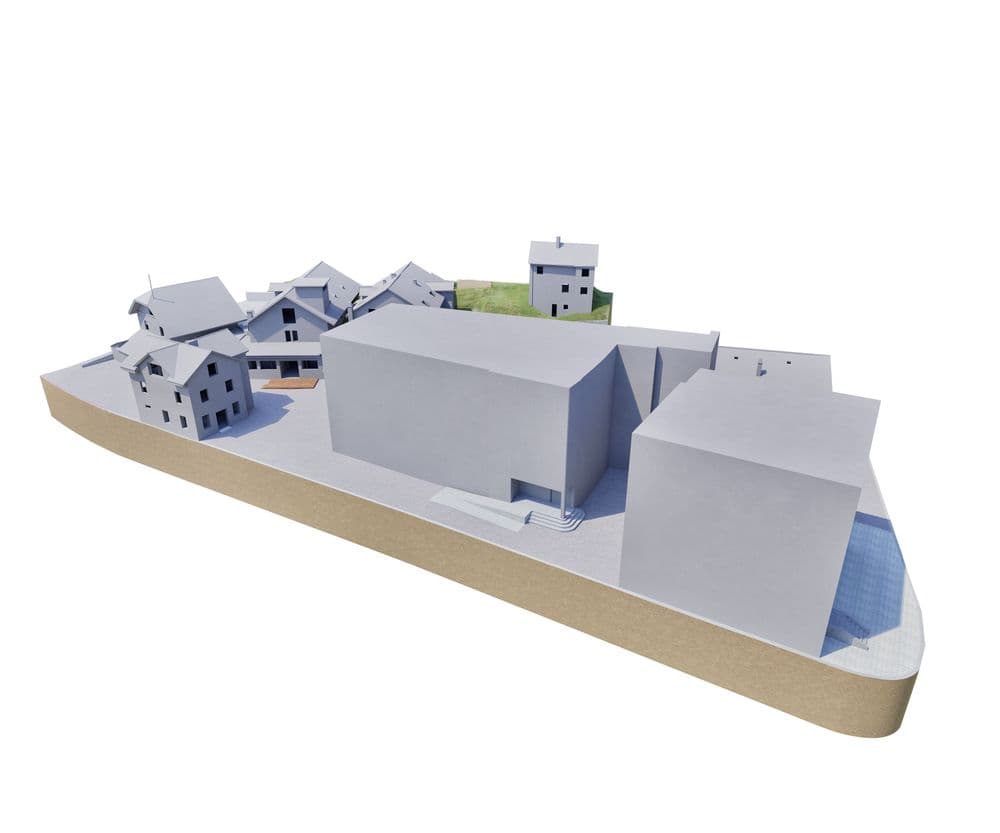
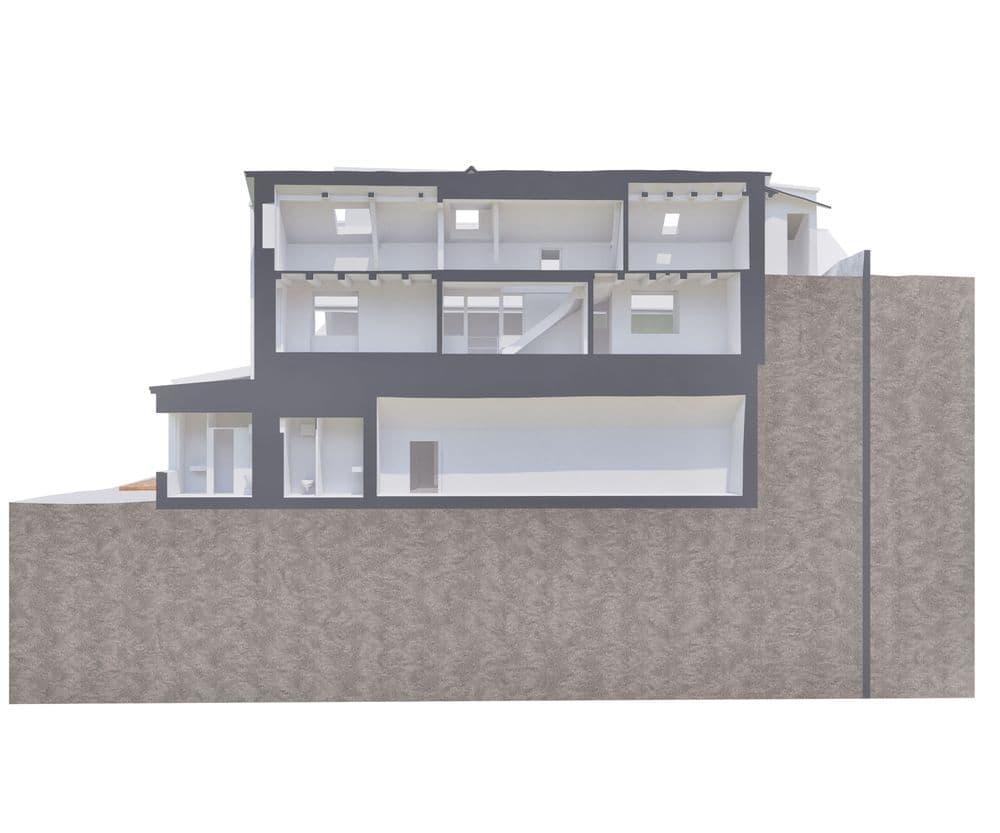
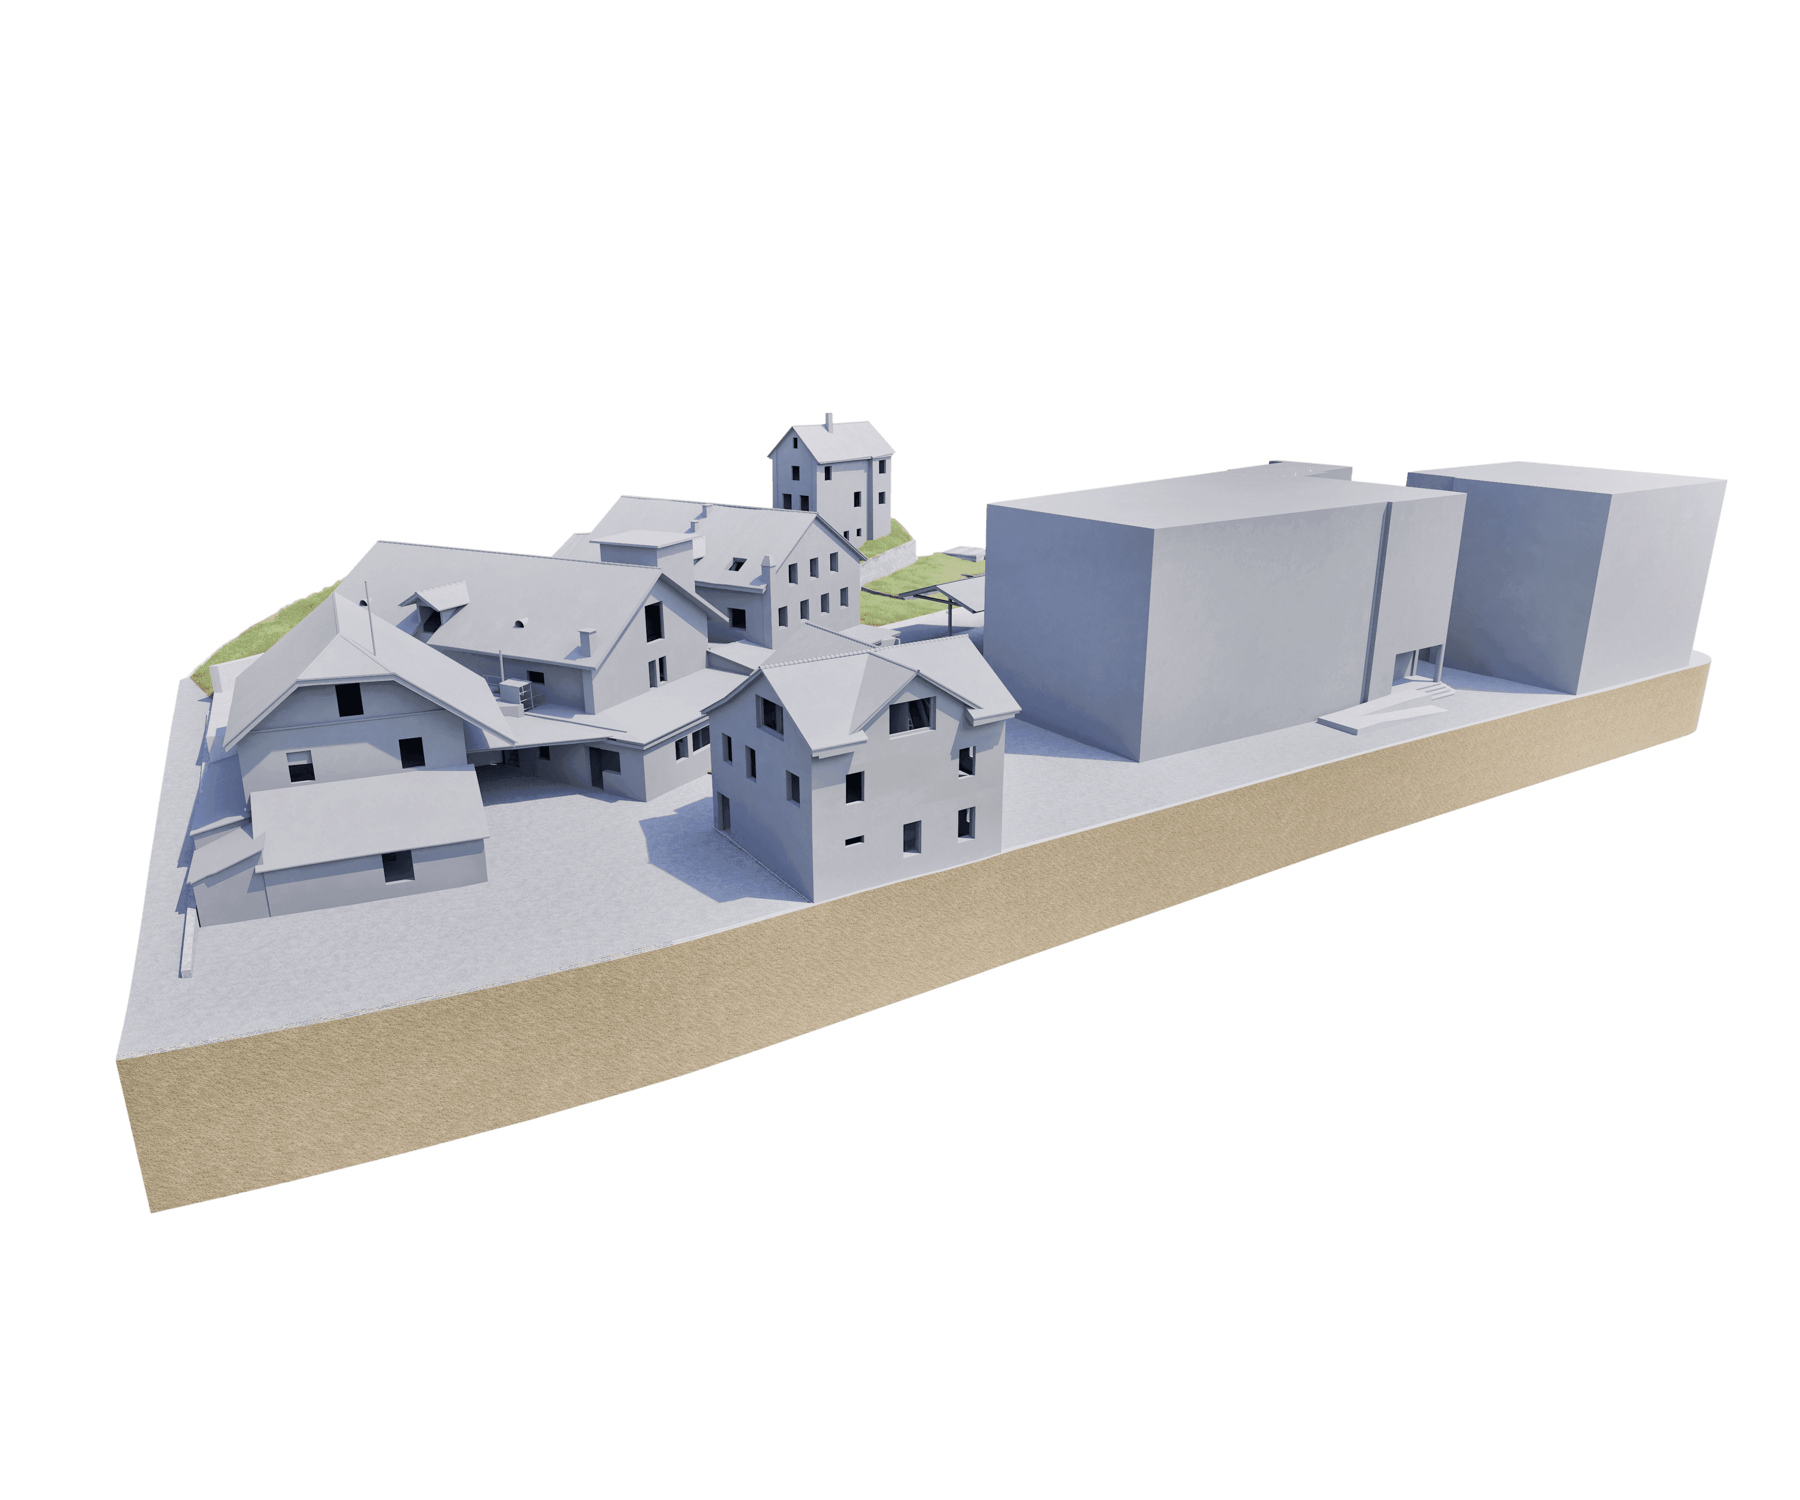
For the planning of the replacement buildings on the brewery site in Uster, we deliberately chose our simplified “overview plan” drawing standard. Since most of the buildings will be demolished, the usual high level of detail is not necessary. We developed this standard precisely for cases like this—it provides the necessary planning foundation without including unnecessary details for this project.
We use this standard whenever it makes sense and discuss it individually with our clients. This ensures that every planning solution is optimally tailored to the project and its specific needs.
For the planning of the replacement buildings on the brewery site in Uster, we deliberately chose our simplified “overview plan” drawing standard. Since most of the buildings will be demolished, the usual high level of detail is not necessary. We developed this standard precisely for cases like this—it provides the necessary planning foundation without including unnecessary details for this project.