Other References
from this Category



Villa Digital
Engineering AG
Tittwiesenstrasse 21
7000 Chur
Alte Landstrasse 248
8708 Männedorf
Zugerstrasse 53
6340 Baar
Neugasse 12
9000 St. Gallen
Premium BIM Model of a Historic Villa | University of Zurich
In addition to architects and planners, our clients also include institutions such as the University of Zurich.

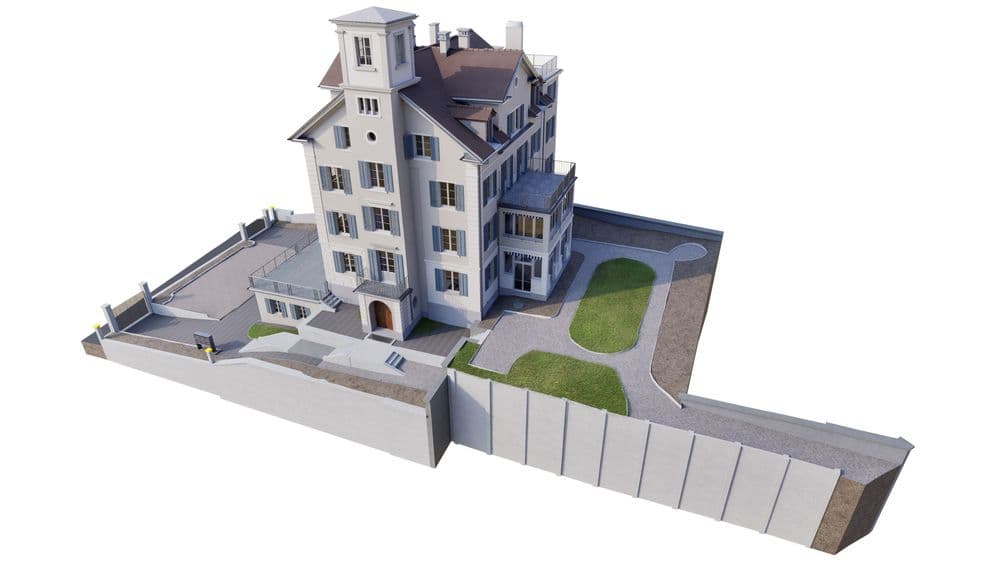
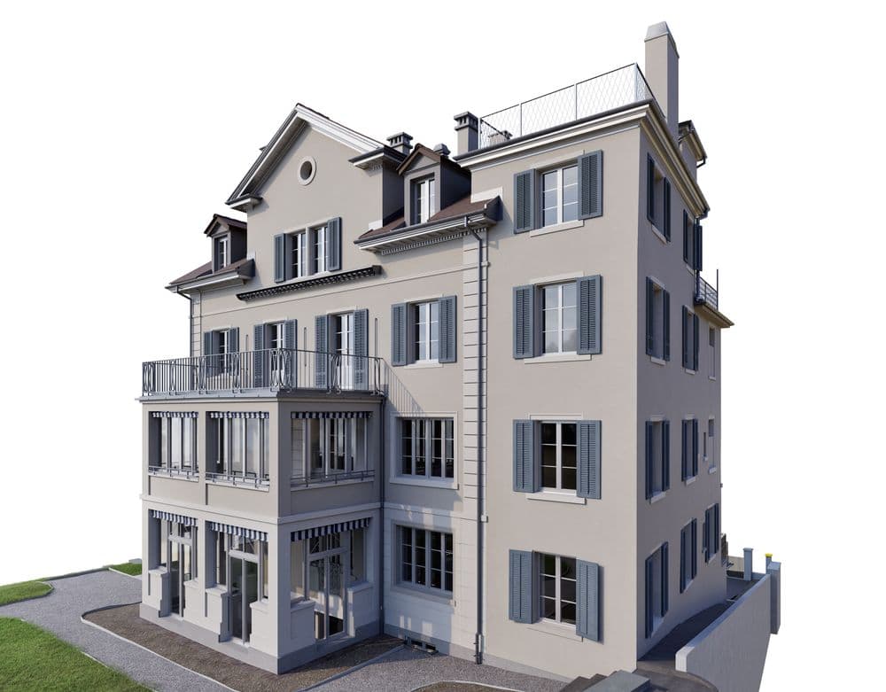
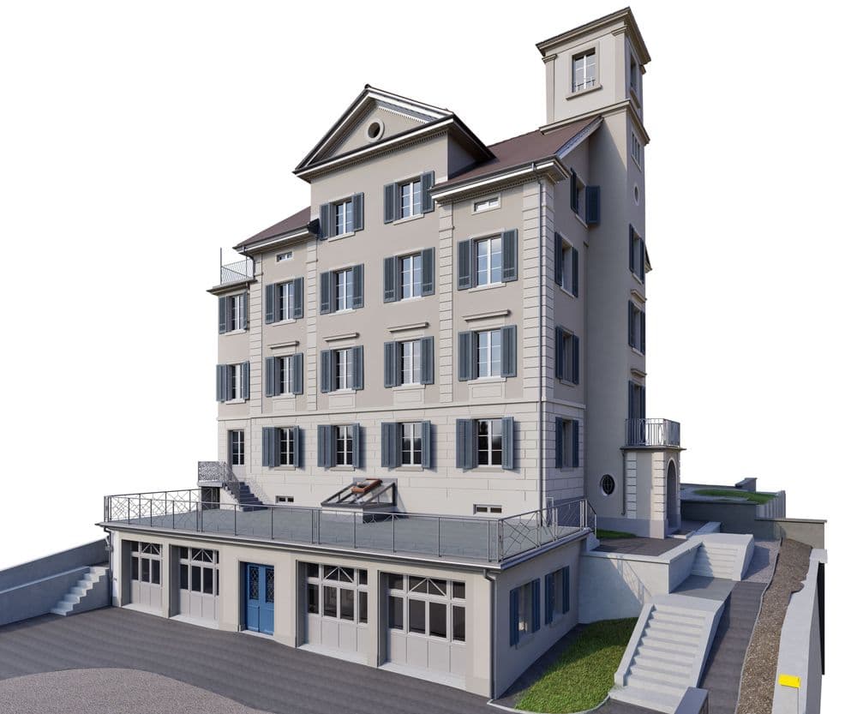
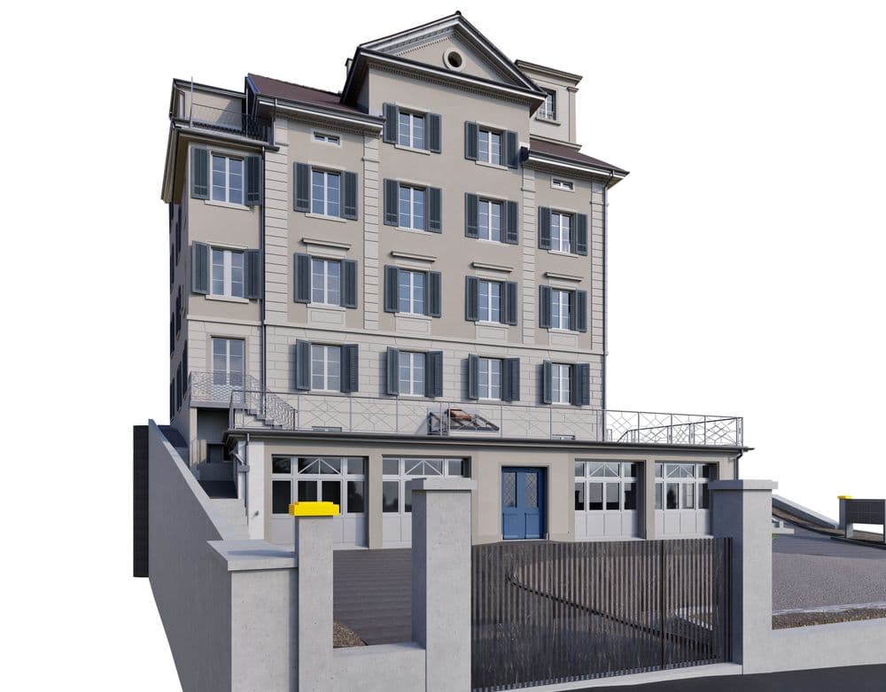
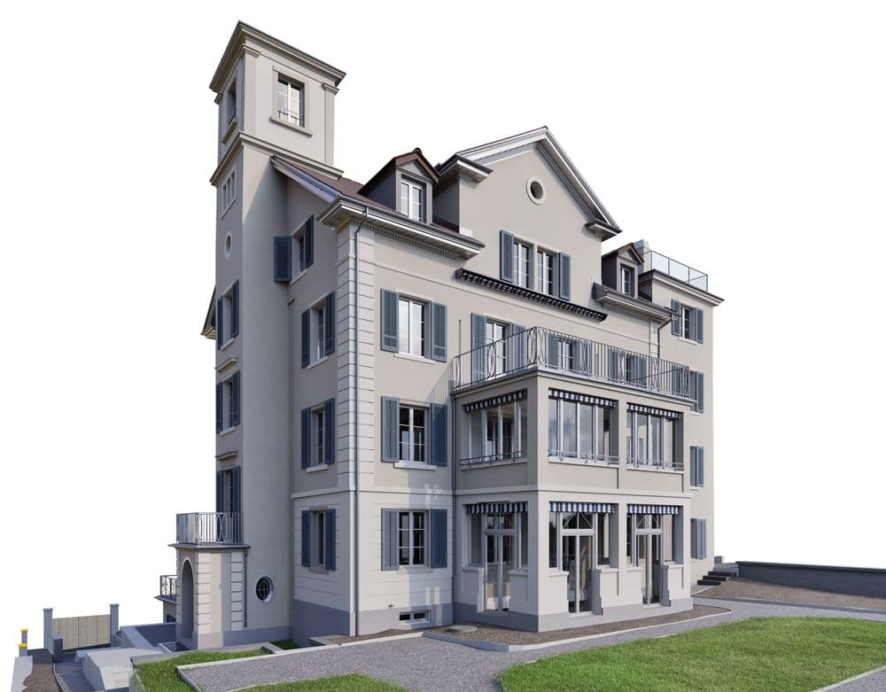
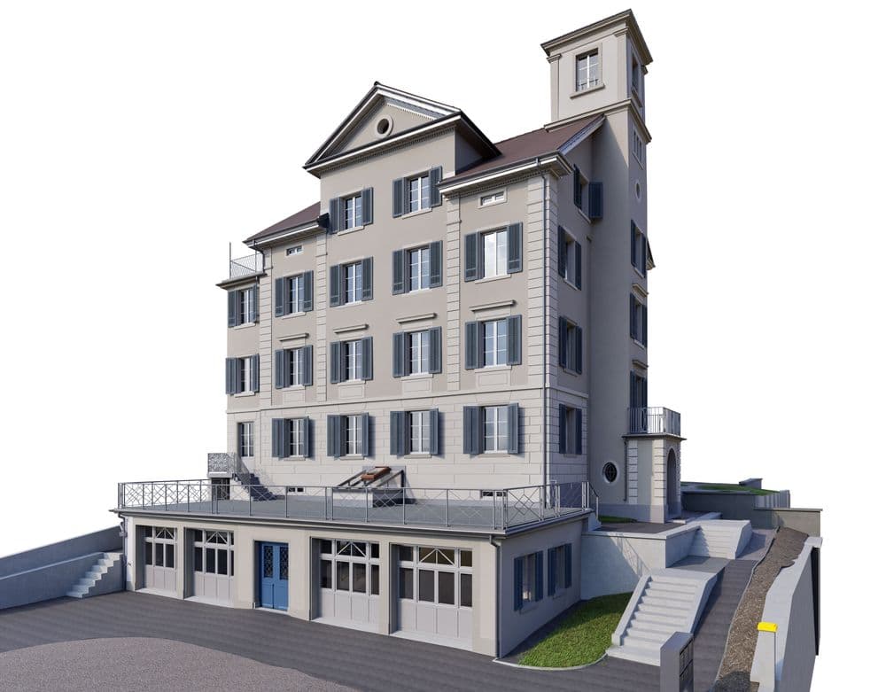
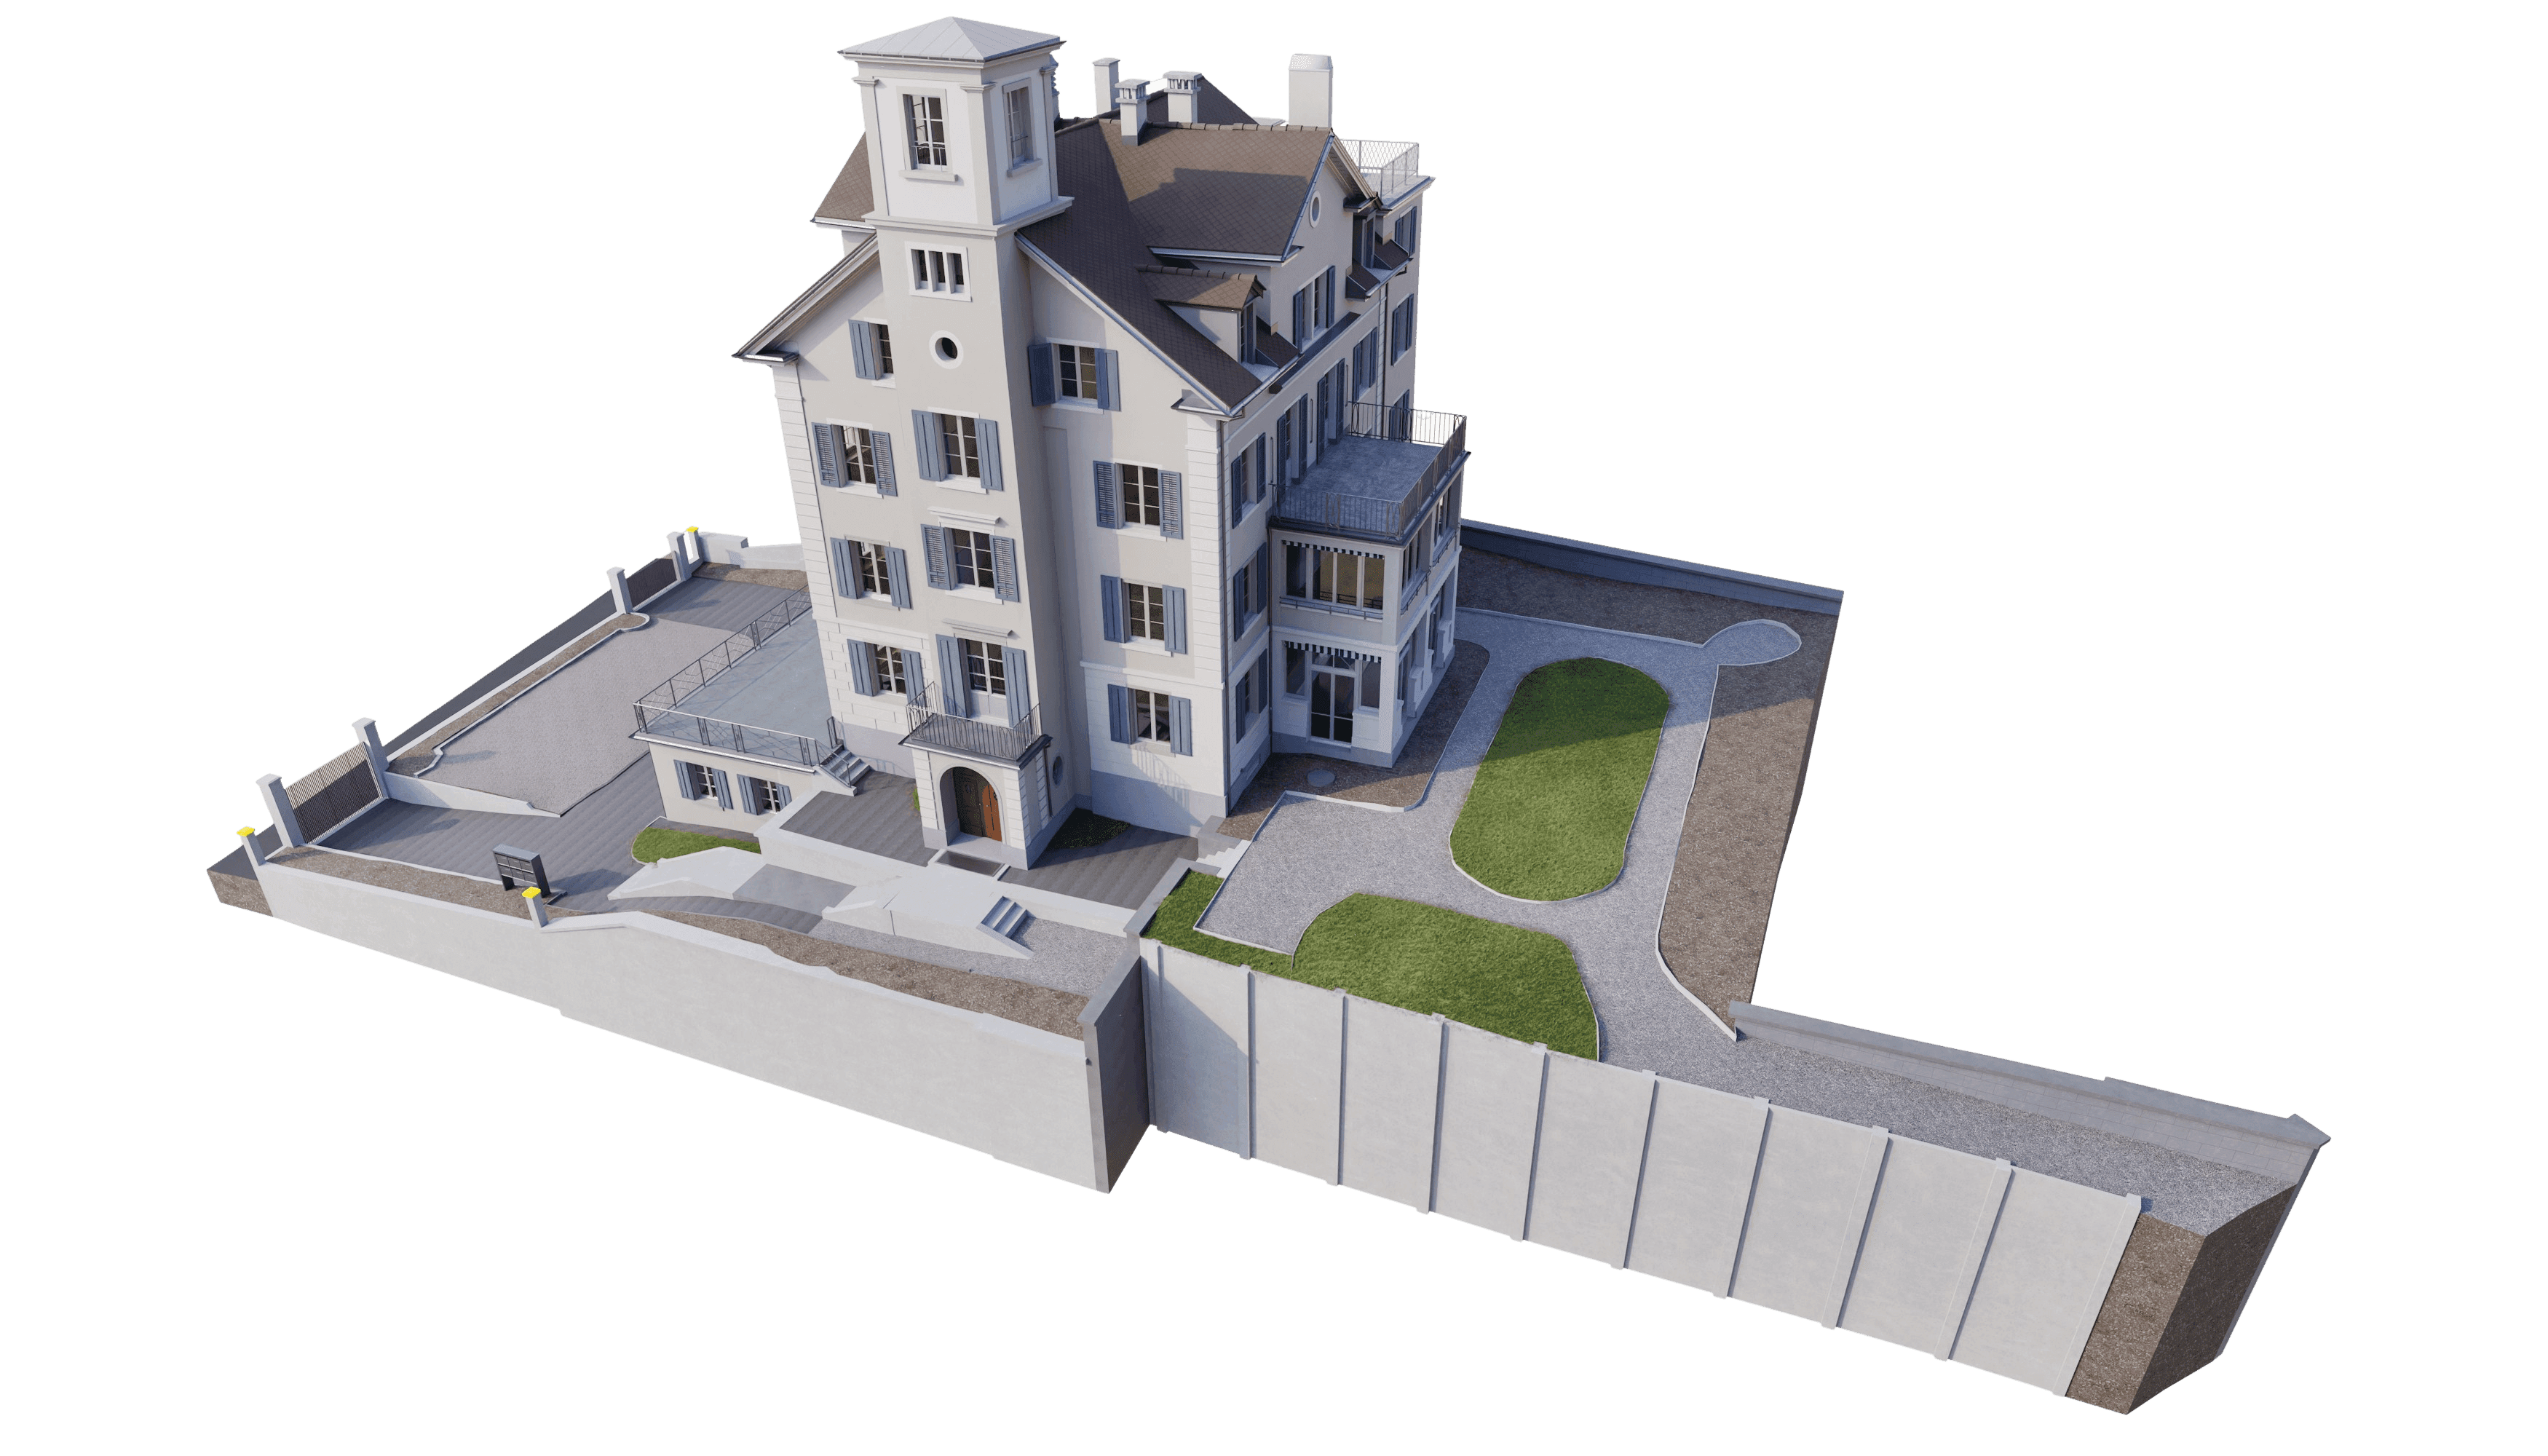
As part of this project, we were commissioned to capture a stately villa on the university campus—both interior and exterior—using 3D laser scanning. The goal was to perform a precise as-built survey of the building that reliably captures not only its main geometry but also the characteristic details of this historic structure.
Since even the smallest elements are relevant to the university—such as ornamentation on railings, paneling, and stucco work in the interior—the 3D modeling was created from point clouds using our Premium drafting standard. This level of detail enables a realistic representation of the actual condition and provides maximum planning reliability.
The result is a high-quality 3D as-built model (CAD/BIM) that serves as a reliable foundation for analysis, further planning, and future interventions in the existing structure.
Building surveying with a laser scanner, point cloud-to-BIM conversion, and precise 3D models are crucial precisely when historic structures are to be preserved and thoughtfully developed further.
In addition to architects and planners, our clients also include institutions such as the University of Zurich.