Other References
from this Category



Villa Digital
Engineering AG
Tittwiesenstrasse 21
7000 Chur
Alte Landstrasse 248
8708 Männedorf
Zugerstrasse 53
6340 Baar
Neugasse 12
9000 St. Gallen
Project: Stable Barn | Reckingen, Goms, Valais
Reckingen has more barns than homes. That’s no coincidence—it’s Goms architectural tradition.
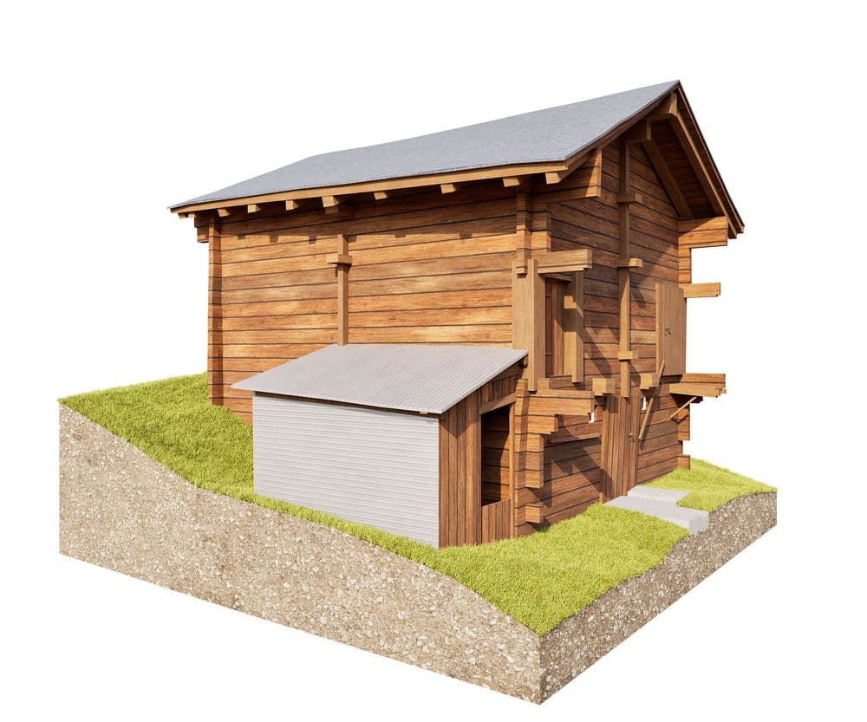
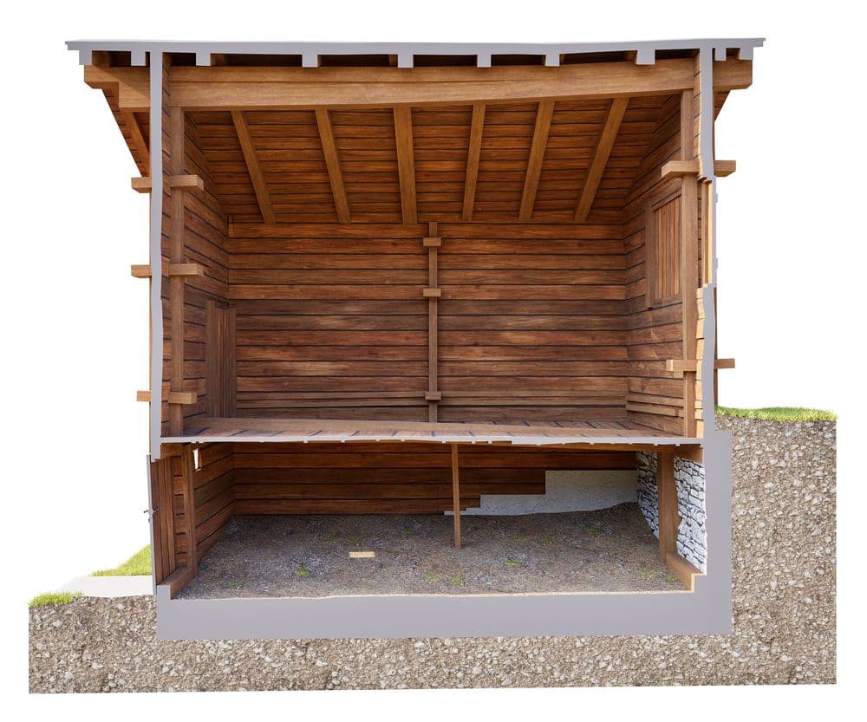
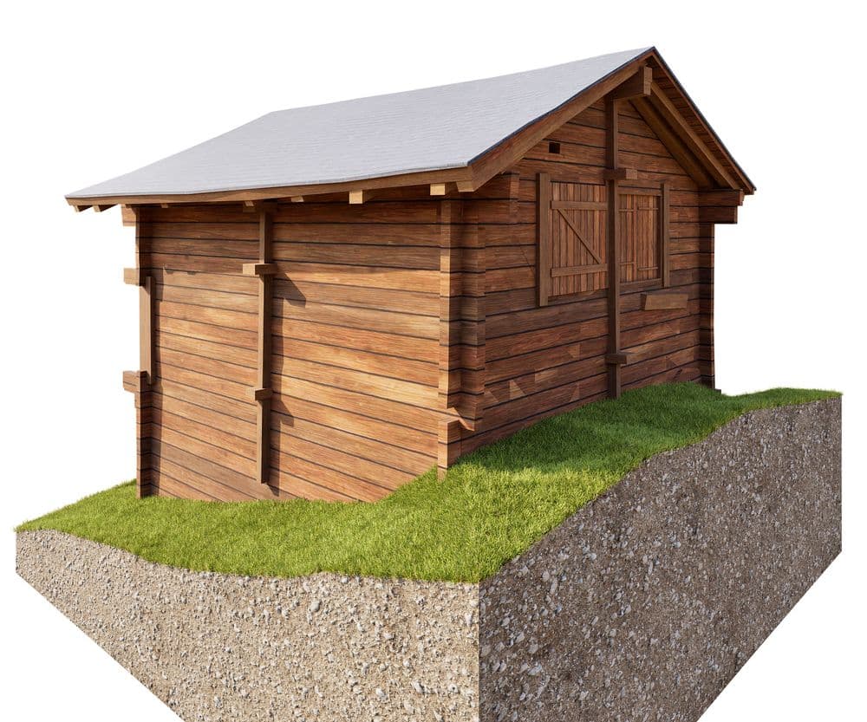
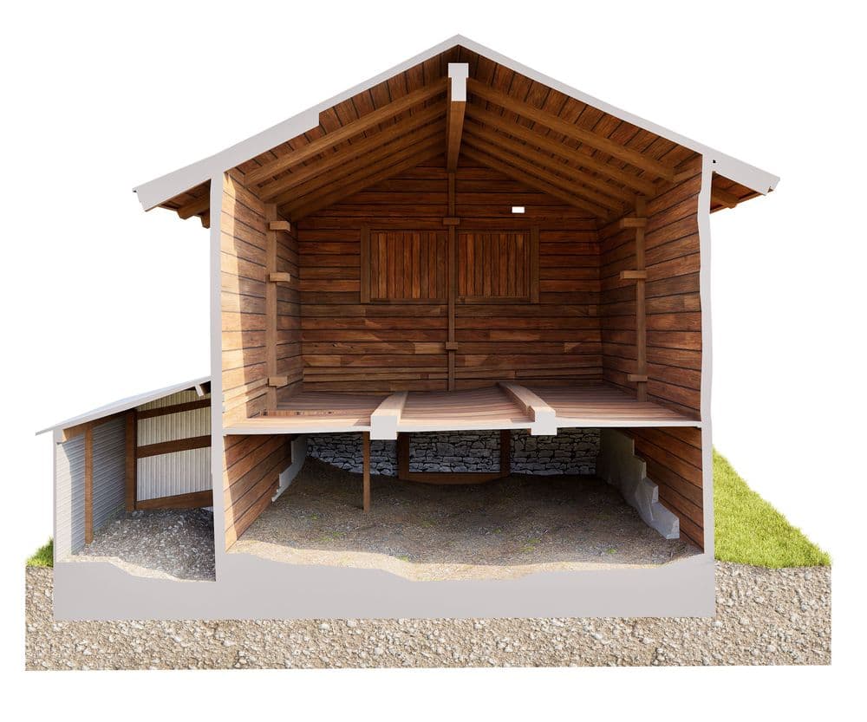
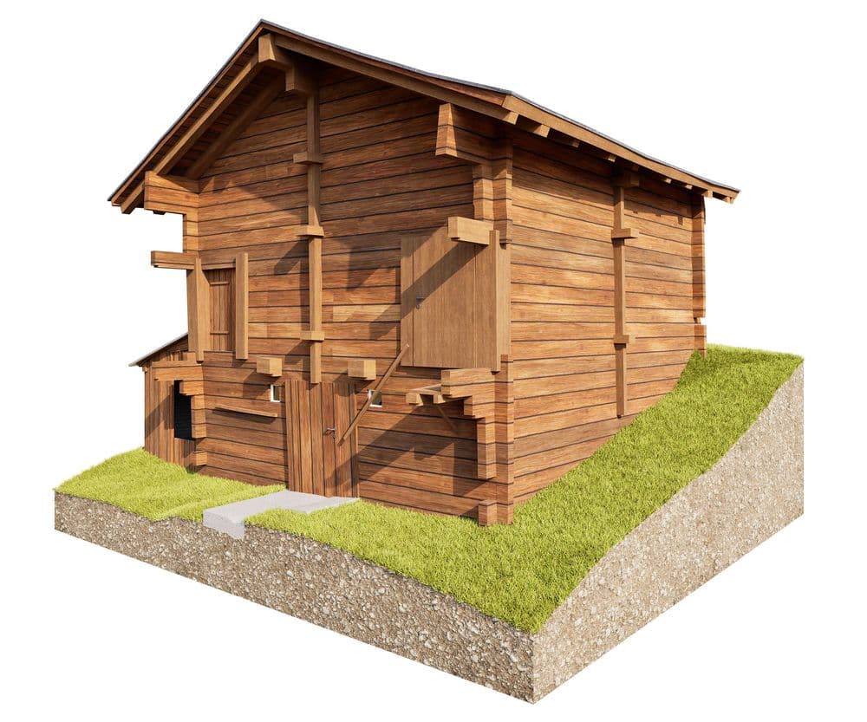
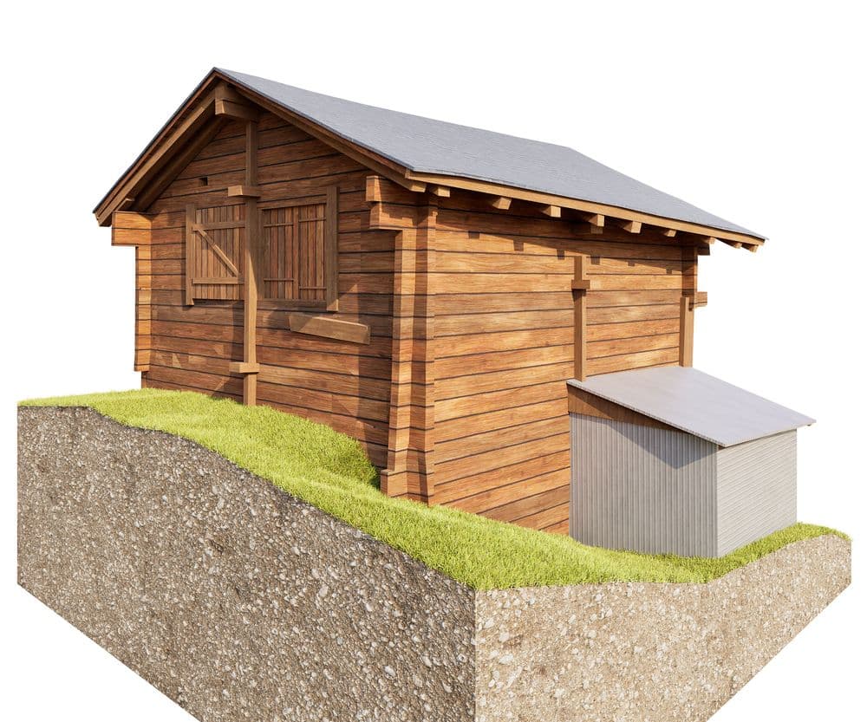
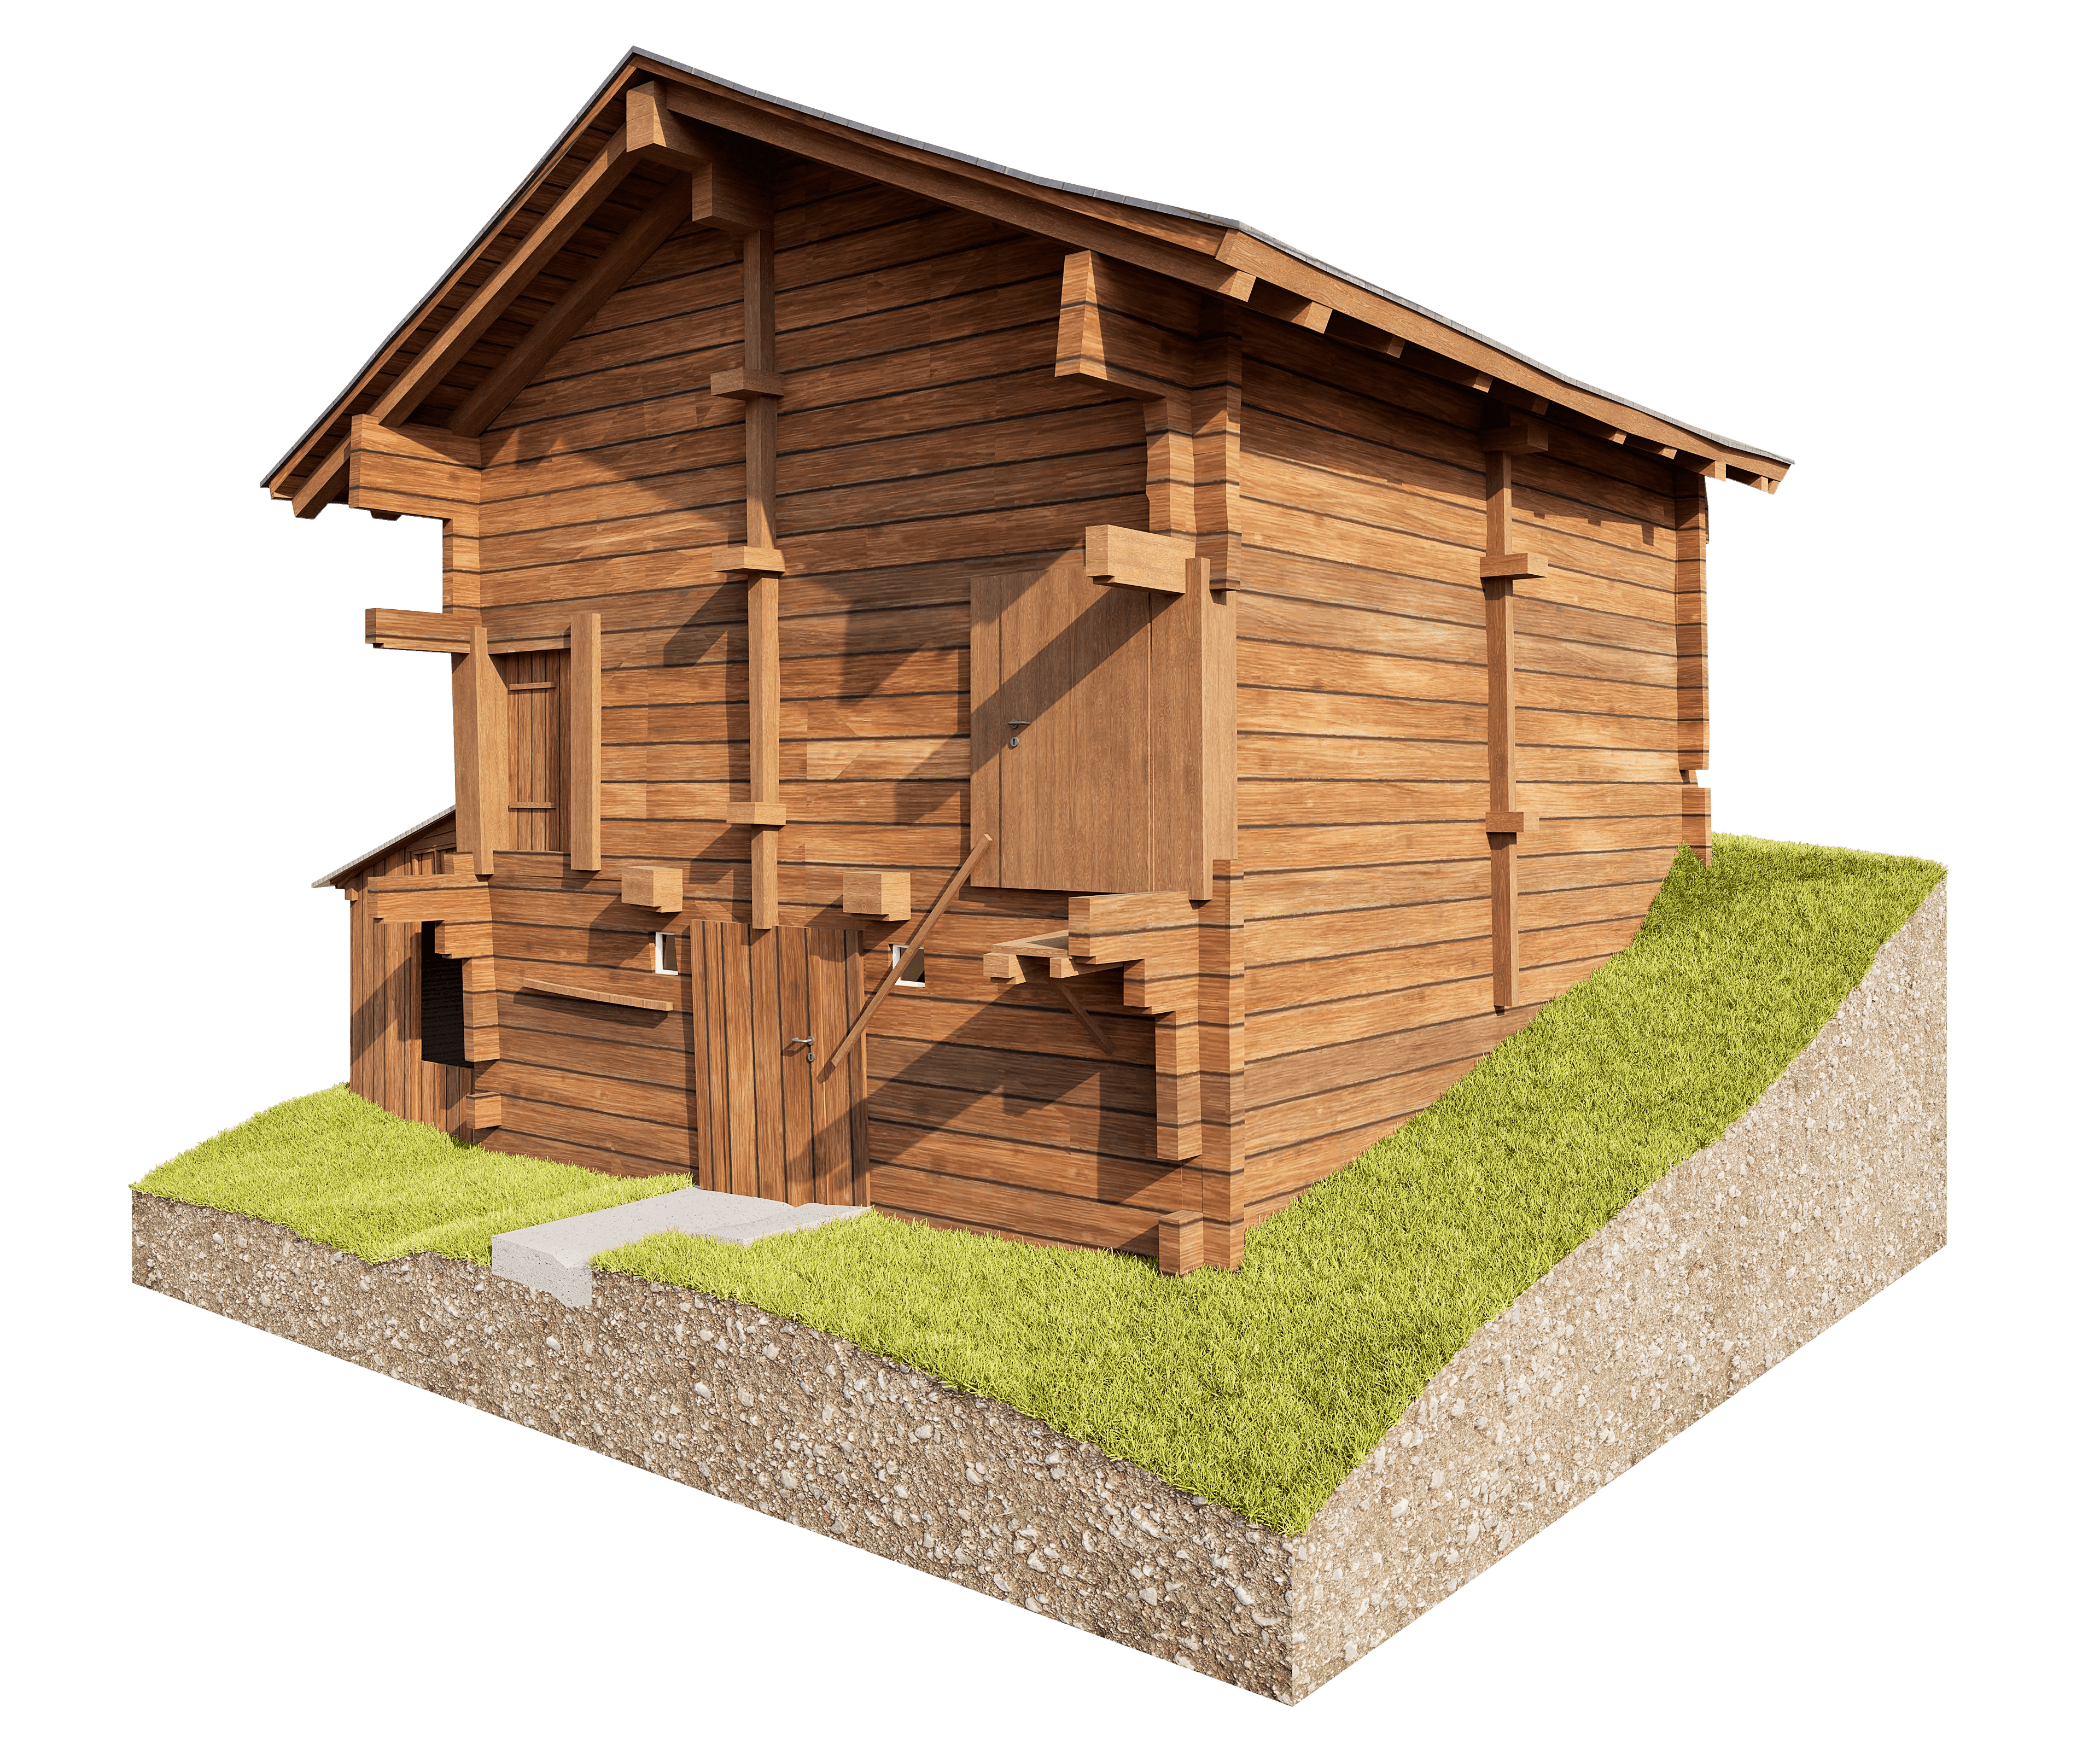
The barn-stable follows the structure typical of the Goms region: low stables at the base, high haylofts above them, all covered by a gable roof. Simple. Precise. Unchanged for centuries.
VDE has fully surveyed this barn and reconstructed it as a true-to-scale 3D model. For further planning of the renovation: every beam, every joint, every settlement—documented.
What matters with log structures of this kind: No beam lies straight anymore. Decades of settlement, moisture, and dead weight. Anyone who models this using standard geometry is planning without accounting for the existing structure.
The “Strickbau” construction method has its own logic. In the Goms region, these so-called “Strickbau” structures used square timbers rather than round logs, which were also arranged compactly within the barn. This makes surveying and modeling more challenging—and makes planners all the more grateful for a precise model.
The model is the foundation for everything: renovation planning, building permit applications, and historic preservation. Reckingen is a protected historic site—so every detail counts.
Reckingen has more barns than homes. That’s no coincidence—it’s Goms architectural tradition.