Other References
from this Category



Villa Digital
Engineering AG
Tittwiesenstrasse 21
7000 Chur
Alte Landstrasse 248
8708 Männedorf
Zugerstrasse 53
6340 Baar
Neugasse 12
9000 St. Gallen
Renovation Survey | Apartment Building on Bärchtoldstrasse in Zurich
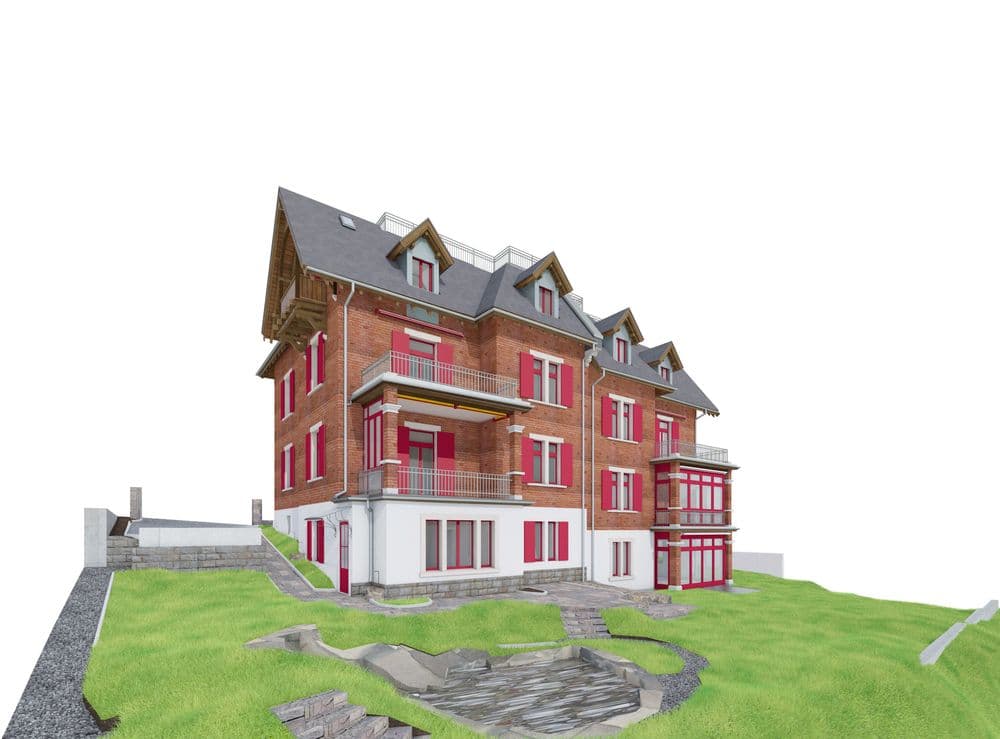
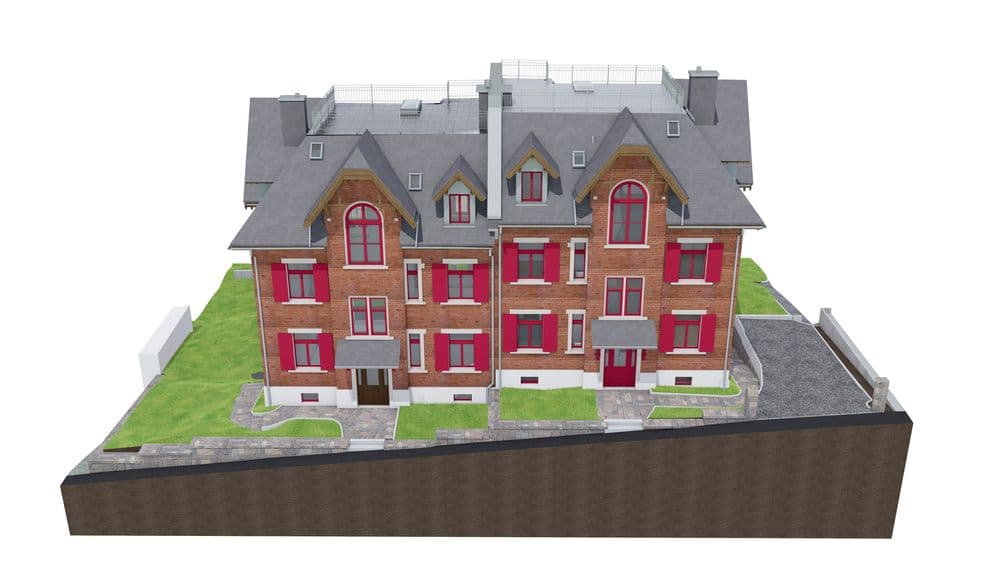
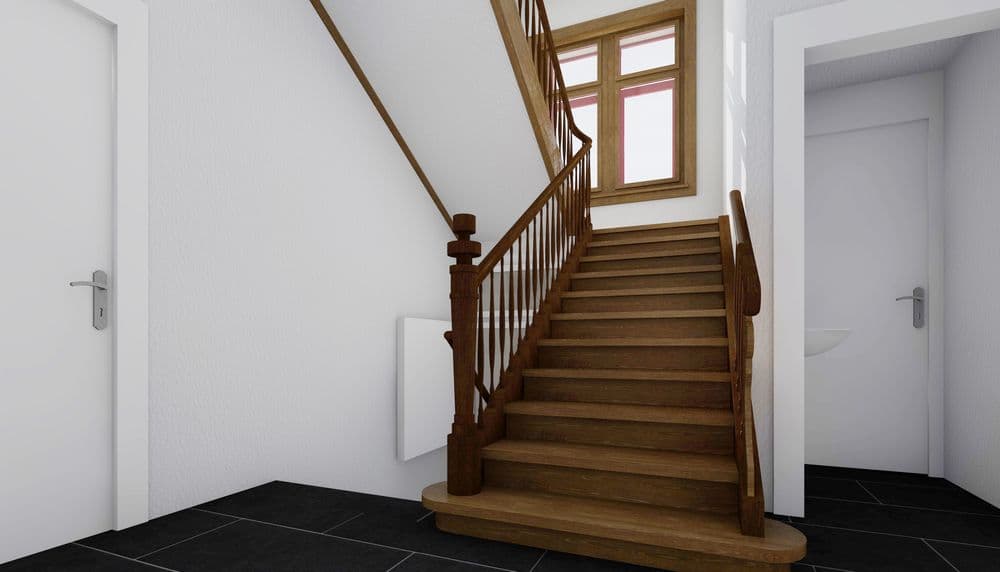
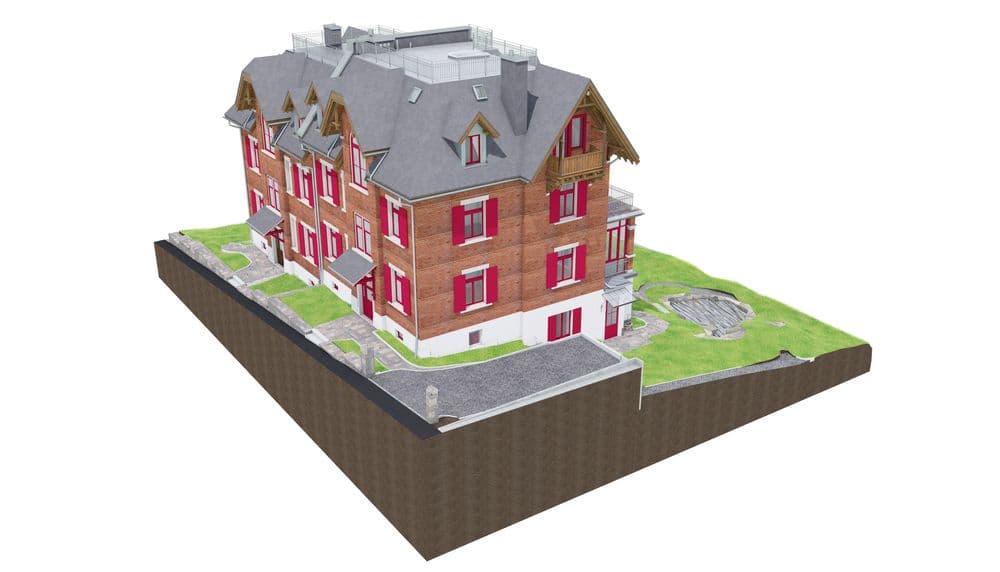
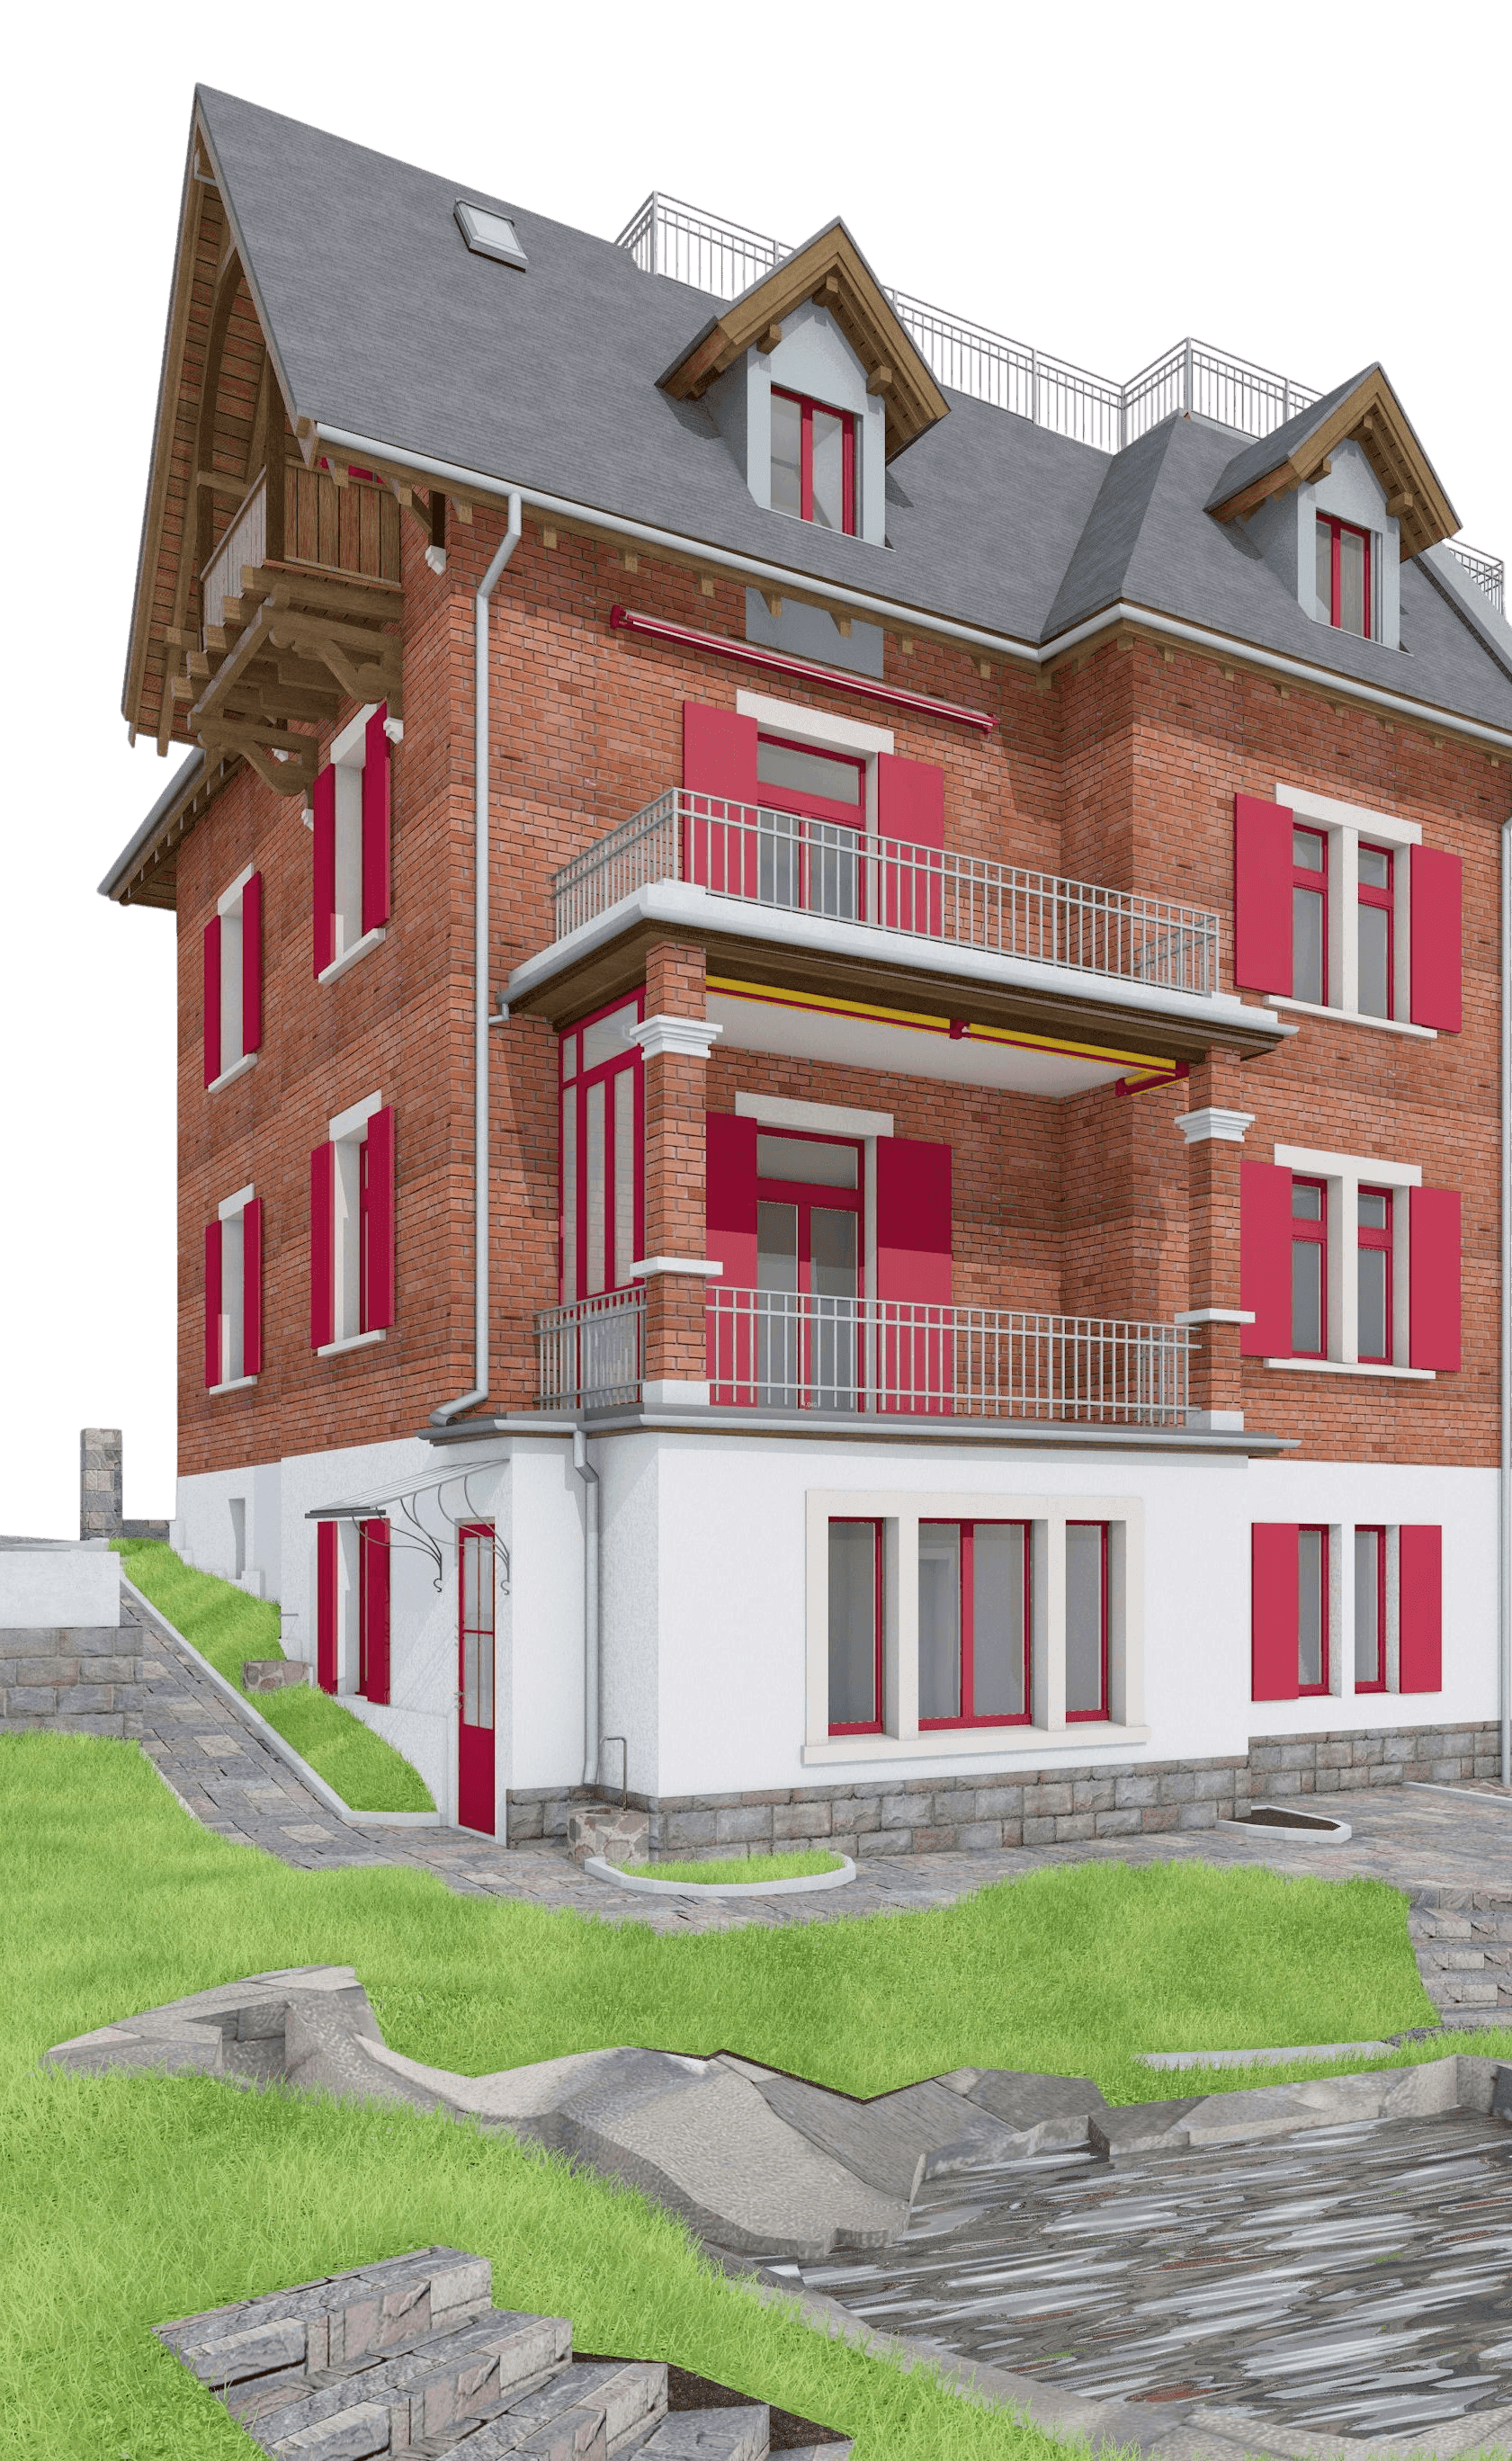
The apartment building on Bärchtoldstrasse in Zurich is undergoing renovation. To this end, VDE conducted an on-site building survey using 3D laser scanning. To ensure the client had an accurate representation of the building’s actual condition for their project, it was fully modeled in ArchiCAD to create a precise 3D model.
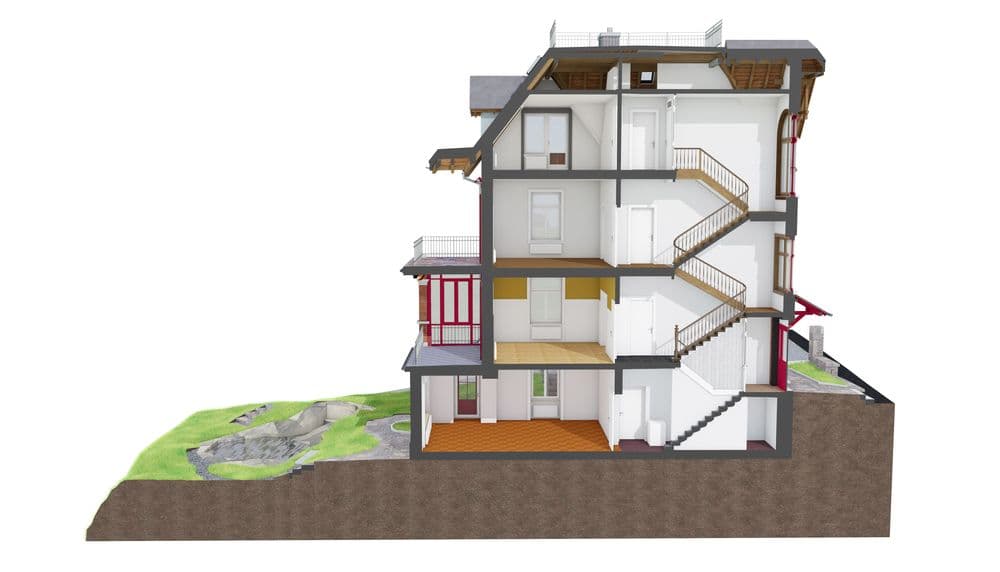
For all our projects, in addition to the 3D model, we also provide laid-out 2D floor plans, sections, and elevation views—a complete set of drawings that allows the building owner and architects to base the renovation on reliable data from the very beginning.
The apartment building on Bärchtoldstrasse in Zurich is undergoing renovation. To this end, VDE conducted an on-site building survey using 3D laser scanning. To ensure the client had an accurate representation of the building’s actual condition for their project, it was fully modeled in ArchiCAD to create a precise 3D model.