Other References
from this Category



Villa Digital
Engineering AG
Tittwiesenstrasse 21
7000 Chur
Alte Landstrasse 248
8708 Männedorf
Zugerstrasse 53
6340 Baar
Neugasse 12
9000 St. Gallen

Revit As-Built Model for Renovation | Apartment Building in Arosa
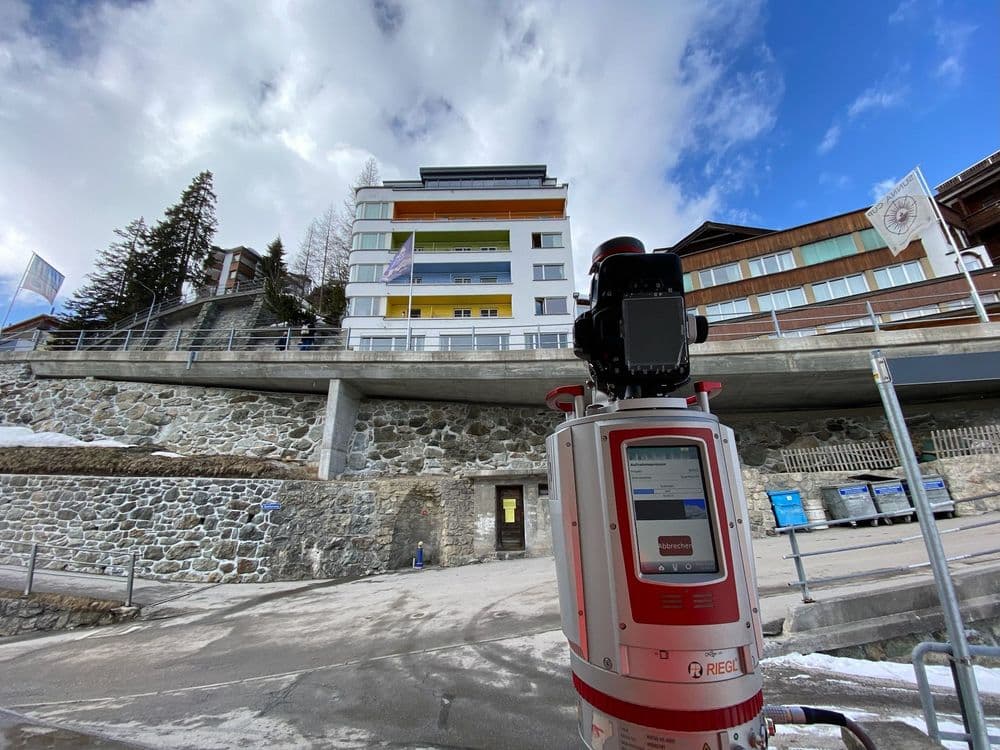
For the renovation of an apartment building in the heart of Arosa, VDE was commissioned to survey the building using laser scanning and analyze the data in 3D Revit. Two laser scanners were used simultaneously for the survey, allowing the building to be captured in detail within a single day.
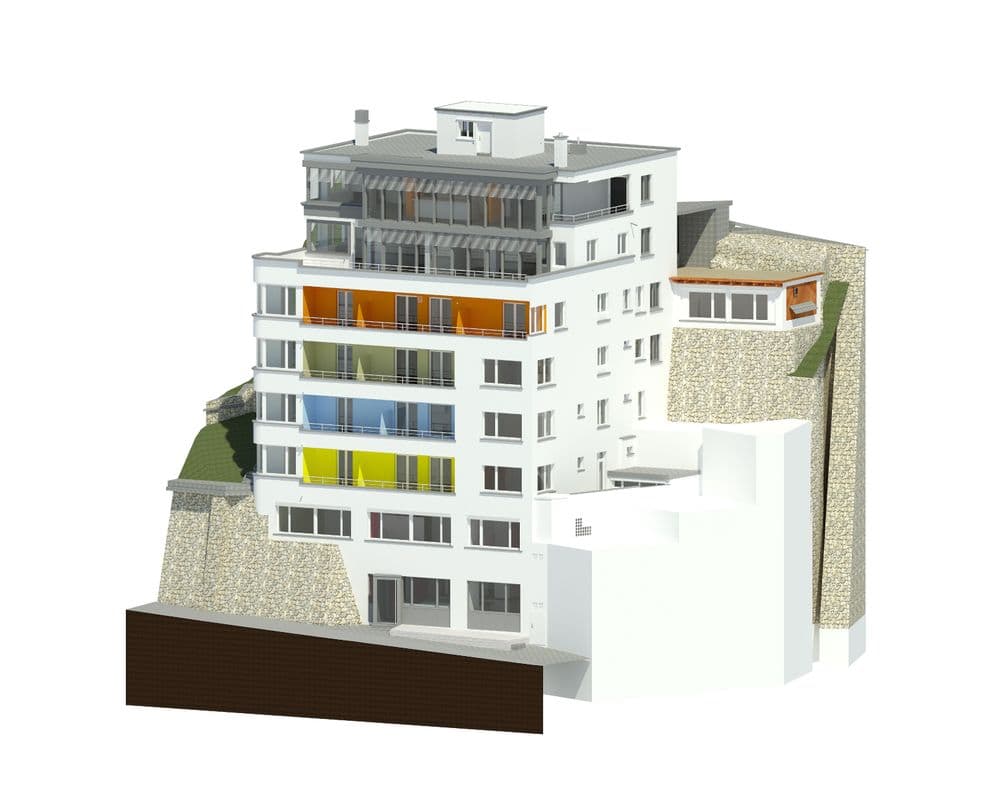
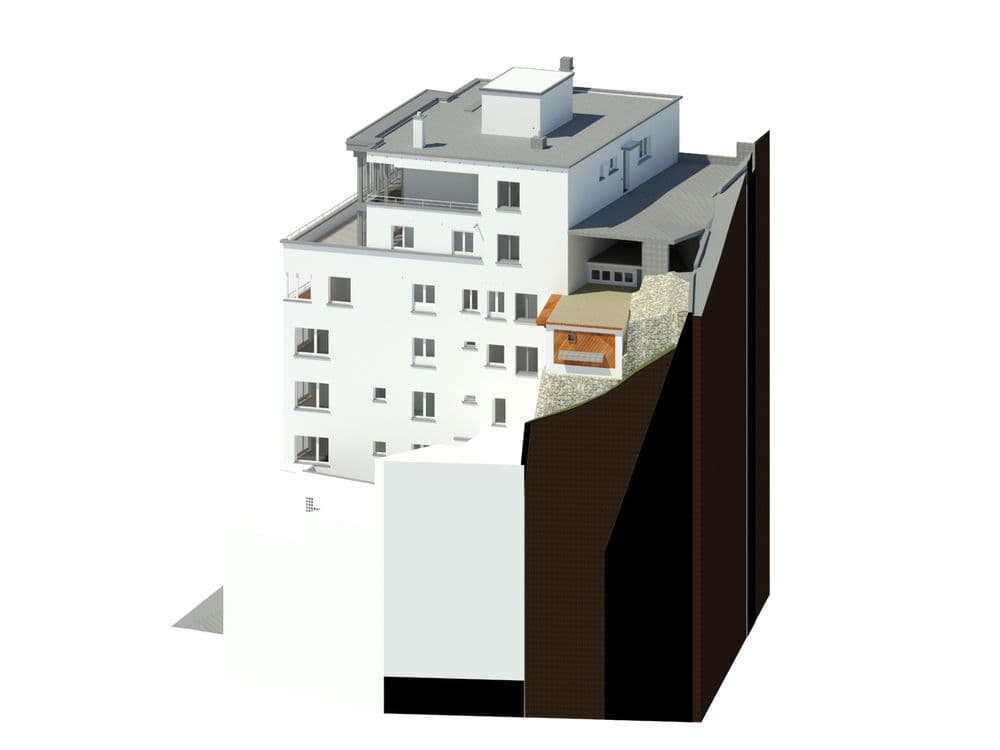
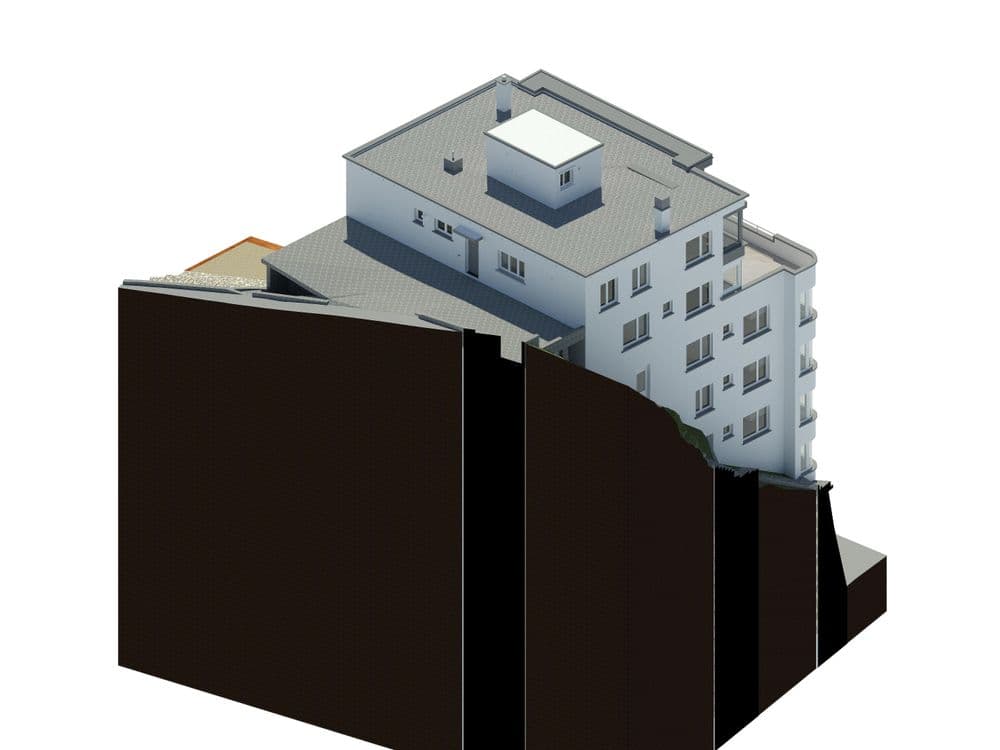
The result is an accurate 3D model of the entire property, including laid-out floor plans, longitudinal and cross-sections, and facade views.
For the renovation of an apartment building in the heart of Arosa, VDE was commissioned to survey the building using laser scanning and analyze the data in 3D Revit. Two laser scanners were used simultaneously for the survey, allowing the building to be captured in detail within a single day.