
Other References
from this Category
Villa Digital
Engineering AG
Tittwiesenstrasse 21
7000 Chur
Alte Landstrasse 248
8708 Männedorf
Zugerstrasse 53
6340 Baar
Neugasse 12
9000 St. Gallen
Revit Model with Piping | Zollikerberg Hospital
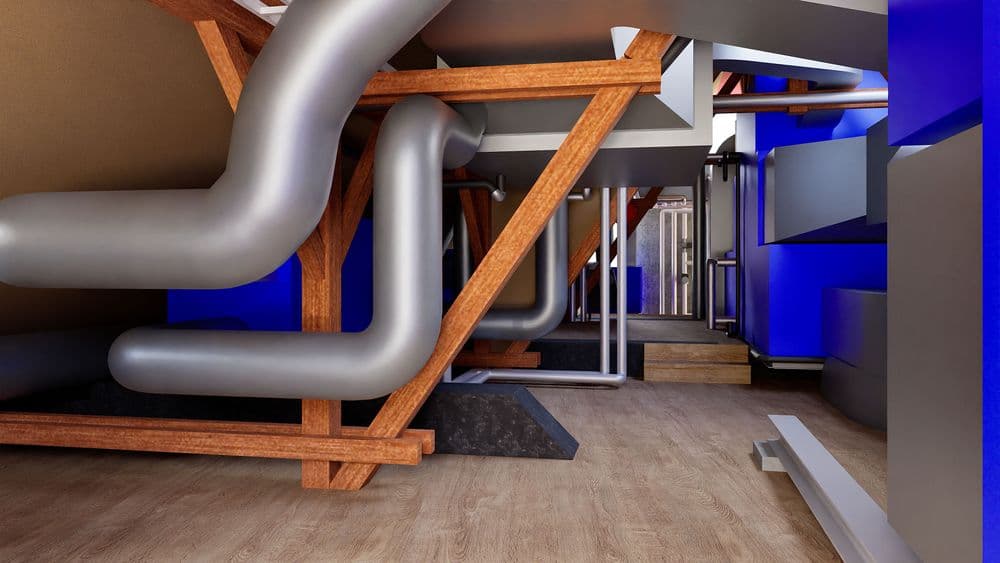
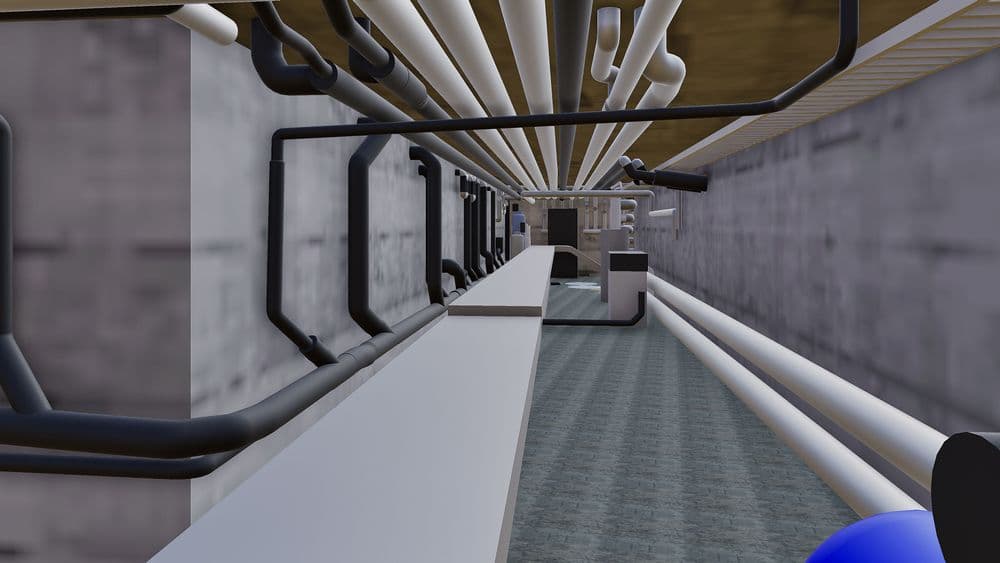
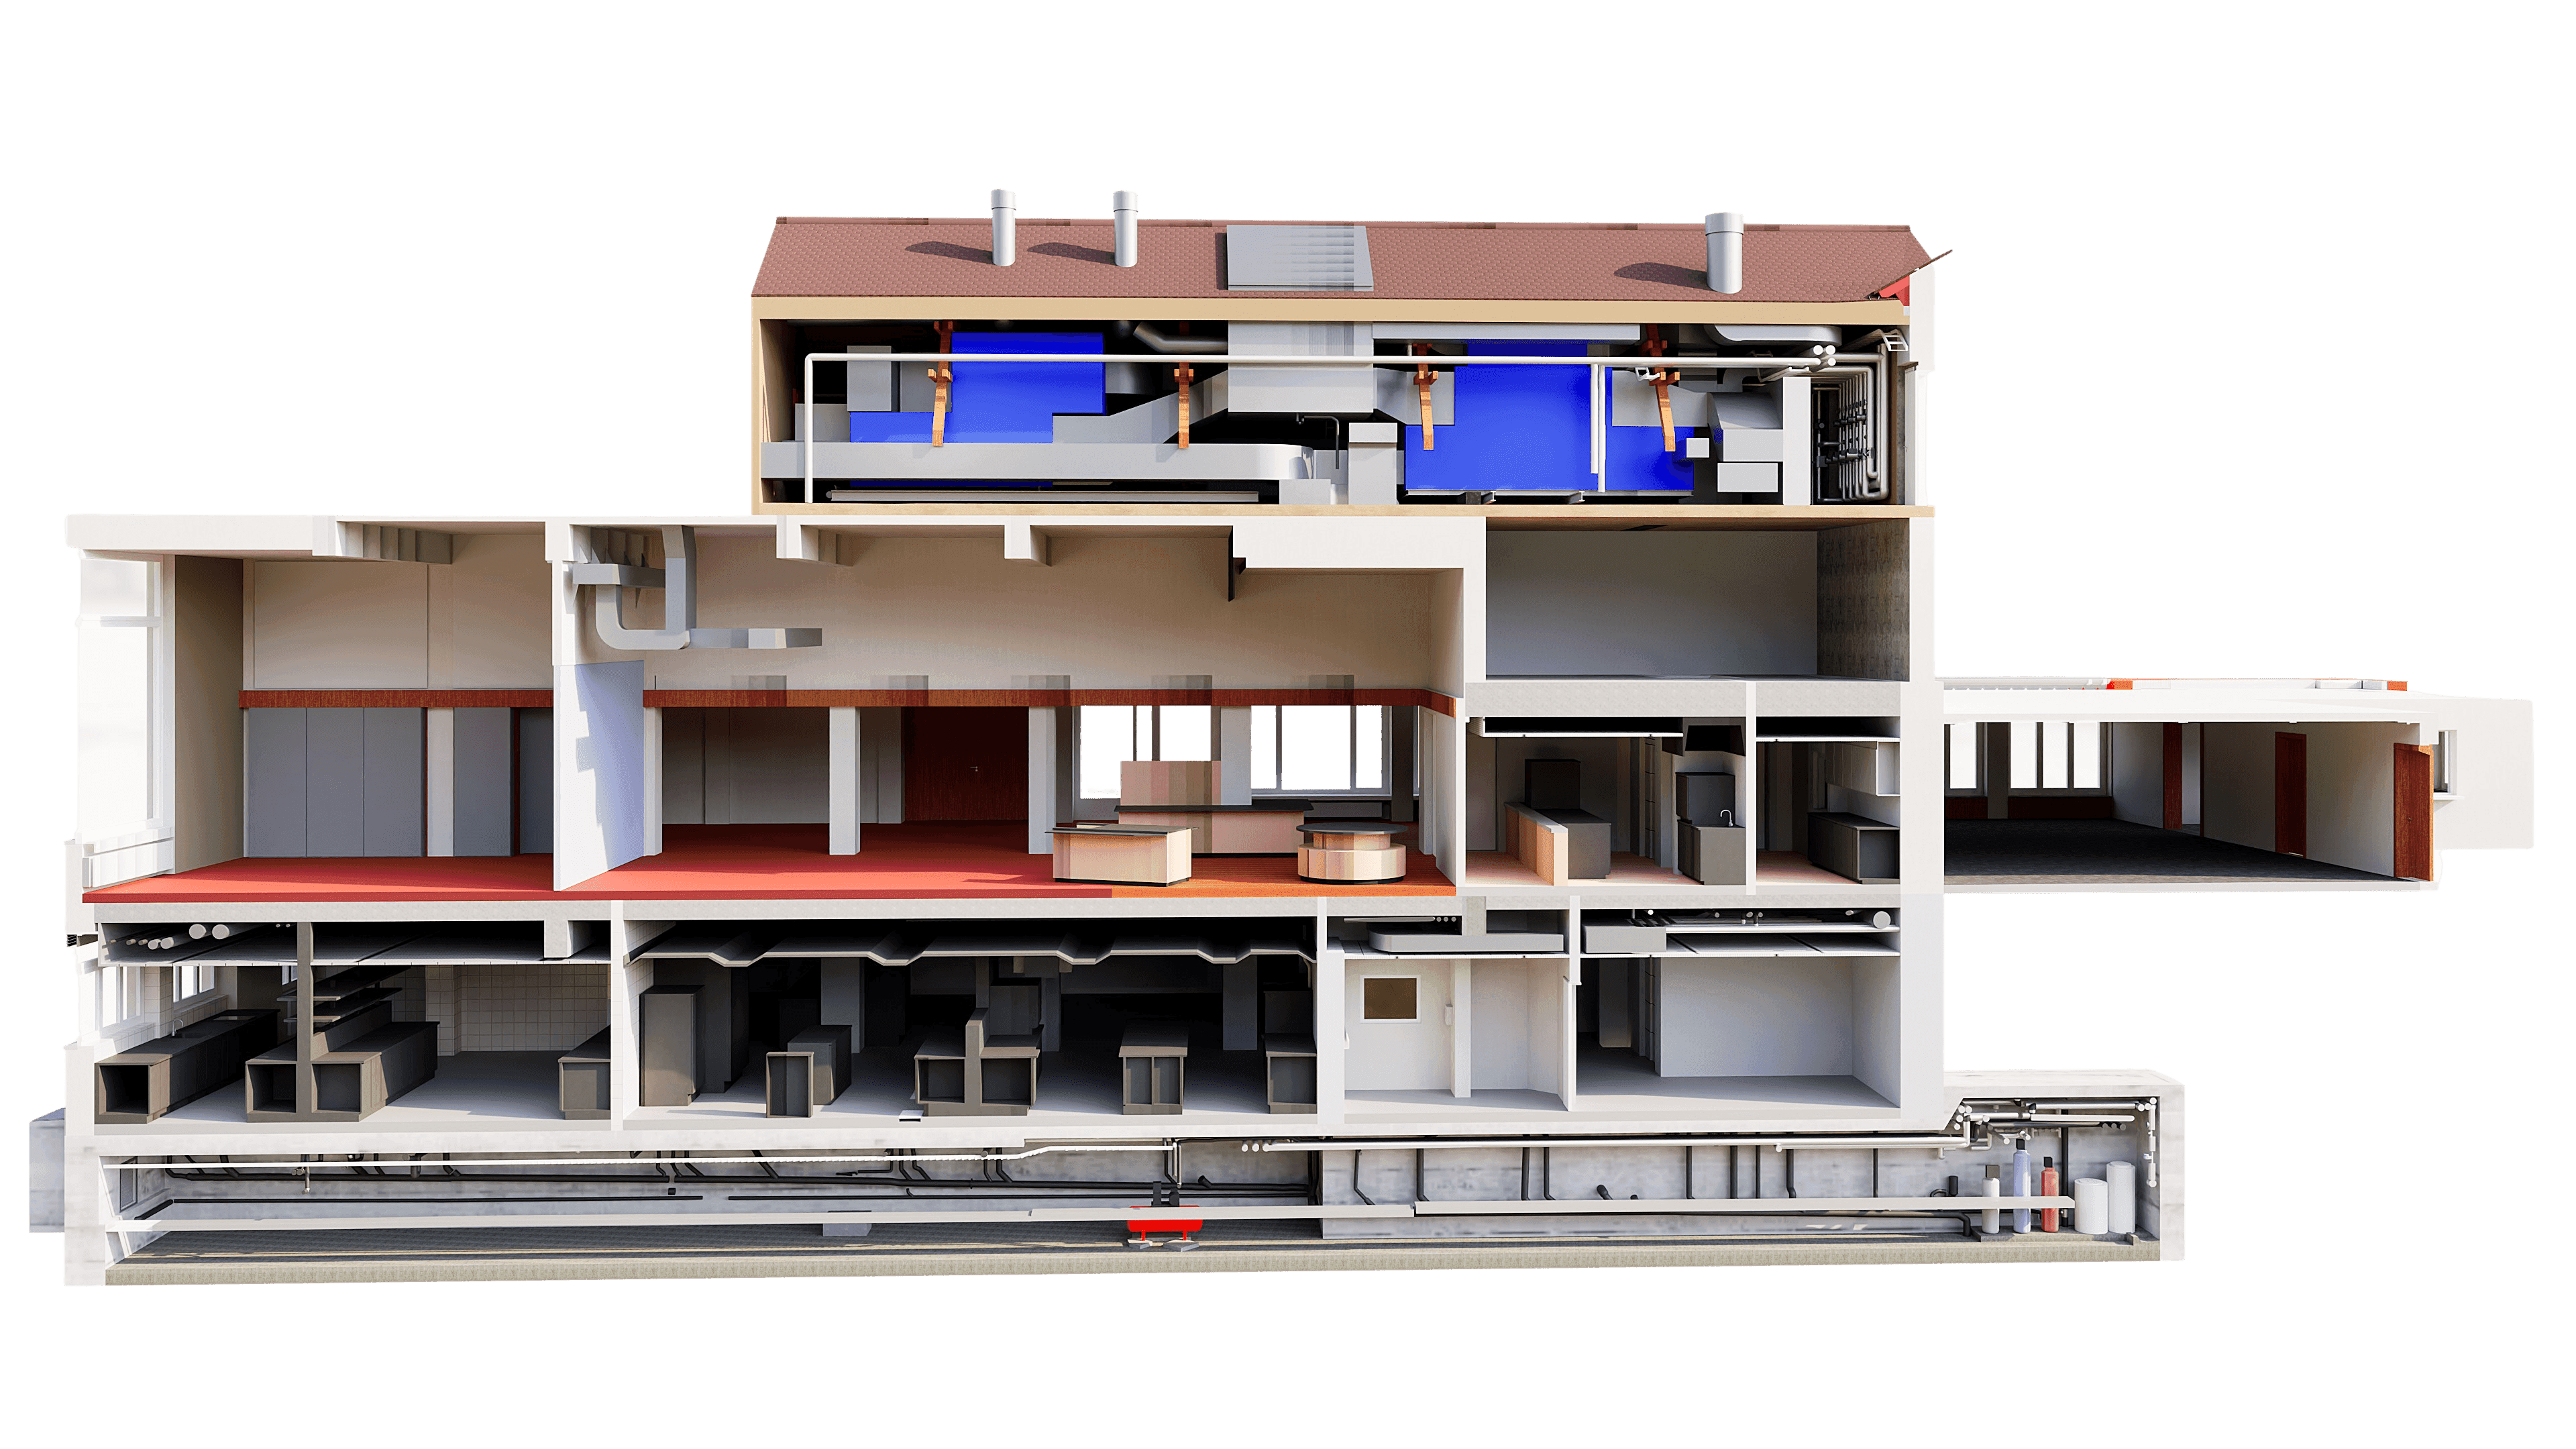
A kitchen that never stops running, a utility room beneath an entire wing, and a roof-level control center high above it all. Three areas, one project: that was the starting point for the Zollikerberg Hospital.
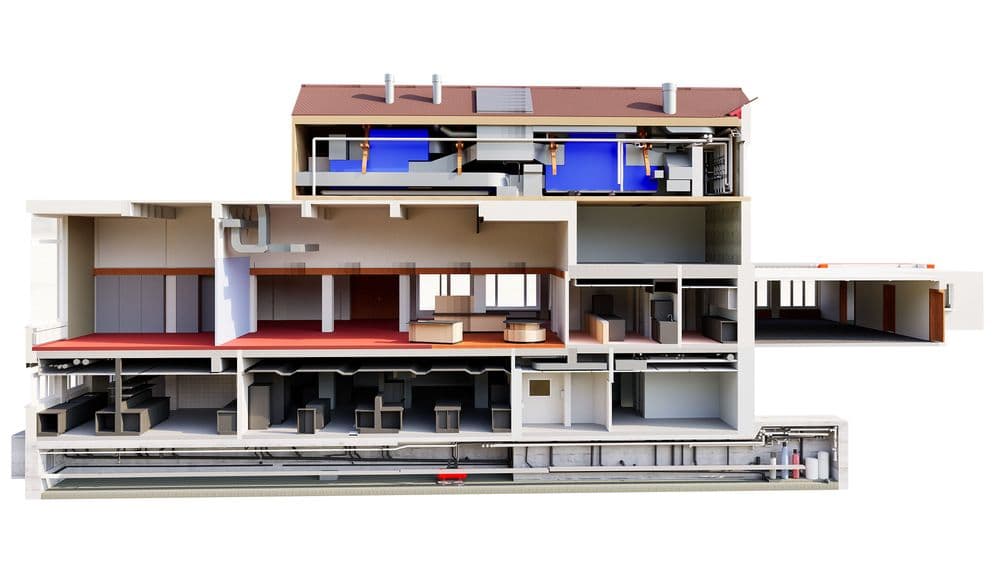
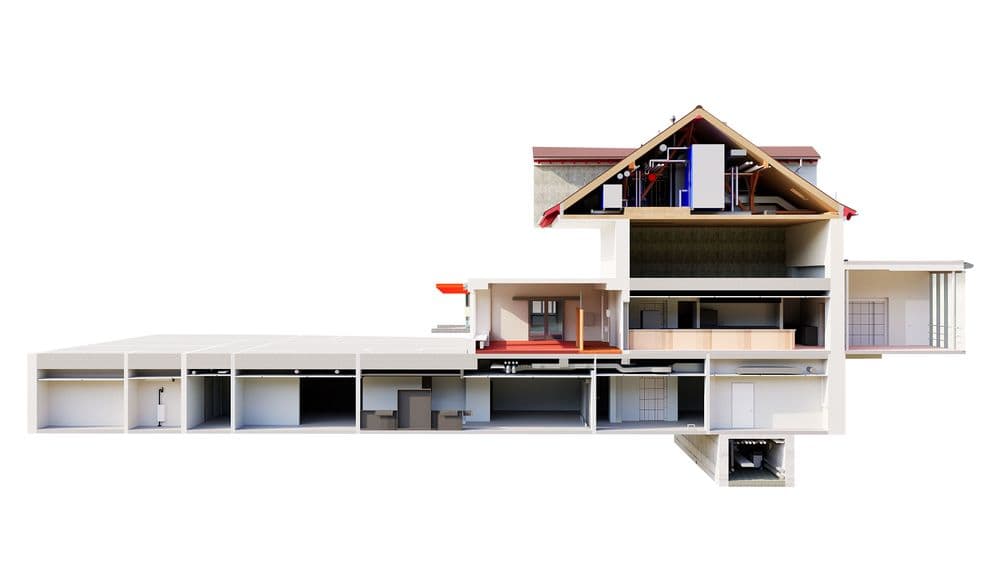
As part of a renovation project, the hospital required a complete 3D survey of three areas: the kitchen and storage area on the first basement level, the utility room beneath Wing F on the second basement level, and the roof control center in the attic (Estrich D-261.1). Each area was clearly delineated within the defined renovation perimeter, including lintels, columns, windows, and doors. The focus was consistently on the routing of utility lines in the ceiling area, as without this foundation, no renovation can be properly planned in a functioning hospital.
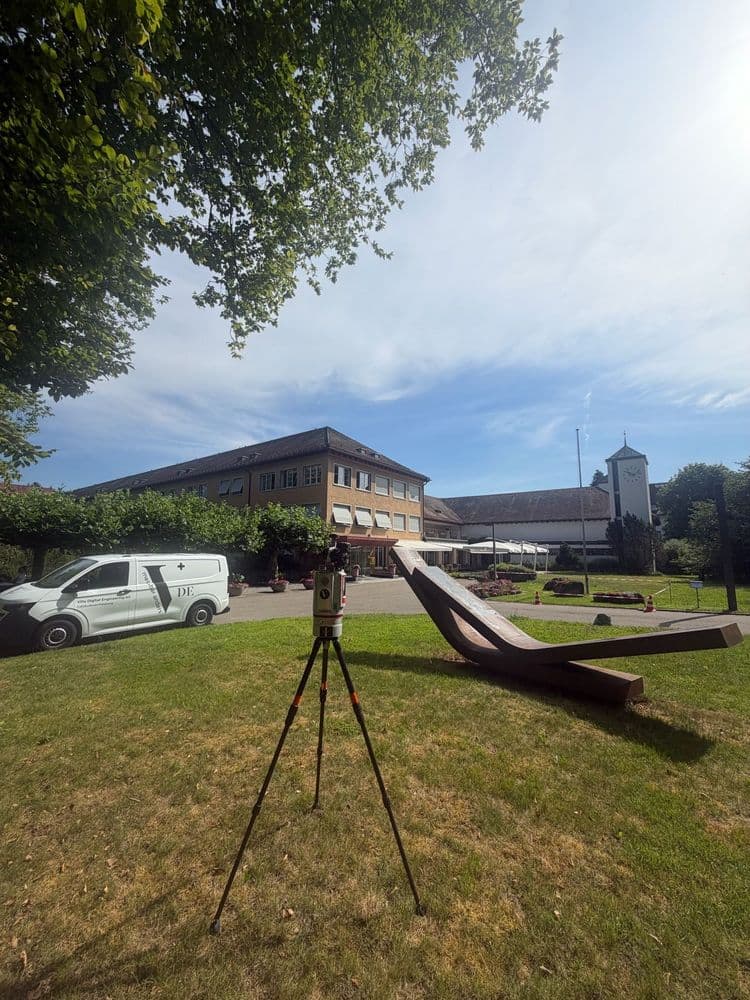
The real challenge lay in the operation itself. A hospital kitchen produces hundreds of meals daily for patients and staff. Shutting down operations for the survey was never an option. Our team carried out the entire survey while the kitchen remained in operation, taking due care to comply with hygiene regulations, workflows, and the needs of on-site staff.
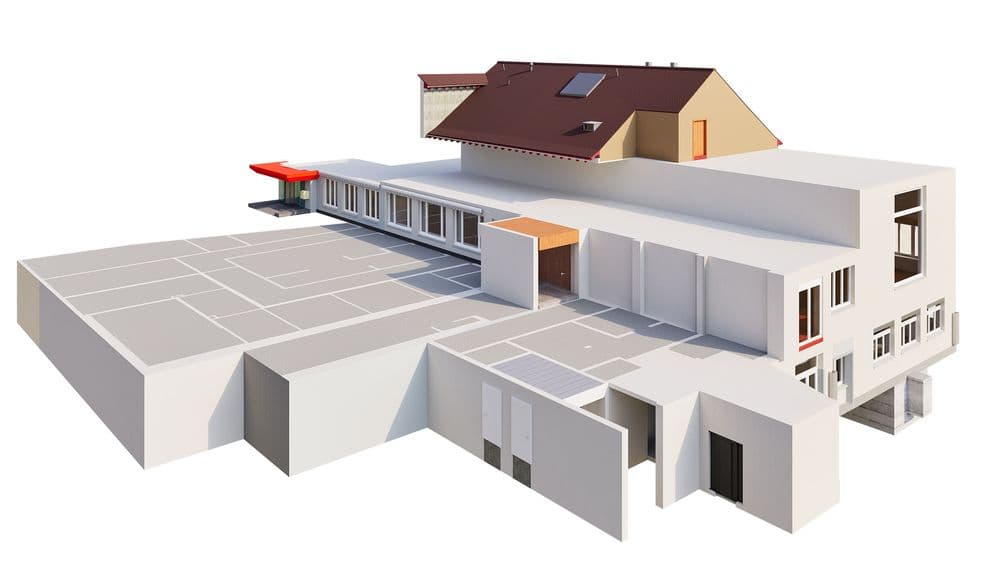
A 3D model was created for all three areas, complete with laid-out 2D plans: floor plans, cross-sections, longitudinal sections, and elevation views.
The modeling was done in Revit 2025, with all three areas integrated into a single model and following the VDE drawing template. The deliverables included Revit files, IFC, DWG, DXF, and PDF, supplemented by a point cloud and a 360° viewer for direct access to the original as-built data.
For the hospital, this means a robust, consistent planning basis spanning the basement, utility tunnel, and roof-level central facility—all without any disruption to operations during the survey.
What makes this project special for us: Especially in sensitive environments like a hospital kitchen, it becomes clear just how much survey planning takes place before the actual scanning begins. Even the best technology is of little use if the on-site workflow doesn’t align with hospital operations.
A kitchen that never stops running, a utility room beneath an entire wing, and a roof-level control center high above it all. Three areas, one project: that was the starting point for the Zollikerberg Hospital.