Other References
from this Category



Villa Digital
Engineering AG
Tittwiesenstrasse 21
7000 Chur
Alte Landstrasse 248
8708 Männedorf
Zugerstrasse 53
6340 Baar
Neugasse 12
9000 St. Gallen
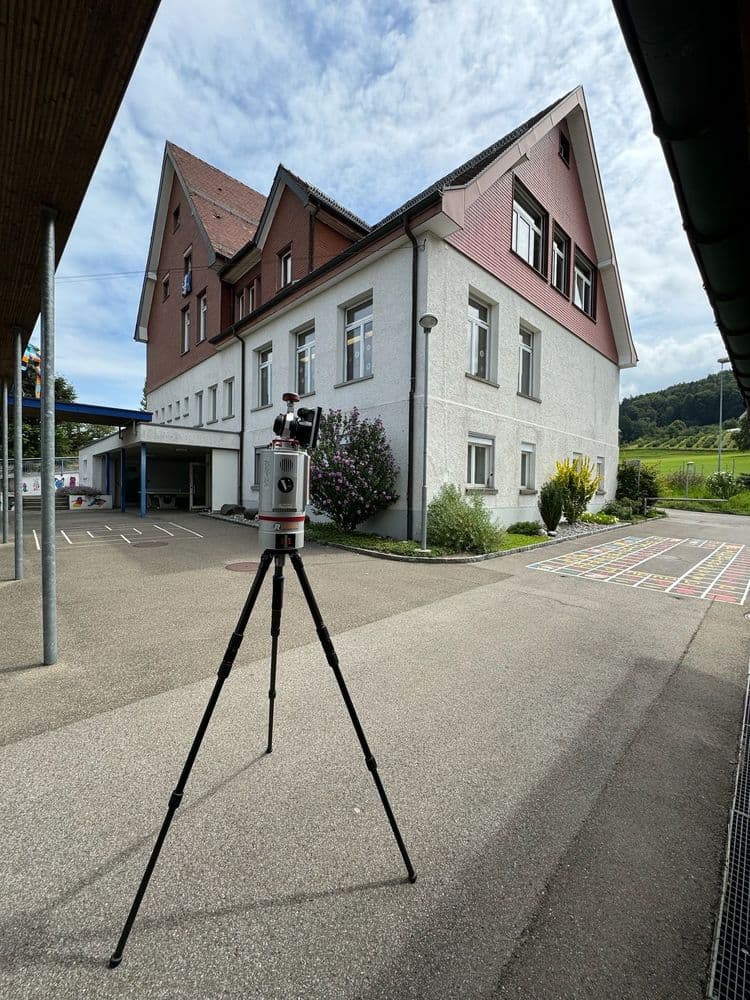
Riegl Laser Scanning School Complex | Untereggen, SG
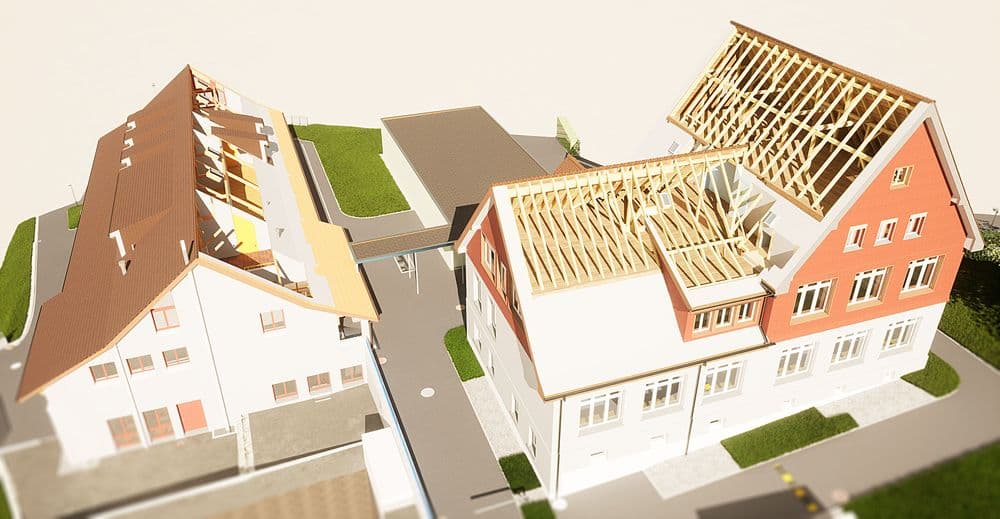
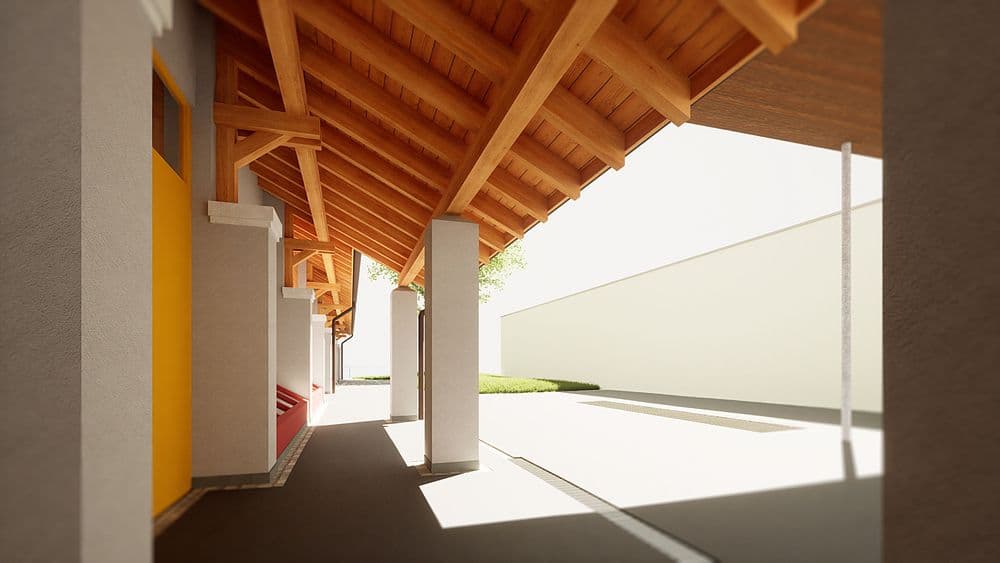
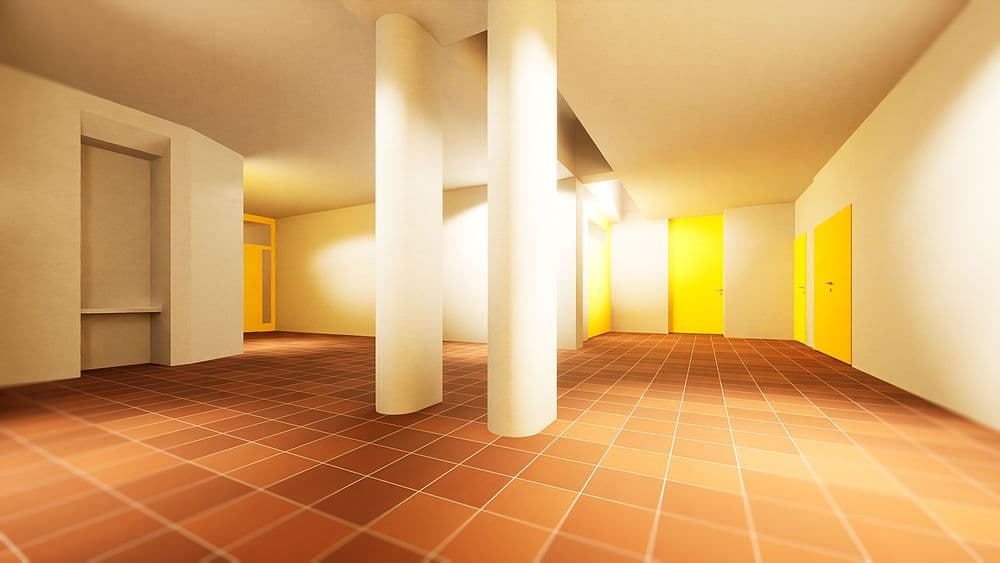
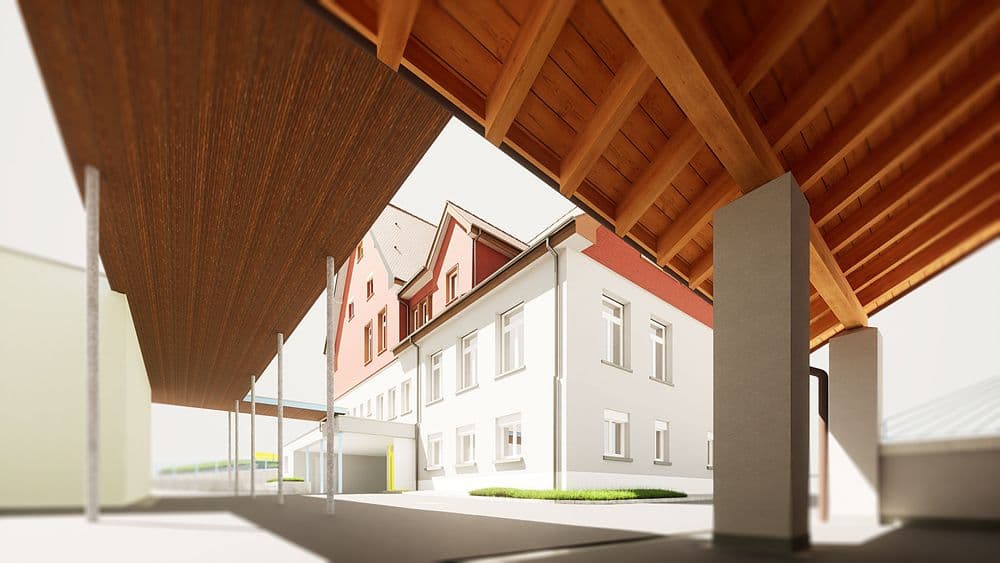
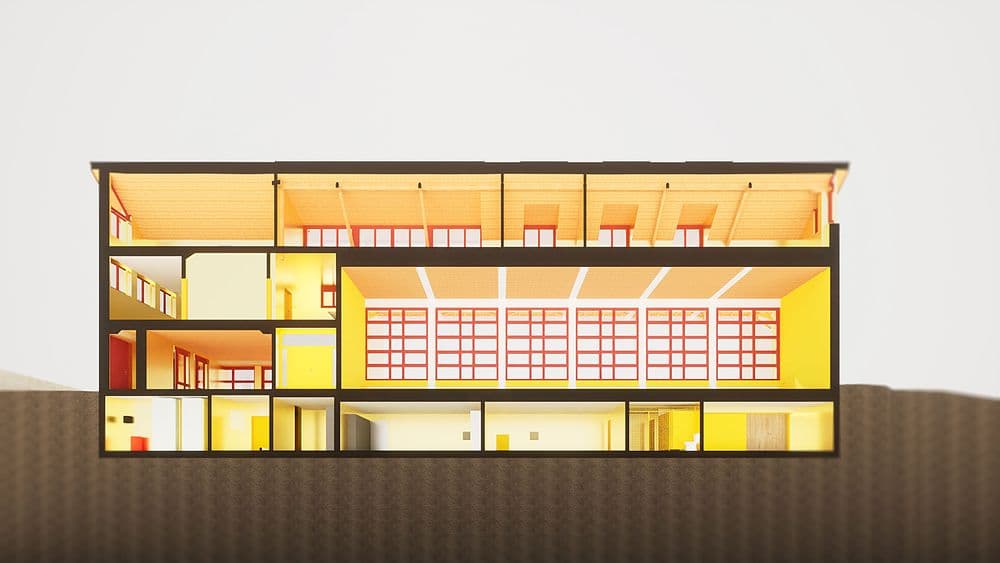
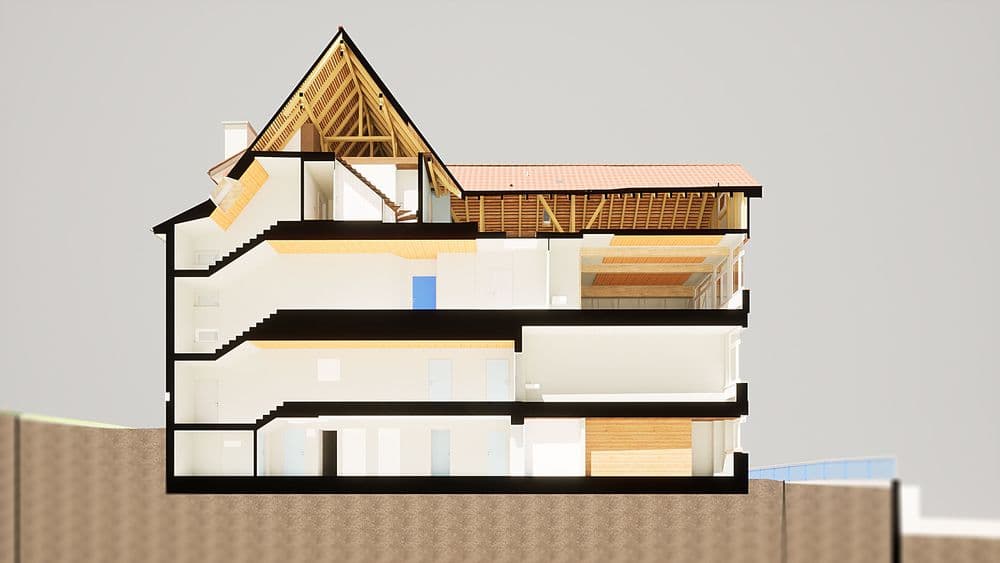

Planning a renovation based on old 2D PDF plans that lack building dimensions, have some missing sections, and don’t include elevation data can be quite tricky—and that’s exactly what our client faced with a school complex we surveyed this summer.
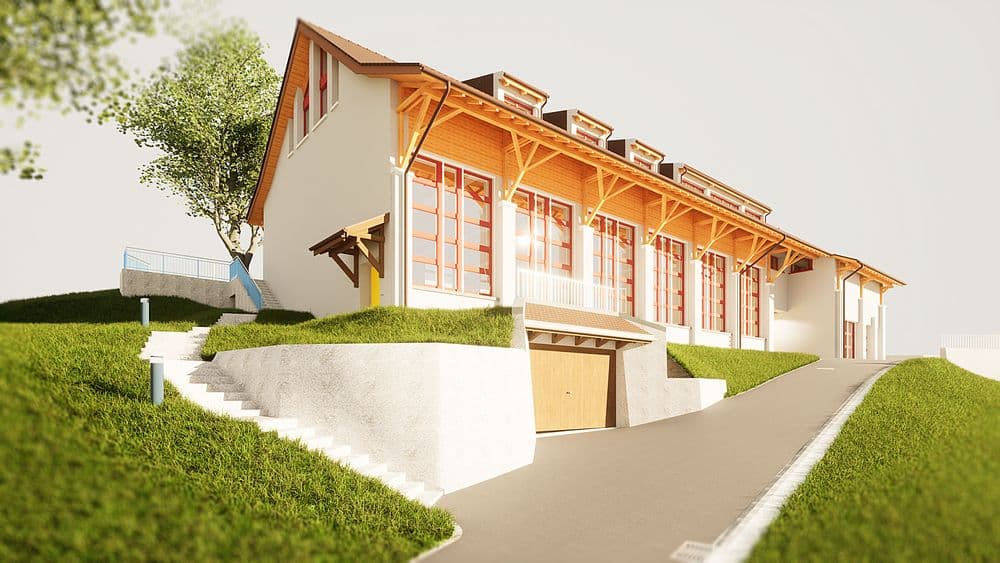
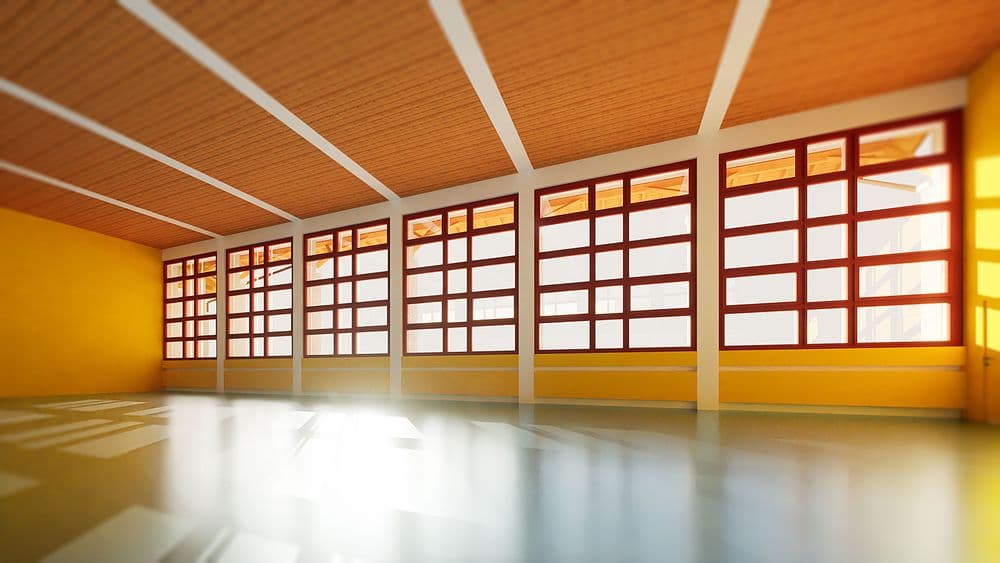
Within a single day, the three of us used our Riegl laser scanners to capture the entire site. Now, instead of the incomplete 2D PDF plans, we have a complete 3D ArchiCAD model with precise data available for further digital processing.
Planning a renovation based on old 2D PDF plans that lack building dimensions, have some missing sections, and don’t include elevation data can be quite tricky—and that’s exactly what our client faced with a school complex we surveyed this summer.