Other References
from this Category



Villa Digital
Engineering AG
Tittwiesenstrasse 21
7000 Chur
Alte Landstrasse 248
8708 Männedorf
Zugerstrasse 53
6340 Baar
Neugasse 12
9000 St. Gallen
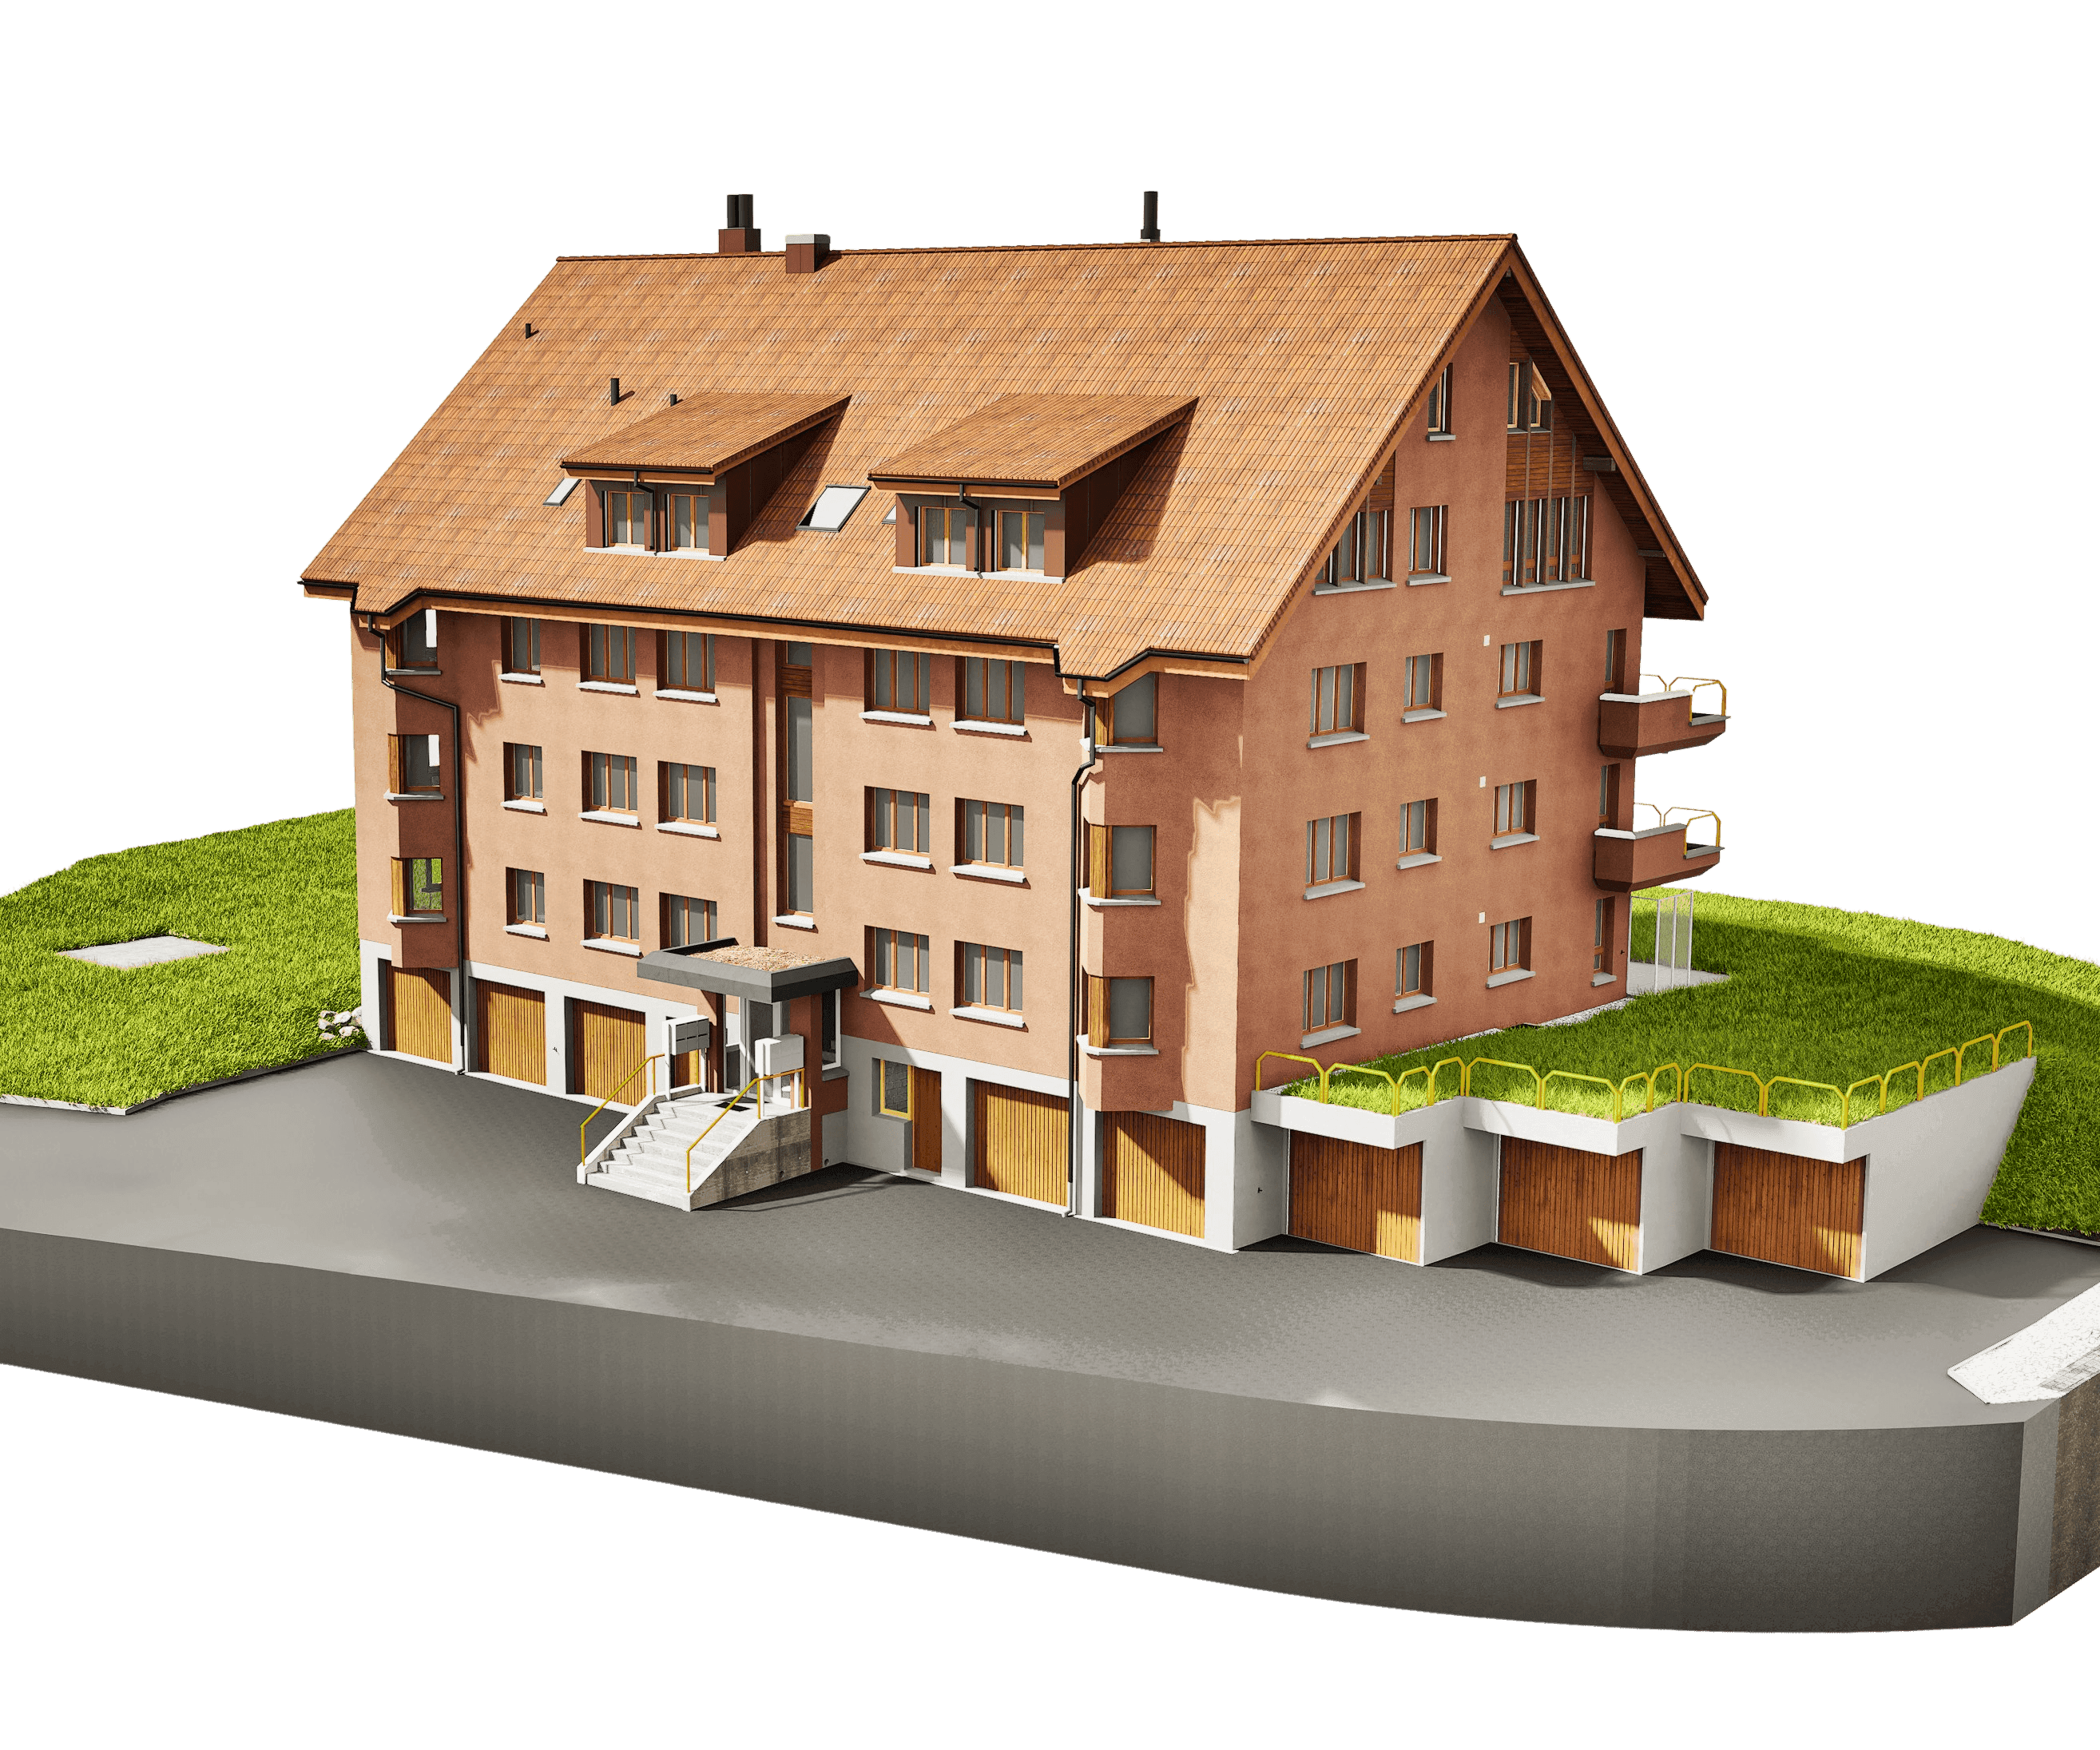
Scan-to-BIM | Apartment Building in Stachen (TG)
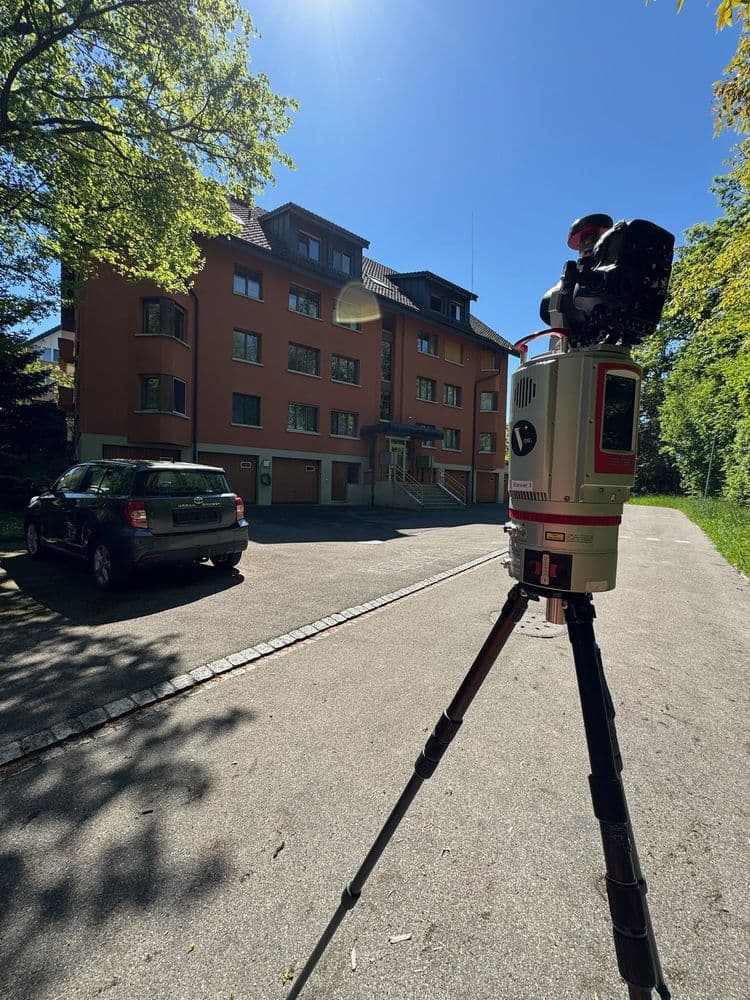
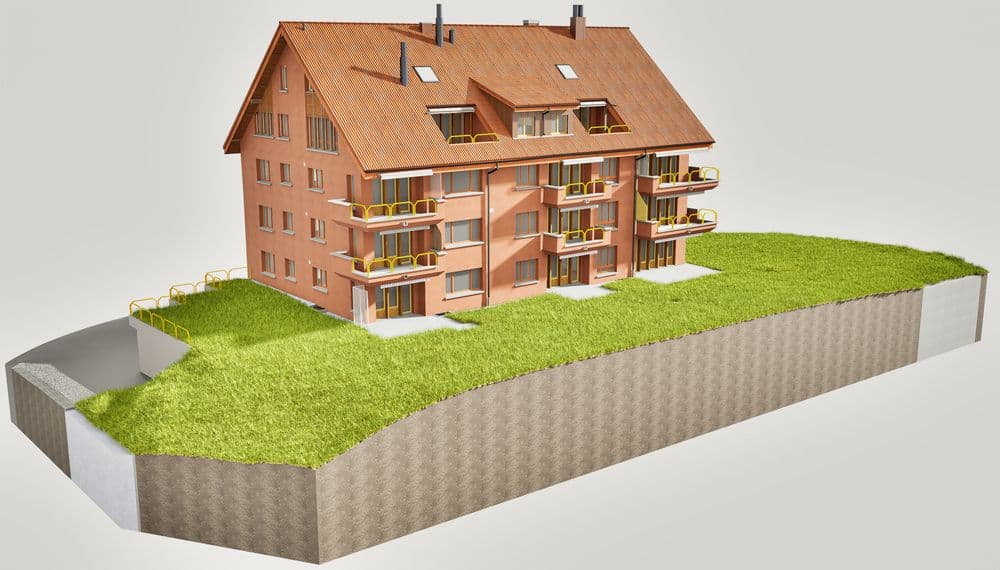
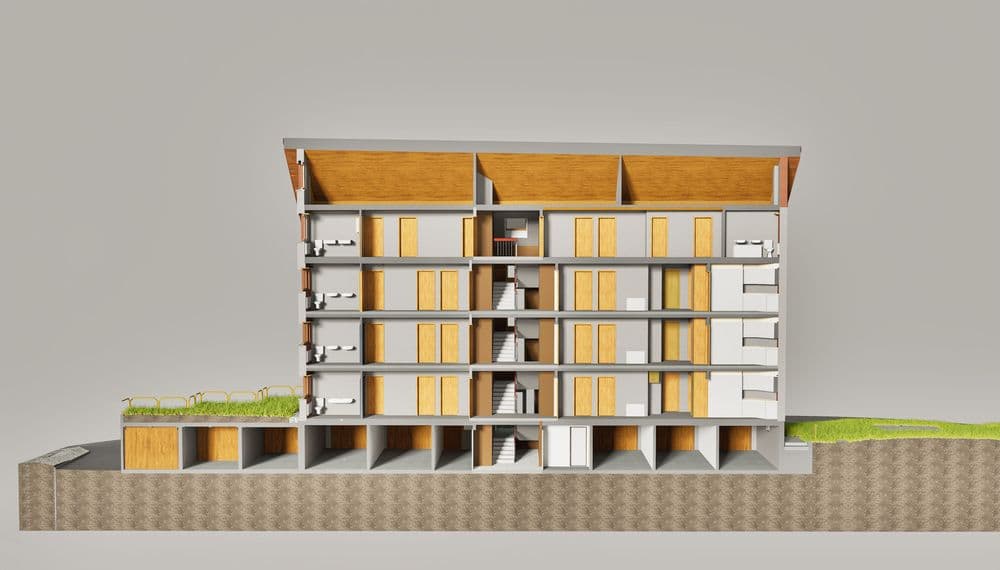
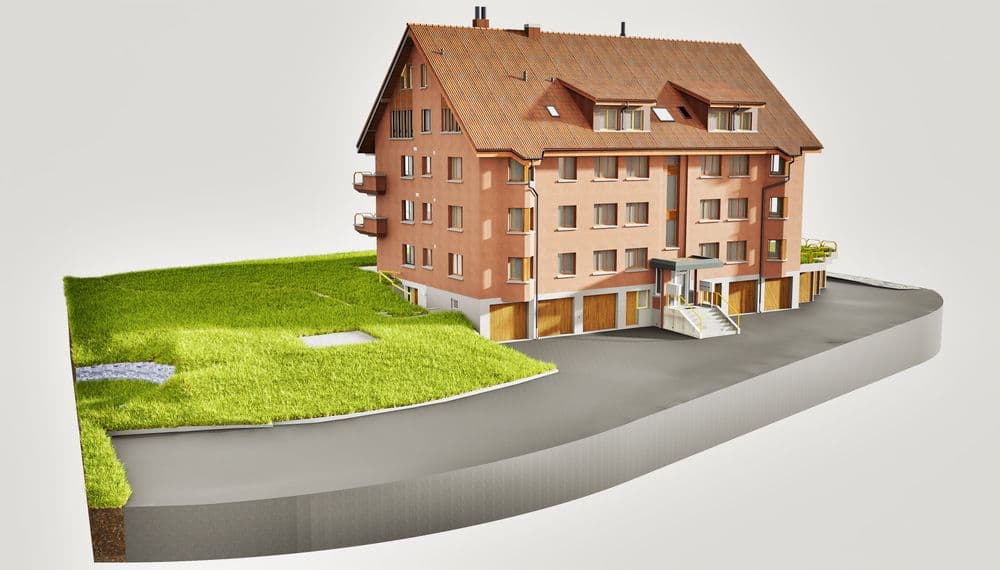
For this project in Stachen (TG), we were commissioned to conduct a precise survey of an existing apartment building. Based on the geodata collected, we then created a detailed 3D model of the building.
Our work enabled the creation of an exact digital representation of the existing building structure—an important step for further planning and documentation. The 3D model serves as the foundation for renovations, visualizations, or energy-efficiency retrofits.
We thank our client for their trust and are pleased to present this project as a successfully completed reference project.
For this project in Stachen (TG), we were commissioned to conduct a precise survey of an existing apartment building. Based on the geodata collected, we then created a detailed 3D model of the building.