Other References
from this Category



Villa Digital
Engineering AG
Tittwiesenstrasse 21
7000 Chur
Alte Landstrasse 248
8708 Männedorf
Zugerstrasse 53
6340 Baar
Neugasse 12
9000 St. Gallen
Scan-to-BIM | As-Built Model with Selective Depth | Solothurn
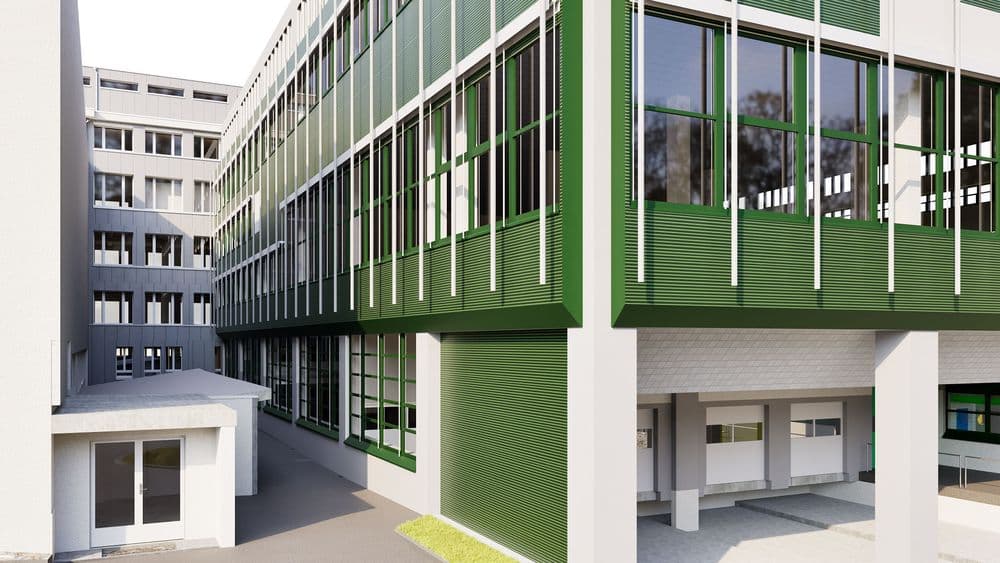
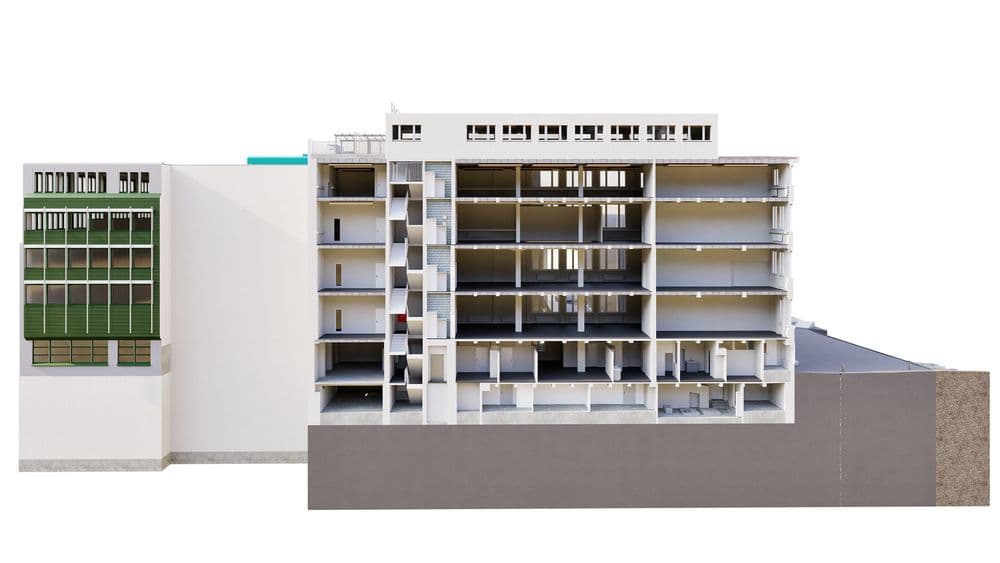
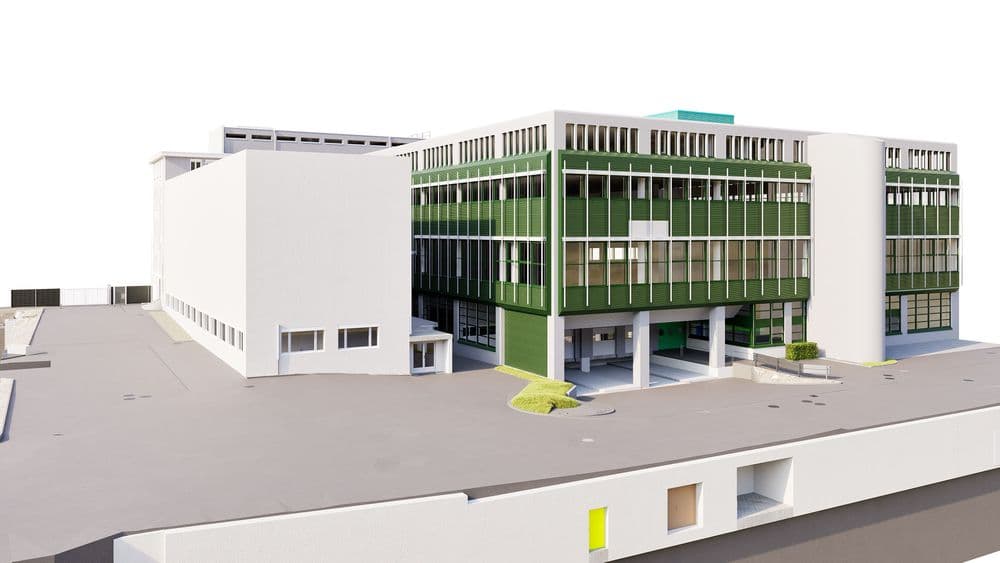
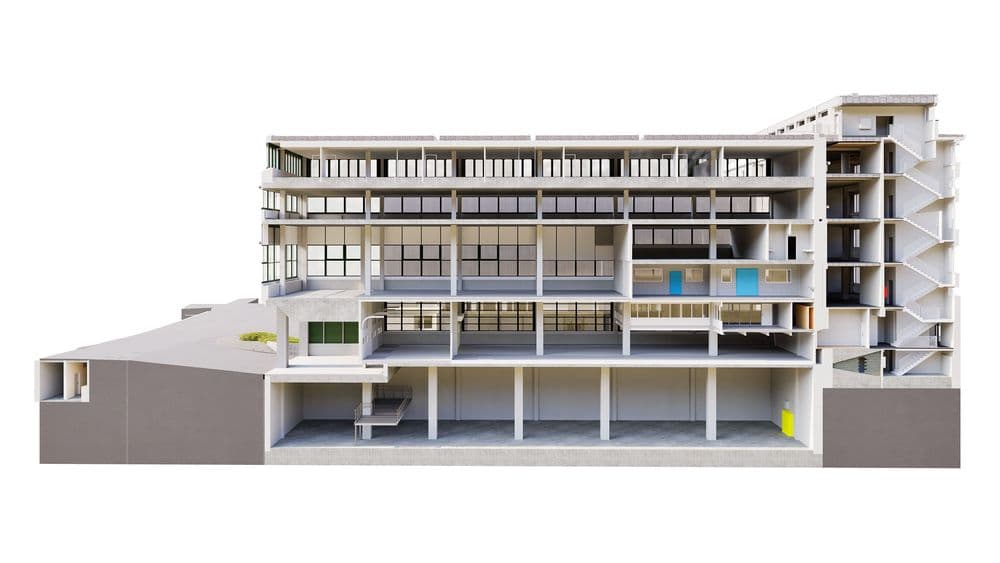
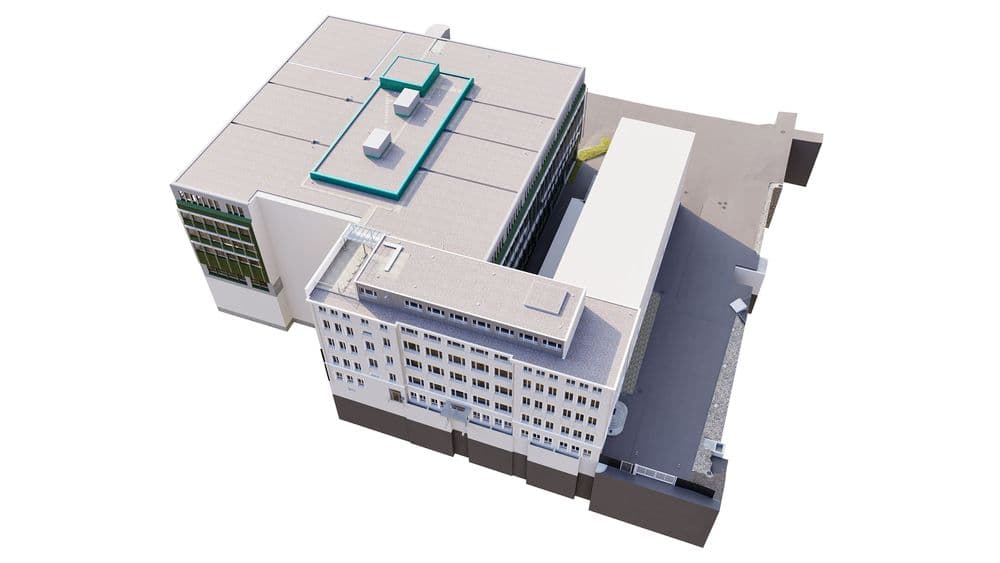
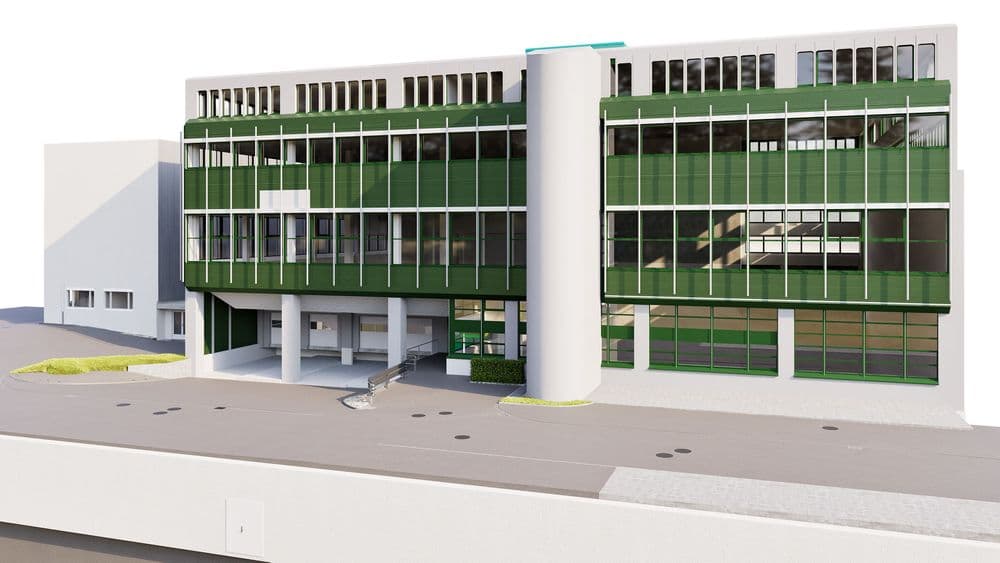
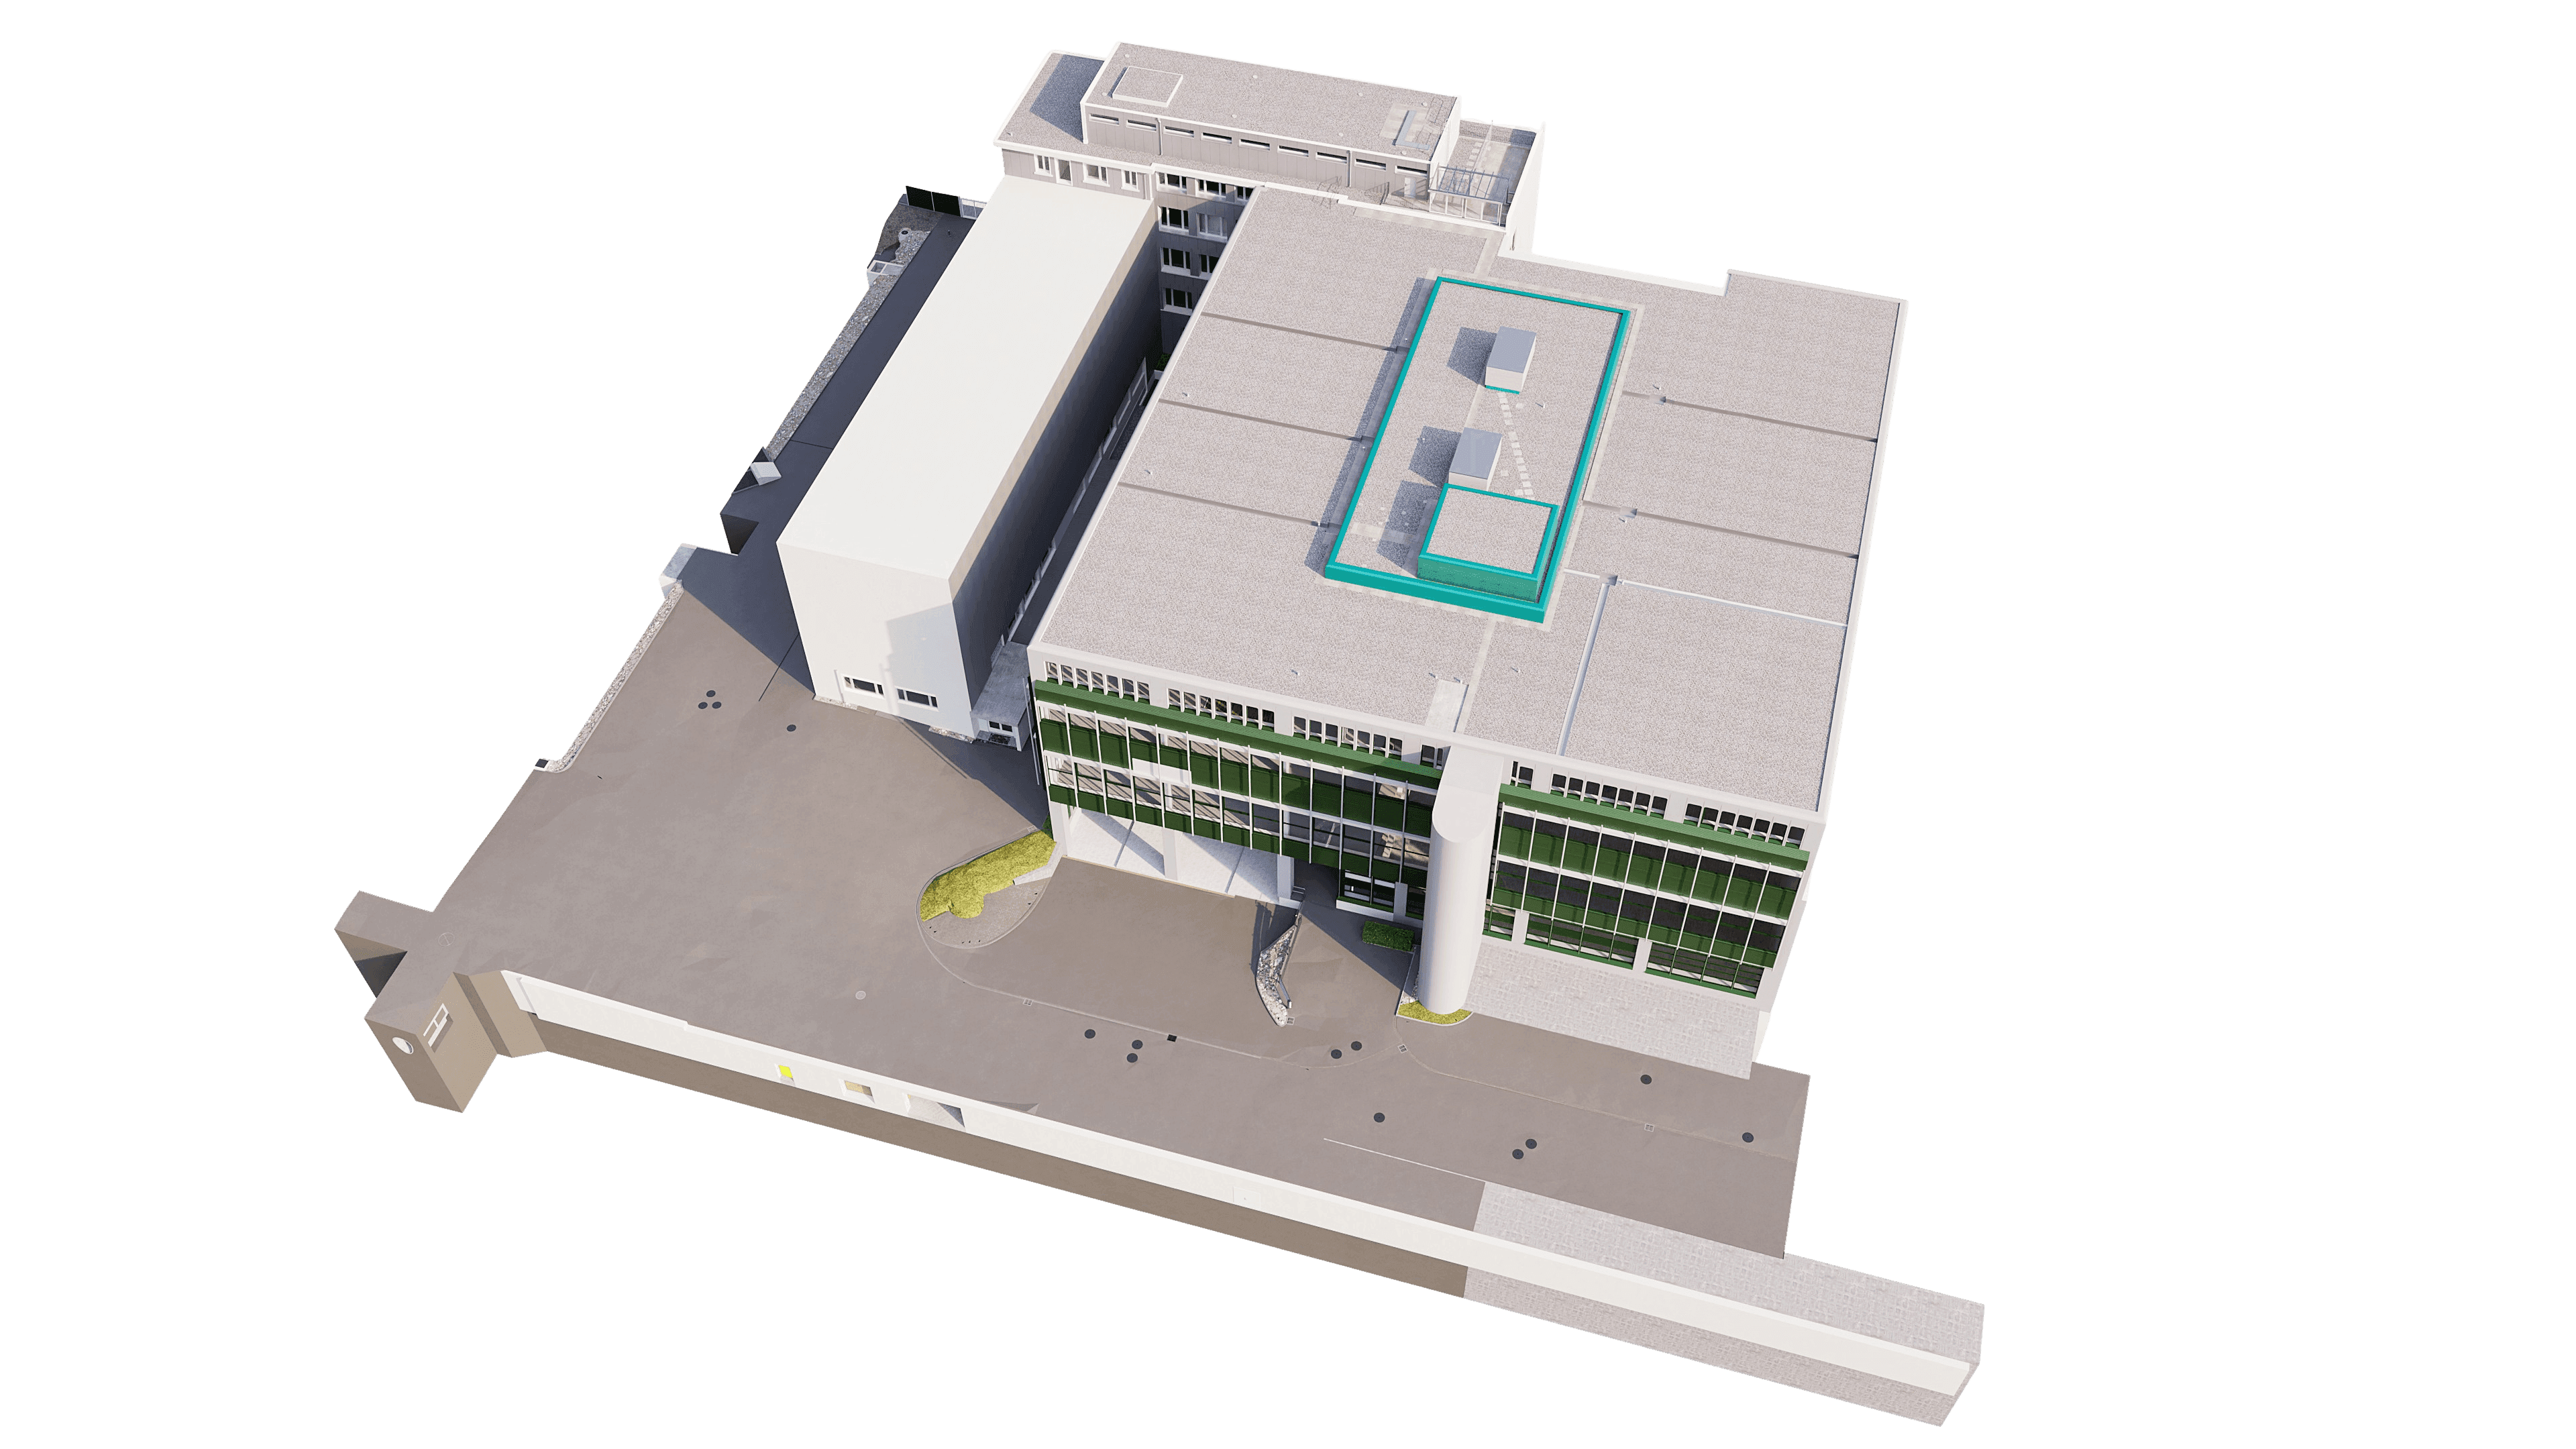
For this project, a complex existing building was rendered as a 3D architectural model, which serves as the direct basis for further planning. The model included selected interior and exterior sections of the building, while other areas were intentionally abstracted and modeled as volumes. The result is a model that provides depth exactly where it is needed—while remaining clean and easy to work with.
The building was modeled floor by floor, from the underground levels up to the top floor. Underground corridors, entrances, and relevant facade areas are precisely represented.
This project exemplifies the VDE approach: clear modeling rules, deliberate simplification, high geometric quality, and an as-built model that requires no explanation—it simply works.
For this project, a complex existing building was rendered as a 3D architectural model, which serves as the direct basis for further planning. The model included selected interior and exterior sections of the building, while other areas were intentionally abstracted and modeled as volumes. The result is a model that provides depth exactly where it is needed—while remaining clean and easy to work with.