Other References
from this Category



Villa Digital
Engineering AG
Tittwiesenstrasse 21
7000 Chur
Alte Landstrasse 248
8708 Männedorf
Zugerstrasse 53
6340 Baar
Neugasse 12
9000 St. Gallen
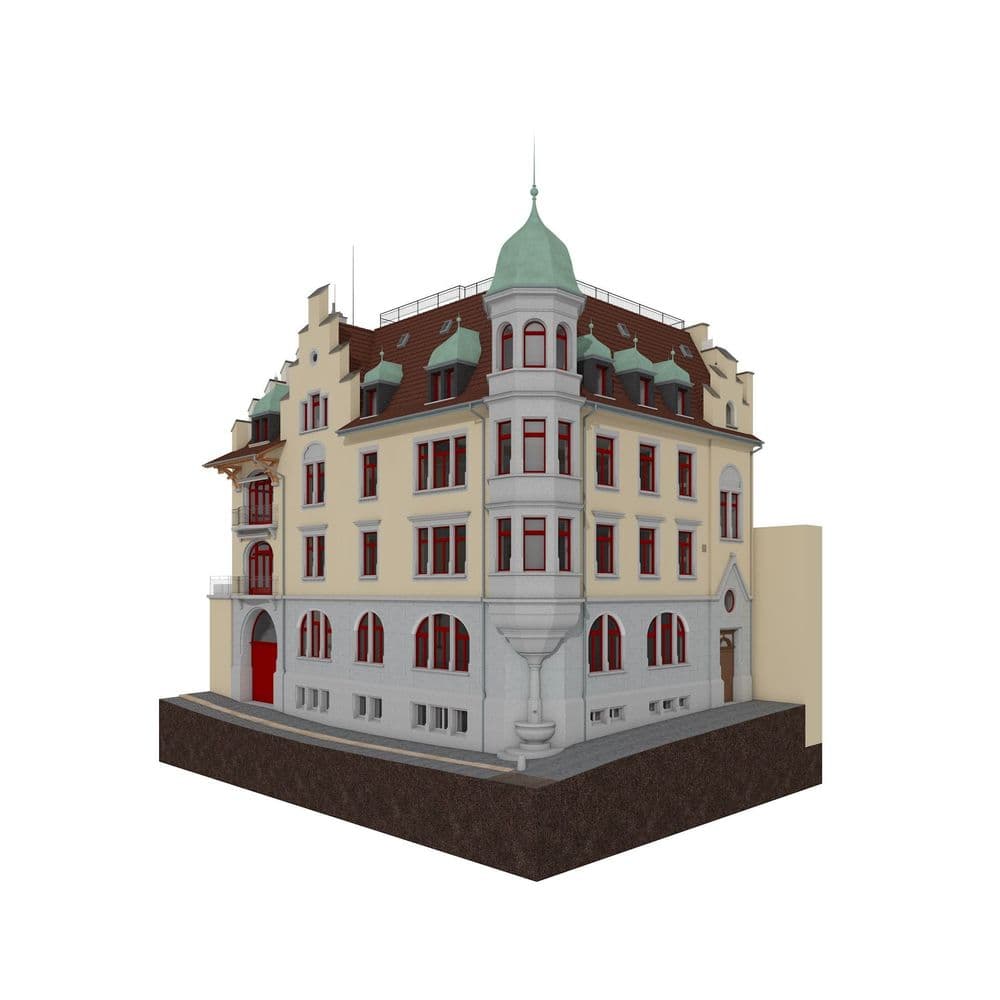
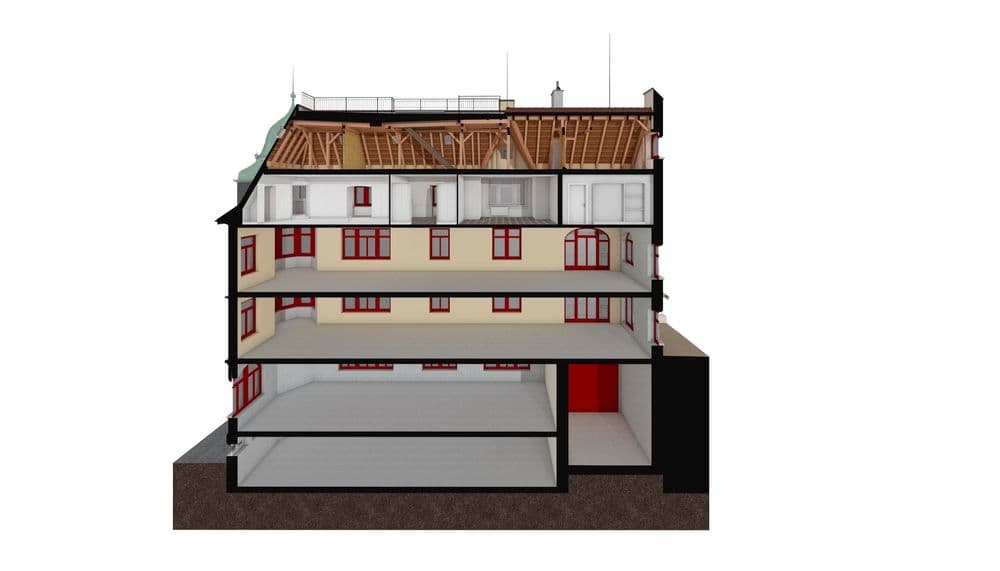
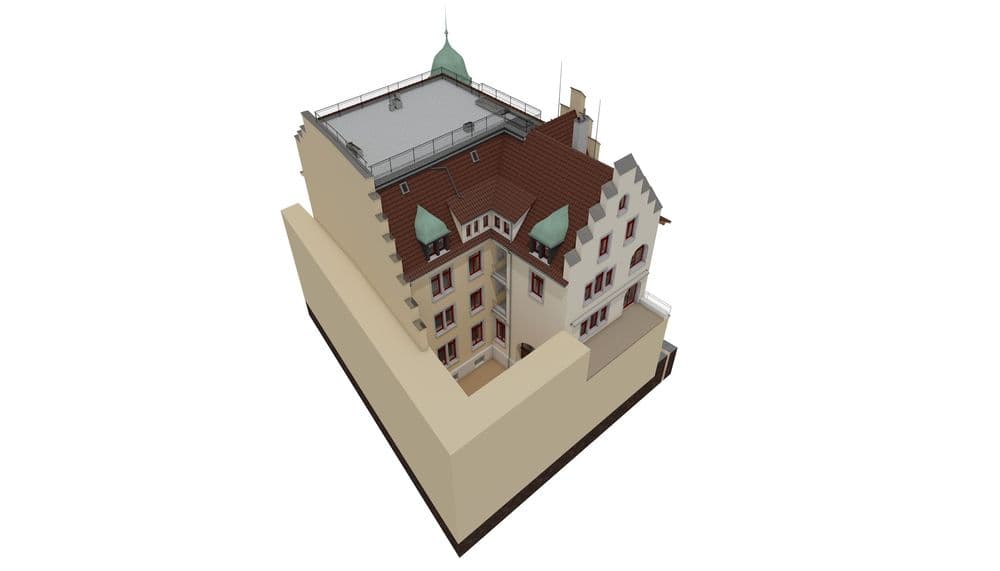
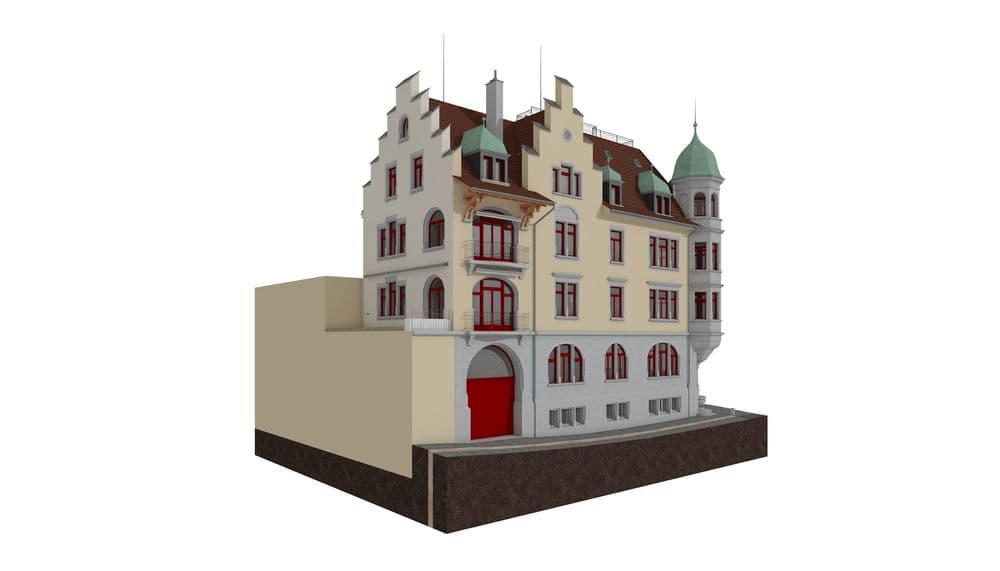
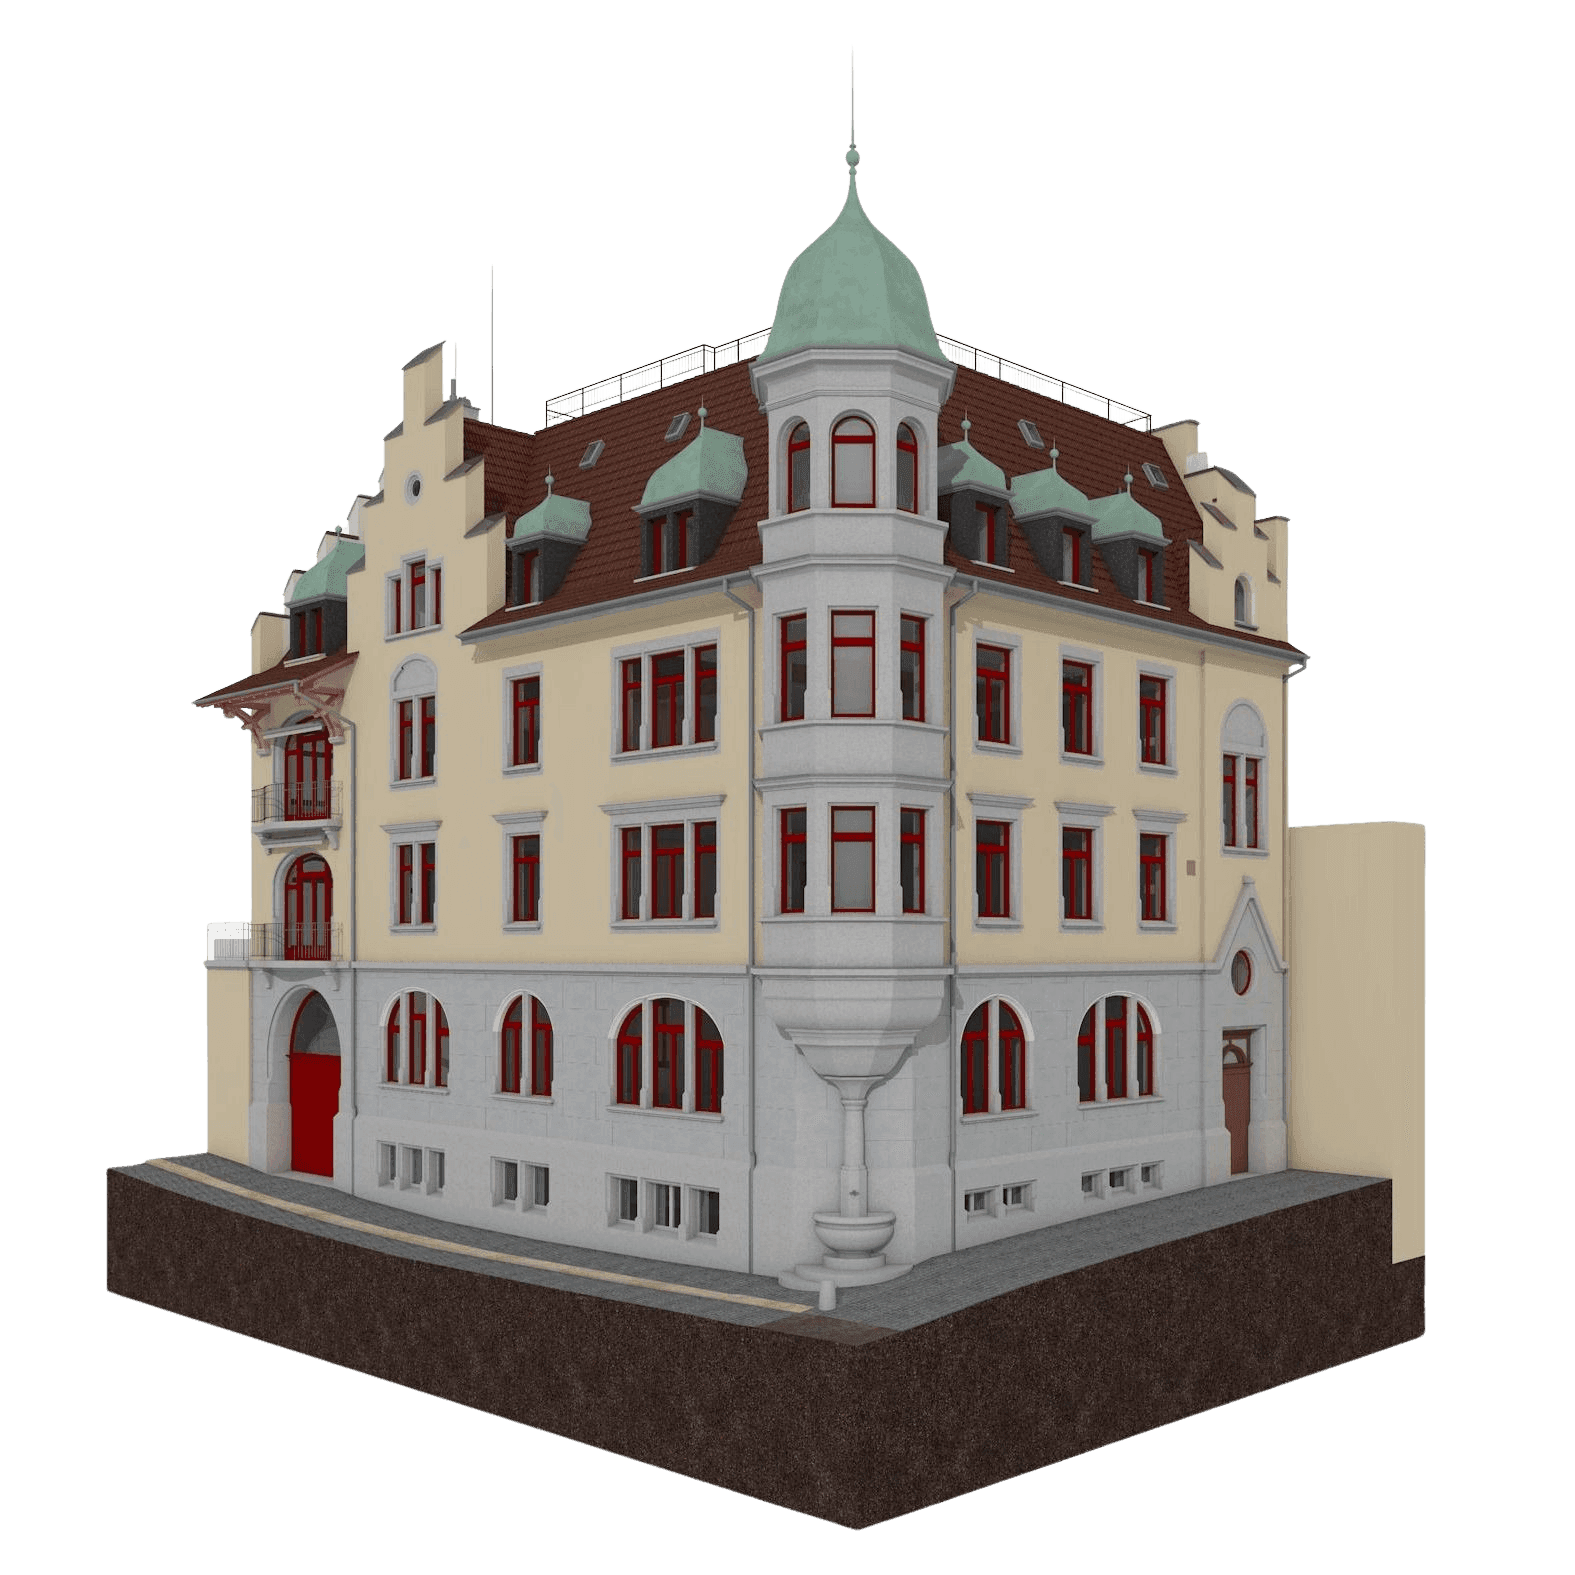
Selective Building Survey: Attic | Zurich
Creating planning documentation for real estate is a complex task. It requires capturing intricate details as quickly and accurately as possible, all without disrupting operations or causing any disturbances.
For this building, we surveyed the entire exterior, but from the interior we surveyed only the attic and the crawl space and analyzed them in 3D. This is because the planned renovation will take place only on these floors. The result is a 3D model that accurately and precisely reflects the actual on-site conditions, thereby providing the ideal planning basis for our client and the planning team.
Creating planning documentation for real estate is a complex task. It requires capturing intricate details as quickly and accurately as possible, all without disrupting operations or causing any disturbances.