Other References
from this Category



Villa Digital
Engineering AG
Tittwiesenstrasse 21
7000 Chur
Alte Landstrasse 248
8708 Männedorf
Zugerstrasse 53
6340 Baar
Neugasse 12
9000 St. Gallen
Survey of Historic Monuments, Municipal Administration | Queen Berta House, Kerzers, FR
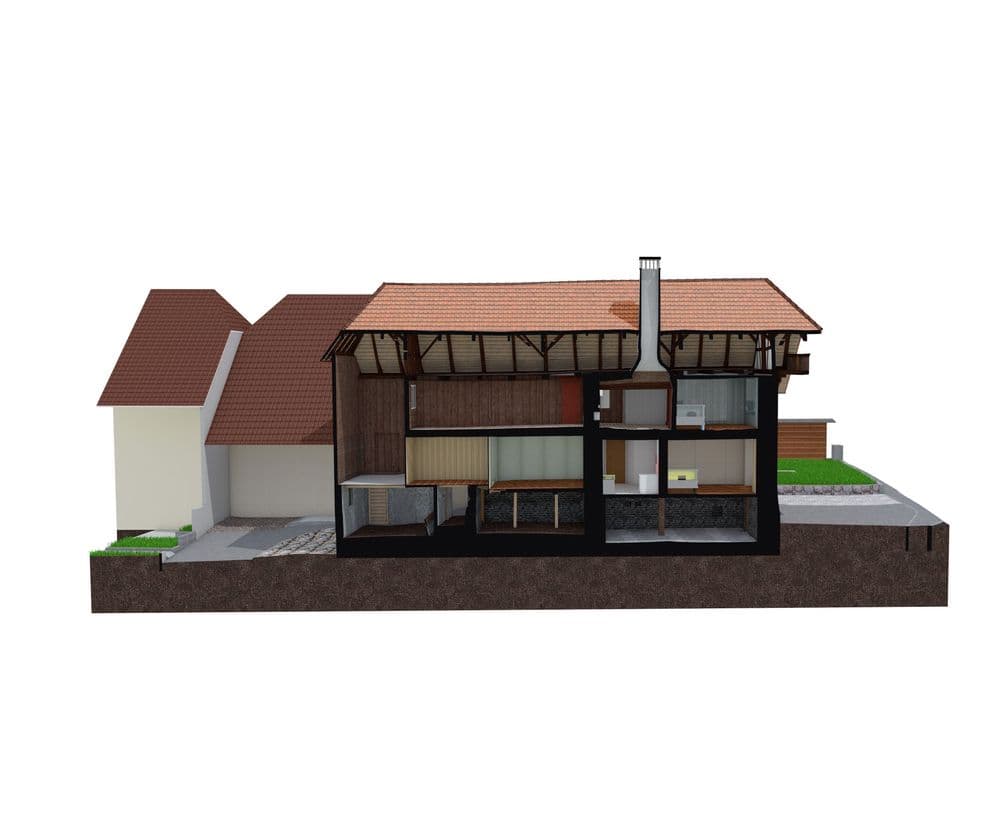
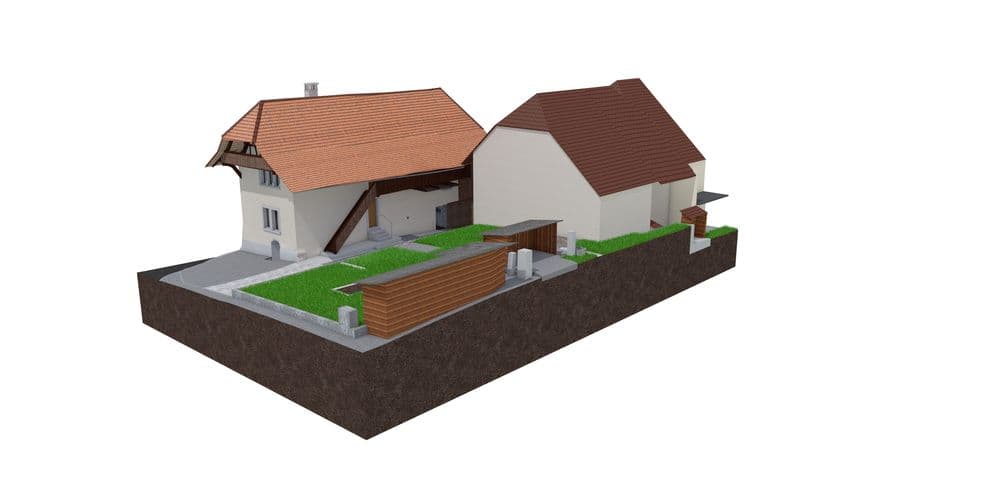
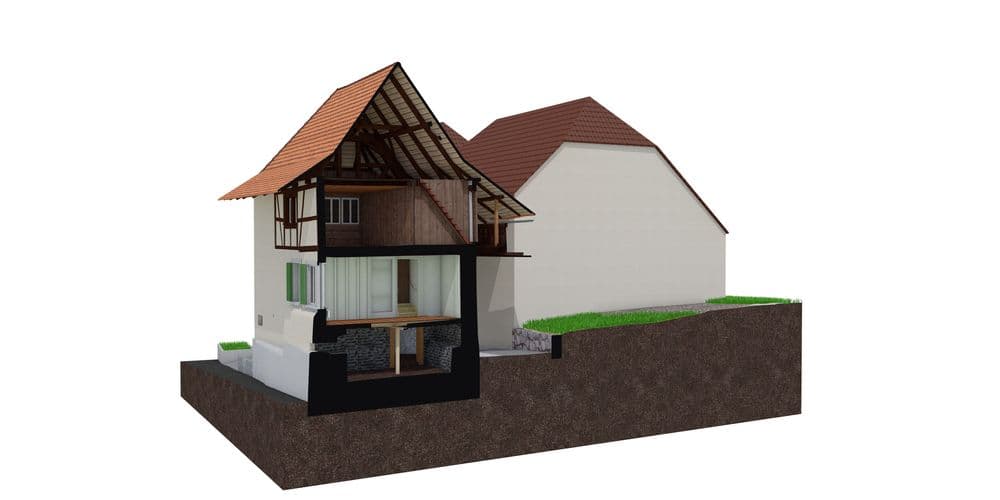
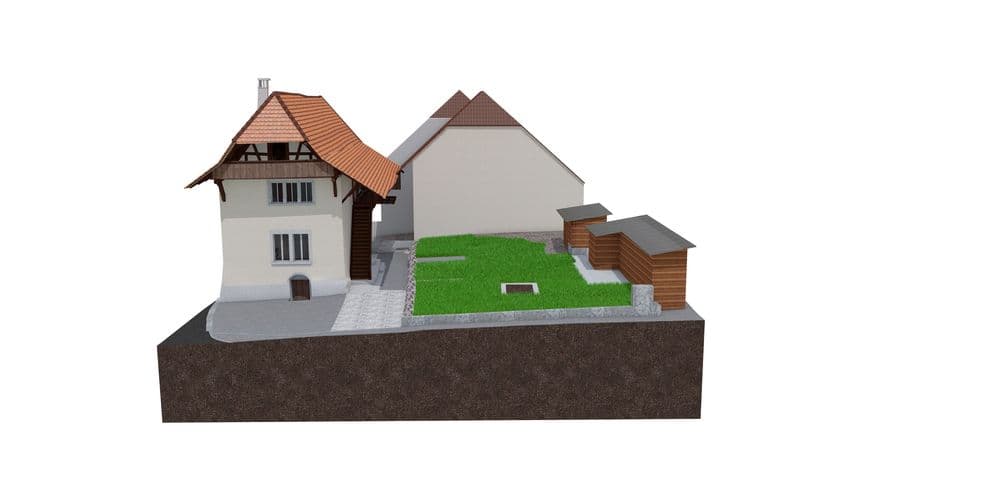
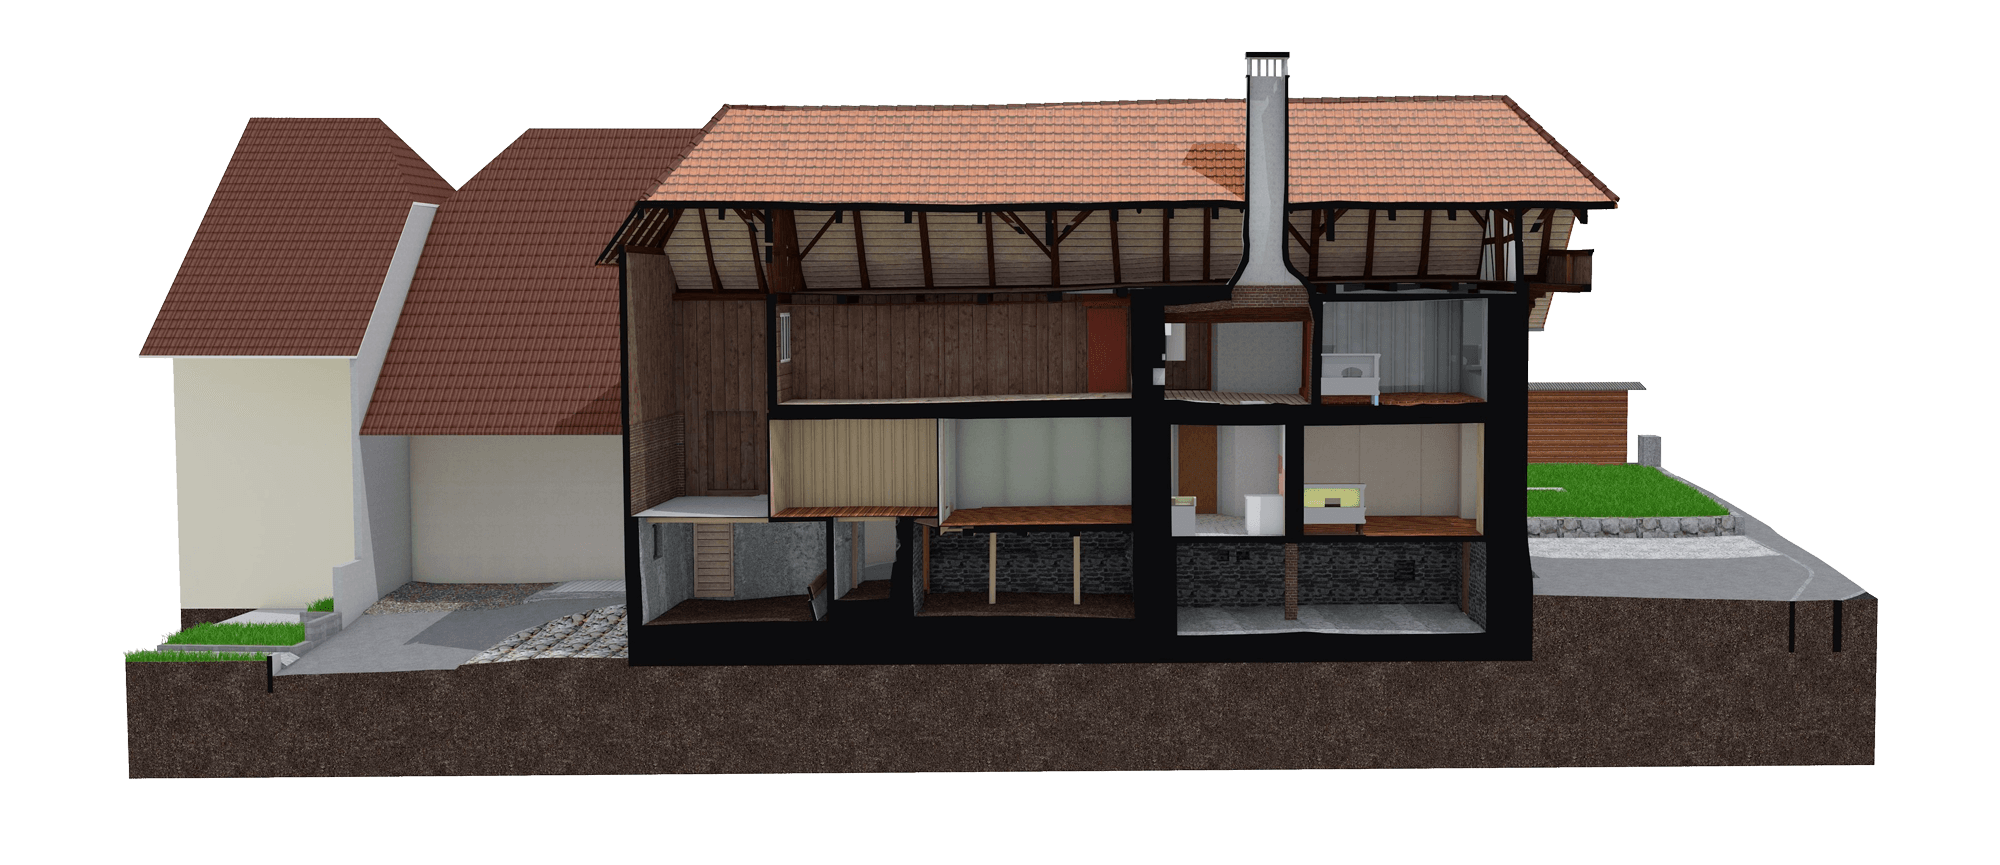
As part of the expansion of the municipal administration, the “Königin Berta Haus” is being renovated and remodeled, and a new replacement building is being constructed on the site of the service building at Moosgasse 4. We were commissioned to conduct on-site building surveying using 3D laser scanning and to create 3D CAD models of the interior and exterior, as well as the grounds on the lot, including the garden and surrounding walls.
Since the building is a historic landmark, we modeled certain areas—specified in advance by the client—to the highest “Premium” drawing standard.
The remaining elements were modeled using the “Standard” drawing standard. This allowed us to achieve an ideal balance between level of detail and cost.
As part of the expansion of the municipal administration, the “Königin Berta Haus” is being renovated and remodeled, and a new replacement building is being constructed on the site of the service building at Moosgasse 4. We were commissioned to conduct on-site building surveying using 3D laser scanning and to create 3D CAD models of the interior and exterior, as well as the grounds on the lot, including the garden and surrounding walls.