Other References
from this Category



Villa Digital
Engineering AG
Tittwiesenstrasse 21
7000 Chur
Alte Landstrasse 248
8708 Männedorf
Zugerstrasse 53
6340 Baar
Neugasse 12
9000 St. Gallen
Survey of Monuments: Atrium Sculptures & Ornaments | University of Zurich
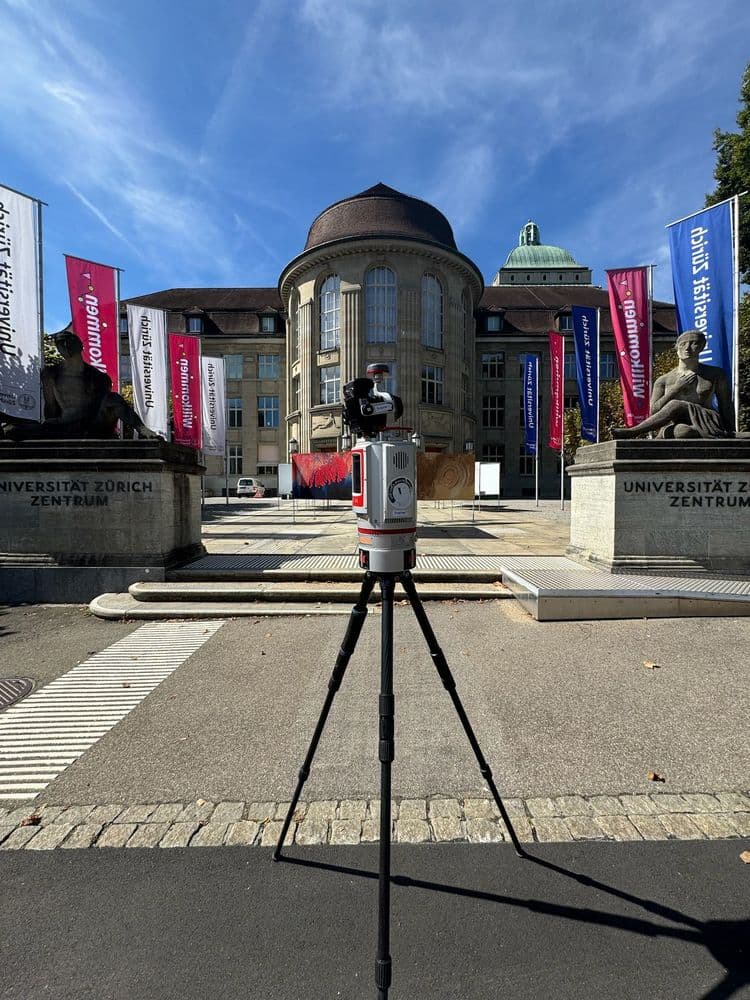
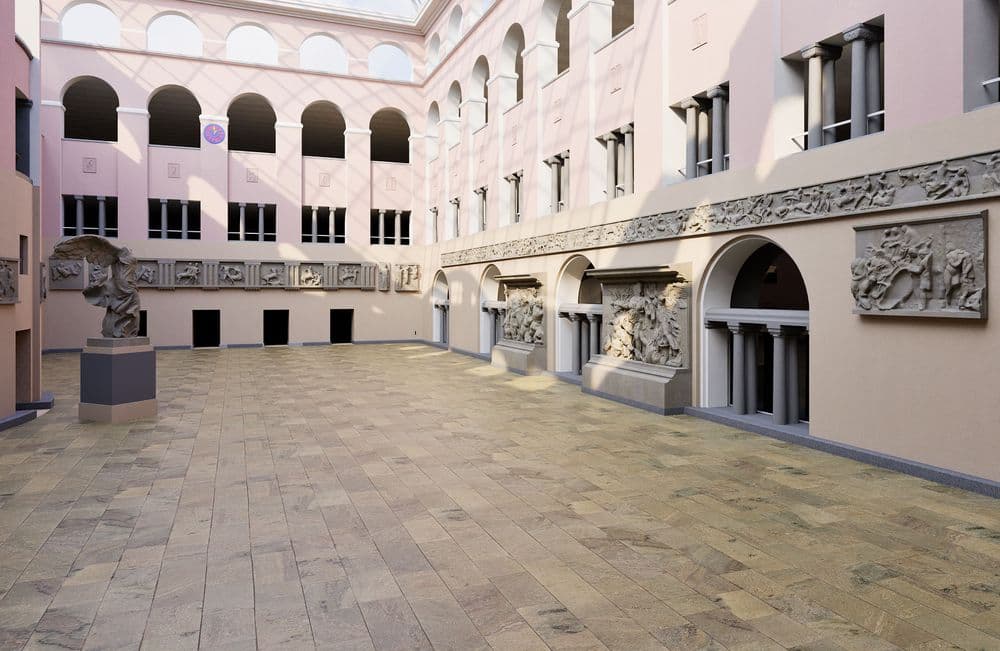
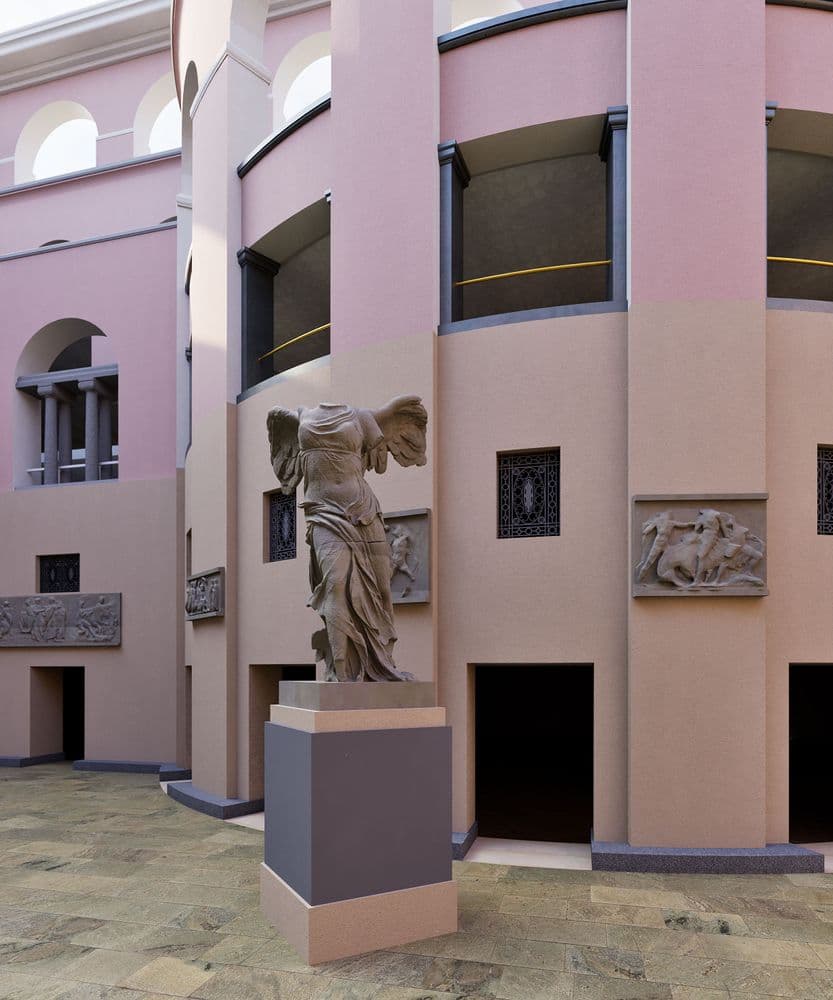
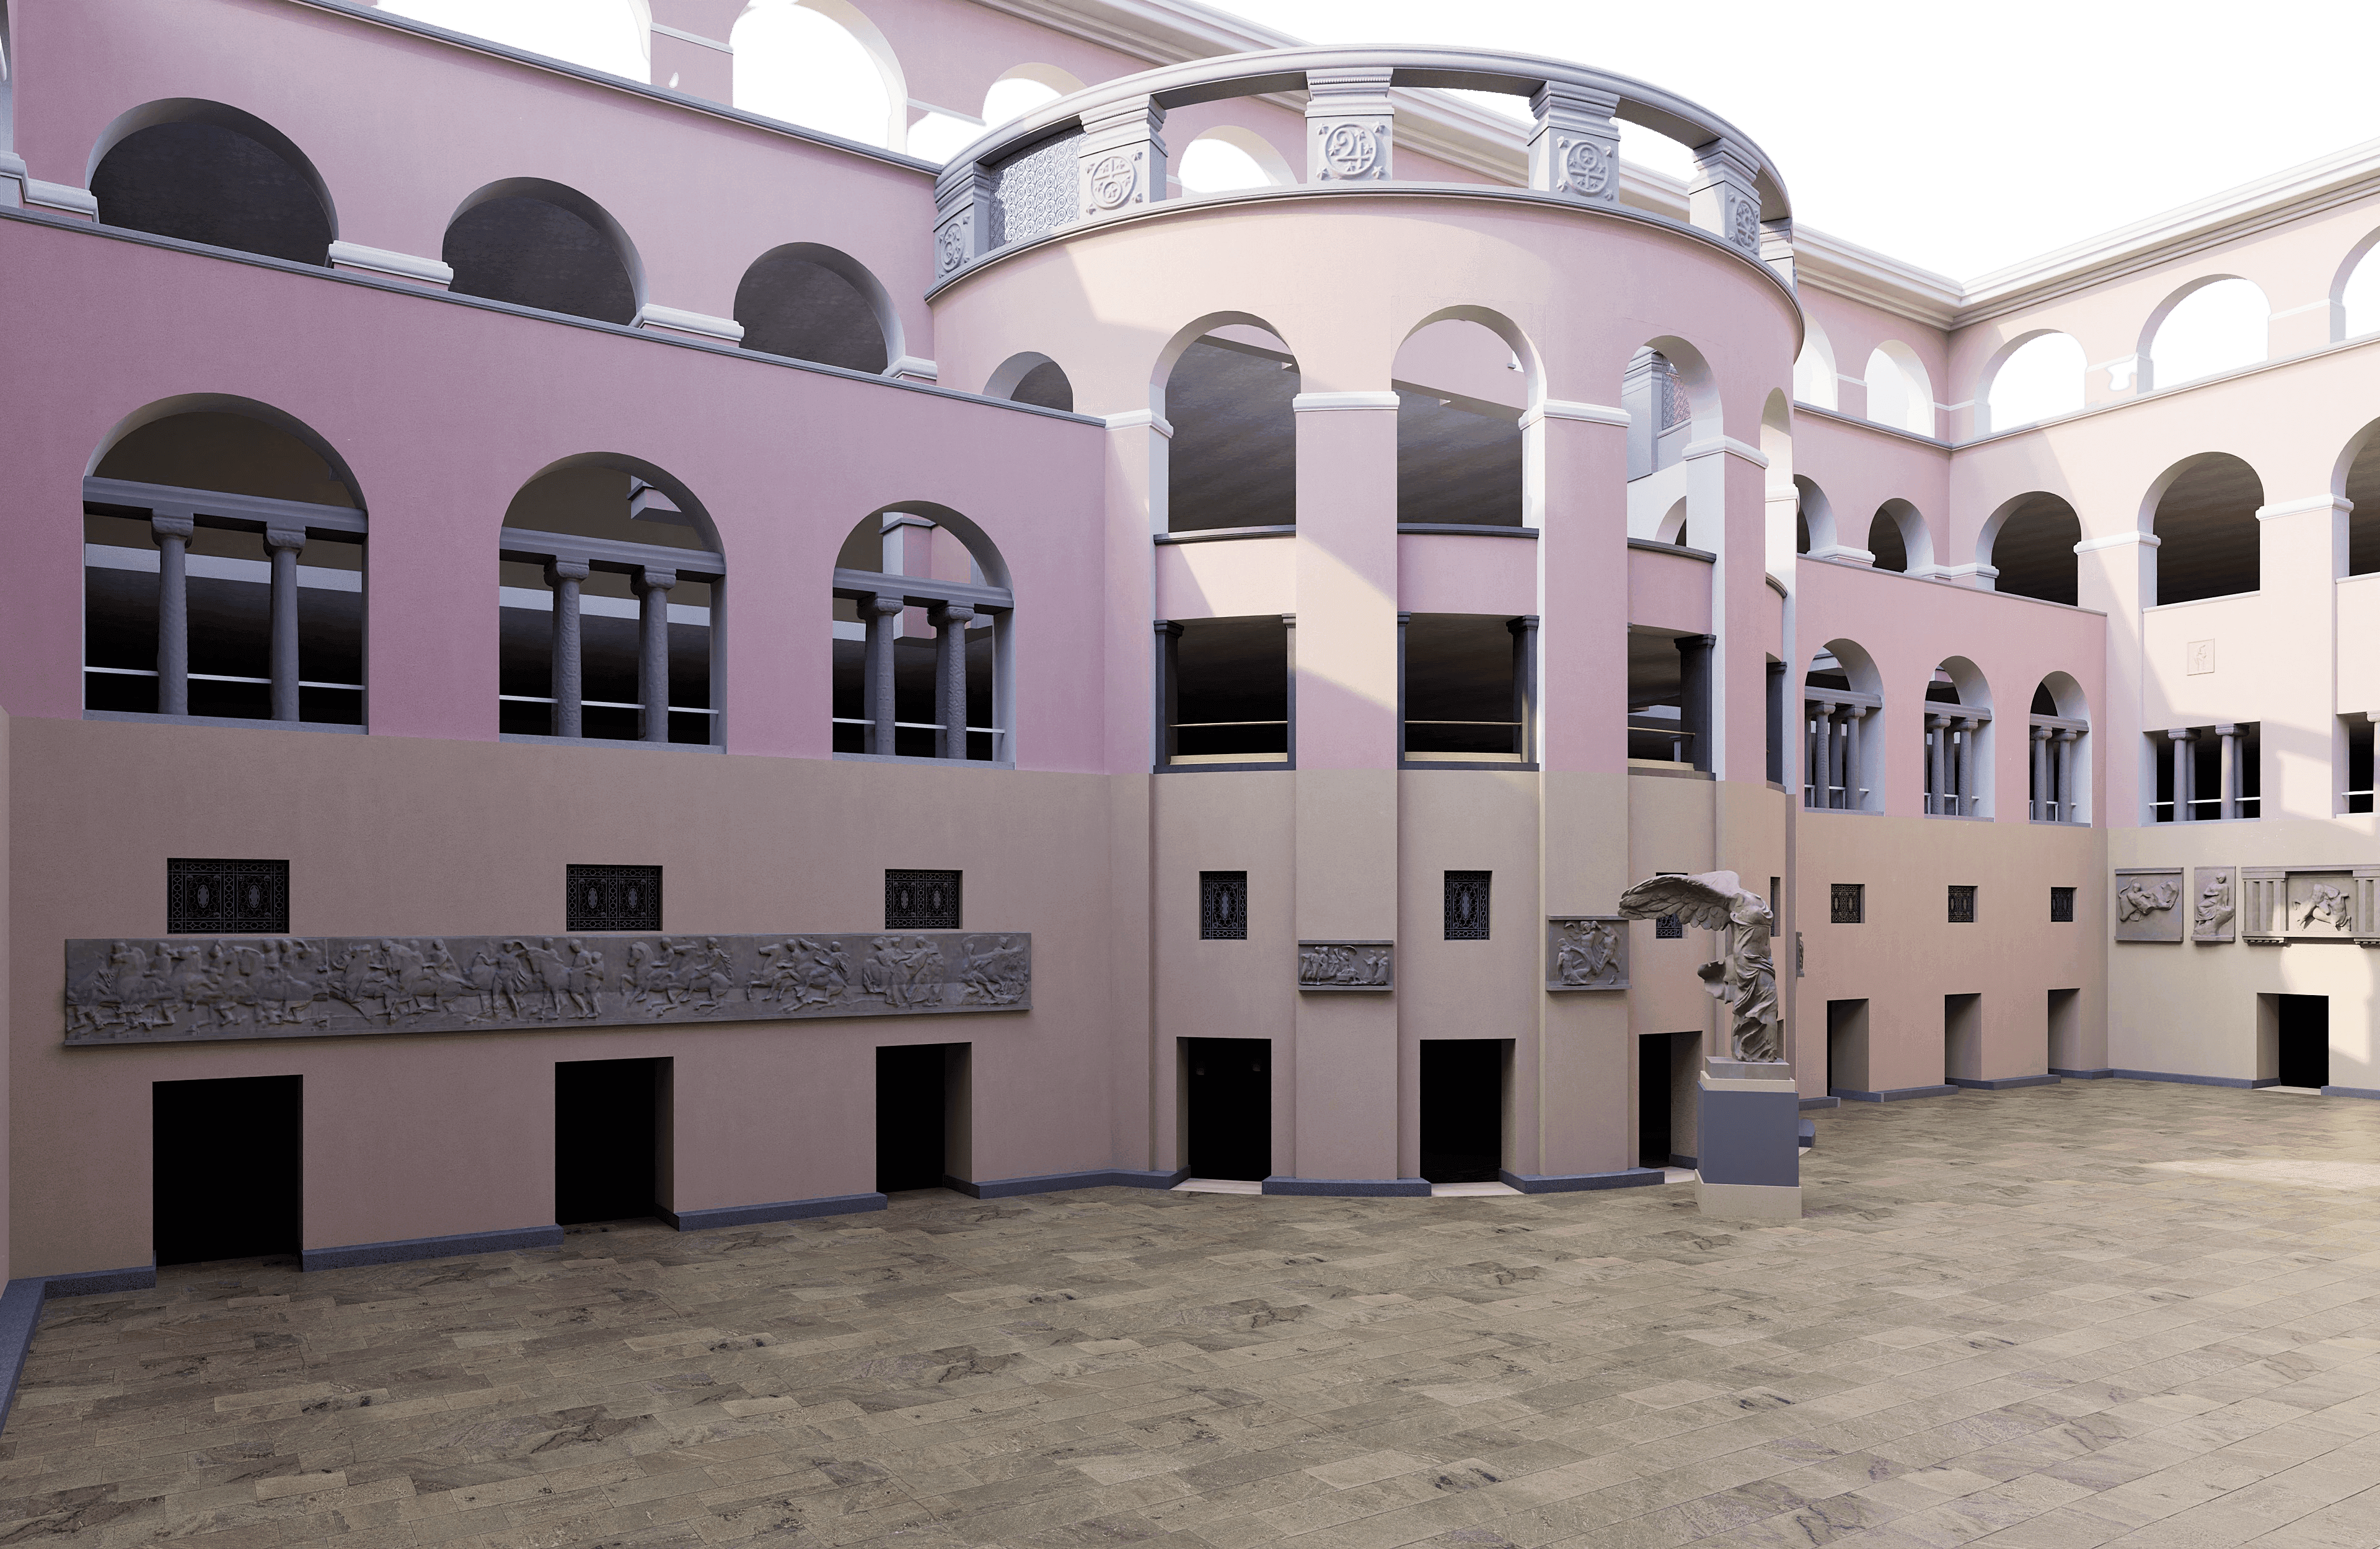
The historic atrium at the University of Zurich was captured with millimeter-level precision using state-of-the-art 3D laser scanning technology. The point cloud was used to create a highly detailed 3D model in ArchiCAD that accurately depicts all architectural structures.
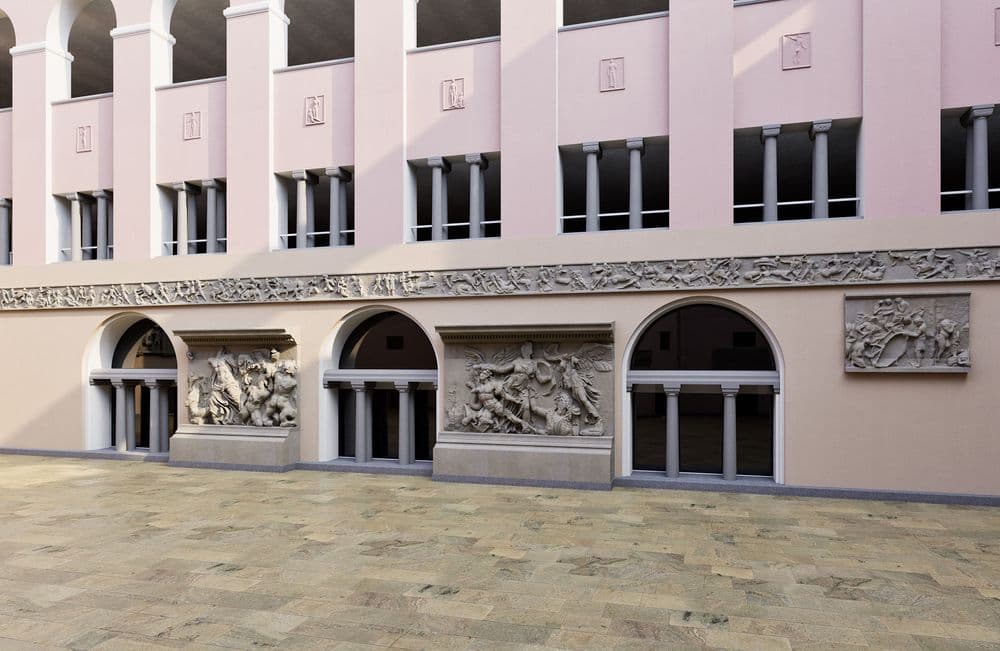
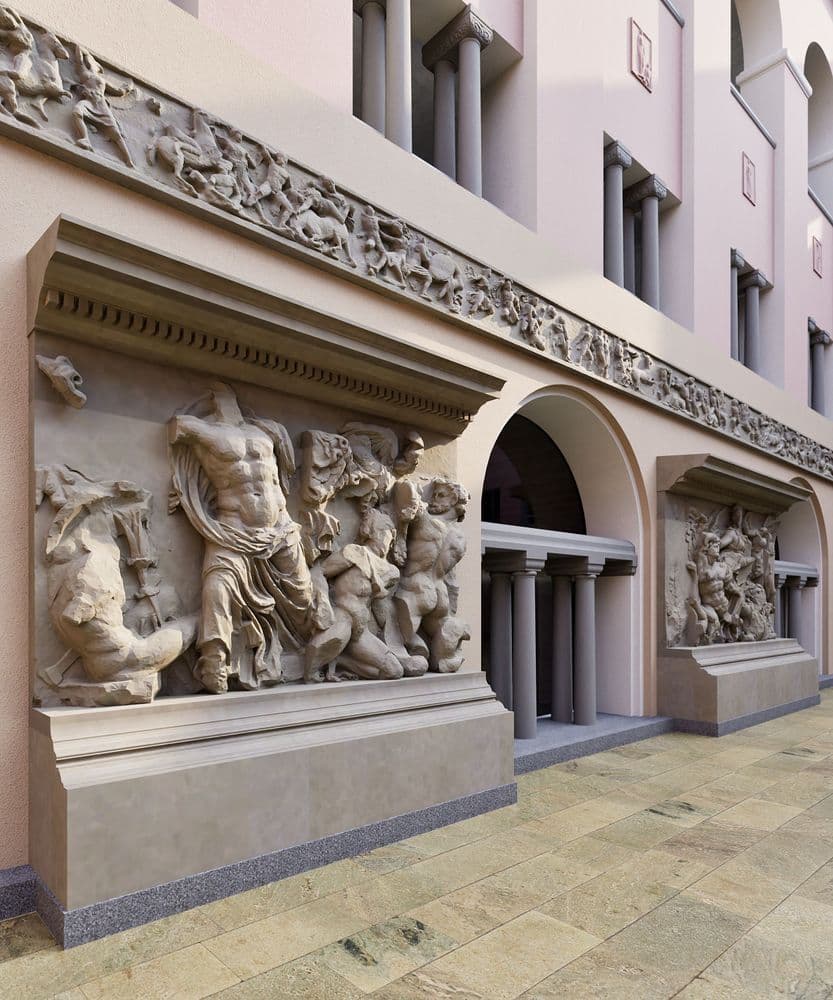
Special attention was paid to the ornate sculptures and ornaments, which were integrated into the 3D model as mesh objects. The result is a digital reproduction that impressively combines both the architectural clarity and the artistic subtleties of the atrium. A perfect foundation for planning, documentation, and restoration.
The historic atrium at the University of Zurich was captured with millimeter-level precision using state-of-the-art 3D laser scanning technology. The point cloud was used to create a highly detailed 3D model in ArchiCAD that accurately depicts all architectural structures.