Other References
from this Category



Villa Digital
Engineering AG
Tittwiesenstrasse 21
7000 Chur
Alte Landstrasse 248
8708 Männedorf
Zugerstrasse 53
6340 Baar
Neugasse 12
9000 St. Gallen
Three Farmhouses: Existing Model | Neschwil, ZH
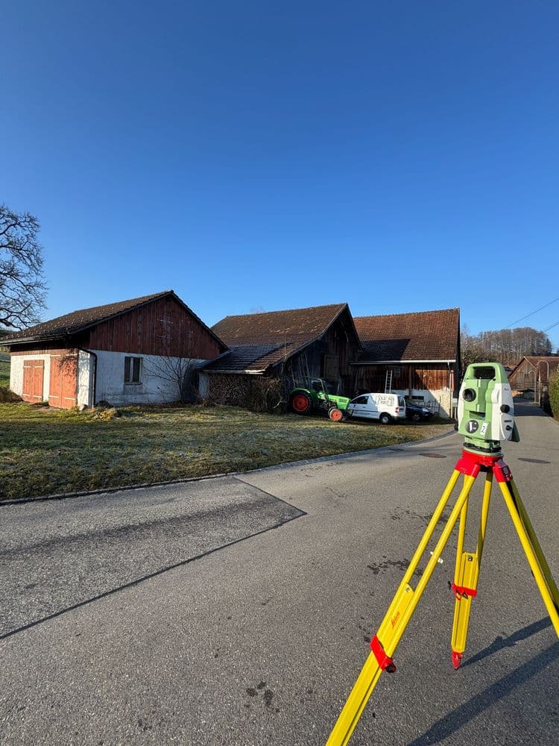
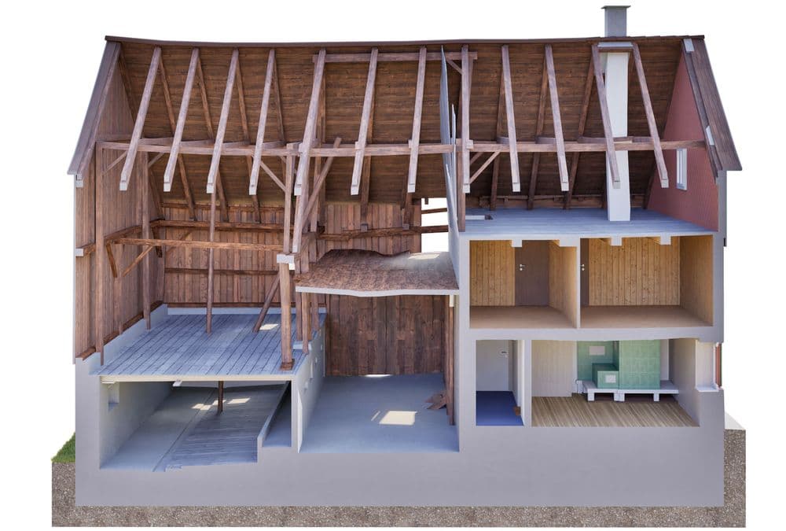
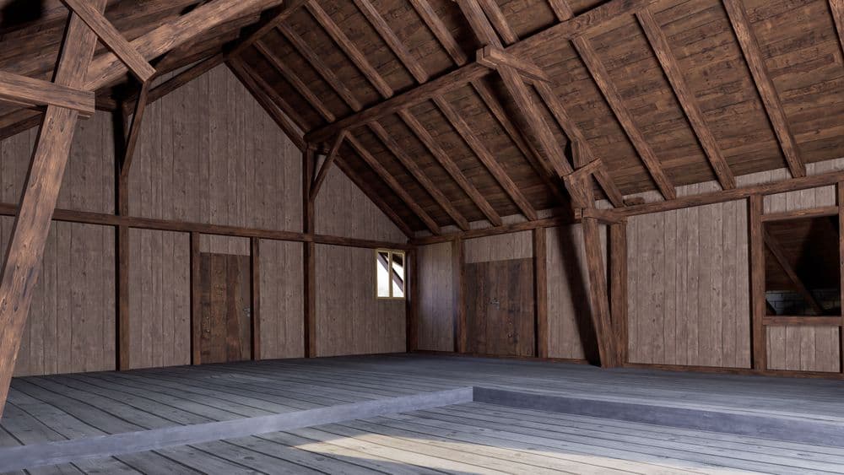
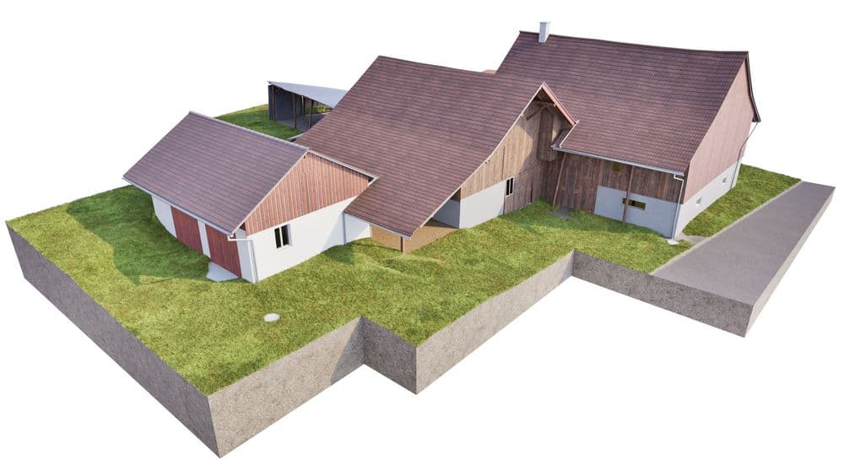
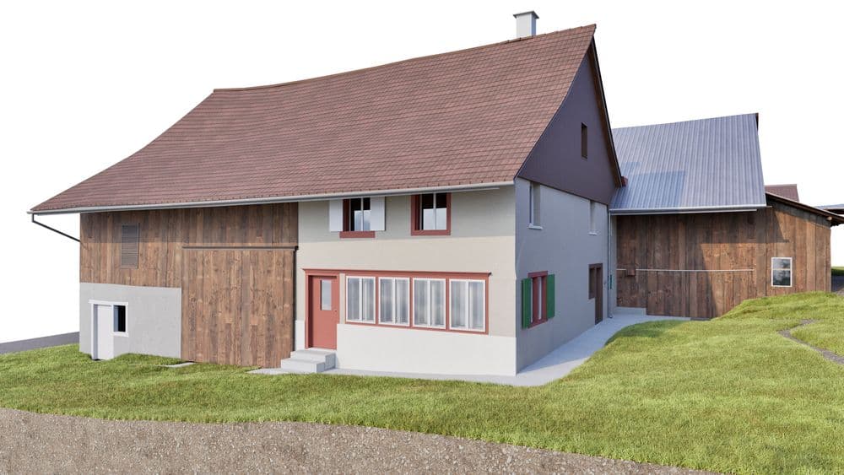
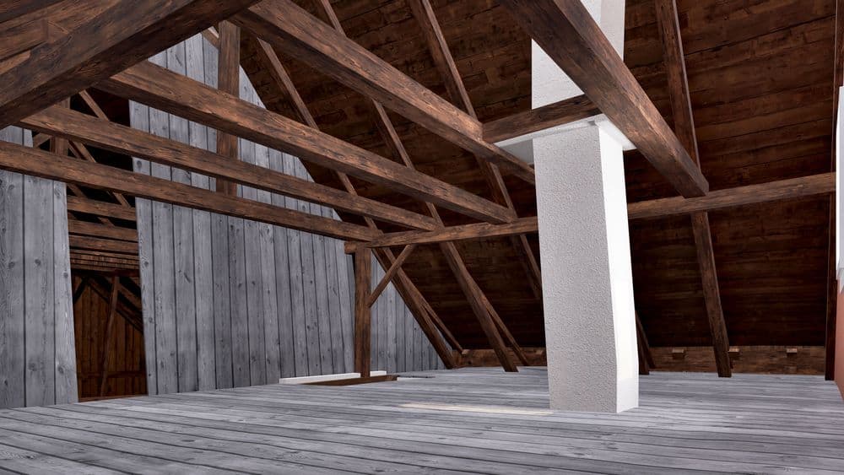
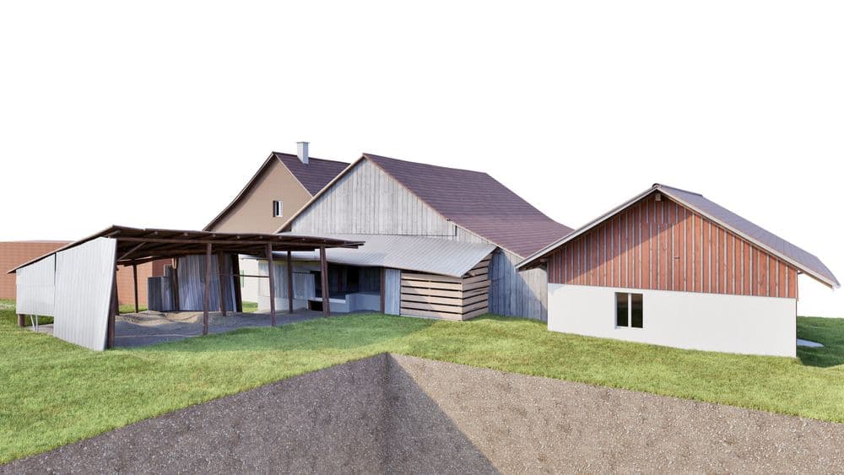
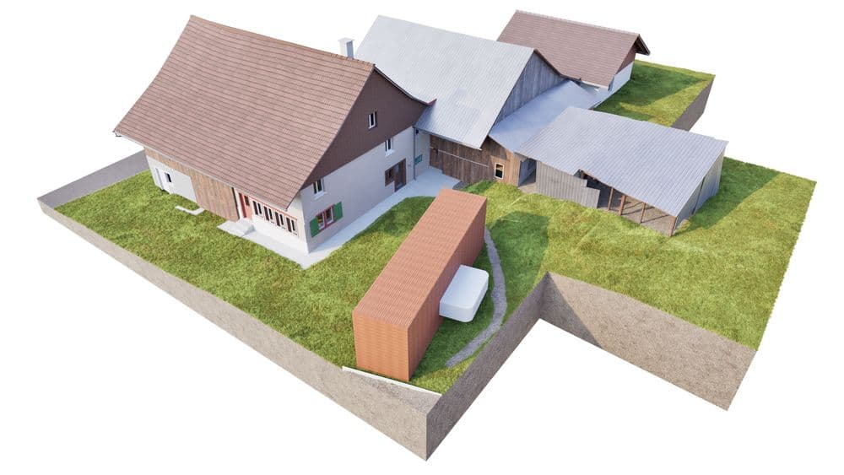
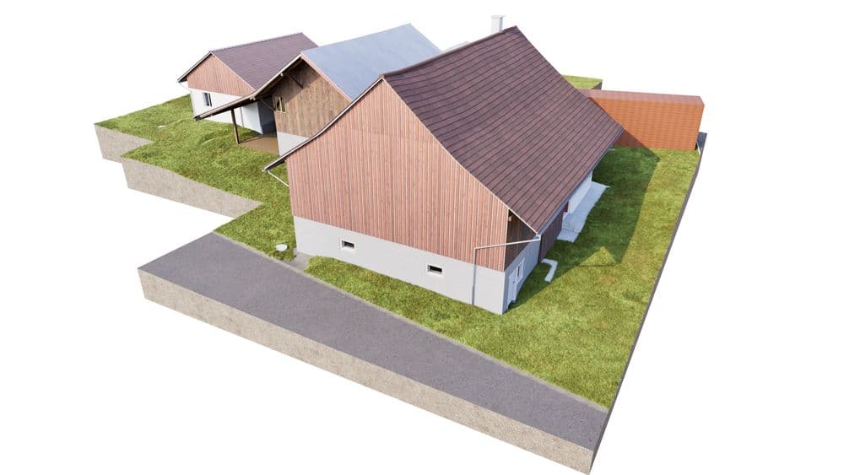
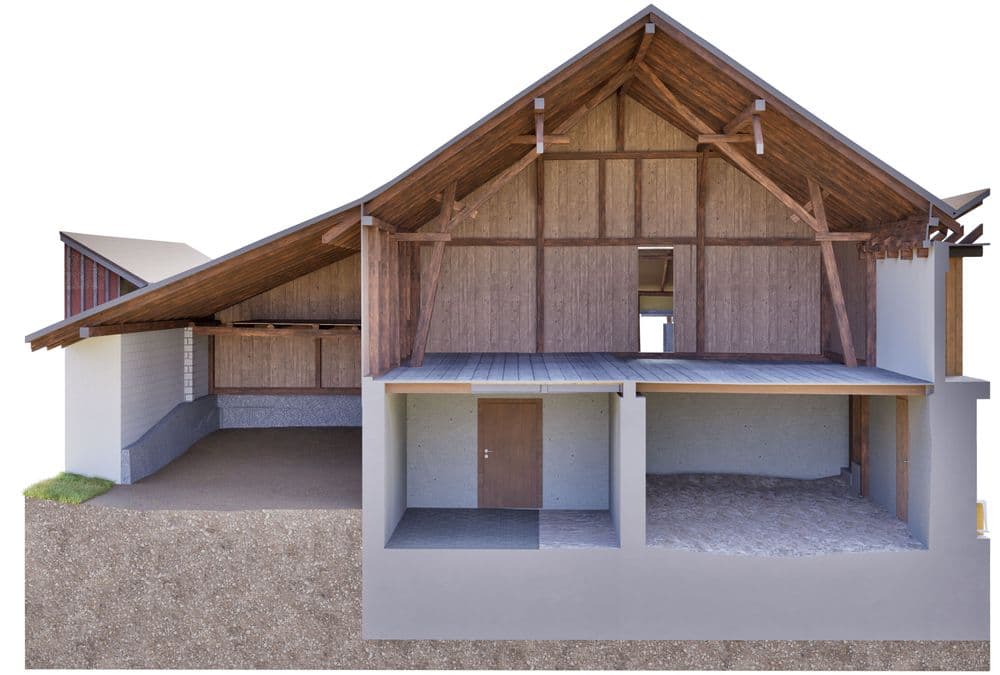
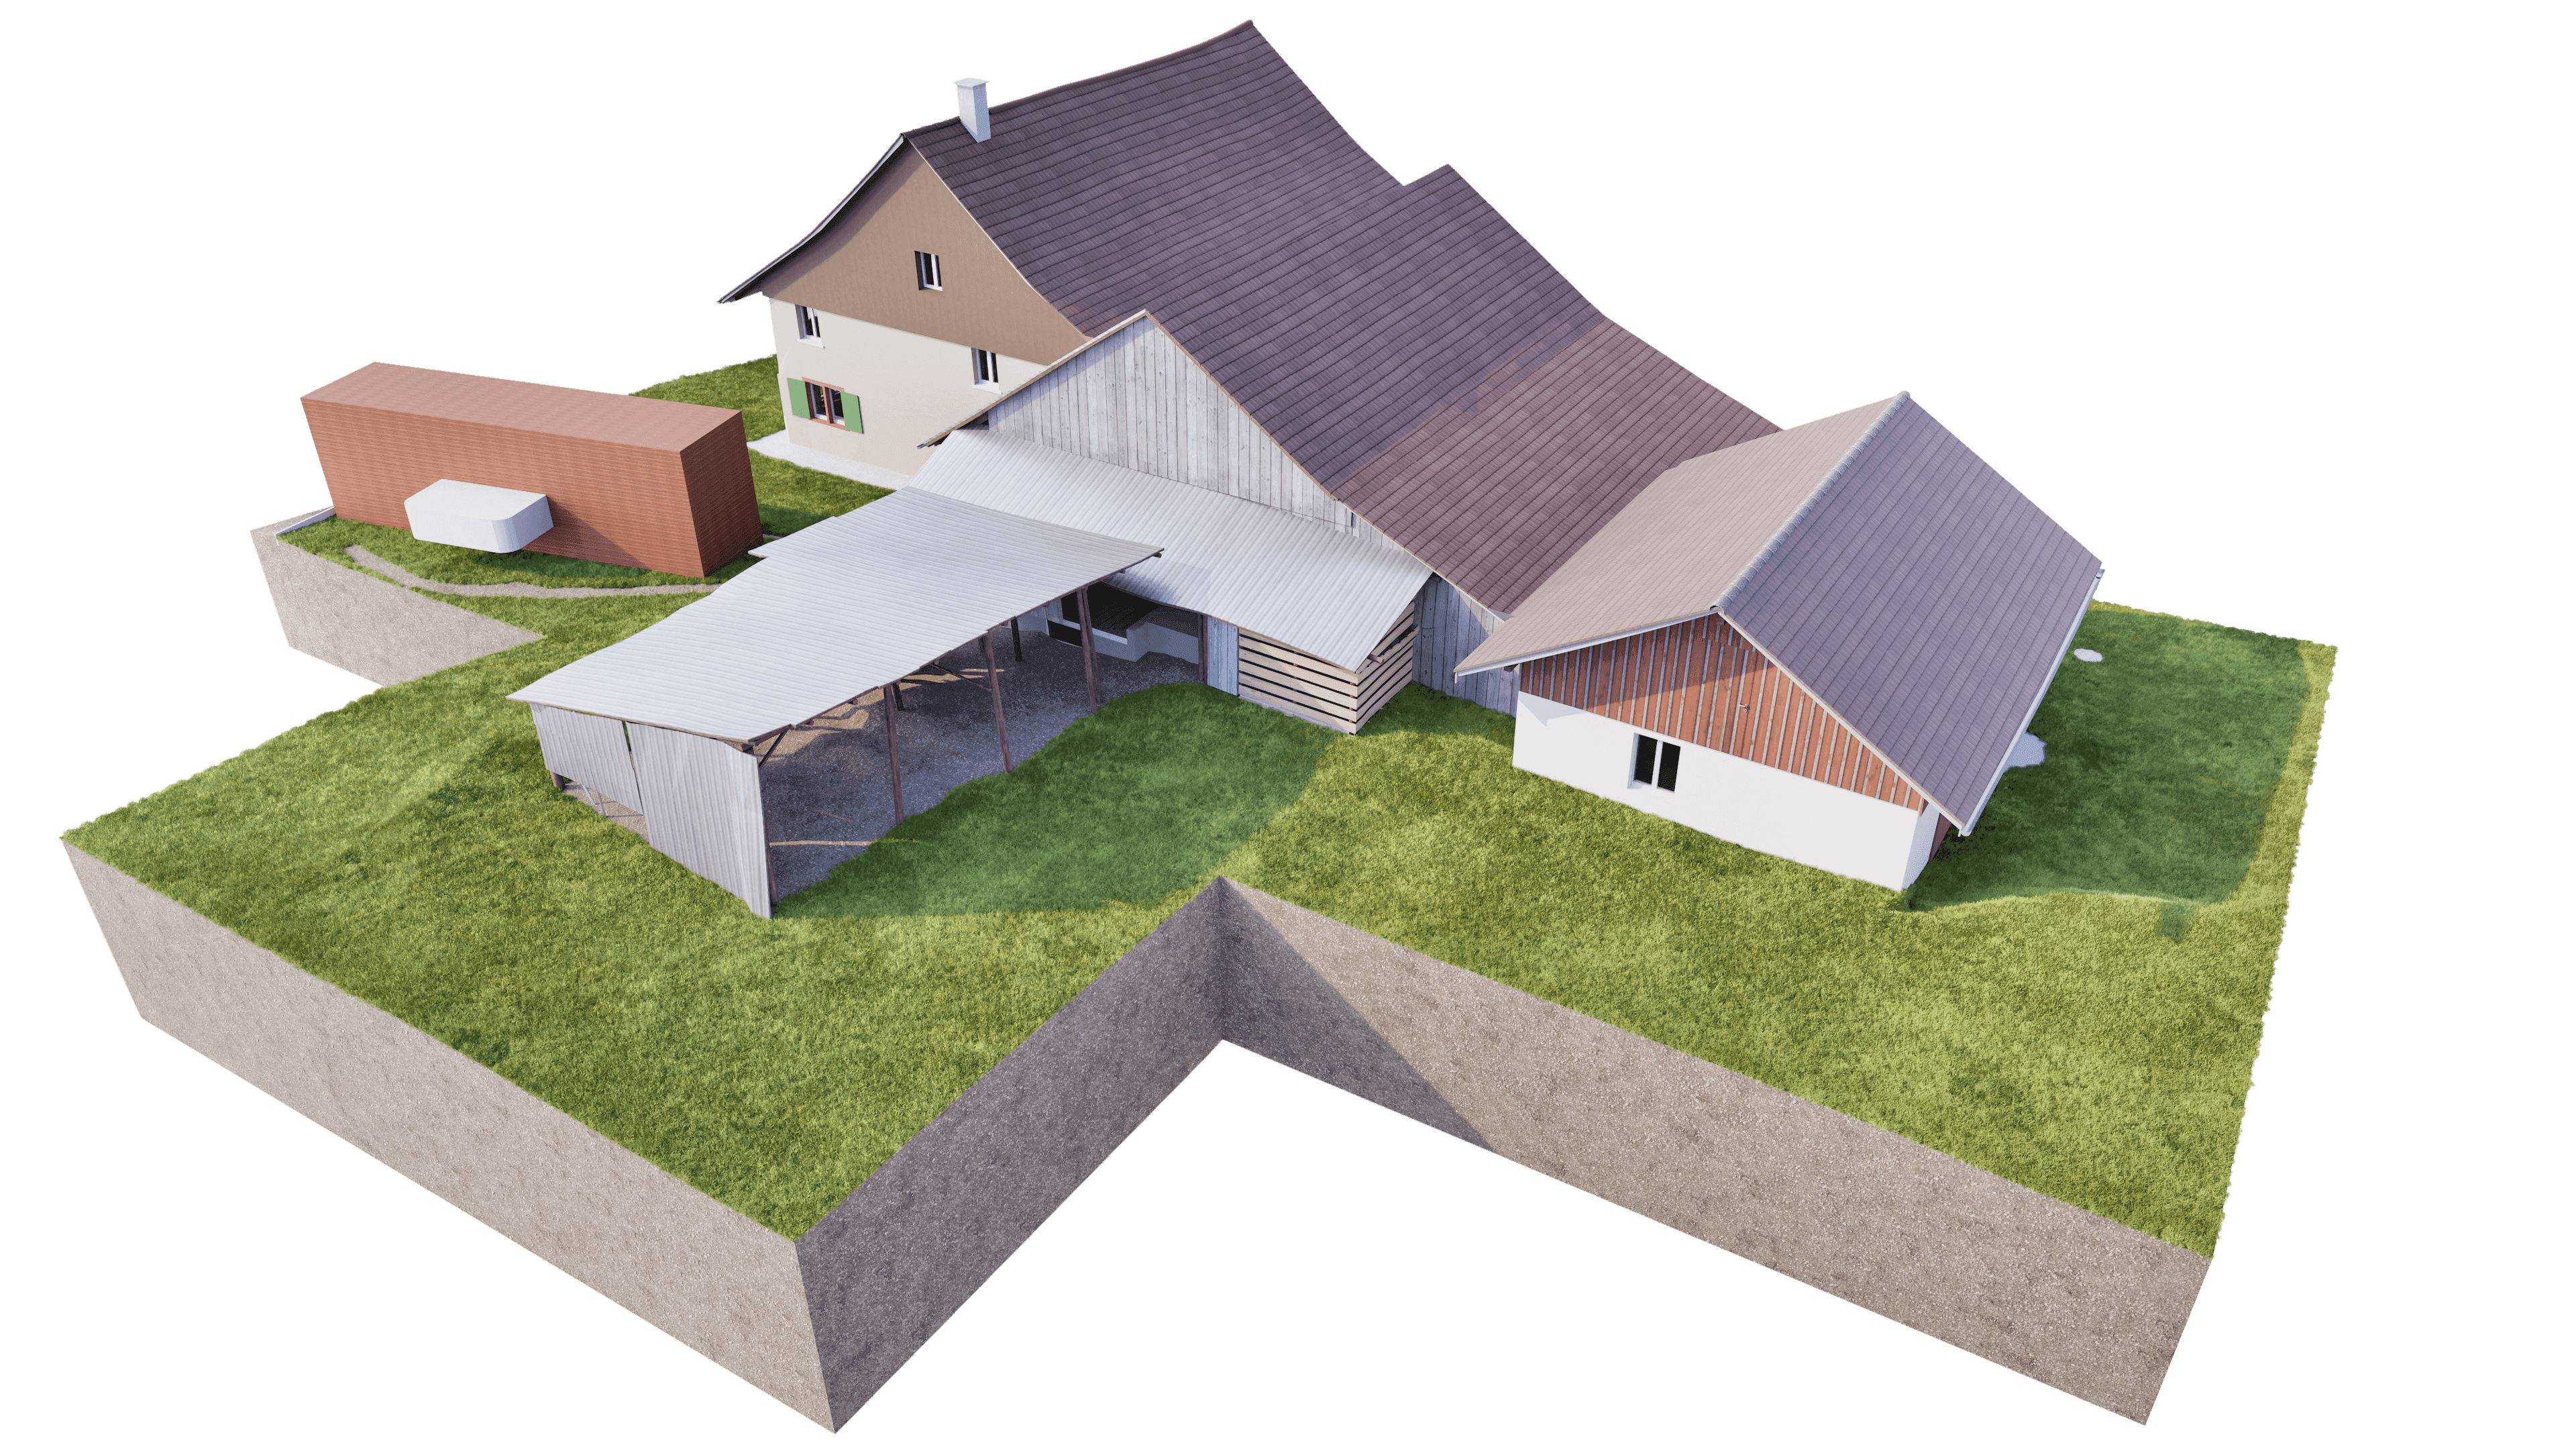
For this project, we were able to convert three existing farmhouses—each consisting of a residential section and barns—into a single, integrated 3D model based on our point clouds.
Buildings like these are the result of many construction phases. Expansions, modifications, and structural variations over decades have shaped their layout. It is precisely this organic evolution that makes them challenging to plan.
Our task was to accurately represent this existing structure.
The point cloud serves as the foundation for this: It reveals deformations, deviations, and transitions that are often missing from traditional plans. This information was specifically translated into a 3D model that accounts for these deformations.
The result is a reliable planning basis that reflects the actual condition of the building and enables well-founded further work.
Especially when it comes to renovations of existing buildings, quality lies not in reinterpretation, but in a precise understanding of what already exists.
For this project, we were able to convert three existing farmhouses—each consisting of a residential section and barns—into a single, integrated 3D model based on our point clouds.